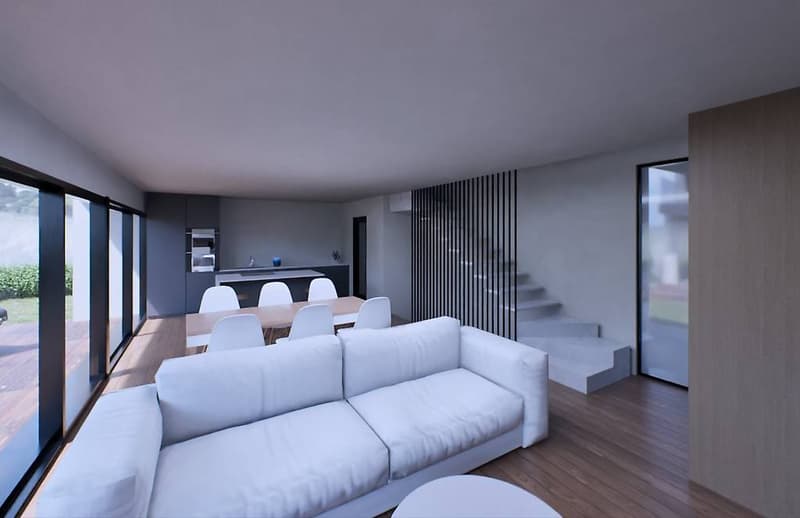
"New single-family home project in Torricella"
Purchase price
CHF 1,130,000.–
Rooms
5.5
Living space
160 m2
Location
Taverne, 6965 CadroCosts
- Purchase price:
- CHF 1,130,000.–
Main information
- Available from:
- By agreement
- Type:
- Single house
- No. of rooms:
- 5.5
- Surface living:
- 160 m2
Documents (0)
Description
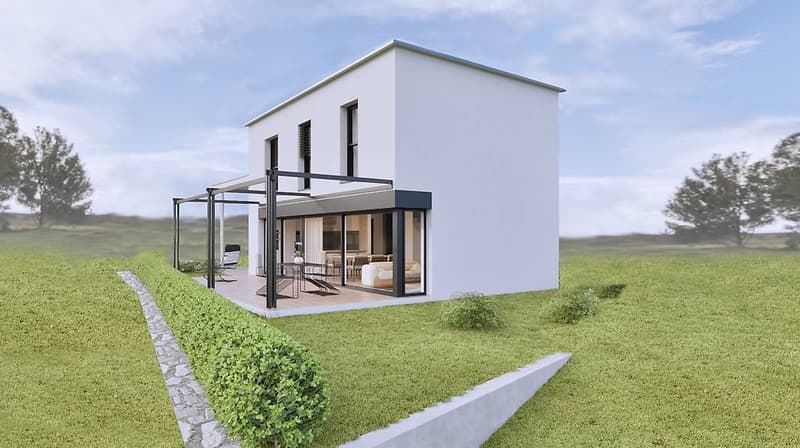
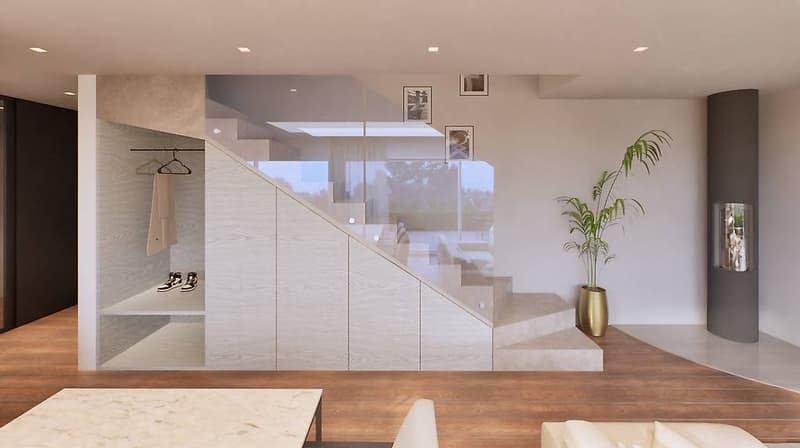
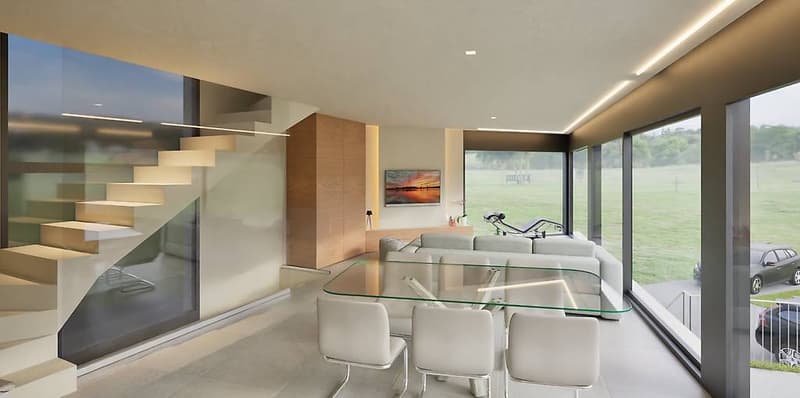
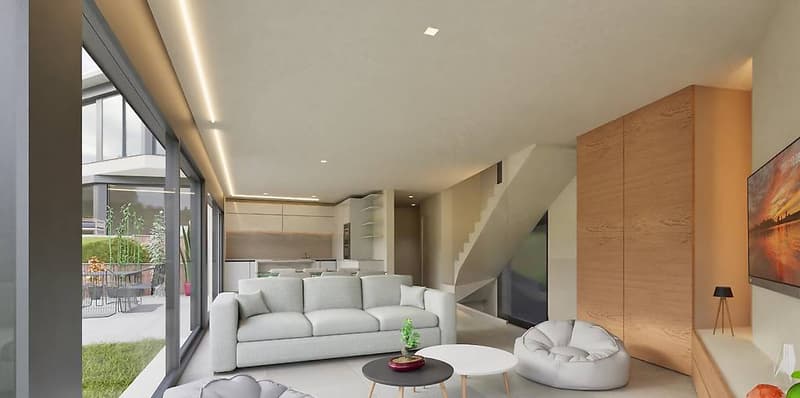
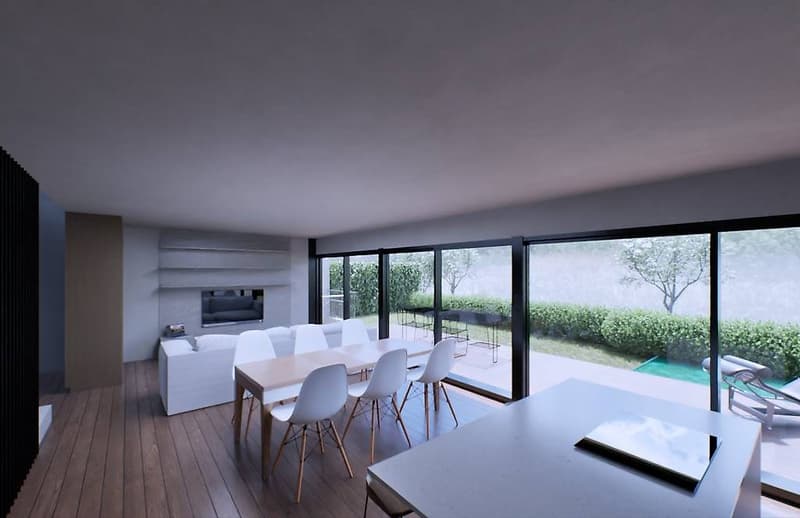
Single-family homes in design to be built soon, consisting of 2 residential units, comfortable to all services and with good south sun exposure, beautiful single-family homes with 5.5 rooms and garden, for which you can choose the finishes and make changes to the living spaces with the help and support of our interior architects.
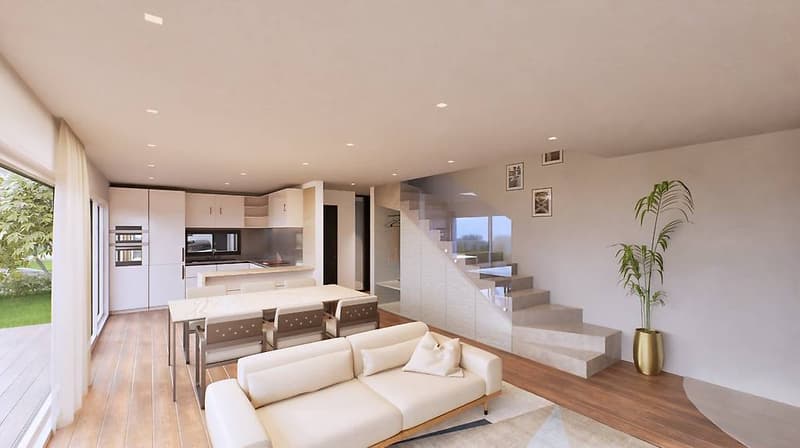
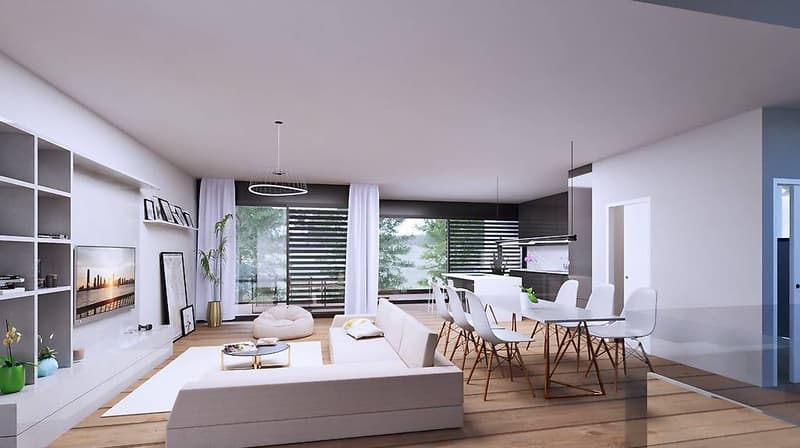
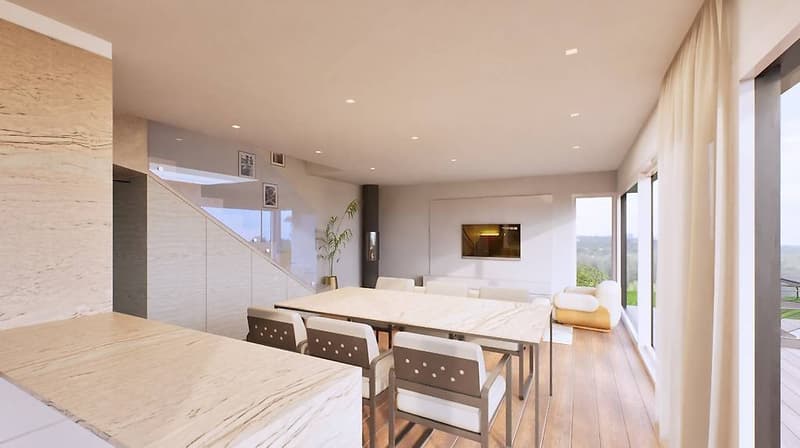
The project provides that the units are arranged as follows: entrance on a landing with wardrobe, large, bright living room with open kitchen, dining area and living area, on the first floor the master bedroom, two other bedrooms and a bathroom.
This Immodesign offer has the following advantages: + new construction
+ personalization and choice of finishes
+ large, bright spaces
+ energy saving
+ low management costs without administration obligation
+ heat pump, coils and preparation for air conditioners
+ strategic location
+ comfort to all services
The property is completed by a basement and two parking spaces.
We are at your complete disposal to give you more information and invite you to make an appointment for a visit without commitment directly at our offices and the place where the property will be built.
The project provides that the units are arranged as follows: entrance on a landing with wardrobe, large, bright living room with open kitchen, dining area and living area, on the first floor the master bedroom, two other bedrooms and a bathroom.
This Immodesign offer has the following advantages: + new construction
+ personalization and choice of finishes
+ large, bright spaces
+ energy saving
+ low management costs without administration obligation
+ heat pump, coils and preparation for air conditioners
+ strategic location
+ comfort to all services
The property is completed by a basement and two parking spaces.
We are at your complete disposal to give you more information and invite you to make an appointment for a visit without commitment directly at our offices and the place where the property will be built.
Mortgage Calculator
From dream house to home ownership: the mortgage calculator can help you estimate the affordability of this property.

Free
Unlock the full experience
Sync your favourites, manage search alerts, and access all your important services seamlessly across devices. Create your free account for a personalized home search!

Contact
- Listing ID
- 4002768404
- Object ref.
- 77676843