"Beautiful app. 3.5 rooms new, splendid view, calm, optimal sunlight"
Purchase price
CHF 848,400.–
Notify on price drop
Rooms
3.5
Living space
124 m2
Location
1965 SavièseCosts
- Purchase price:
- CHF 848,400.–
- Notify on price drop
Main information
- Available from:
- By agreement
- Type:
- Apartment
- No. of rooms:
- 3.5
- Floor:
- GF
- Surface living:
- 124 m2
- Year built:
- 2026
Features and furnishings
Balcony / Terrace
Cable TV
View
Wheelchair access
Child-friendly
Elevator
Raised ground floor
Documents (1)
Description
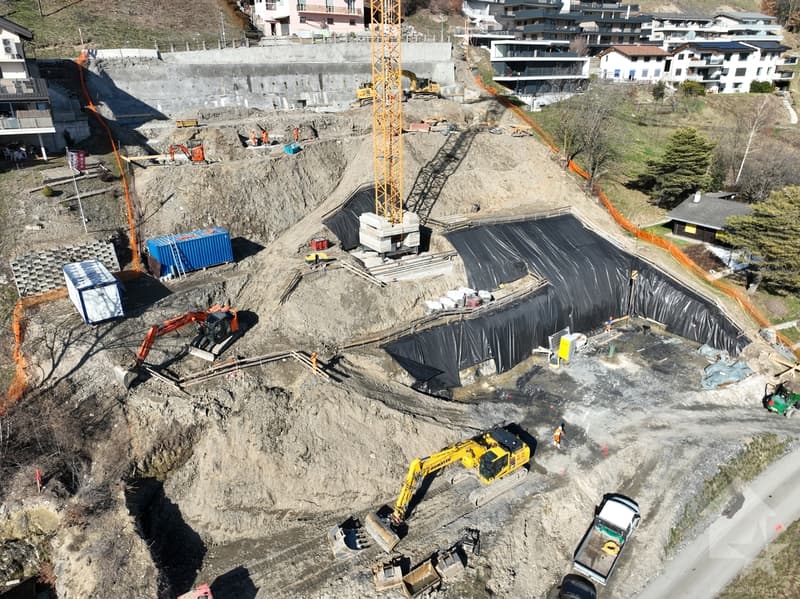
THE EXCAVATION WORK HAS ALREADY STARTED! ALREADY 4 PRE-RESERVATIONS!
THE CONSTRUCTION PROGRESS IS GOING WELL! SEE PHOTO
APARTMENT N3
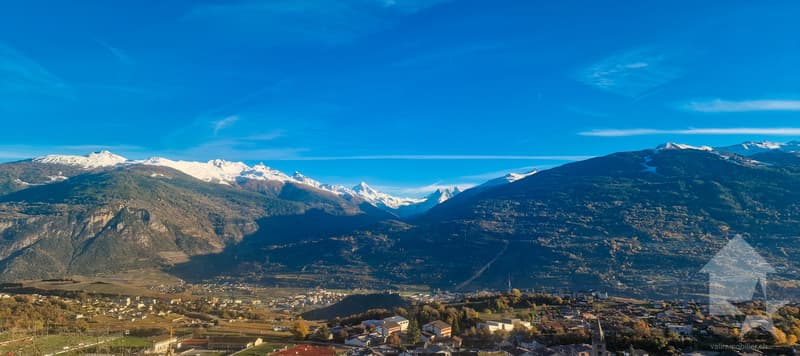
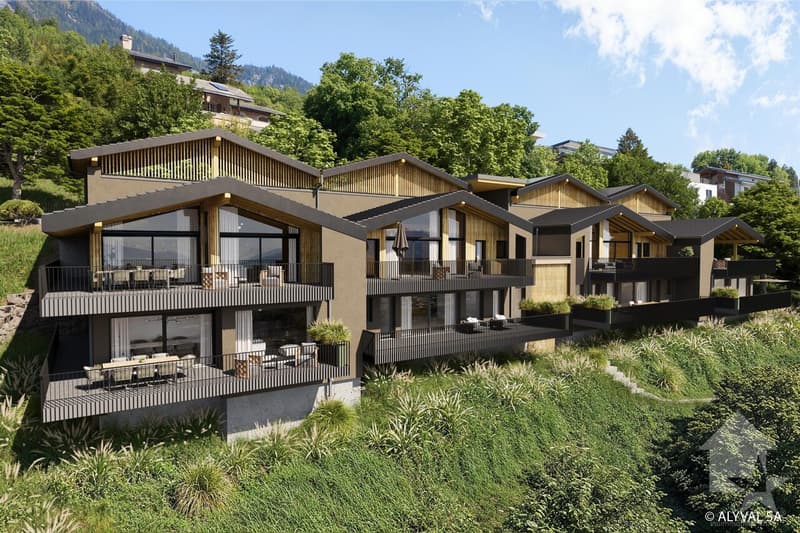
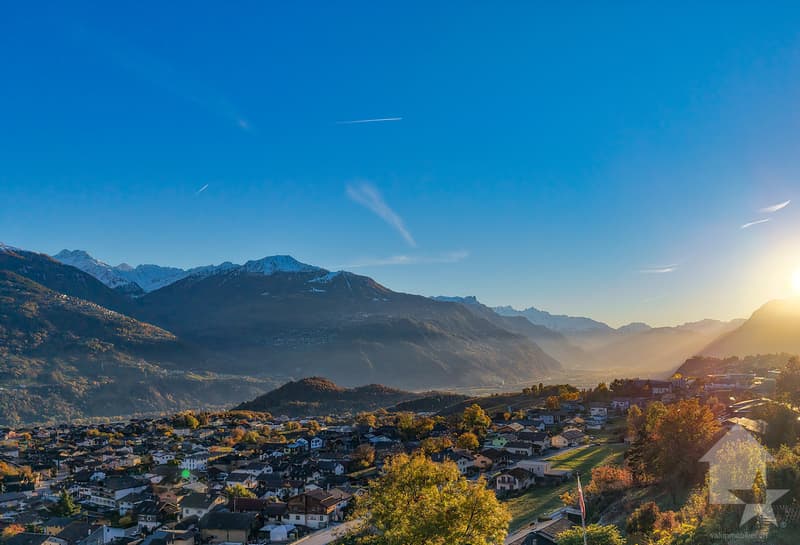
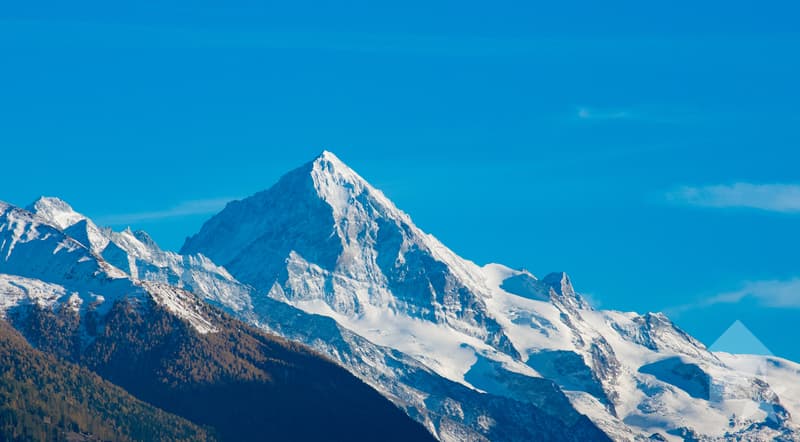
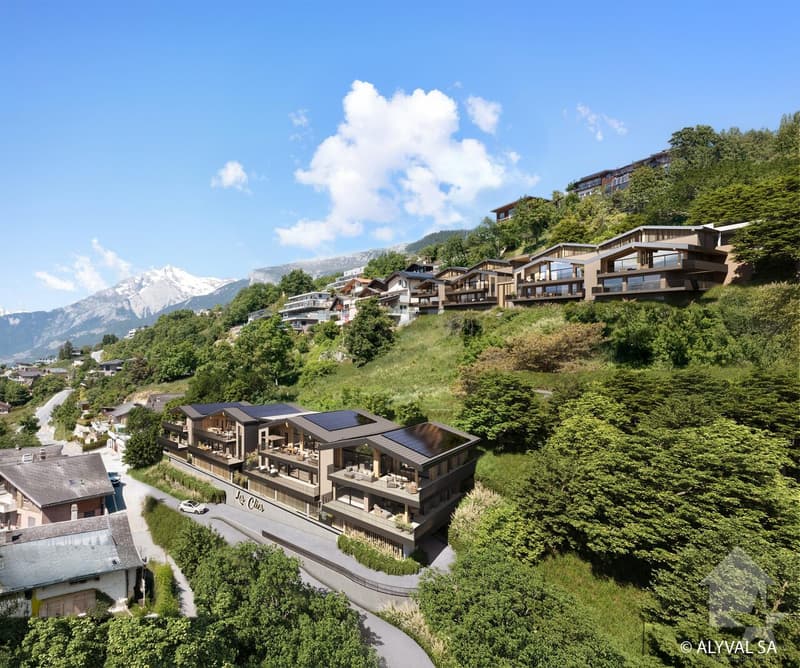
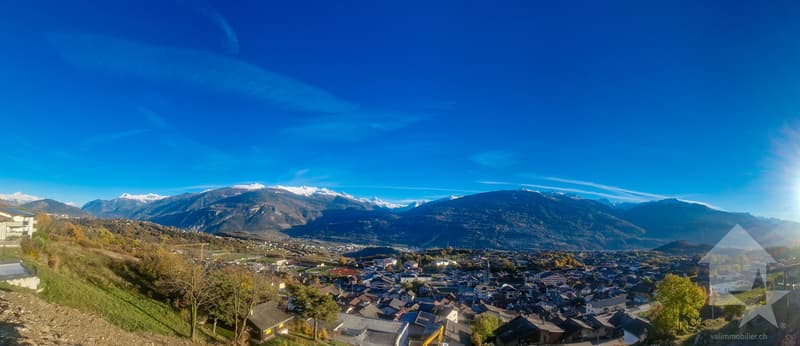
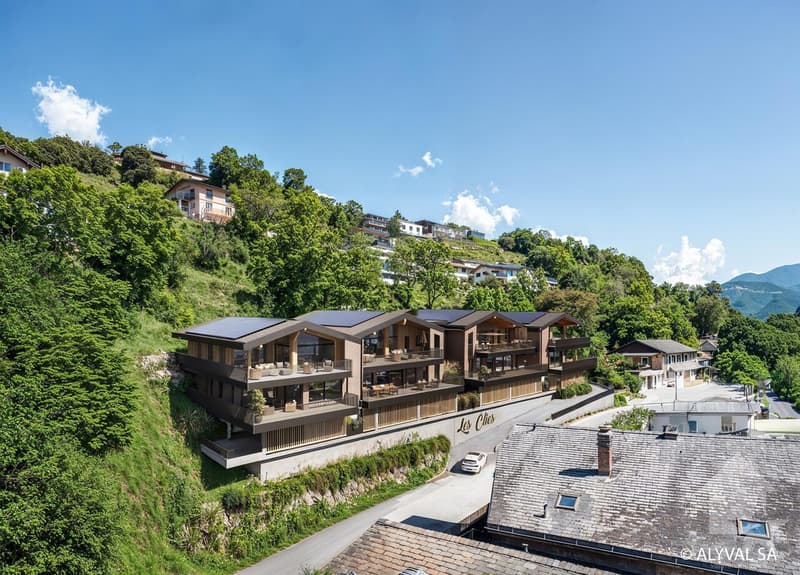
This magnificent 3.5-room apartment on a high-standard plan is part of a small residence with 8 apartments close to all the amenities of the commune. Its south-facing orientation gives it optimal sunlight throughout the year and it enjoys a breathtaking view of the plain up to Martigny as well as the Alpine arc, including the impressive Dent Blanche and the mythical Cervin.
Key points:
Distances:
All ski resorts (Anzère, Crans-Montana, 4 Vallées, Nax, Ovronnaz, etc.) and golf courses (Crans, Chermignon, Sion, Sierre, Leuk, etc.) in the central Valais are accessible in 30 minutes or less.
The quality of life in the Savièse agglomeration is no longer to be proven and it has all the necessary amenities. The very developed social life and the numerous sports and cultural activities of the commune delight young and old. It is definitely the ideal place if you want to live close to all amenities and the capital, while also enjoying a great calm and optimal sunlight all year round.
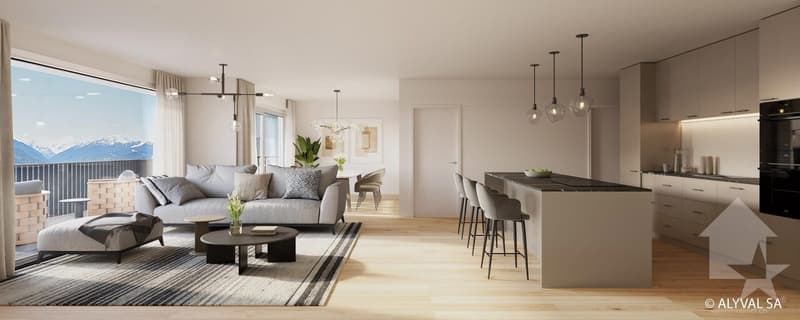
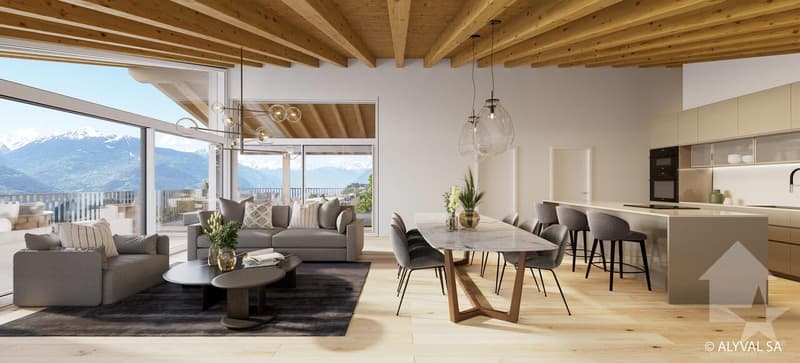
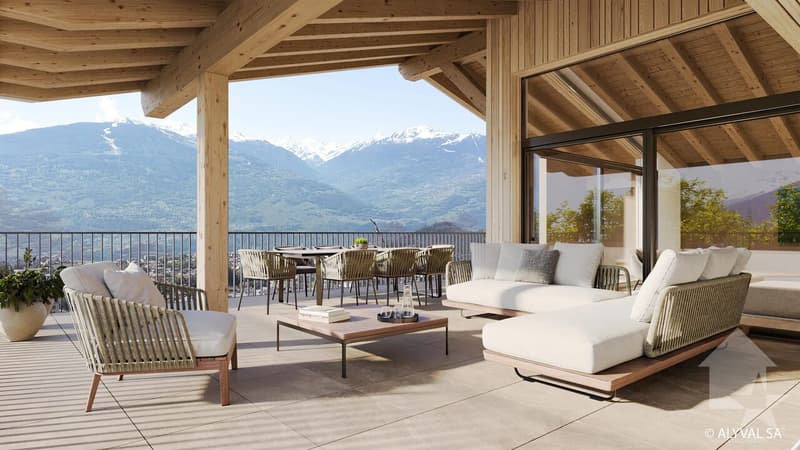
This spacious and bright apartment has been designed with an open plan, an American kitchen, large windows, and a large terrace to maximize sunlight and views.
It consists of:
Miscellaneous:
THE CONSTRUCTION PROGRESS IS GOING WELL! SEE PHOTO
APARTMENT N3
This magnificent 3.5-room apartment on a high-standard plan is part of a small residence with 8 apartments close to all the amenities of the commune. Its south-facing orientation gives it optimal sunlight throughout the year and it enjoys a breathtaking view of the plain up to Martigny as well as the Alpine arc, including the impressive Dent Blanche and the mythical Cervin.
Key points:
- Savièse, a commune where it is good to live with all its activities and facilities
- Close to Sion and the Conthey commercial basin
- Exceptional situation, very calm and close to all amenities and roads/railways
- Breathtaking view with large clearance on the plain up to Martigny, on the Alpine arc, including the impressive Dent Blanche and the mythical Cervin
- Excellent sunlight all year round, from morning to evening
- All rooms are very bright thanks to the numerous and large windows
- Very economical thanks to its heating/domestic hot water supply by air/water heat pump and its south-facing orientation
- Sale as a secondary residence is allowed for Swiss citizens and persons holding a residence permit B or C
Distances:
- All amenities (shopping center, medical center, post office, schools, bakeries, restaurants, banks, etc.) in the center of Savièse are less than 950 meters away
- Bus stop at 500 meters
- Train station at 6.6 kilometers (11 minutes by car or 23 minutes by bus)
- Highway junctions at 7.7 kilometers (8 minutes)
All ski resorts (Anzère, Crans-Montana, 4 Vallées, Nax, Ovronnaz, etc.) and golf courses (Crans, Chermignon, Sion, Sierre, Leuk, etc.) in the central Valais are accessible in 30 minutes or less.
The quality of life in the Savièse agglomeration is no longer to be proven and it has all the necessary amenities. The very developed social life and the numerous sports and cultural activities of the commune delight young and old. It is definitely the ideal place if you want to live close to all amenities and the capital, while also enjoying a great calm and optimal sunlight all year round.
This spacious and bright apartment has been designed with an open plan, an American kitchen, large windows, and a large terrace to maximize sunlight and views.
It consists of:
- Entrance hall with large storage space
- Spacious living room of 47.35 m2 (including kitchen) with dining area, large windows facing south, leading to the terrace
- Fully equipped kitchen with central island
- Parental bedroom with access to the balcony/terrace
- Bedroom + dressing room (18.03 m2)
- Bathroom with Italian shower
- Double bedroom (11.82 m2) with window door leading to the balcony/terrace
- Office space
- Bathroom with Italian shower (possibility of having a bathtub)
- Spacious terrace of 39.2 m2 with south-east-west orientation
- Cellar/laundry room (10.64 m2) with storage space for a washing machine (adjacent to the apartment)
Miscellaneous:
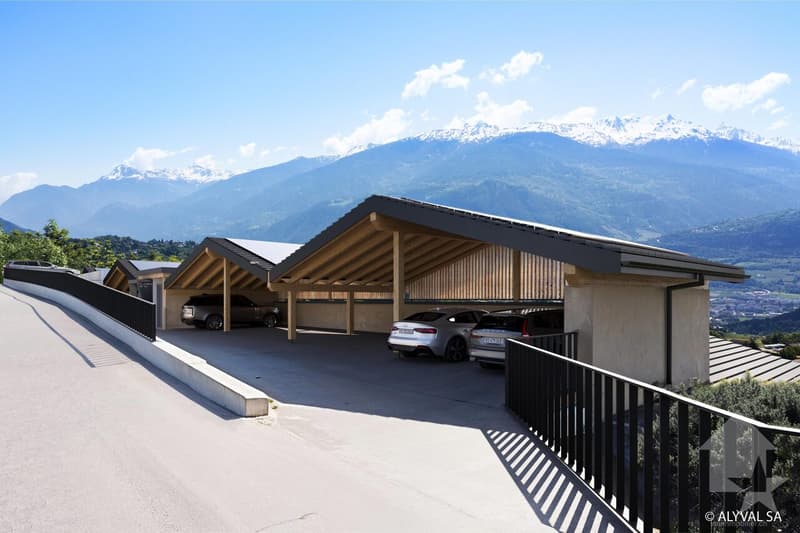
- 2 covered parking spaces at CHF 30,000.- per unit (in addition to the price and mandatory)
- Triple-glazed aluminum windows outside and PVC inside
- Heating/domestic hot water supply by air/water heat pump
- Roof structure...
Mortgage Calculator
From dream house to home ownership: the mortgage calculator can help you estimate the affordability of this property.

Free
Unlock the full experience
Sync your favourites, manage search alerts, and access all your important services seamlessly across devices. Create your free account for a personalized home search!


Marc BachmannCourtier agréé et responsable de l'agence de Savièse
- Listing ID
- 4002770093
- Object ref.
- 5658002