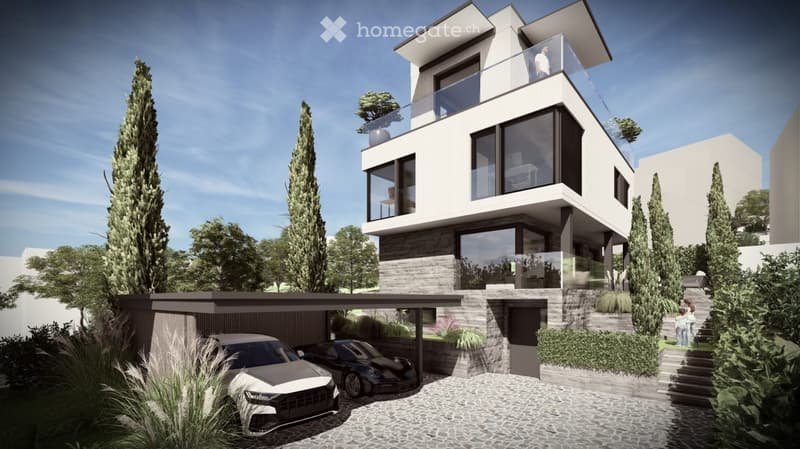
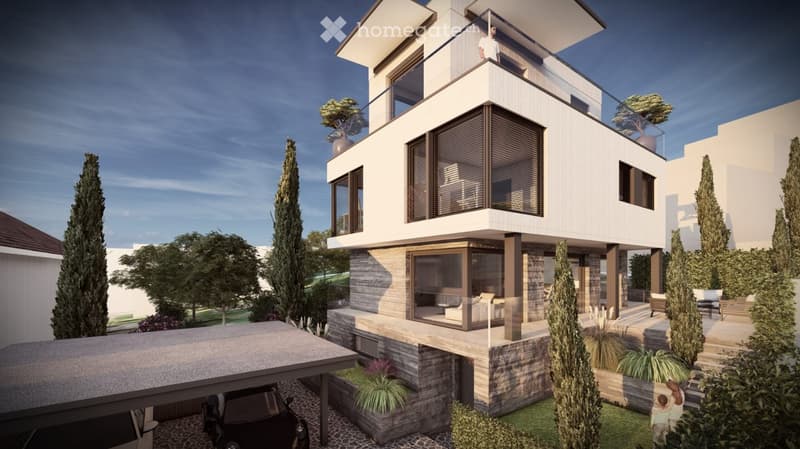
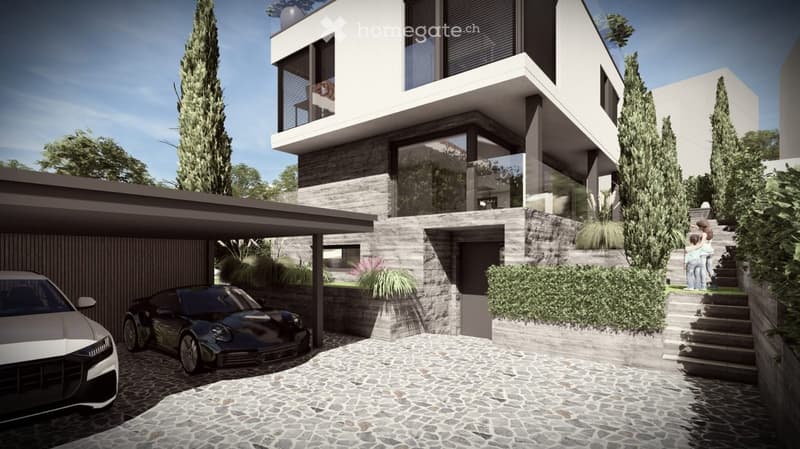
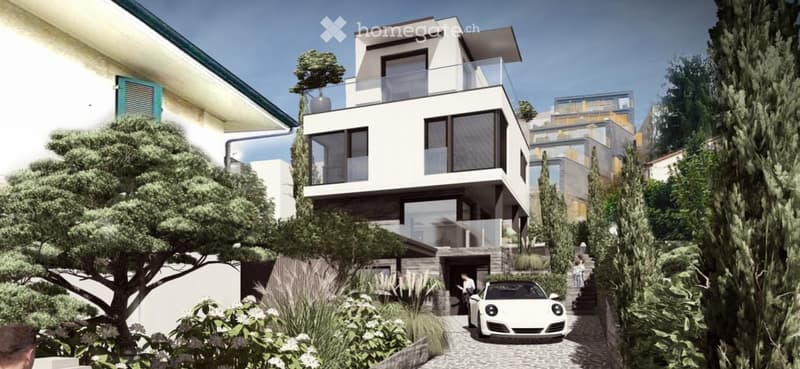
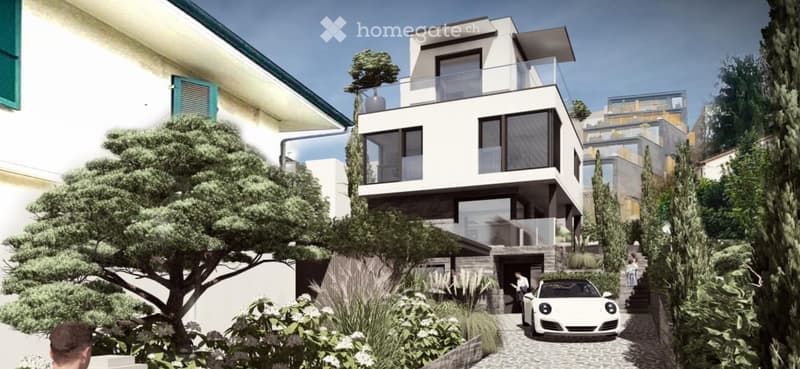
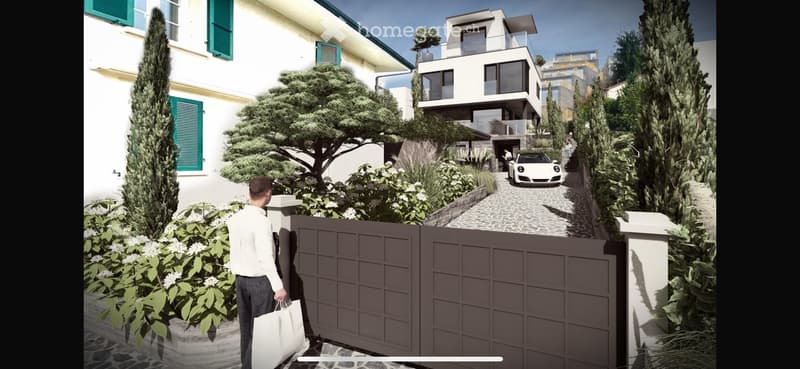
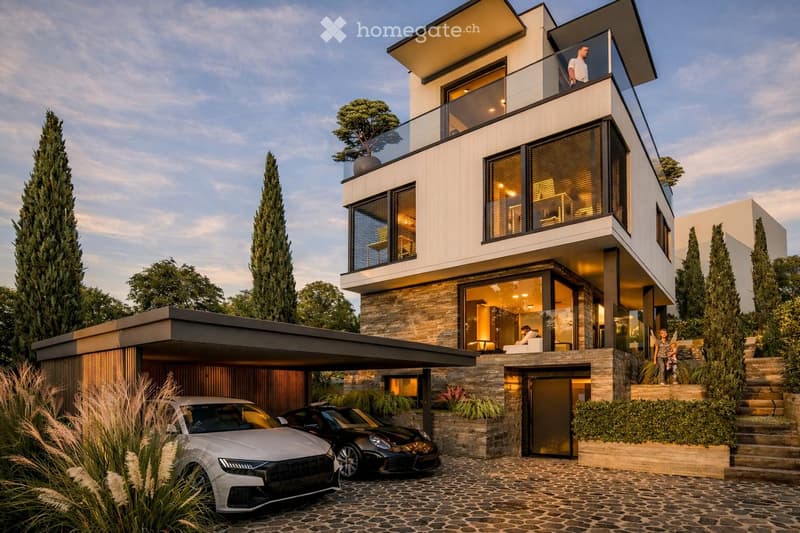
• Modern two-story house, covered garage, car parked in garage, balcony, small garden
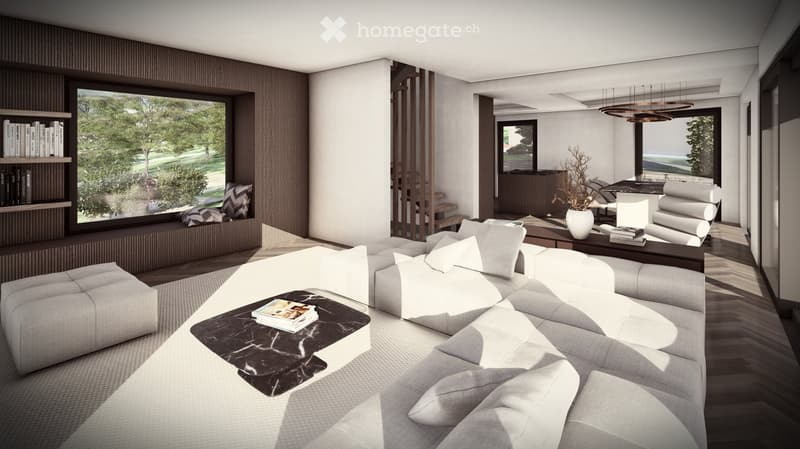
  • Modern white living room with sofa, center table, floor to ceiling windows, wooden floor
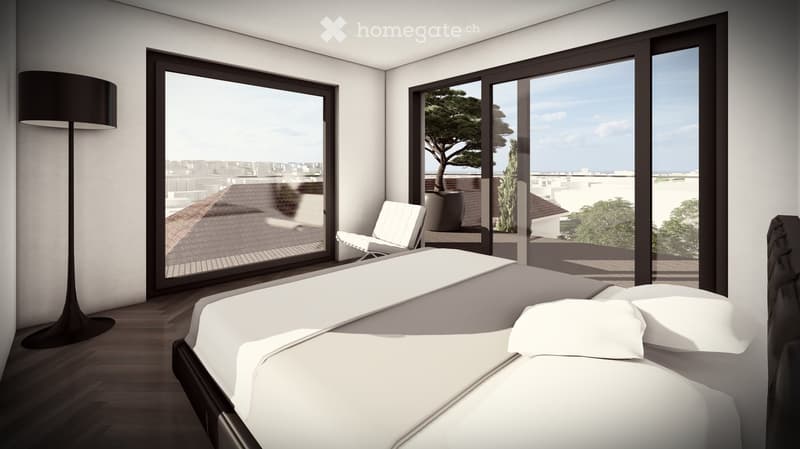
  • King size bed, wooden floor, white walls, 3 large windows, floor lamp, armchair, balcony
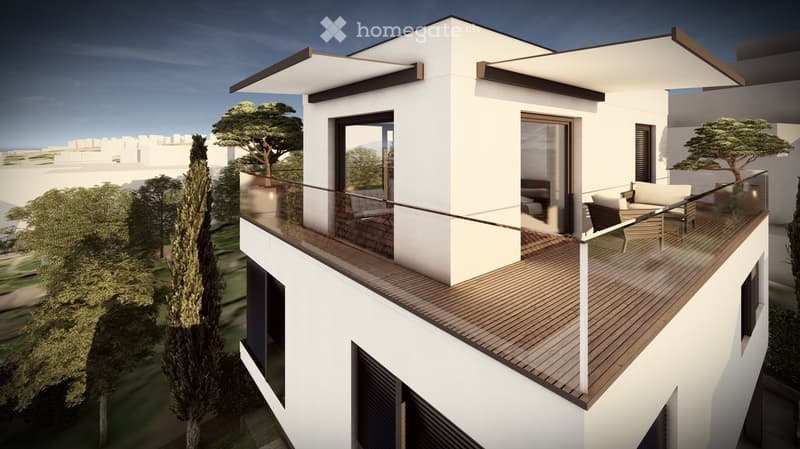
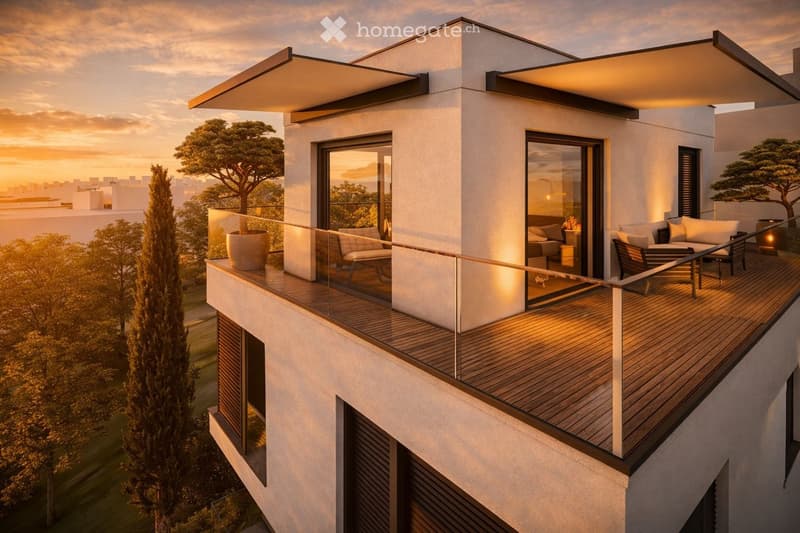
  • Contemporary design white building, elevated level, wooden deck balcony with glass railing, patio furniture
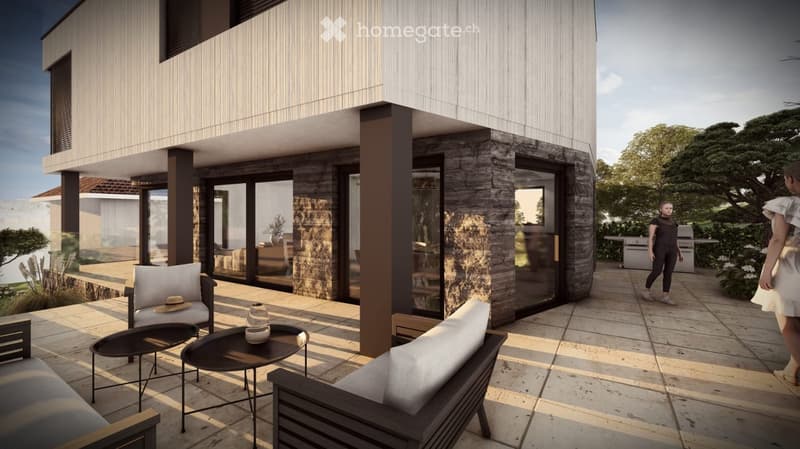
  • Contemporary design, open patio, large glass windows, natural stone pillars, two sitting chairs with cushions, round table, woman walking on the patio.
  • 3-story building with a balcony, covered carport, white exterior, black windows, paved driveway, parked cars, and landscaped garden
  • modern style house, 3 floors, carport, balcony on 2nd floor
  • modern house, grey stone wall, carport, paved driveway, trees and plants
  • Modern two-story building with white facade, large windows, and a balcony on the upper level. A white sports car is parked in front of the garage entrance, surrounded by greenery and trees.
  • Modern two-story building with a balcony, surrounded by greenery and a parking area with a white sports car.
  • A modern two-story house with a garage and parking area, surrounded by greenery and a well-maintained garden.
  • Modern two-story house with a balcony, garage for two cars, raised ground floor.
  • Contemporary architectural design, two-story white building, wooden deck balcony, view of the sunset, landscape with trees, glass railings
1 / 13

"Exklusives, freistehendes 8.5-Zimmer-Einfamilienhaus an Toplage mit Aussicht in Binningen"

Purchase price
CHF 2,798,000.–
Rooms
8.5
Living space
212 m2

Find the right mortgage for your new home

Location

Margarethenstrasse 53, 4102 Binningen

Travel time

  • 5 min.Station: Binningen Schloss

Surrounding information

Source of this data

The data displayed is provided by one of our third-party suppliers.

Please note that the locations displayed may not be up to date and there may be some deviations.

  • Pharmacy

    8 min.Kronen-Apotheke
  • Supermarket

    9 min.Migros
  • School

    9 min.Musikschule Binningen-Bottmingen
  • Public Transport

    4 min.Binningen Schloss

Times refer to the route on foot.

Costs

Purchase price:
CHF 2,798,000.–

Main information

Available from:
By agreement
Type:
Single house
No. of rooms:
8.5
Number of floors:
4
Surface living:
212 m2
Land area:
410 m2
Volume:
1079 m3
Room height:
2.5 m
Year built:
2026

Features and furnishings

  • Balcony / Terrace

  • View

  • Quiet neighborhood

  • Child-friendly

  • Parking space

  • New building

  • Minergie construction

Documents (0)

Description

Entdecken Sie dieses baubewilligte, aussergewöhnliche Neubau-Einfamilienhaus auf 4 Etagen, das 2026 bezugsbereit sein wird. Auf einem 400 m² grossen Grundstück bietet diese Immobilie höchsten Wohnkomfort für anspruchsvolle Familien.

Das Haus ist sonnig gelegen und bietet eine ruhige Atmosphäre abseits des Verkehrslärms. Mit seiner schönen Aussicht und den durchdachten Wohnräumen vereint es modernes Wohnen mit höchstem Komfort. Ideal für Familien, die Wert auf Qualität, Nachhaltigkeit und eine erstklassige Lage legen.

Materialisierung, Raumaufteilung, Gestaltung Aussenfassade, Küche, Bäder, Bodenbeläge kann die Käuferschaft mitgestalten.

Mortgage Calculator

From dream house to home ownership: the mortgage calculator can help you estimate the affordability of this property.

Purchase price
Household income

Annual gross income of all persons applying for the mortgage (including 13th month salary or bonus payment).

The mortgage is affordable if the living costs do not exceed one third (33%) of your income.

Equity capital

You must finance at least 20% of the property value with your own funds. This includes savings, advance inheritance, gifts, all retirement assets (3a, 3b) and pension fund assets. You may withdraw a maximum of 10% of the purchase price from the pension fund.

Create your account
Free

Unlock the full experience

Sync your favourites, manage search alerts, and access all your important services seamlessly across devices. Create your free account for a personalized home search!

Listing ID
4002790326
Object ref.
vnw8o.386a4

Contact the advertiser

Equity capital (optional)

By continuing, I declare that I accept the GTC and acknowledge the privacy policy, and that personal aggregated data related to my interests may be shared with the advertiser.

* By selecting “Yes”, I agree that Homegate may process this information as described here.

Other properties you might like

Fraud prevention: a few useful tips

  • Never transfer money in advance
  • Be careful if the price appears too low
  • Never share personal data such as bank details or copies of ID upfront
  • Do not sign a contract before you have visited the property

Tips and services