"Lot C-54 - 2.5 rooms in the center"
Purchase price
CHF 1,198,000.–
Notify on price drop
Rooms
2.5
Living space
60 m2
Location
Route des Sommets de Crans, 3963 Crans-MontanaCosts
- Purchase price:
- CHF 1,198,000.–
- Notify on price drop
Main information
- Available from:
- By agreement
- Type:
- Apartment
- No. of rooms:
- 2.5
- Floor:
- 2
- Surface living:
- 60 m2
- Year built:
- 2025
Features and furnishings
Balcony / Terrace
Fireplace
View
Child-friendly
Documents (0)
Description
WORK IN PROGRESS
THE PROJECT
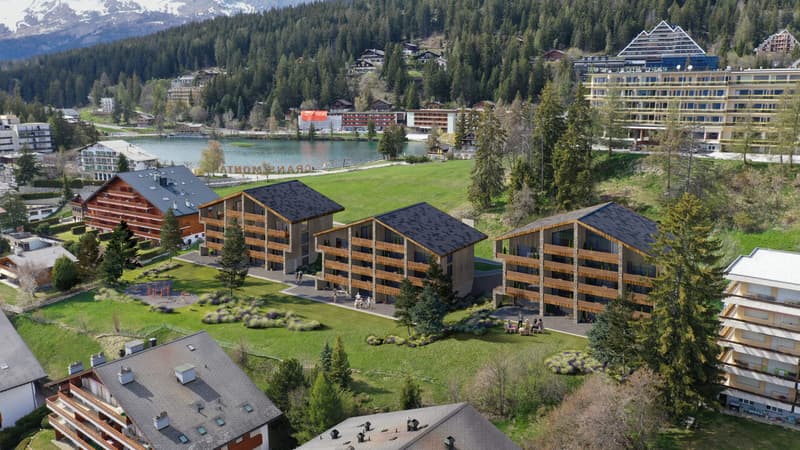
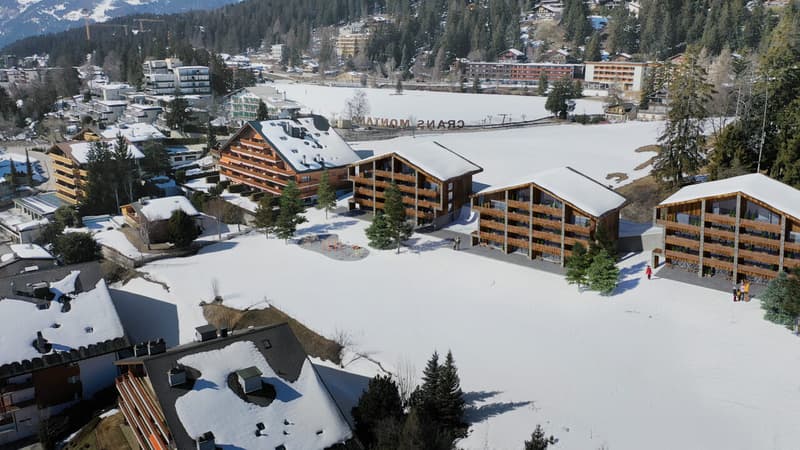
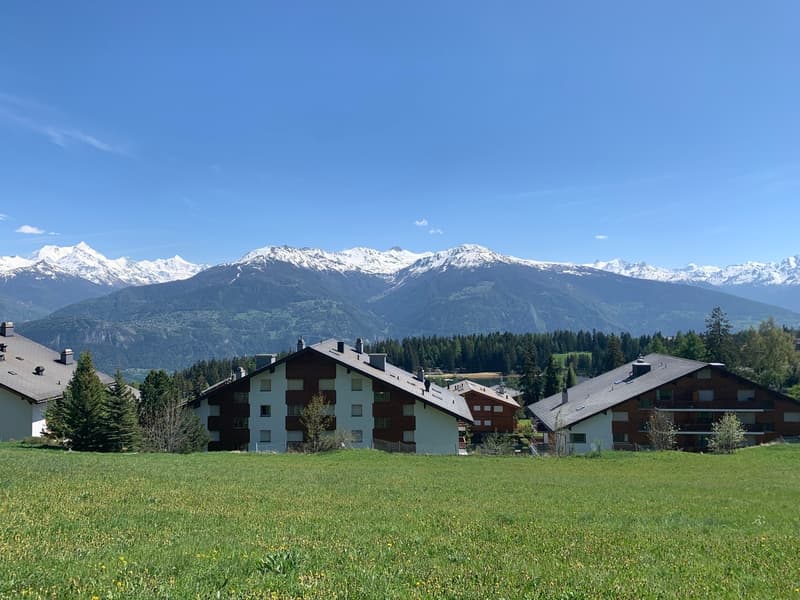
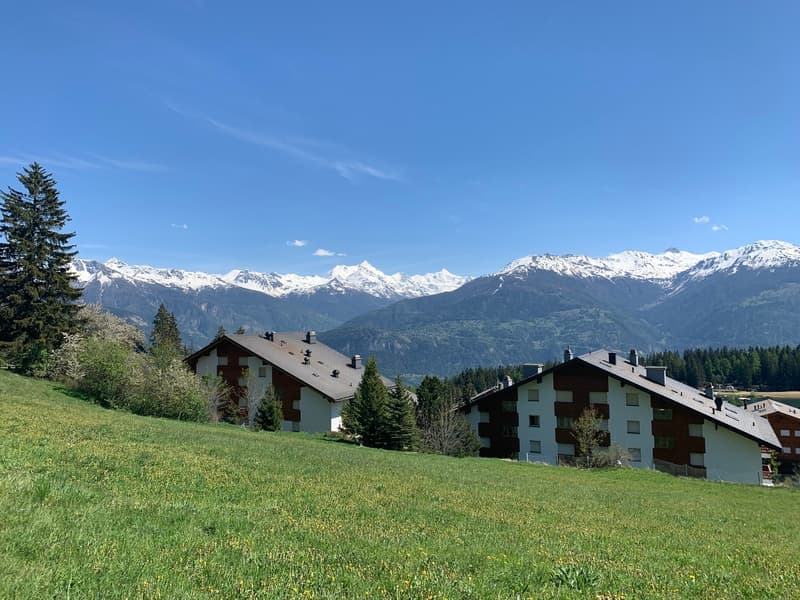
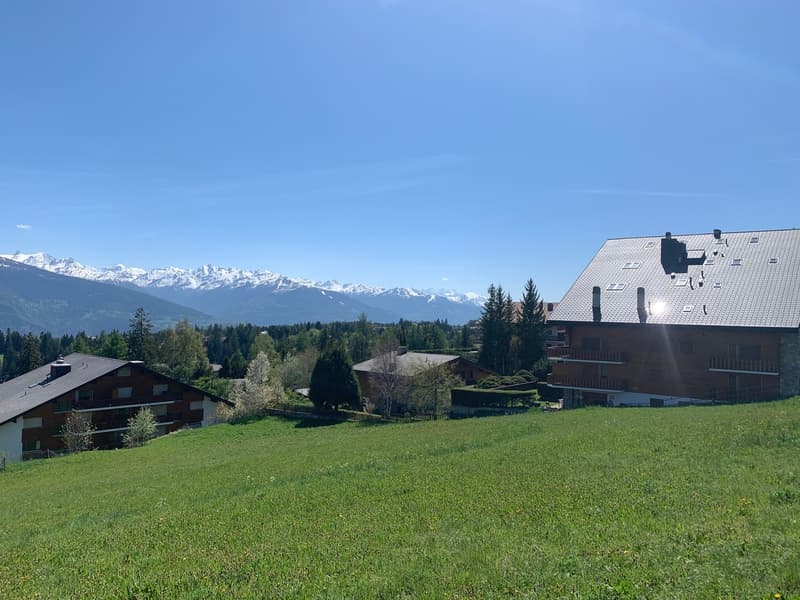
Ideally located in the heart of the prestigious Crans-Montana station, the Domaine du Parc benefits from a breathtaking panoramic view of the Alps and a full south exposure, guaranteeing maximum sunlight throughout the year.
Its privileged location allows you to reach all the amenities and activities of the station on foot:
THE APARTMENTS
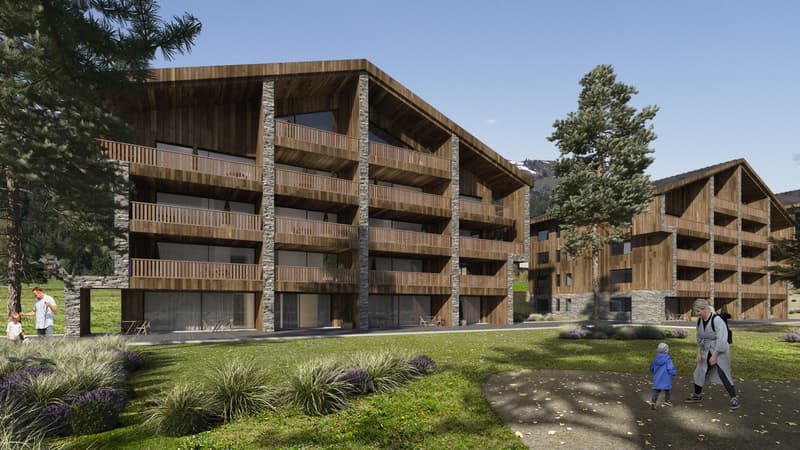
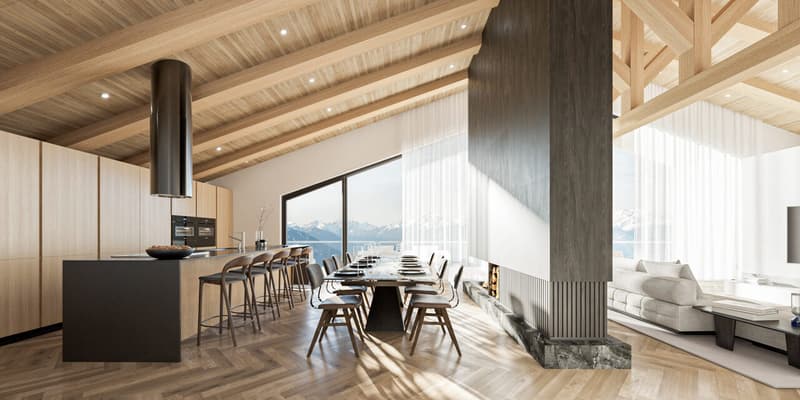
From the 2.5-room to the 4.5-room apartment, the accommodations at Domaine du Parc seduce with their generous volumes, their bright living rooms, and their ideally oriented terraces, offering an exceptional view of the Alpine landscape.
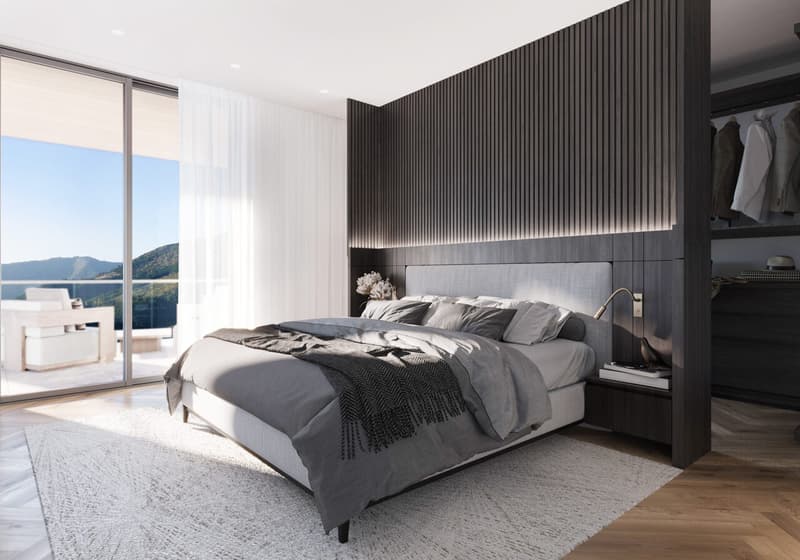
Buyers will have the opportunity to personalize the interior finishes to create a space in their image and enjoy a comfortable, modern, and elegant lifestyle.
APARTMENT COMPOSITION
o Living room with open kitchen of 26 m2
o Laundry room of 1.7 m2
o Bedroom of 12 m2
o Shower room of 4.8 m2
o Terrace of 34 m2
DELIVERY
Start of work: October 2025
Expected delivery: April 2028
REMARKS
THE PROJECT
Ideally located in the heart of the prestigious Crans-Montana station, the Domaine du Parc benefits from a breathtaking panoramic view of the Alps and a full south exposure, guaranteeing maximum sunlight throughout the year.
Its privileged location allows you to reach all the amenities and activities of the station on foot:
- Cable cars: 3 min
- Supermarket: 2 min
- School center: 1 min
- Fitness center: 2 min
- Bank and post office: 4 min
- Restaurants: 3 min
- Crans-Montana golf course: 4 min
THE APARTMENTS
From the 2.5-room to the 4.5-room apartment, the accommodations at Domaine du Parc seduce with their generous volumes, their bright living rooms, and their ideally oriented terraces, offering an exceptional view of the Alpine landscape.
Buyers will have the opportunity to personalize the interior finishes to create a space in their image and enjoy a comfortable, modern, and elegant lifestyle.
APARTMENT COMPOSITION
o Living room with open kitchen of 26 m2
o Laundry room of 1.7 m2
o Bedroom of 12 m2
o Shower room of 4.8 m2
o Terrace of 34 m2
DELIVERY
Start of work: October 2025
Expected delivery: April 2028
REMARKS
- Sale as a primary residence according to the Lex Weber
- Indoor parking space: CHF 50'000.-/unit
Mortgage Calculator
From dream house to home ownership: the mortgage calculator can help you estimate the affordability of this property.

Free
Unlock the full experience
Sync your favourites, manage search alerts, and access all your important services seamlessly across devices. Create your free account for a personalized home search!
Viewing
Contact for viewing
Patricia Pfammatter

ValCity Sion : Av. de la Gare 6, 1950 SionAvenue de la Gare 6, 1950 SionSee all listings from this agency

Patricia PfammatterDirectrice agence
- Listing ID
- 4002790894
- Object ref.
- _5715498.C-54