• Single family house, gray roof, white walls, garage, neighboring houses, garden, swimming pool
  • large windows, glass sliding door to balcony, white walls, beige couch, coffee table, armchair, TV, shelves, floor lamp, area rug
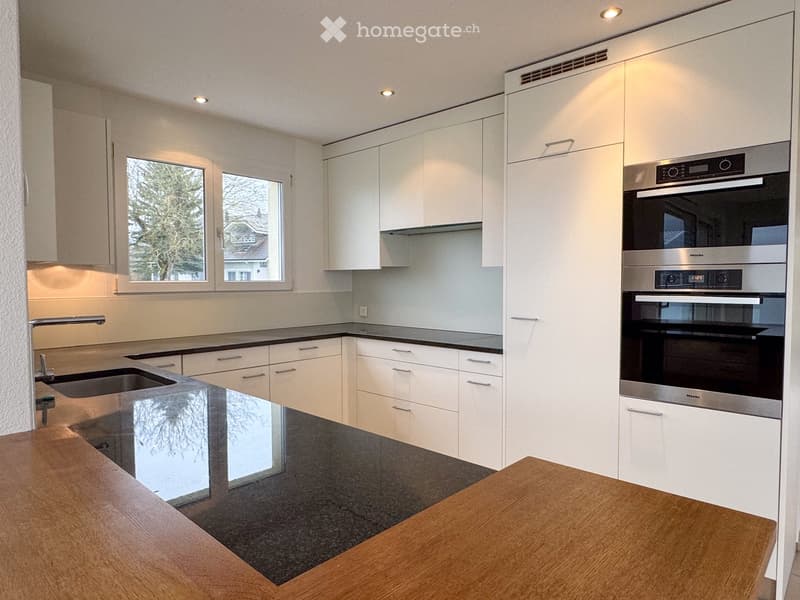
  • dining room, kitchen, wooden table, 4 chairs, wooden cabinet, sliding glass doors, tiles, modern interior, white kitchen, granite countertops, sink, coffee machine, natural light
  • modern kitchen with white cabinets, stainless steel appliances, granite countertop, double sink, windows
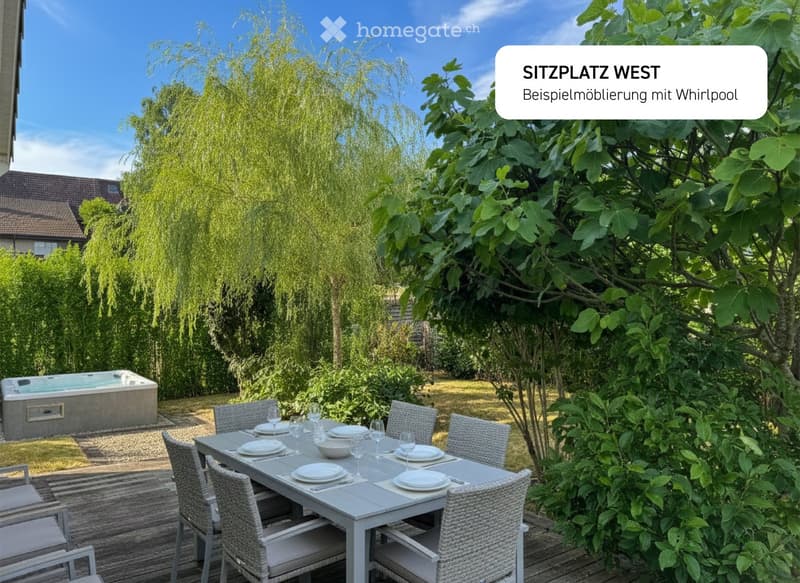
  • Dining table with chairs, jacuzzi, lush greenery, wooden deck
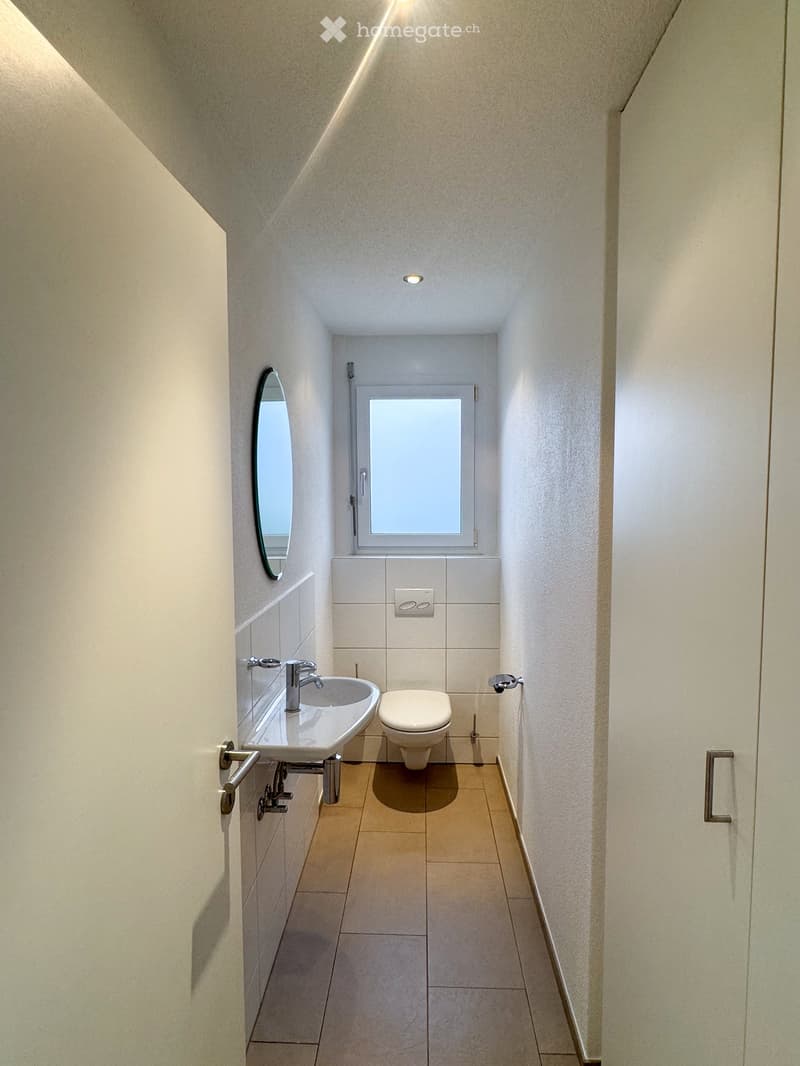
  • small bathroom, sink, toilet, mirror, window, tiled floor
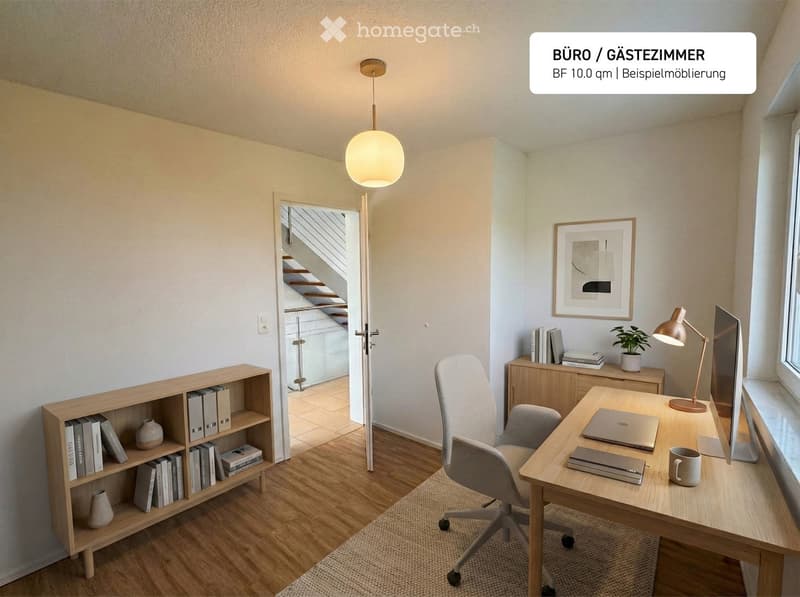
  • Light wood floors, open door to another room, white desk with lamp and computer, wooden bookcase, and rolling office chair.
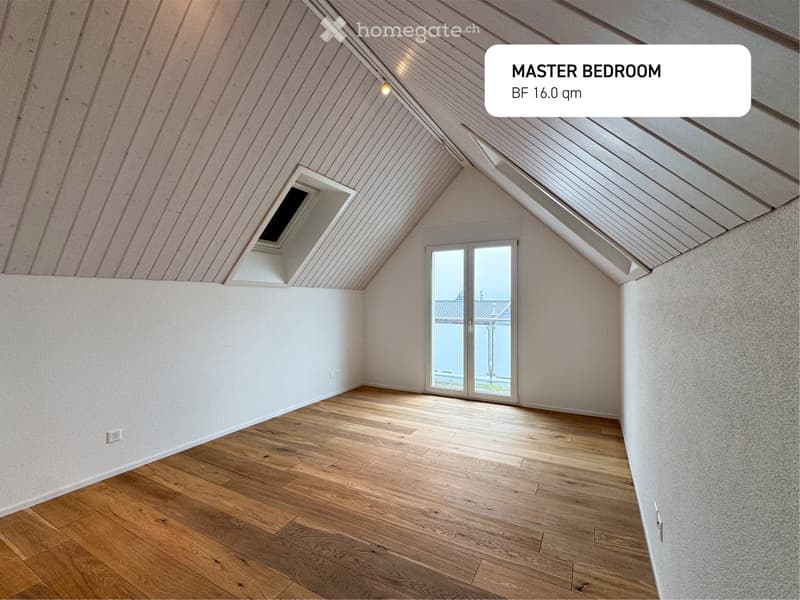
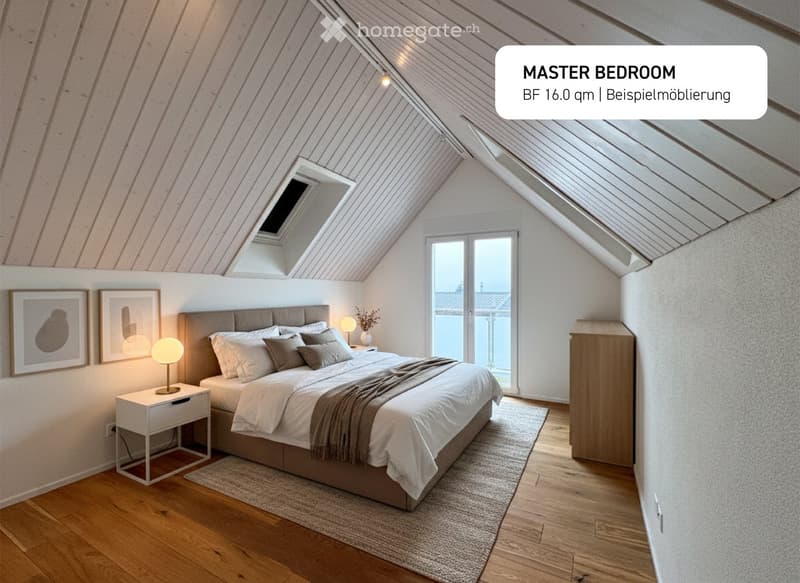
  • Master bedroom with hardwood floors, vaulted ceiling, skylight, and glass doors to a balcony.
  • master bedroom, wooden flooring, sloped ceiling, bed, lamps, nightstands, rug, windows, skylight
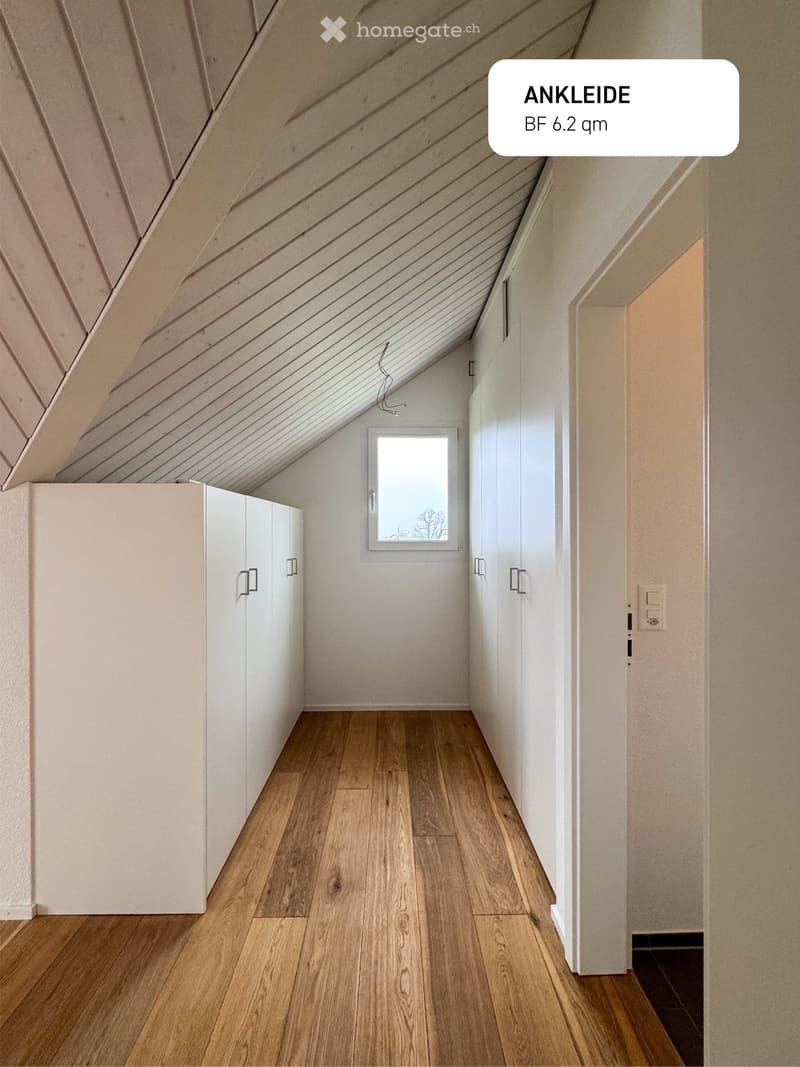
  • attic room, white walls, wooden flooring, built-in cabinets, small window
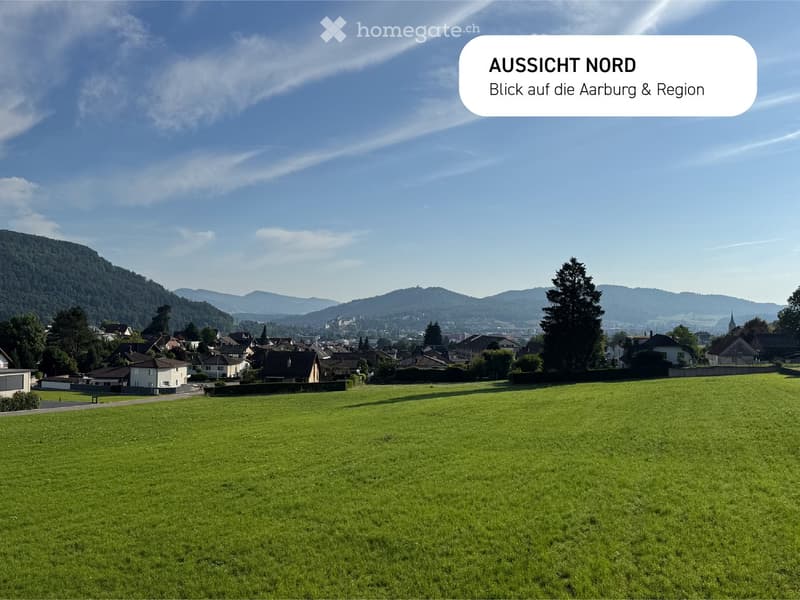
  • Green meadow with houses and mountains in the background.
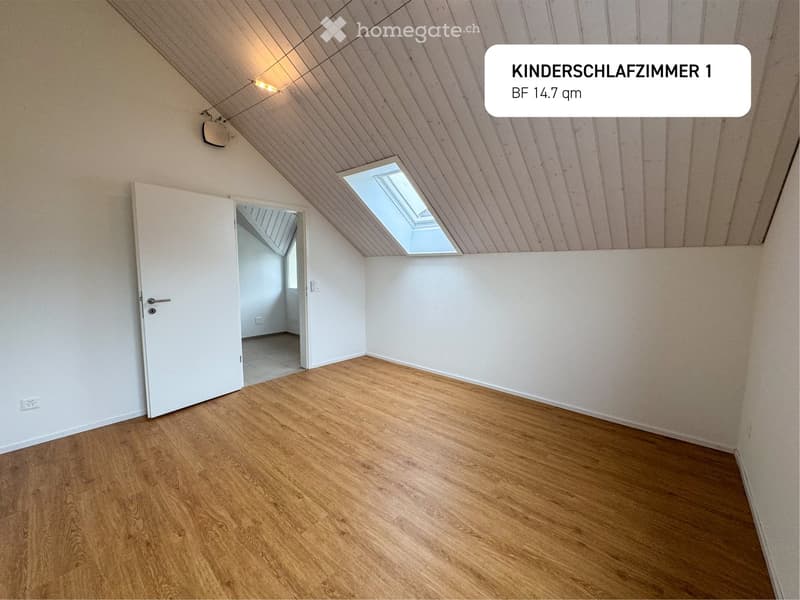
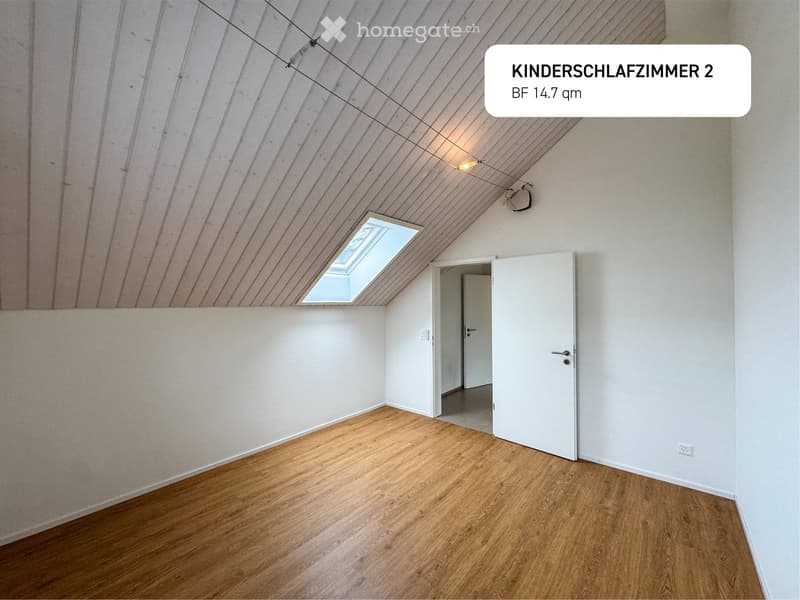
  • empty room, white walls, wooden flooring, open door, skylight
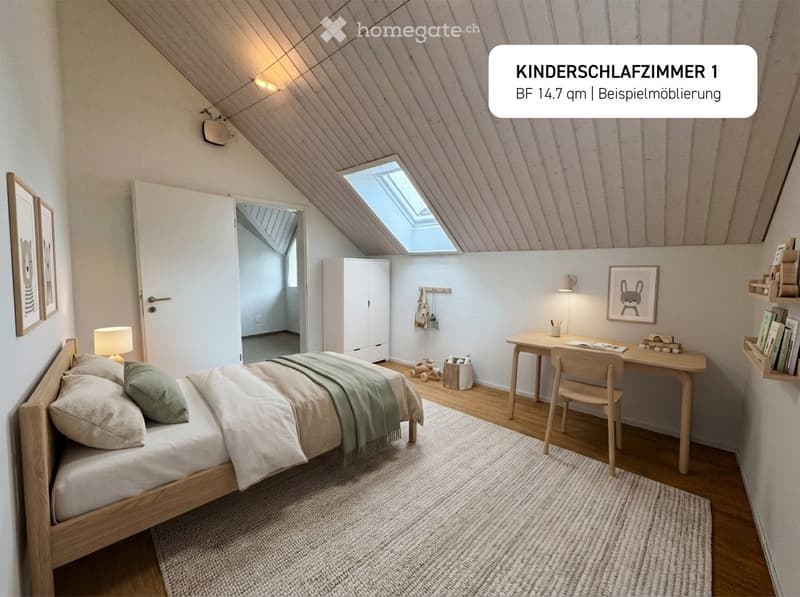
  • small bedroom, double bed, study desk, lamp, wardrobe, openable attic ceiling
  • Schlafzimmer 2
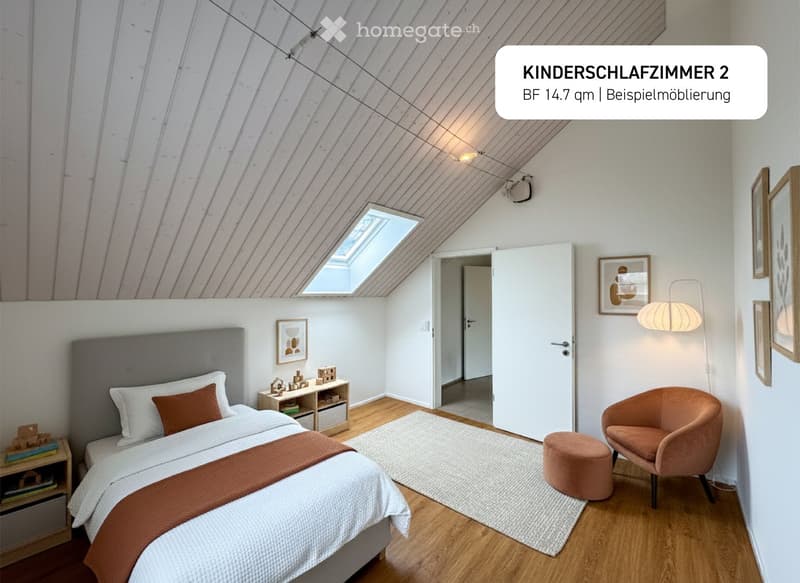
  • A children's bedroom with wooden flooring, white walls, a bed, nightstands, a rug, a skylight, and a door
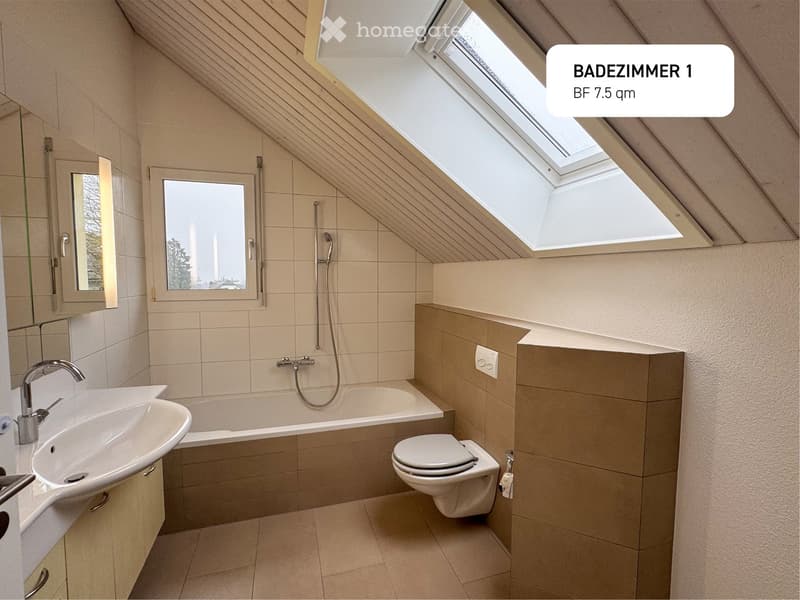
  • modern bathroom with a bathtub, toilet, sink, mirror, ceiling fan, and small window
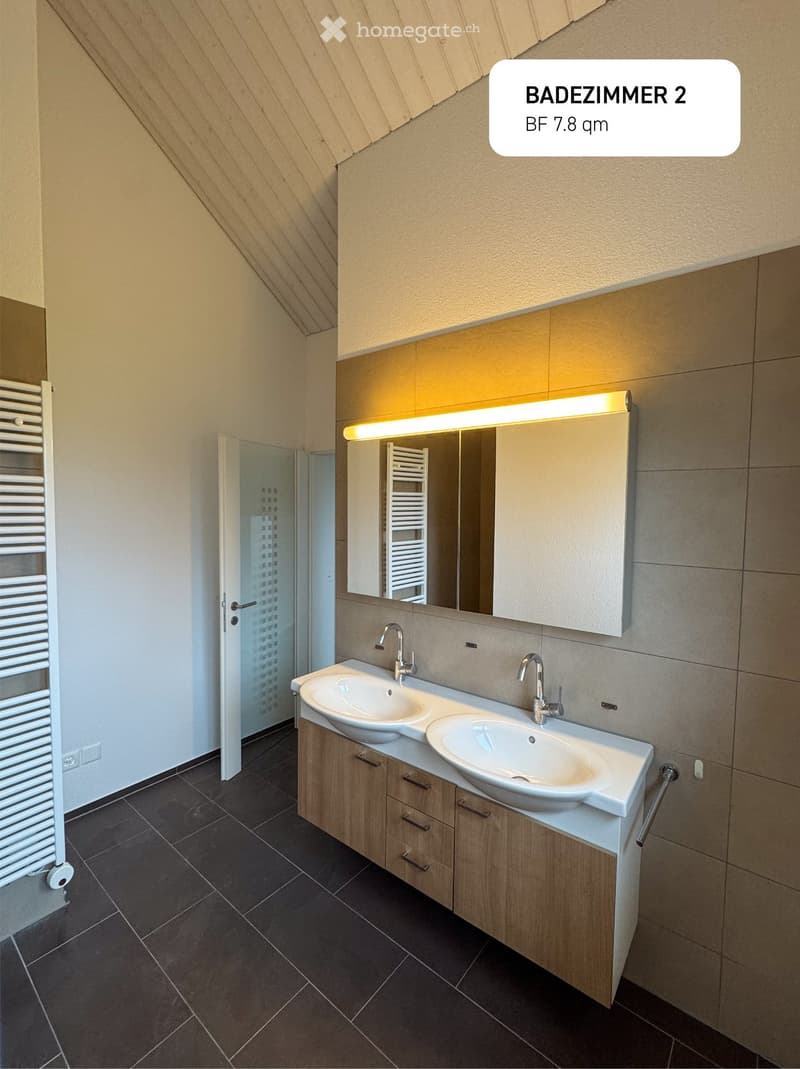
  • bathroom with two sinks, mirror, wooden cabinet, radiator, tiled floor
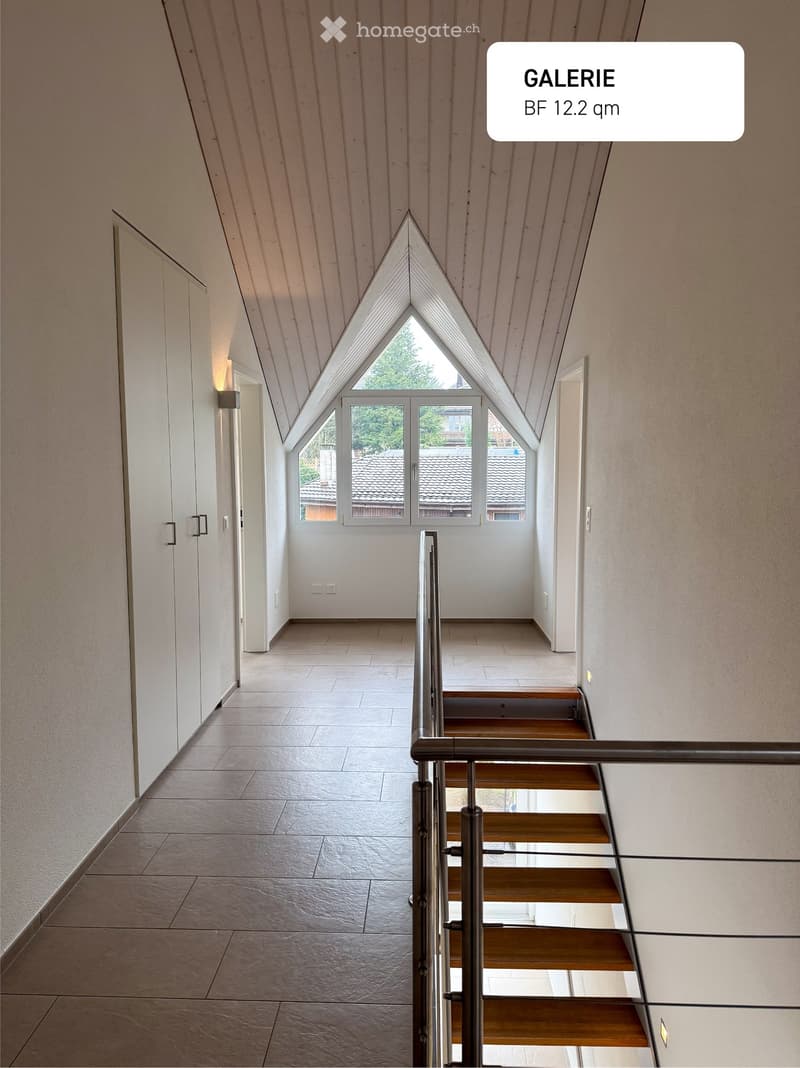
  • white ceiling, white walls, brown tile flooring, white doors, modern staircase with metal railing, attic room
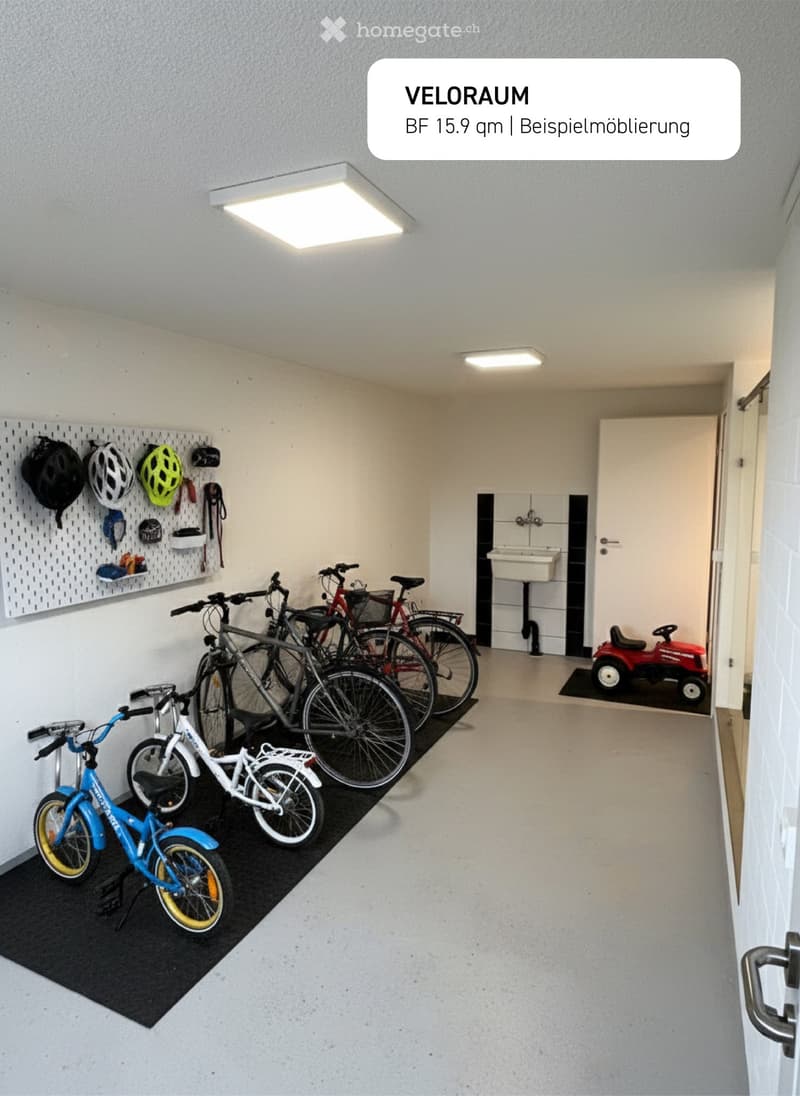
  • Garage with several bicycles parked on the floor and a toy car on a black mat, helmet and helmet holder hanging on the wall, a door, and a small sink attached to the wall
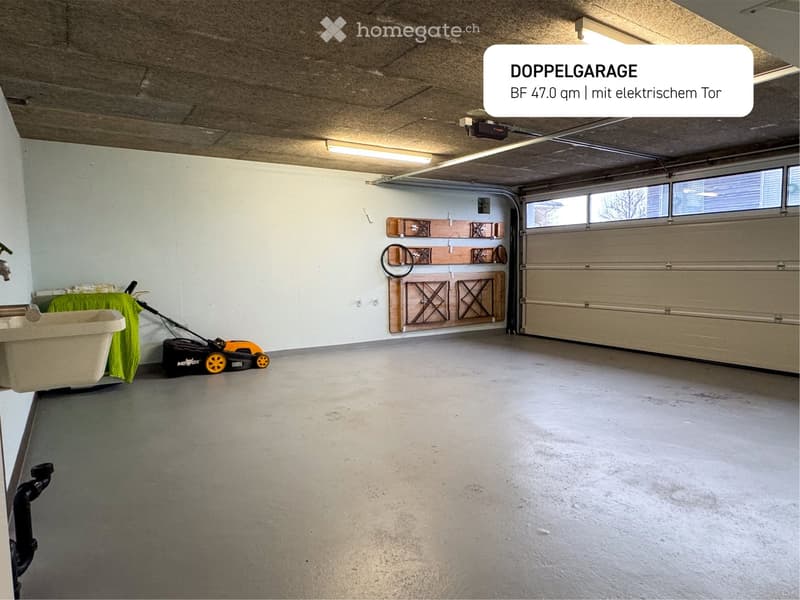
  • Spacious double garage with electrical doors, a sink, hooks for storage, and two vehicle lights
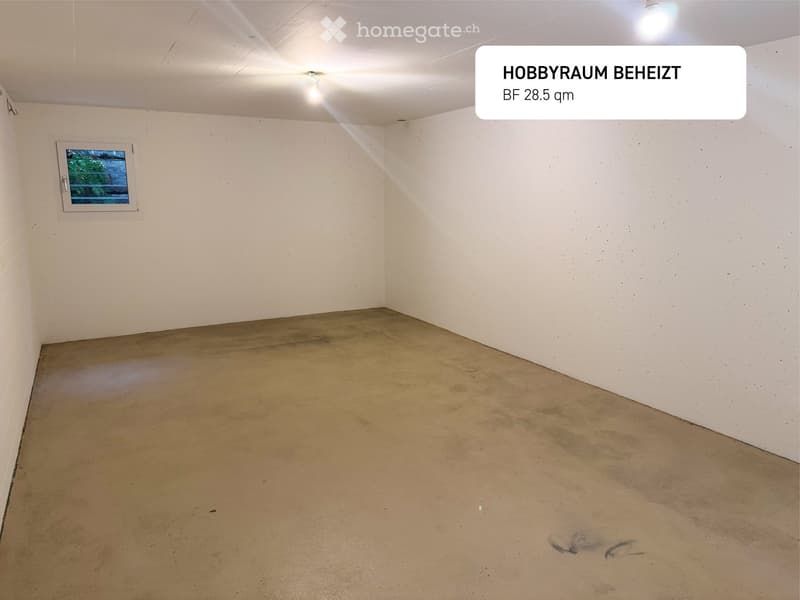
  • Empty room, concrete floor, a small window, and dim lighting from the ceiling.
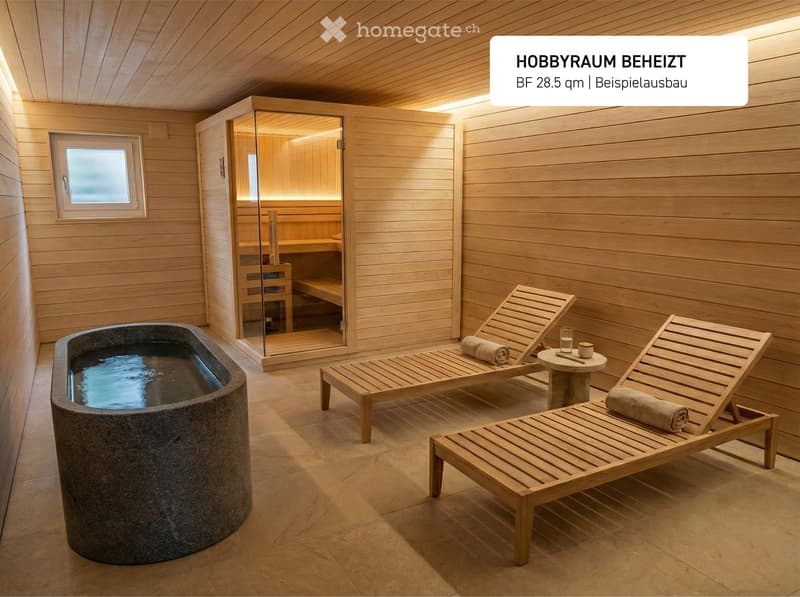
  • wooden sauna cabin, round bathing tub, two wooden lounge chairs, wooden bench, tiled floor, wooden ceiling
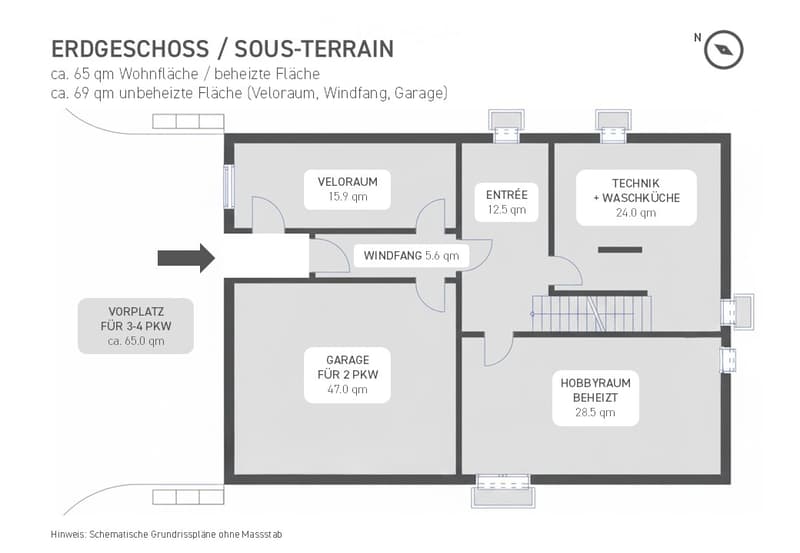
  • Living room, entrance, foyer, laundry room with washing machine, technical room, hobby room, garage
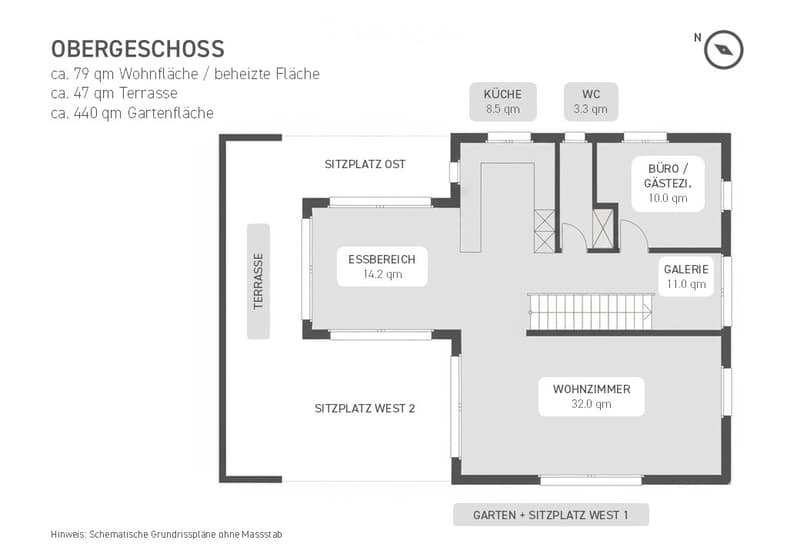
  • 2 bedrooms, 2 bathrooms, living room, dining room, kitchen, terrace, office/guestroom, gallery, garden, parking space
  • Master bedroom, wardrobe, 2 child bedrooms, 2 bathrooms, gallery, closet, hallway
  • Detached house, brown roof, solar panels, white garage, situated on the slope of a hill, surrounded by greenery
1 / 26

"Modernes 6.5-Zimmer-Einfamilienhaus mit Weitblick und vielen Extras"

Purchase price
CHF 1,590,000.–
Rooms
6.5
Living space
223 m2

Find the right mortgage for your new home

The advertiser has not provided the exact address.

Location

4852 Rothrist

Costs

Purchase price:
CHF 1,590,000.–

Main information

Available from:
By agreement
Type:
Single house
No. of rooms:
6.5
Number of floors:
3
Surface living:
223 m2
Floor space:
292 m2
Land area:
660 m2
Last refurbishment:
2025
Year built:
2009

Features and furnishings

  • Balcony / Terrace

  • View

  • Quiet neighborhood

  • Child-friendly

  • Parking space

  • Garage

Documents (1)

Description

Dieses hochwertig erstellte 6.5-Zimmer-Einfamilienhaus bietet eine moderne Architektur, grosszügige und helle Räume sowie eine freie Weitsicht über Rothrist bis zur Festung Aarburg. Die Liegenschaft liegt am Ende einer Sackgasse und eignet sich ideal für Familien oder Personen, die ein ruhiges Wohnumfeld schätzen und gleichzeitig eine gute Erreichbarkeit wünschen.

Highlights:

  • Grosszügige Wohnfläche (223 qm + weitere Nutzflächen) auf drei Geschossen mit gut durchdachtem Grundriss

  • Vier Aussensitzplätze sowie ein Balkon mit optimaler Besonnung über den ganzen Tag

  • Privater Garten von über 400 m² mit vielfältigen Gestaltungsmöglichkeiten

  • Offener Wohn- und Essbereich mit hochwertigen Küchengeräten von Miele und direktem Zugang zum Garten

  • Drei Badezimmer bestehend aus Masterbad mit Dusche, Badezimmer mit Badewanne sowie Gäste-WC

  • Elternschlafzimmer mit Ankleide, eigenem Balkon und frisch geöltem Echtholzparkett

  • Zwei helle Zimmer im Dachgeschoss mit jeweils über 14 m² Fläche und neuem Vinylboden in Echtholzlook

  • Grosser beheizter Hobbyraum mit vorbereitetem Anschluss für einen späteren Saunaeinbau

  • Separater, grosszügiger Veloraum im EG

  • Doppelgarage mit elektrischem Tor und direktem Zugang ins Haus

  • Grosser Vorplatz mit Platz für 3-4 weitere PKWs (z.B. für Besucher)

  • Energieeffiziente Erdwärmeheizung und Bodenheizung in allen Wohnräumen

Lage und Umgebung:

Die Liegenschaft befindet sich in einer gepflegten Wohnzone mit verkehrsberuhigter Quartierstruktur. Kindergarten und Schulen sind in wenigen Gehminuten erreichbar. Einkaufsmöglichkeiten wie Coop, Migros, ALDI und Lidl sowie der öffentliche Verkehr mit Bus und Bahnhof Rothrist liegen in kurzer Distanz. Von Rothrist bestehen direkte Bahnverbindungen nach Olten, Aarau und Zofingen. Naherholungsgebiete, Waldflächen und der Fluss sind ebenfalls gut erreichbar.

Besichtigungsmöglichkeit:

Gerne stellen wir Ihnen die Liegenschaft im Rahmen einer persönlichen Besichtigung vor und beantworten Ihre Fragen.

Wir freuen uns auf Ihre Kontaktaufnahme!

(Makleranfragen bleiben unbeantwortet. Besten Dank für Ihre Kenntnisnahme.)

Mortgage Calculator

From dream house to home ownership: the mortgage calculator can help you estimate the affordability of this property.

Purchase price
Household income

Annual gross income of all persons applying for the mortgage (including 13th month salary or bonus payment).

The mortgage is affordable if the living costs do not exceed one third (33%) of your income.

Equity capital

You must finance at least 20% of the property value with your own funds. This includes savings, advance inheritance, gifts, all retirement assets (3a, 3b) and pension fund assets. You may withdraw a maximum of 10% of the purchase price from the pension fund.

Create your account
Free

Unlock the full experience

Sync your favourites, manage search alerts, and access all your important services seamlessly across devices. Create your free account for a personalized home search!

Contact

R. Schmid

Listing ID
4002808072
Object ref.
1ogmb.zzpfa

Contact the advertiser

Equity capital (optional)

By continuing, I declare that I accept the GTC and acknowledge the privacy policy, and that personal aggregated data related to my interests may be shared with the advertiser.

* By selecting “Yes”, I agree that Homegate may process this information as described here.

Other properties you might like

Fraud prevention: a few useful tips

  • Never transfer money in advance
  • Be careful if the price appears too low
  • Never share personal data such as bank details or copies of ID upfront
  • Do not sign a contract before you have visited the property

Tips and services