
"Lake view and timeless elegance"
Purchase price
CHF 7,900,000.–
Notify on price drop
Rooms
11
Living space
450 m2
Location
1012 LausanneCosts
- Purchase price:
- CHF 7,900,000.–
- Notify on price drop
Main information
- Available from:
- By agreement
- Type:
- Villa
- No. of rooms:
- 11
- Number of floors:
- 3
- Surface living:
- 450 m2
- Land area:
- 2159 m2
- Volume:
- 1995 m3
- Last refurbishment:
- 2016
Features and furnishings
Balcony / Terrace
Fireplace
View
Garage
Waste water connection
Documents (0)
Description
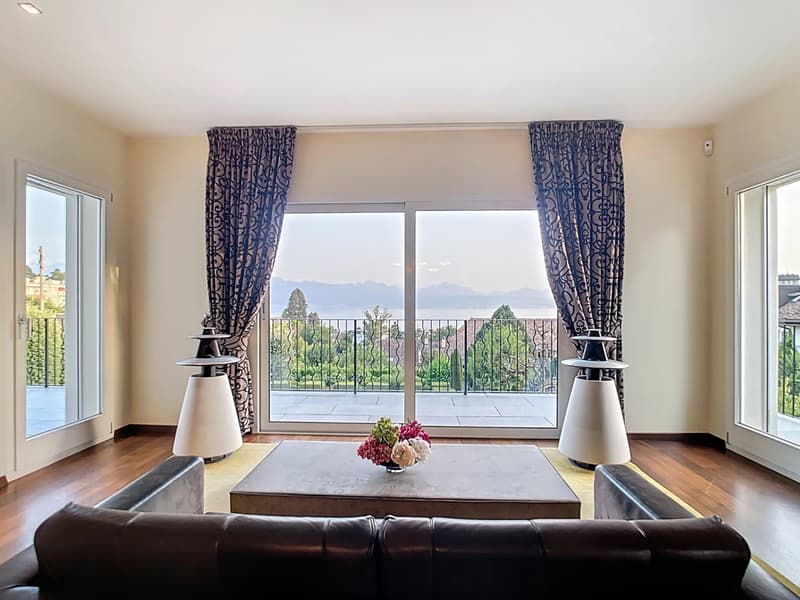
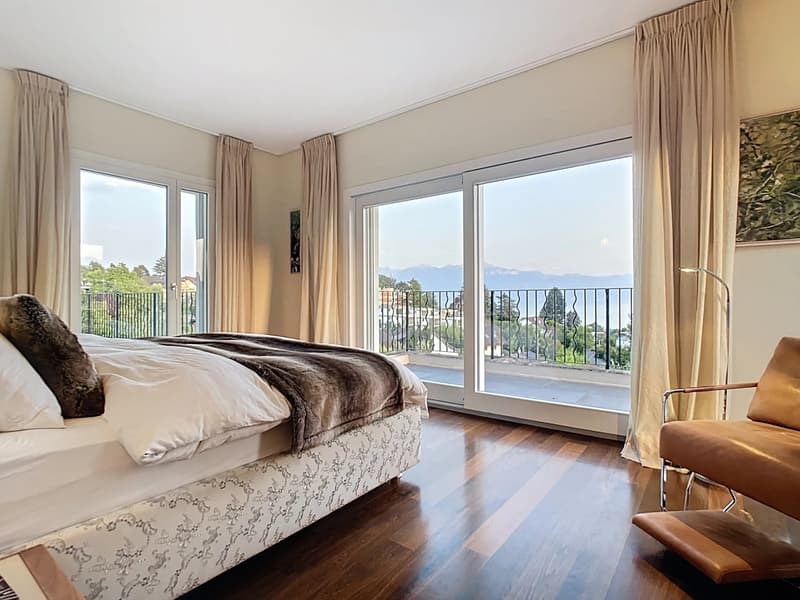
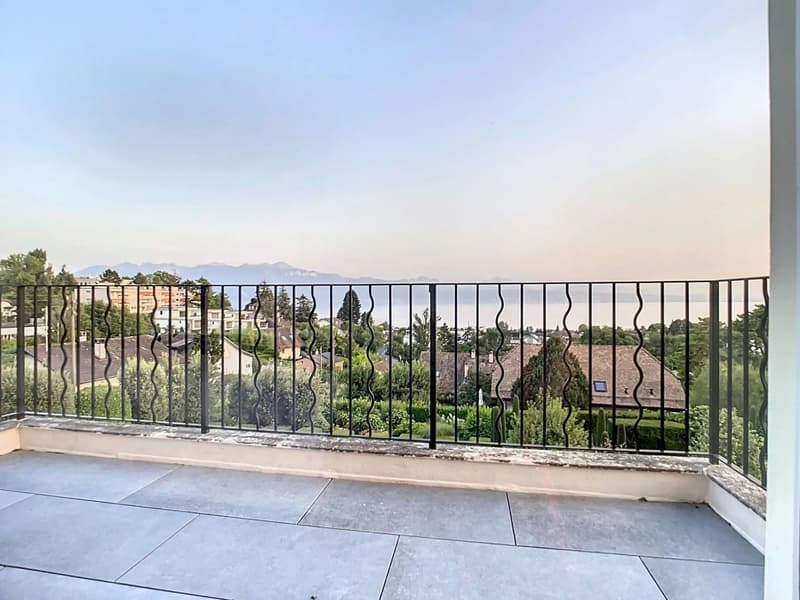
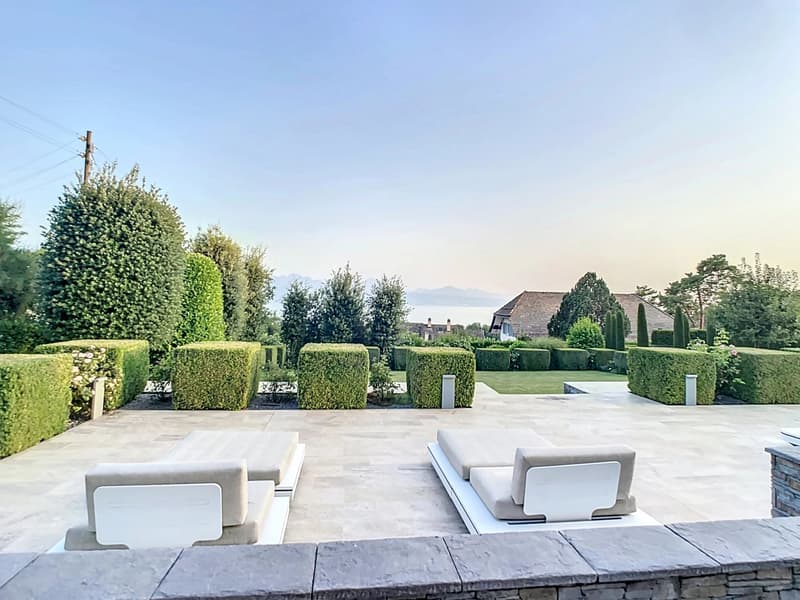
In one of the most confidential neighborhoods of Lausanne, this unique property overlooks Lake Geneva and offers a breathtaking perspective on the lake and the Alps, like a living picture that changes with the seasons.
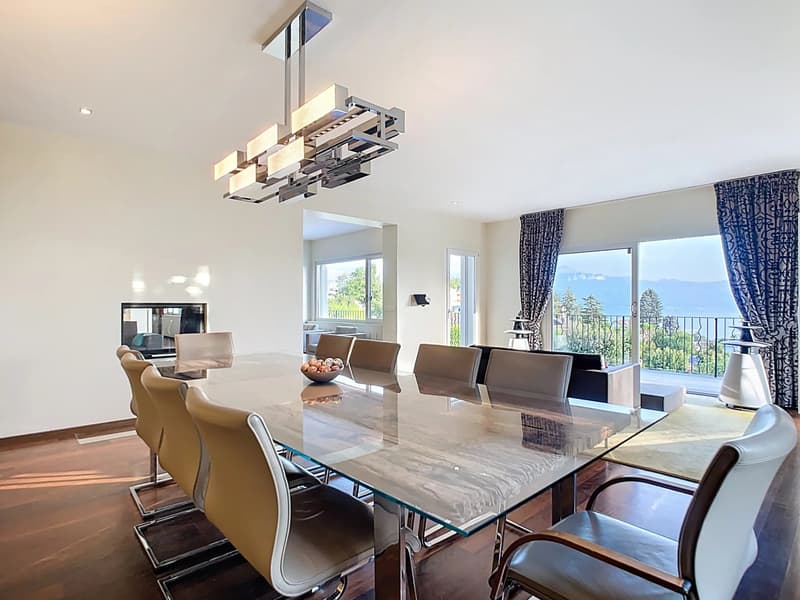
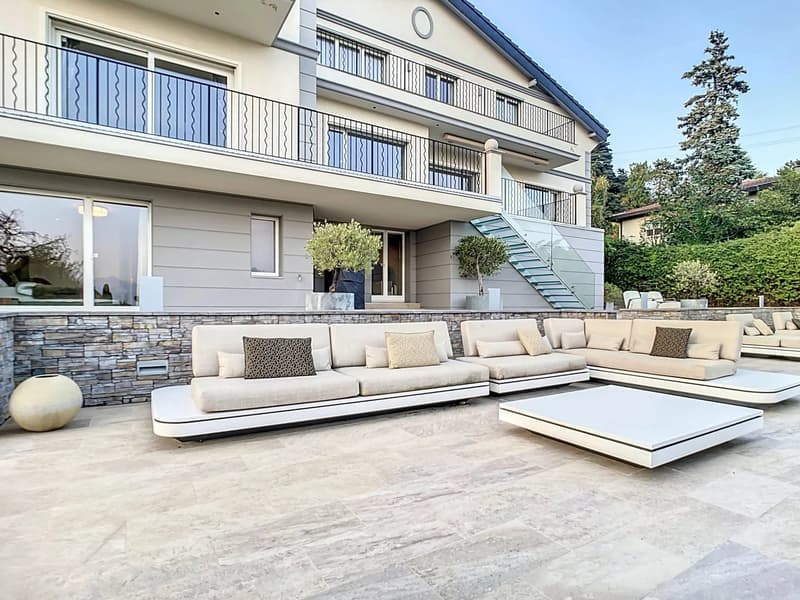
Built on several levels, the house harmoniously combines generous volumes and preserved intimacy. The reception rooms, bathed in light, open widely onto the terrace and the panorama, creating a natural continuity between interior and exterior.
The night area brings together 6 bedrooms, including 3 spacious and elegantly arranged suites, each with direct access to the outdoor spaces. Custom-made dressing rooms and integrated storage complete their amenities.
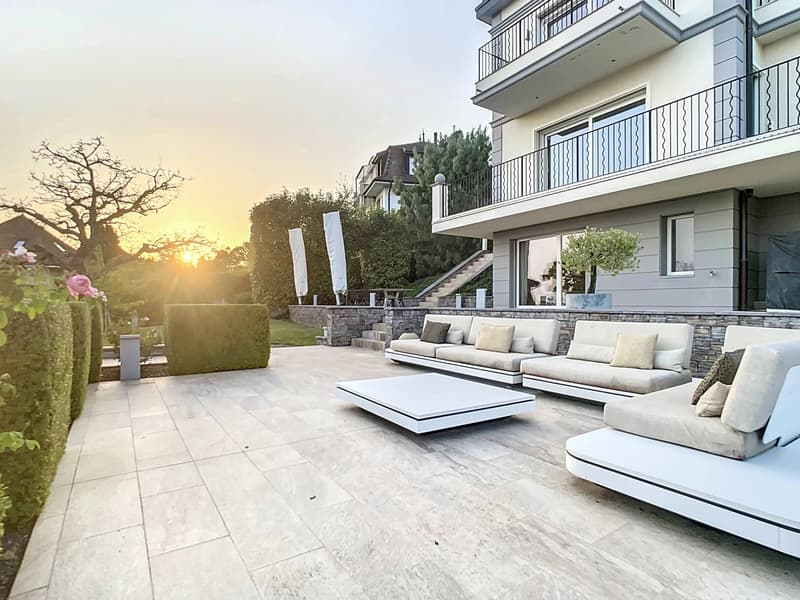
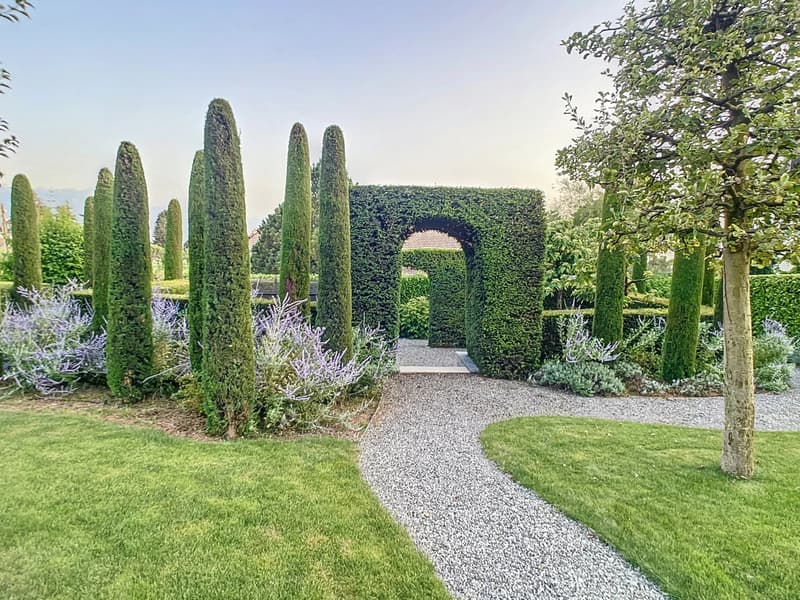
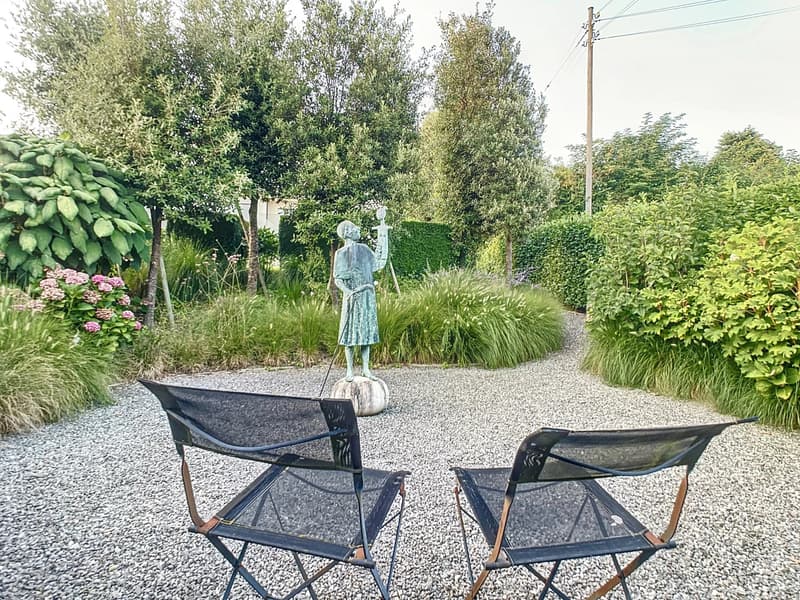
The garden, designed by a renowned landscape architect, unfolds in a succession of arranged nooks: shaded terraces, vegetable alcoves, contemplation spaces? All of these invite you to enjoy moments of relaxation in complete tranquility, alone or surrounded.
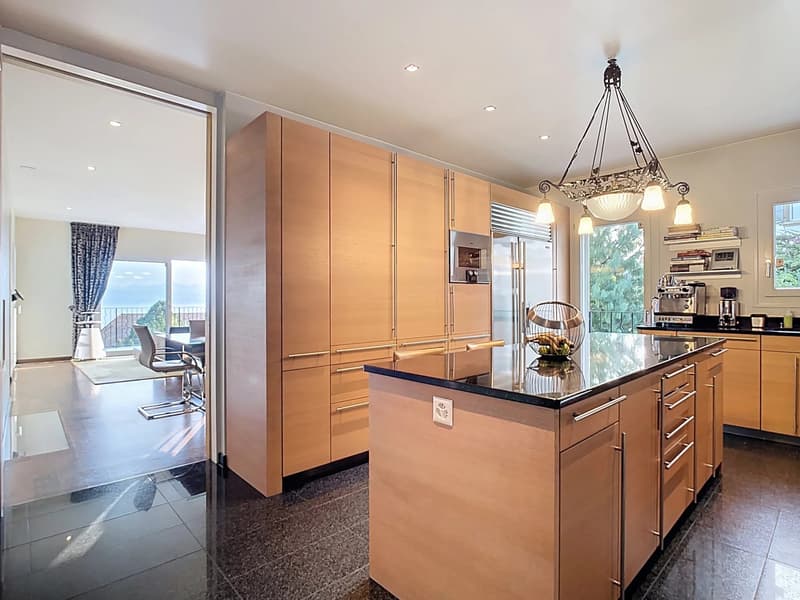
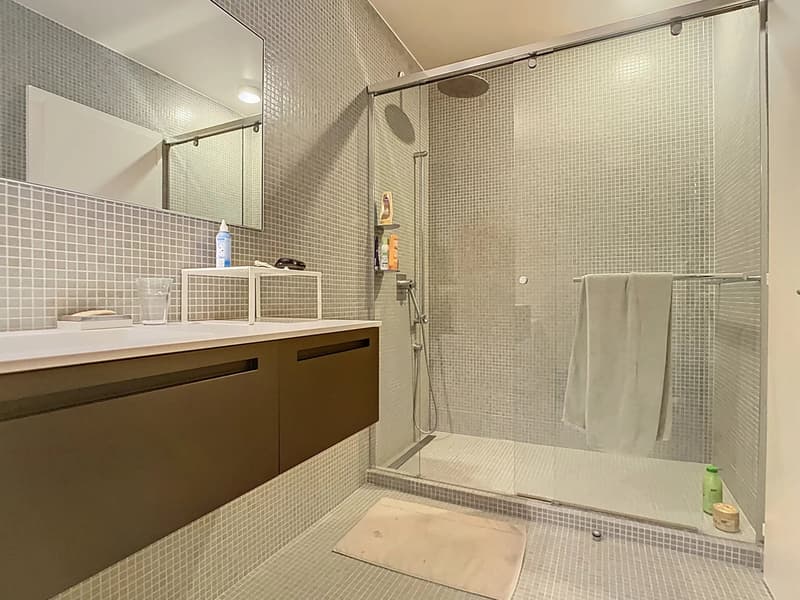
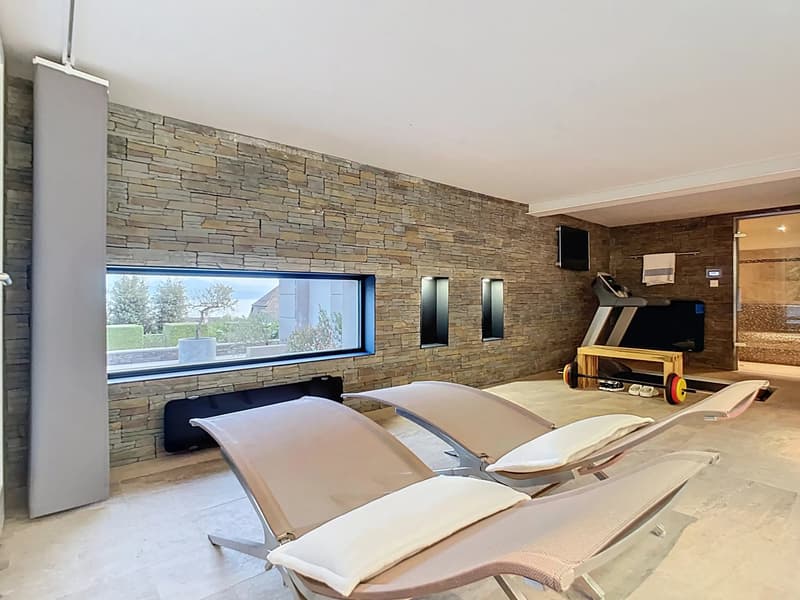
In addition, a double garage, several outdoor parking spaces, and high-end interior fittings perfect the ensemble.
A rare place, where every detail has been thought out to sublimate the view and offer a unique way of life just a stone's throw from the city center.
Built on several levels, the house harmoniously combines generous volumes and preserved intimacy. The reception rooms, bathed in light, open widely onto the terrace and the panorama, creating a natural continuity between interior and exterior.
The night area brings together 6 bedrooms, including 3 spacious and elegantly arranged suites, each with direct access to the outdoor spaces. Custom-made dressing rooms and integrated storage complete their amenities.
The garden, designed by a renowned landscape architect, unfolds in a succession of arranged nooks: shaded terraces, vegetable alcoves, contemplation spaces? All of these invite you to enjoy moments of relaxation in complete tranquility, alone or surrounded.
In addition, a double garage, several outdoor parking spaces, and high-end interior fittings perfect the ensemble.
A rare place, where every detail has been thought out to sublimate the view and offer a unique way of life just a stone's throw from the city center.
Mortgage Calculator
From dream house to home ownership: the mortgage calculator can help you estimate the affordability of this property.

Free
Unlock the full experience
Sync your favourites, manage search alerts, and access all your important services seamlessly across devices. Create your free account for a personalized home search!
Viewing
Contact for viewing
Antoine PEQUIGNOT


Contact
Antoine PEQUIGNOT
- Listing ID
- 4002811229
- Object ref.
- 86620794