

"Beautiful house with garden and potential for renovation"
Purchase price
CHF 1,295,000.–
Notify on price drop
Rooms
8
Living space
183 m2
Location
Rue de la Gare 7, 1337 VallorbeTravel time
- 6 min.Station: Vallorbe
Surrounding information
Pharmacy
3 min.Pharmacieplus du Mont d'OrSchool
3 min.Rue Louis-RuchonnetSupermarket
2 min.DennerPublic Transport
1 min.Place de la Liberté
Times refer to the route on foot.
Costs
- Purchase price:
- CHF 1,295,000.–
- Notify on price drop
Main information
- Available from:
- By agreement
- Type:
- Bifamiliar house
- No. of rooms:
- 8
- Surface living:
- 183 m2
- Land area:
- 715 m2
- Volume:
- 1323 m3
- Year built:
- 1900
Features and furnishings
Parking space
Old building
Documents (0)
Description
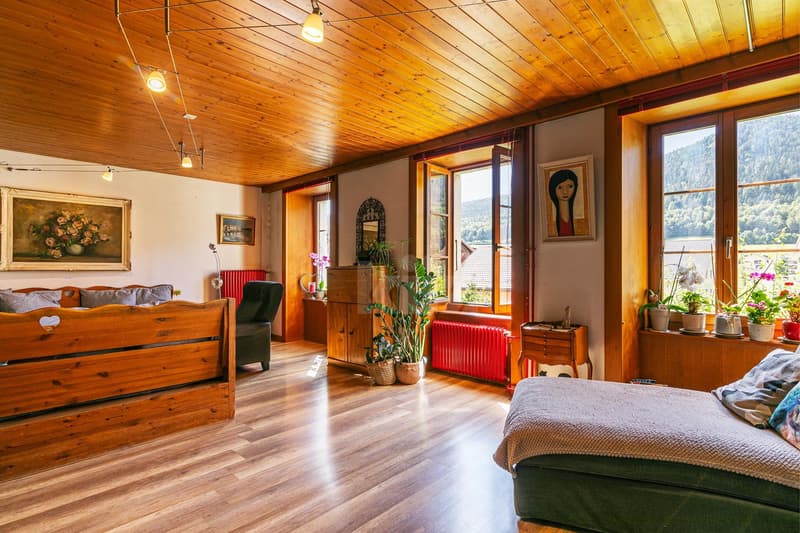
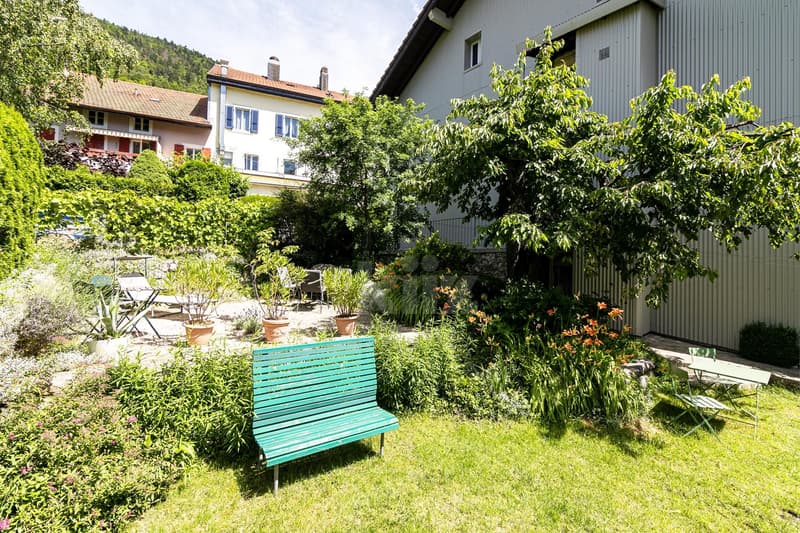
Located in the heart of Vallorbe, this charming village house is currently composed of a dwelling distributed over three levels. It enjoys a privileged situation in the immediate vicinity of all amenities and has a lovely garden. Perfectly maintained, it has benefited from numerous works over the years.
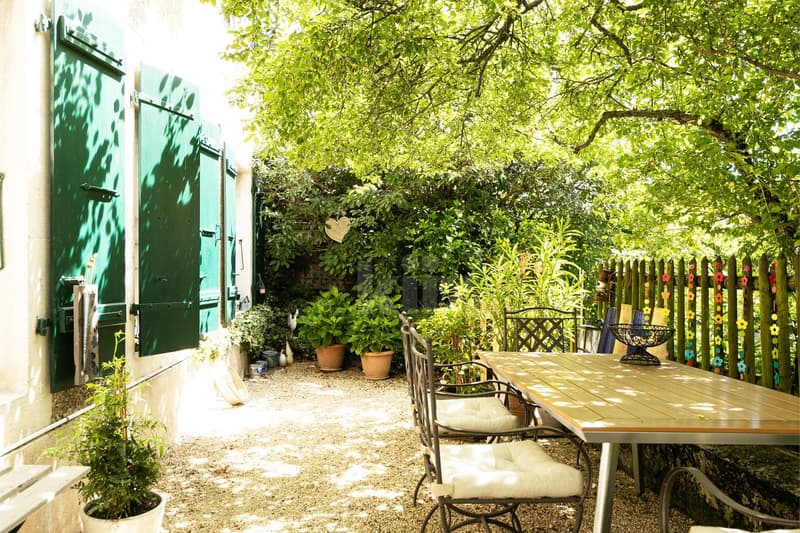
This charming property has a living area of 183 m2 over 3 floors and offers great potential for renovation in the barn and attic space. It enjoys beautiful brightness thanks to its south-facing orientation. Situated on a closed, tree-lined, and landscaped plot, this property offers comfort and tranquility. It was originally a house with 3 apartments, which is currently used by a family in its entirety.
The spaces are distributed as follows:
Lower ground floor:
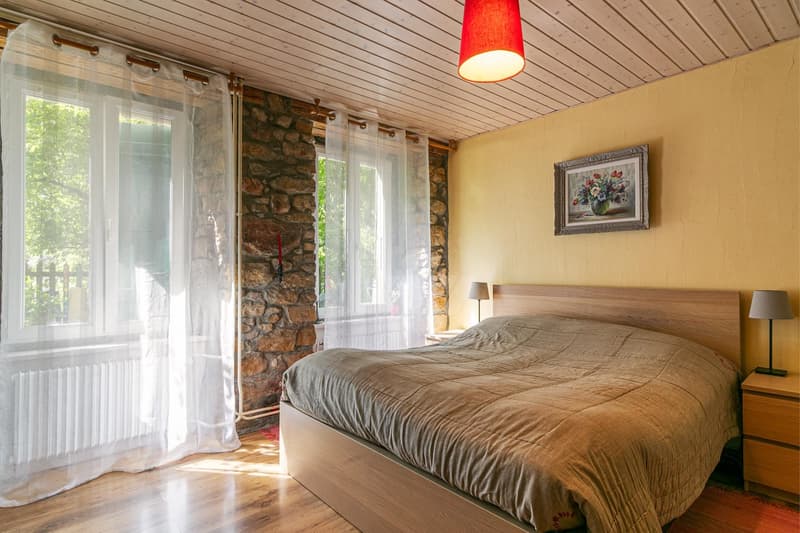
- Two bedrooms in enfilade with bathroom and WC
- Unfitted kitchen currently used as a laundry room
- Technical room
- Cellar
Upper ground floor:
- Entrance hall
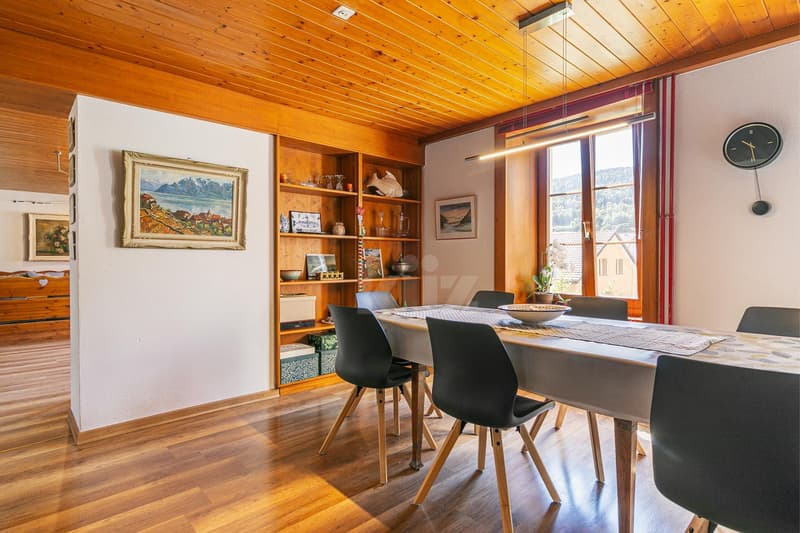
- Dining room
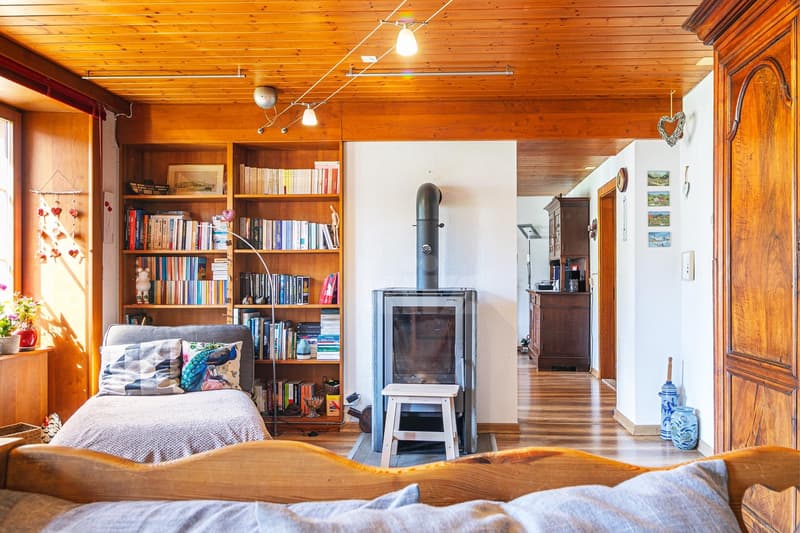
- Living room with wood stove
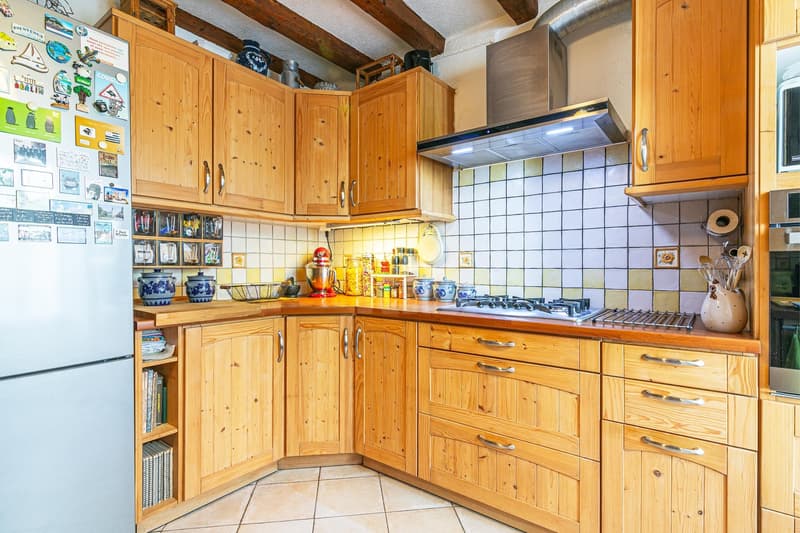
- Fully equipped kitchen with gas cooker
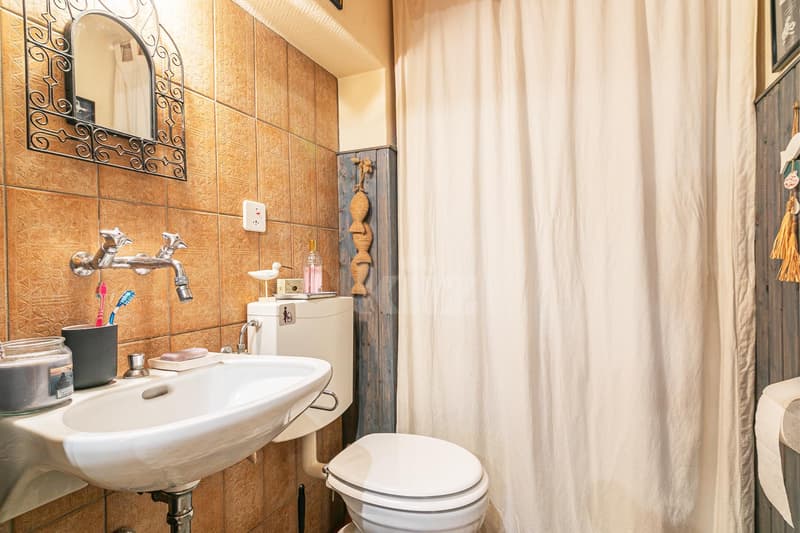
- Separate WC
- Barn that can be converted on three levels and used to enlarge the apartments or as storage space.
First floor:
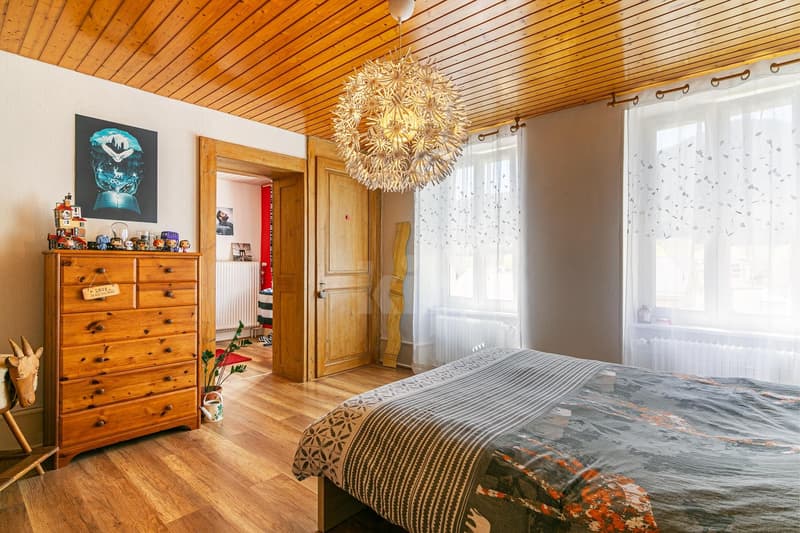
- Two bedrooms in enfilade
- Shower room with WC
- Bedroom
- Unfitted kitchen currently used as an office
Attic:
- Large attic with exposed beams and beautiful height that can be converted into an apartment
Outdoor spaces:
- Large 530m2 enclosed garden with several terraces
- Vegetable garden
- Several parking spaces
Good to know:
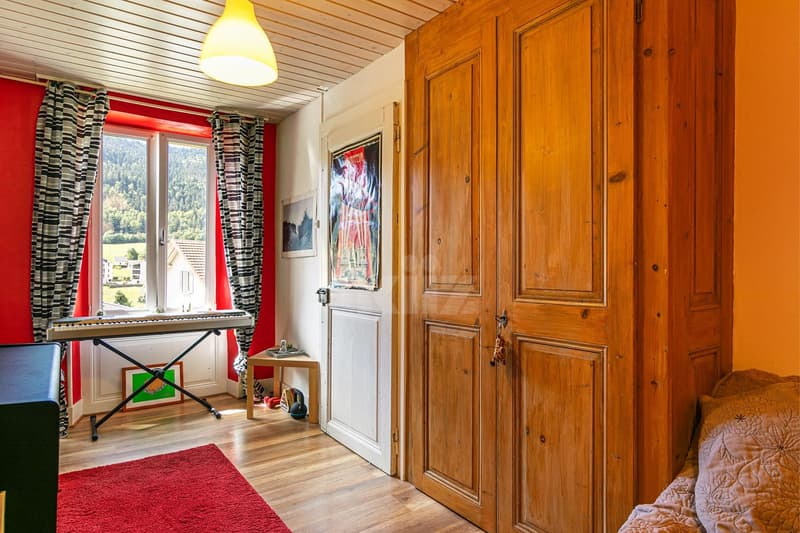
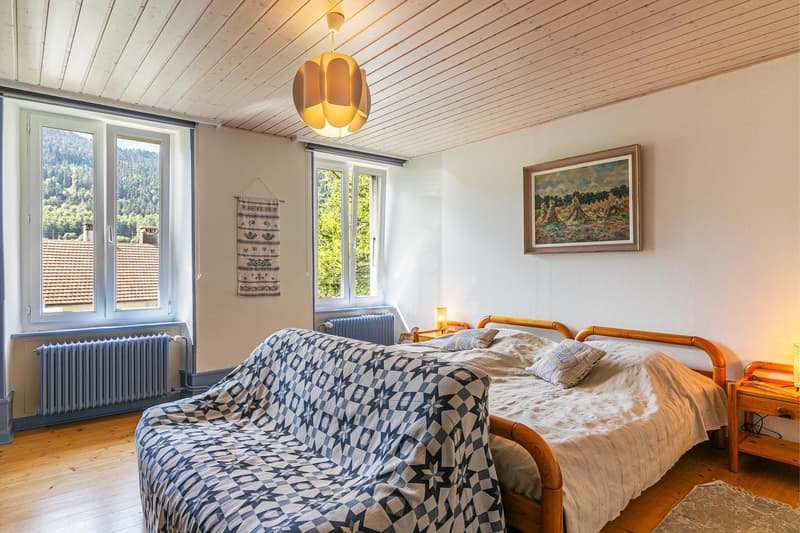
- The bedrooms have numerous storage spaces
- The house is located in a high-density area.
- The roof and under-roof were redone in 2018.
- The gas boiler was installed in 2007.
- The thermal solar panels were installed in 2007.
This charming property has a living area of 183 m2 over 3 floors and offers great potential for renovation in the barn and attic space. It enjoys beautiful brightness thanks to its south-facing orientation. Situated on a closed, tree-lined, and landscaped plot, this property offers comfort and tranquility. It was originally a house with 3 apartments, which is currently used by a family in its entirety.
The spaces are distributed as follows:
Lower ground floor:
- Two bedrooms in enfilade with bathroom and WC
- Unfitted kitchen currently used as a laundry room
- Technical room
- Cellar
Upper ground floor:
- Entrance hall
- Dining room
- Living room with wood stove
- Fully equipped kitchen with gas cooker
- Separate WC
- Barn that can be converted on three levels and used to enlarge the apartments or as storage space.
First floor:
- Two bedrooms in enfilade
- Shower room with WC
- Bedroom
- Unfitted kitchen currently used as an office
Attic:
- Large attic with exposed beams and beautiful height that can be converted into an apartment
Outdoor spaces:
- Large 530m2 enclosed garden with several terraces
- Vegetable garden
- Several parking spaces
Good to know:
- The bedrooms have numerous storage spaces
- The house is located in a high-density area.
- The roof and under-roof were redone in 2018.
- The gas boiler was installed in 2007.
- The thermal solar panels were installed in 2007.
Mortgage Calculator
From dream house to home ownership: the mortgage calculator can help you estimate the affordability of this property.

Free
Unlock the full experience
Sync your favourites, manage search alerts, and access all your important services seamlessly across devices. Create your free account for a personalized home search!


Swen ZaplaCourtier Fribourg & Nord vaudois
- Listing ID
- 4002811462
- Object ref.
- 20240618-PU7.20240618-PU7.20240618-PU7