
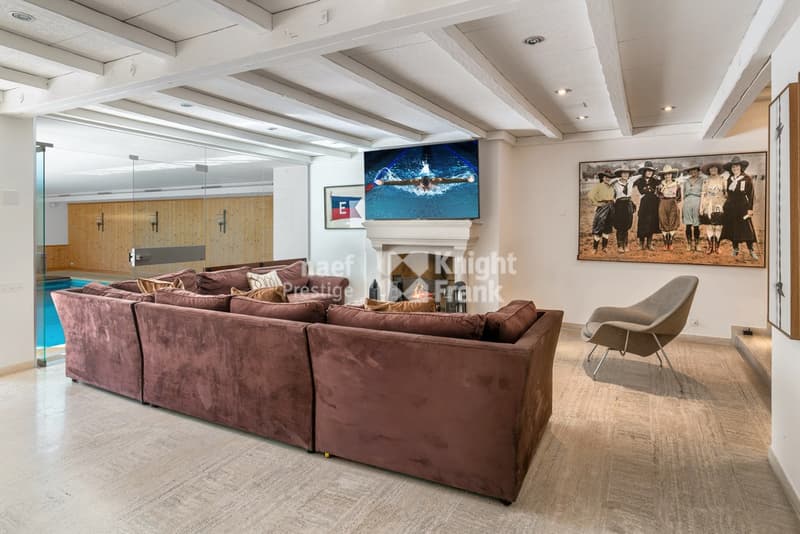
"Beautiful property in Collonge-Bellerive"
Purchase price
On request
Rooms
11
Living space
550 m2
Location
Genève, 1245 Collonge-BelleriveCosts
- Purchase price:
- On request
Main information
- Available from:
- By agreement
- Type:
- Villa
- No. of rooms:
- 11
- Surface living:
- 550 m2
- Land area:
- 2596 m2
- Year built:
- 1975
Features and furnishings
View
Swimming pool
Old building
Documents (0)
Description
Located just two steps from the lake, in the heart of the prestigious district of the commune of Collonge-Bellerive, this unique property benefits from an extraordinary environment, sheltered from nuisances.
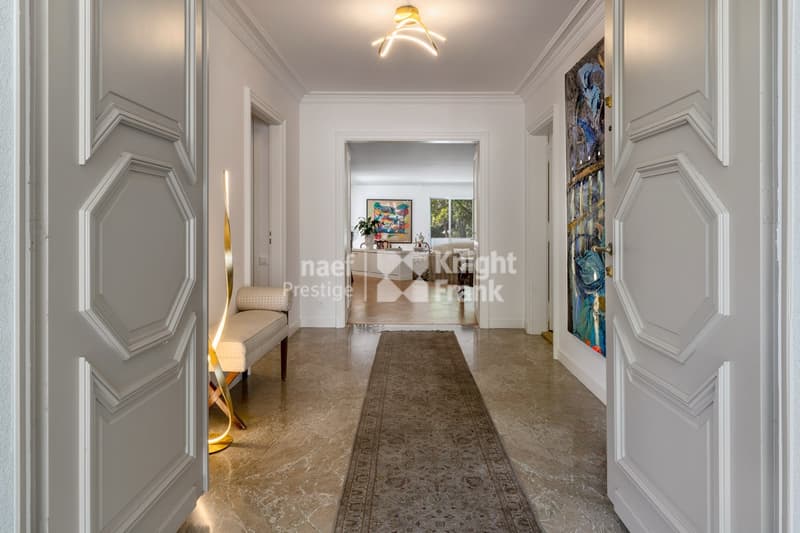
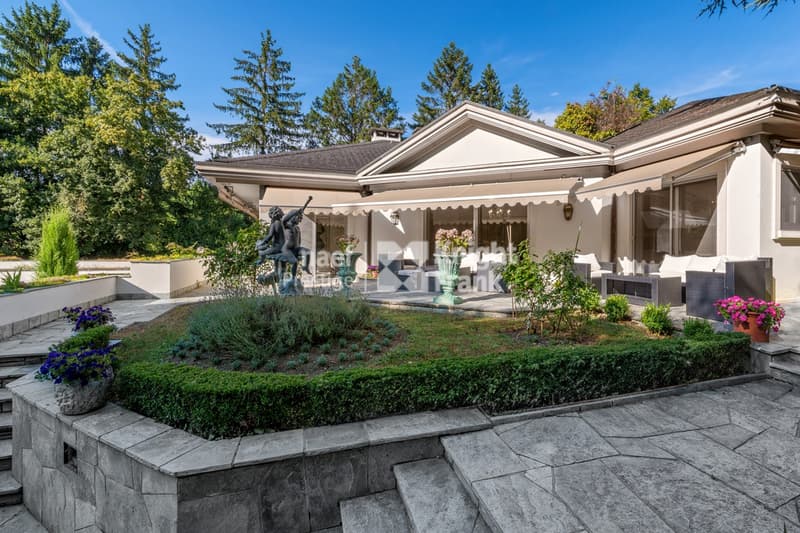
Built on a large plot of 2'600 m², this property offers a living area of approximately 550 m², distributed over three levels.
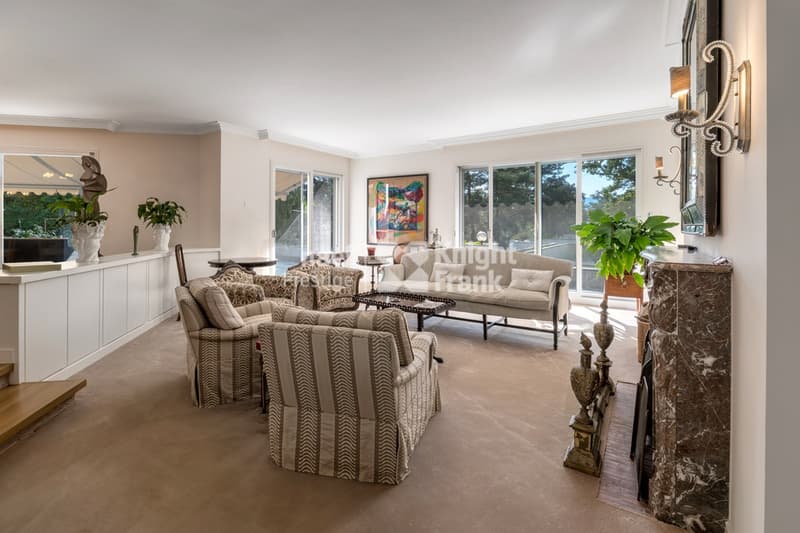
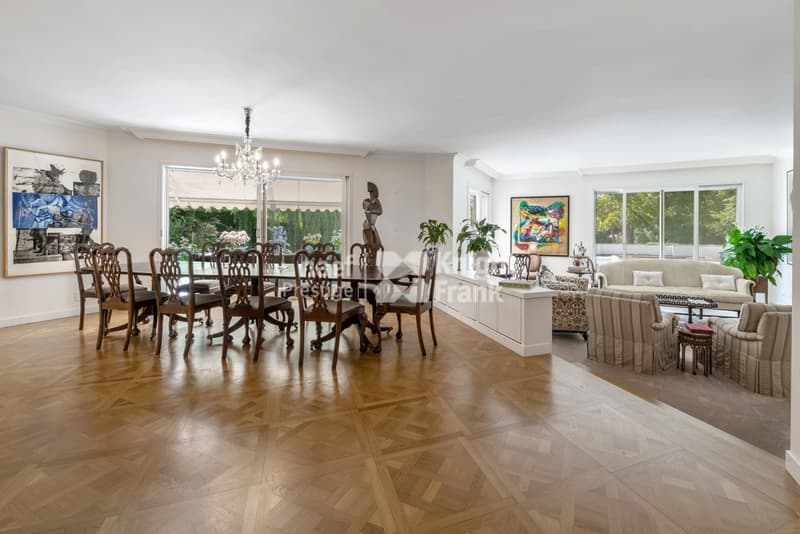
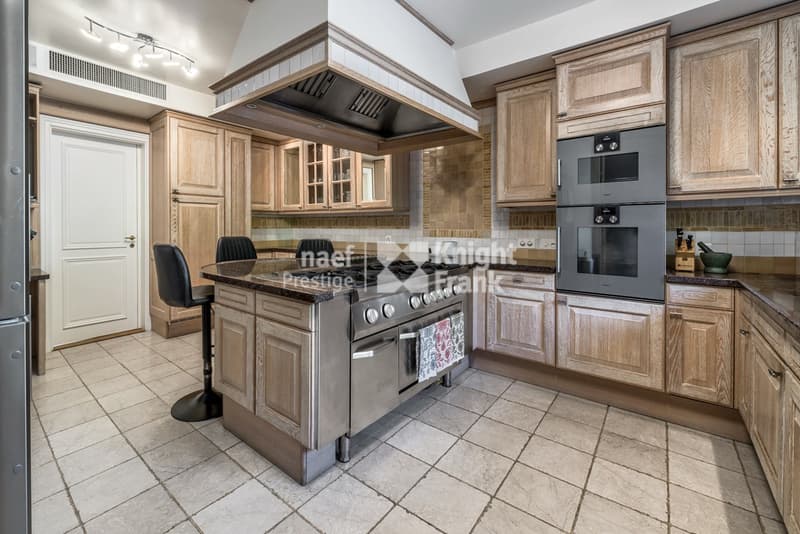
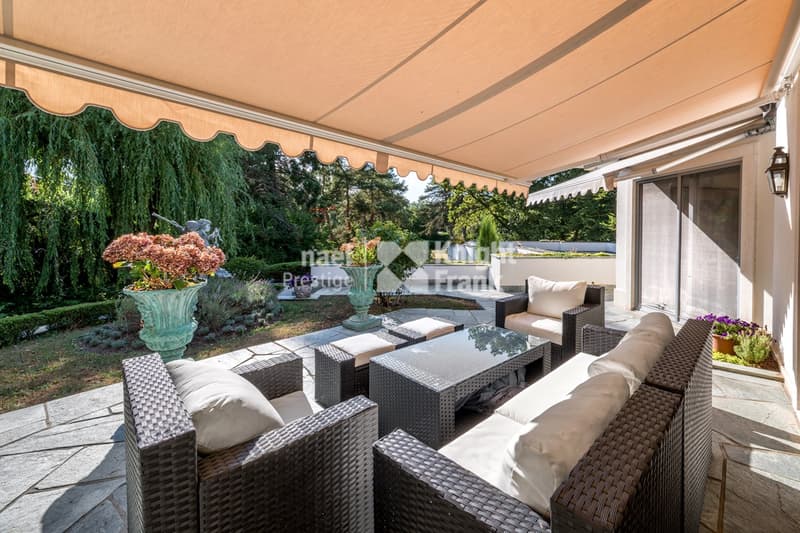
On the ground floor, there is a double living room with a fireplace giving onto a large terrace, a dining room giving onto a covered barbecue area with a glass roof, a fitted kitchen with a rear kitchen giving onto the barbecue area, a large parental bedroom with a double dressing room and marble bathroom, as well as two bedrooms, each with its own bathroom.
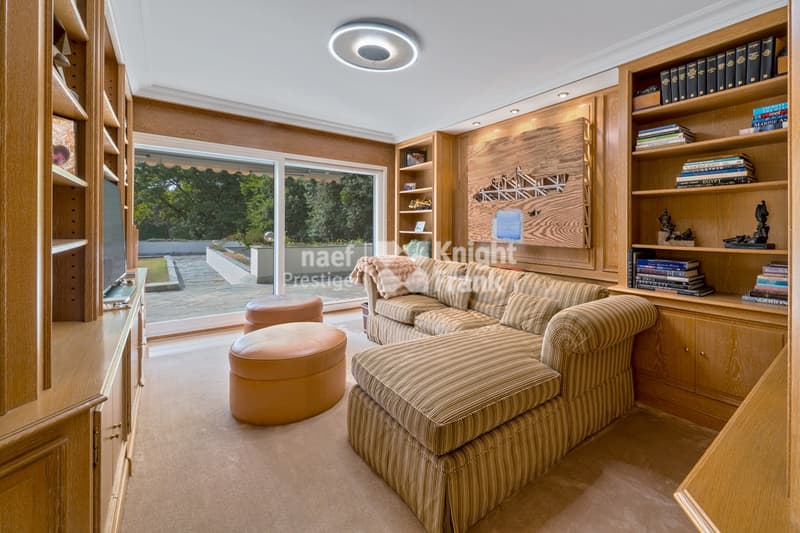
The upper floor offers a room with a fireplace, an attic, and a balcony.
The lower floor includes a living room with a fireplace, a bedroom with a bathroom, two more bedrooms, a bathroom, two boiler rooms, a wine cellar, and a laundry room.
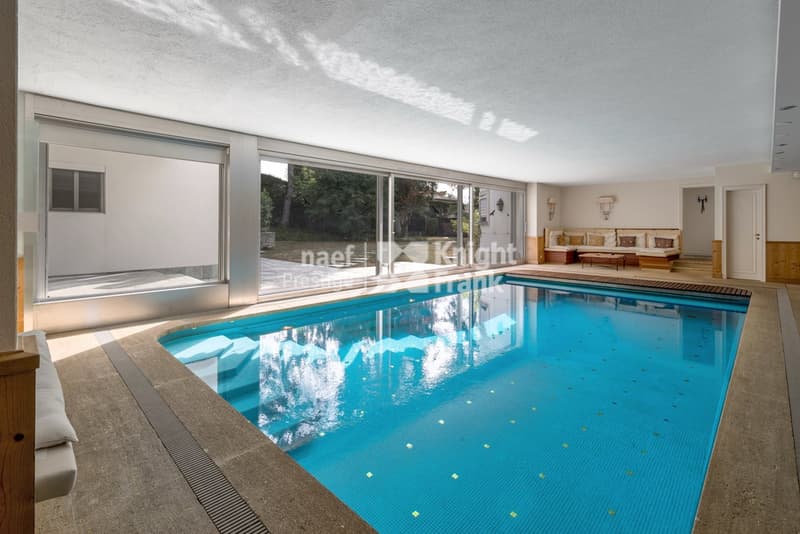
A large indoor pool overlooking the garden, an apartment for staff consisting of a living room, a bedroom, and a bathroom, as well as a double garage for two cars, complete this large property.
Built on a large plot of 2'600 m², this property offers a living area of approximately 550 m², distributed over three levels.
On the ground floor, there is a double living room with a fireplace giving onto a large terrace, a dining room giving onto a covered barbecue area with a glass roof, a fitted kitchen with a rear kitchen giving onto the barbecue area, a large parental bedroom with a double dressing room and marble bathroom, as well as two bedrooms, each with its own bathroom.
The upper floor offers a room with a fireplace, an attic, and a balcony.
The lower floor includes a living room with a fireplace, a bedroom with a bathroom, two more bedrooms, a bathroom, two boiler rooms, a wine cellar, and a laundry room.
A large indoor pool overlooking the garden, an apartment for staff consisting of a living room, a bedroom, and a bathroom, as well as a double garage for two cars, complete this large property.

Free
Unlock the full experience
Sync your favourites, manage search alerts, and access all your important services seamlessly across devices. Create your free account for a personalized home search!
Advertiser


Naef Prestige | Knight Frank Genève
Route de Florissant 57
1206Genève
Contact
Céline Cerino
- Listing ID
- 4002819442
- Object ref.
- 5056