"Grande casa in posizione tranquilla a Gravesano"
Location
vignascia 9, 6929 GravesanoTravel time
- 19 min.Station: Lamone-Cadempino
Surrounding information
Supermarket
8 min.Via San PietroSchool
3 min.Scuola Media GravesanoPharmacy
< 1 min.Swiss Anti-Aging SapiencePublic Transport
1 min.Gravesano
Times refer to the route on foot.
Costs
- Purchase price:
- On request
Main information
- Available from:
- By agreement
- Type:
- Row house
- No. of rooms:
- 5.5
- Number of bathrooms:
- 3
- Number of floors:
- 2
- Surface living:
- 160 m2
- Land area:
- 256 m2
- Year built:
- 2020
Features and furnishings
Balcony / Terrace
Dishwasher
Cable TV
View
Quiet neighborhood
Child-friendly
Parking space
New building
Documents (1)
Description
Posizione:
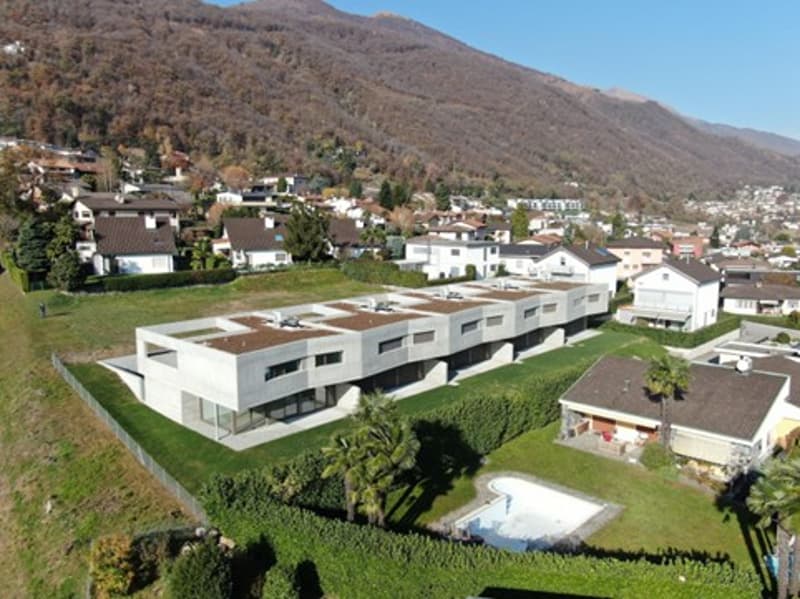
Il progetto si trova a Gravesano, sono state edificate cinque casa contigue ma completamente indipendenti e riservate.
Costruzione:
La costruzione è stata ultimata nel mese di settembre 2020, la struttura principale è in calcestruzzo armato a vista. Per l’interno sono stati utilizzati tutti materiali tecnologici, gli infissi sono termoisolanti con triplo vetro, il riscaldamento a pavimento con termopompa.
Casa nr.1:
La casa nr. 1 si differenzia dalle altre visto che si trova all’inizio della costruzione avendo tre lati della costruzione liberi, un giardino più grande ed un posteggio scoperto supplementare.
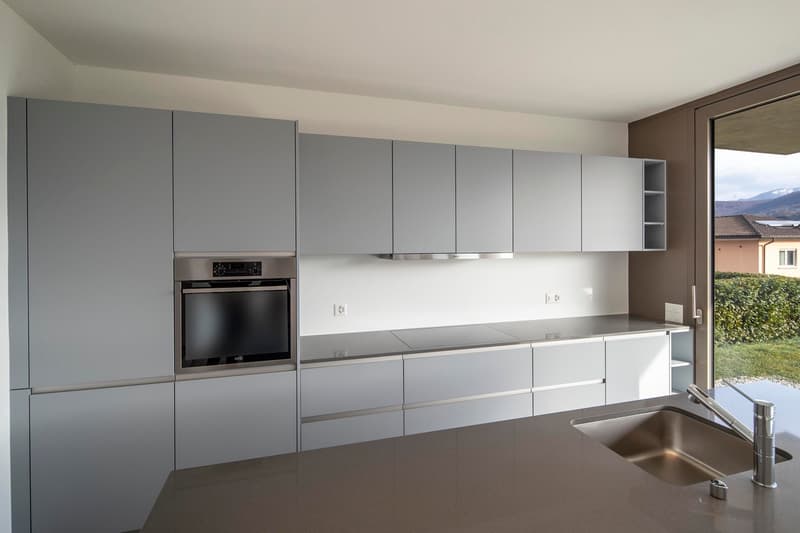
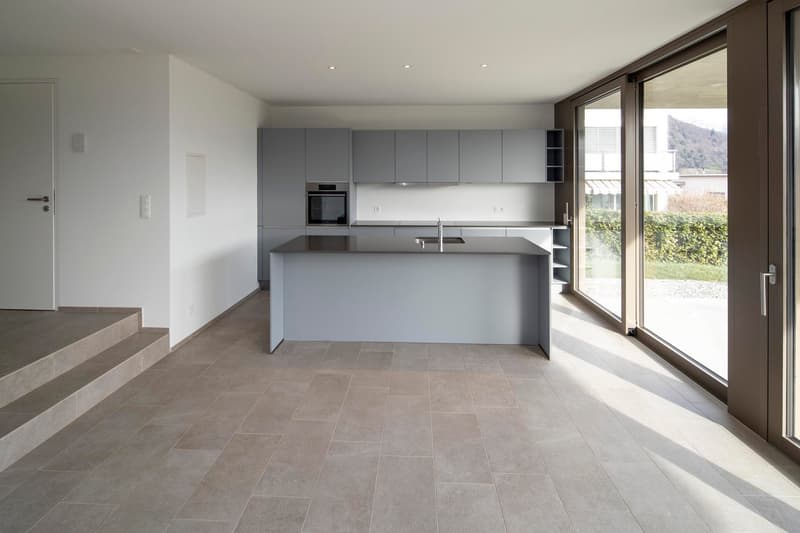
Al piano terreno si trova l’ingresso con una doccia e il grande salone con cucina a vista e l’accesso diretto al giardino con patio coperto.
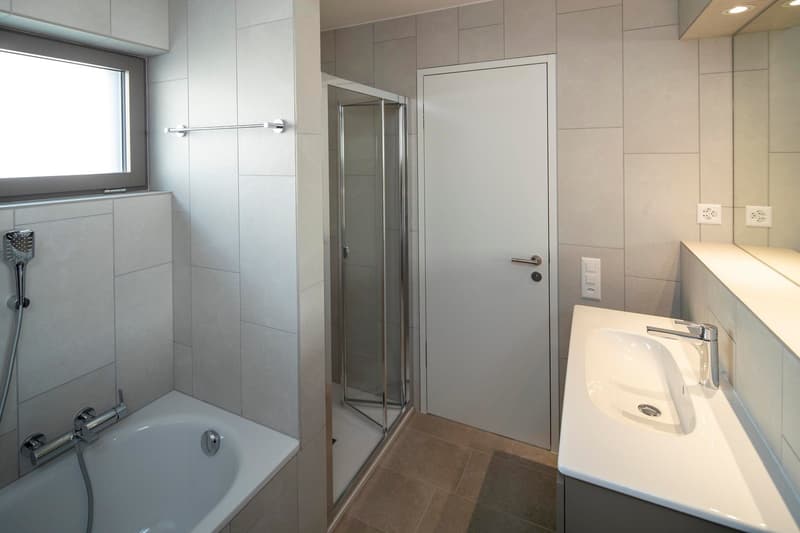
Al primo piano abbiamo uno studio, due camere singole, una camera padronale con bagno en-suite completa di vasca da bagno e doccia, un bagno figli e la lavanderia. Sempre su questo piano è stata creata una grande terrazza.
Al piano interrato abbiamo due cantine e un locale per le istallazioni tecniche.
Sempre a piano entrata ci sono due posteggi coperti ed un posteggio esterno.

Unlock the full experience
Sync your favourites, manage search alerts, and access all your important services seamlessly across devices. Create your free account for a personalized home search!

Contact
Luca Bettini Bettini
- Listing ID
- 4002840716
- Object ref.
- 6929009001.6929009001.0ekah.5ktvo