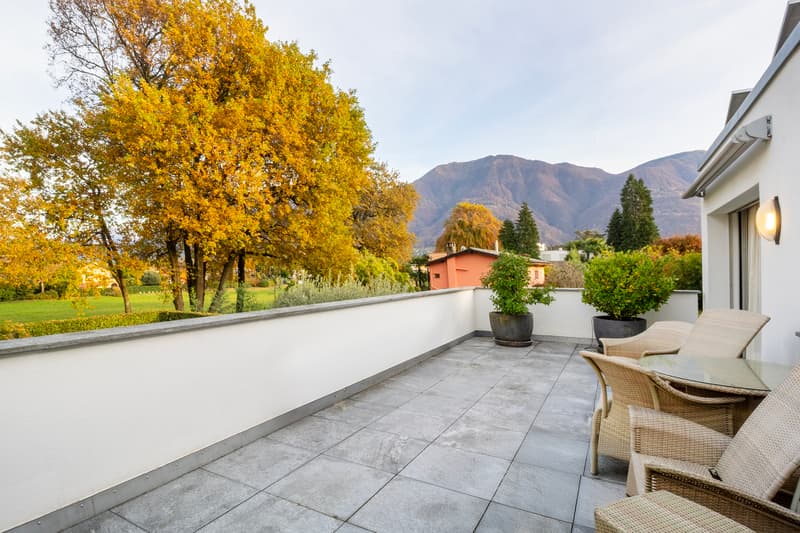

"Live the enchantment of Ascona between space and privacy"
Purchase price
On request
Rooms
6.5
Living space
427 m2
Location
6612 AsconaCosts
- Purchase price:
- On request
Main information
- Available from:
- By agreement
- Type:
- Single house
- No. of rooms:
- 6.5
- Surface living:
- 427 m2
- Land area:
- 2385 m2
- Last refurbishment:
- 2003
- Year built:
- 1965
Documents (0)
Description
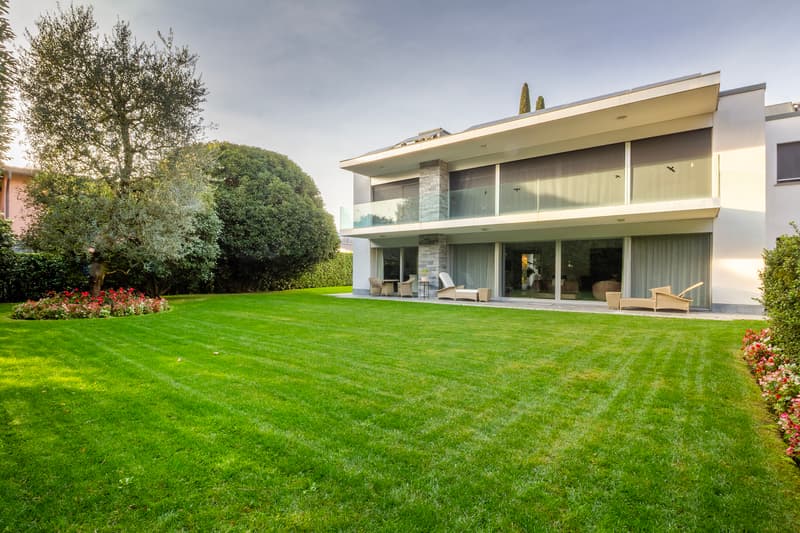
In a privileged position in Ascona, we propose a villa immersed in greenery, built in 1965 and completely renovated in 2003. With almost 430 m² of living space and over 2300 m² of land, it offers privacy and large spaces. This property enchants with its unique character, the generosity of the spaces, and the extraordinary potential it offers. Outside, the house extends over a fully buildable plot, offering the possibility of expansion. It is the ideal solution for those seeking space and independence, in a natural and reserved context where every detail tells the pleasure of living well. Perfect for hosting a large family.
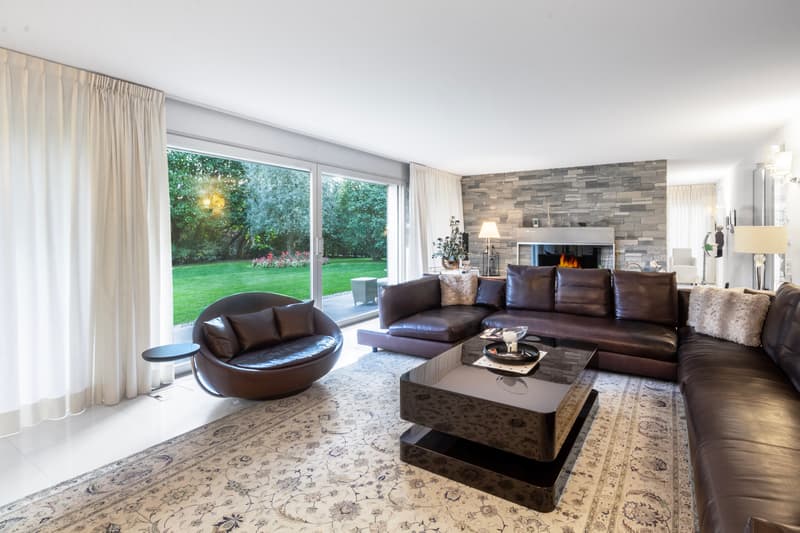
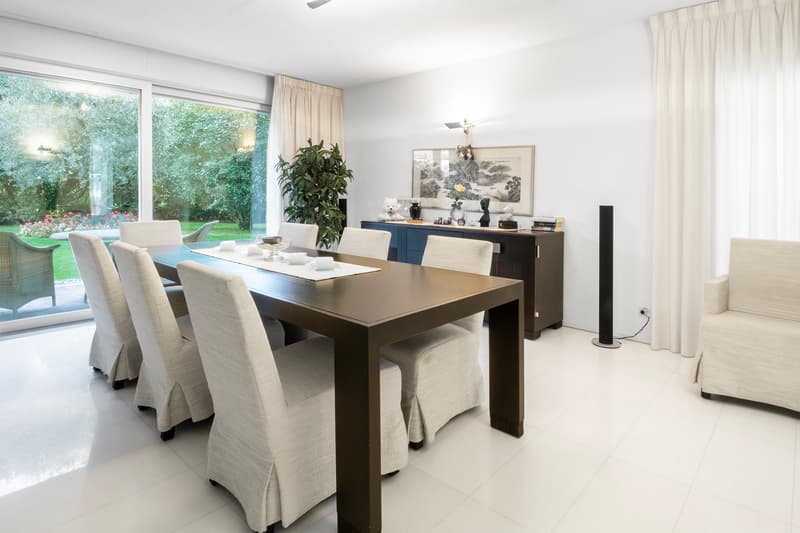
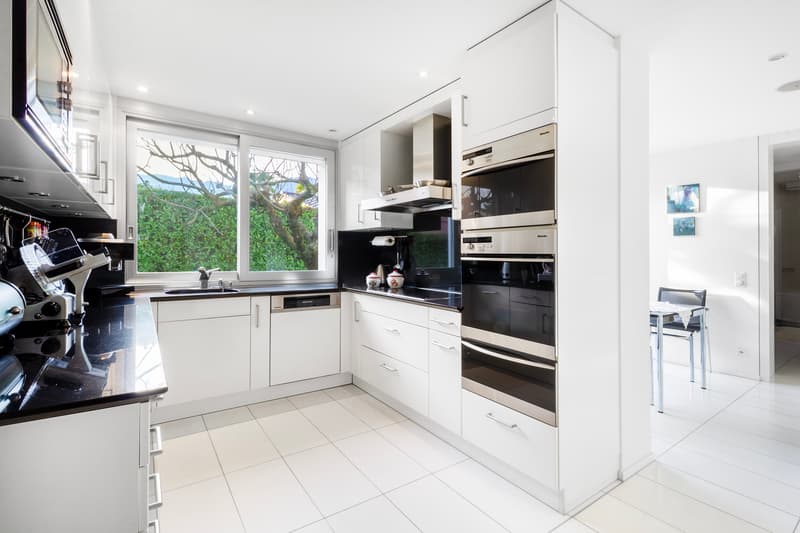
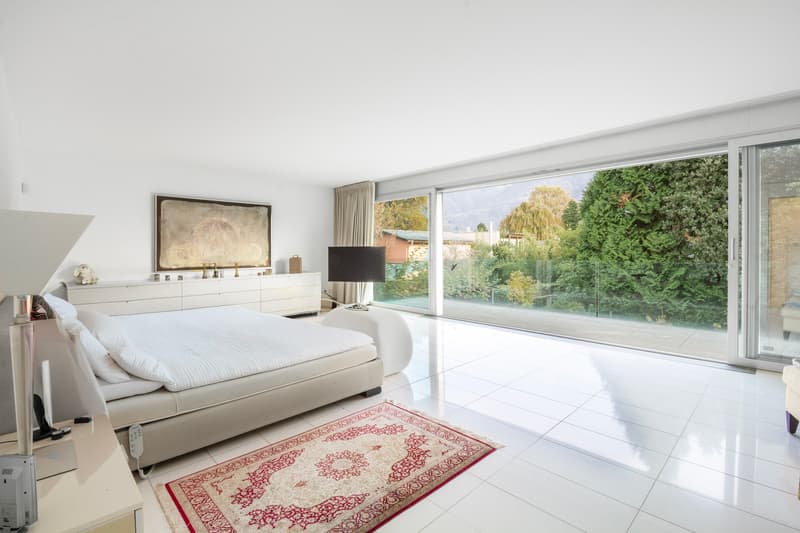
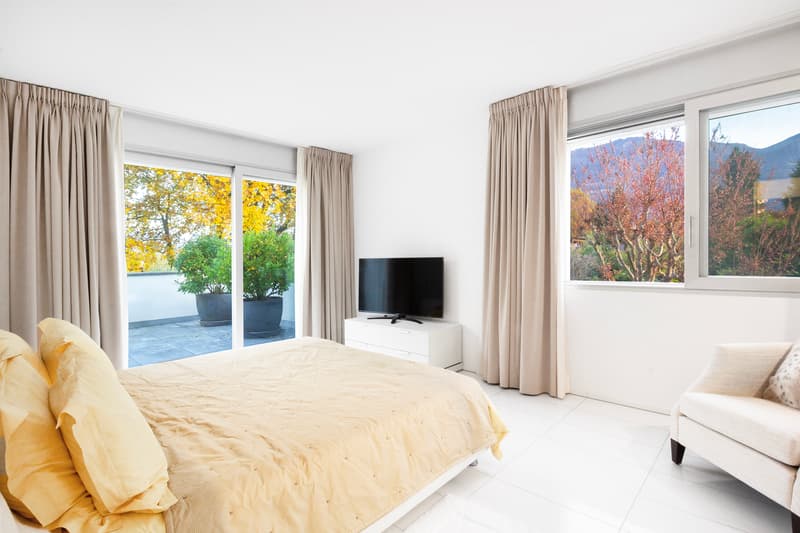
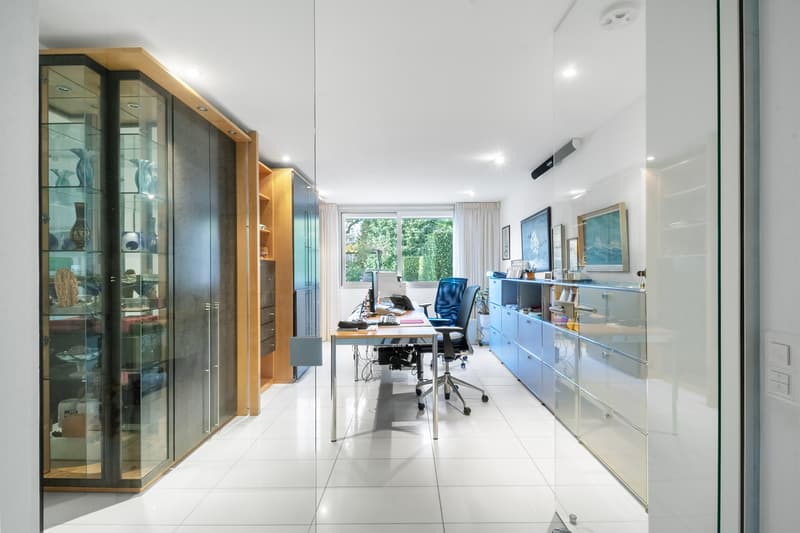
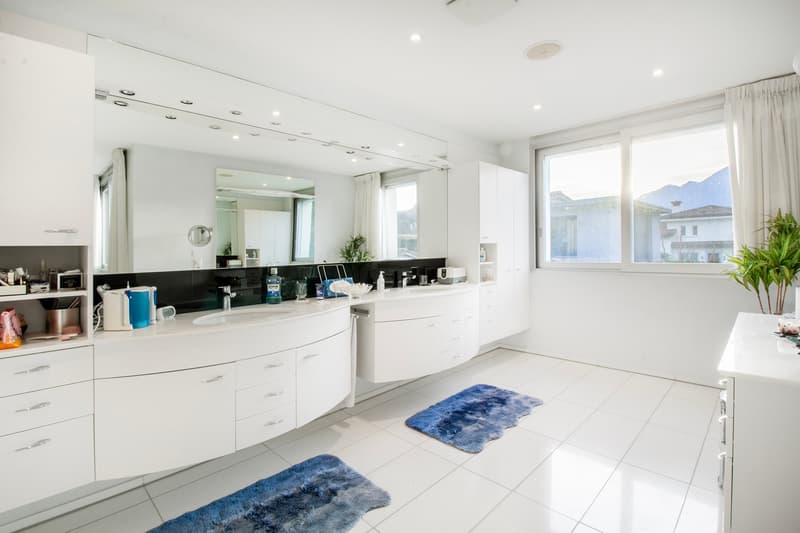
All internal environments are distinguished by brightness and spaciousness. On the ground floor, the living area develops, with direct access to the terrace and the magnificent garden, where a large pool surrounded by shaded corners under fruit trees welcomes you, ideal for moments of relaxation. On the same level, there is space for the dining room, kitchen, a bedroom with bathroom, wardrobe, guest toilet, study, reading room, sauna with solarium, rest area, and dedicated bathroom. The external kitchen, connected to the terrace, is perfect for barbecues and conviviality. On the upper floor, the sleeping area hosts a master suite with a large walk-in closet, bathroom with whirlpool, and panoramic terrace, in addition to two further bedrooms with wardrobe, bathroom, and terrace. The property is completed by a wine cellar, technical room, laundry room, internal elevator connecting the three floors, double garage prepared for electric charging, and a large courtyard with space for multiple cars.
Precious details such as stone walls give character and uniqueness to the environments. Equipped with oil heating and solar panels, this villa is perfect for those seeking space, comfort, and quality of life in a privileged position, close to all services.
All internal environments are distinguished by brightness and spaciousness. On the ground floor, the living area develops, with direct access to the terrace and the magnificent garden, where a large pool surrounded by shaded corners under fruit trees welcomes you, ideal for moments of relaxation. On the same level, there is space for the dining room, kitchen, a bedroom with bathroom, wardrobe, guest toilet, study, reading room, sauna with solarium, rest area, and dedicated bathroom. The external kitchen, connected to the terrace, is perfect for barbecues and conviviality. On the upper floor, the sleeping area hosts a master suite with a large walk-in closet, bathroom with whirlpool, and panoramic terrace, in addition to two further bedrooms with wardrobe, bathroom, and terrace. The property is completed by a wine cellar, technical room, laundry room, internal elevator connecting the three floors, double garage prepared for electric charging, and a large courtyard with space for multiple cars.
Precious details such as stone walls give character and uniqueness to the environments. Equipped with oil heating and solar panels, this villa is perfect for those seeking space, comfort, and quality of life in a privileged position, close to all services.

Free
Unlock the full experience
Sync your favourites, manage search alerts, and access all your important services seamlessly across devices. Create your free account for a personalized home search!
Advertiser


Raiffeisen Agenti immobiliari
In Muntagna 4
6528Camorino
Contact
Maria Venezia
- Listing ID
- 4002846969
- Object ref.
- VI-00022812-1