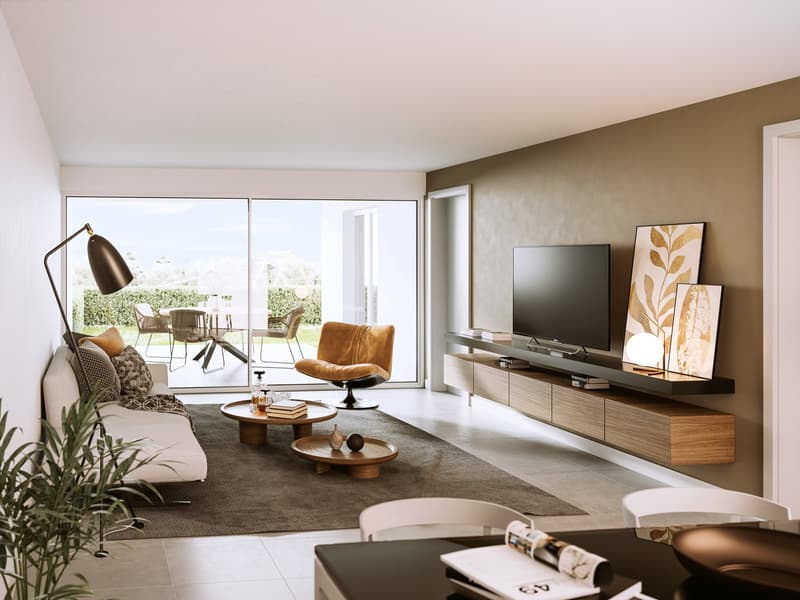
"New spacious apartment with beautiful terrace"
Location
Via Bricola, 6802 RiveraTravel time
- 44 min.Station: Rivera-Bironico
Surrounding information
Public Transport
19 min.Passo del Ceneri
Times refer to the route on foot.
Costs
- Purchase price:
- CHF 530,000.–
- Notify on price drop
Main information
- Available from:
- By agreement
- Type:
- Apartment
- No. of rooms:
- 3.5
- Number of bathrooms:
- 2
- Floor:
- 1
- Surface living:
- 97 m2
- Year built:
- 2026
Features and furnishings
Balcony / Terrace
Dishwasher
Cable TV
View
Wheelchair access
Quiet neighborhood
Child-friendly
Parking space
Garage
Elevator
New building
Documents (0)
Description
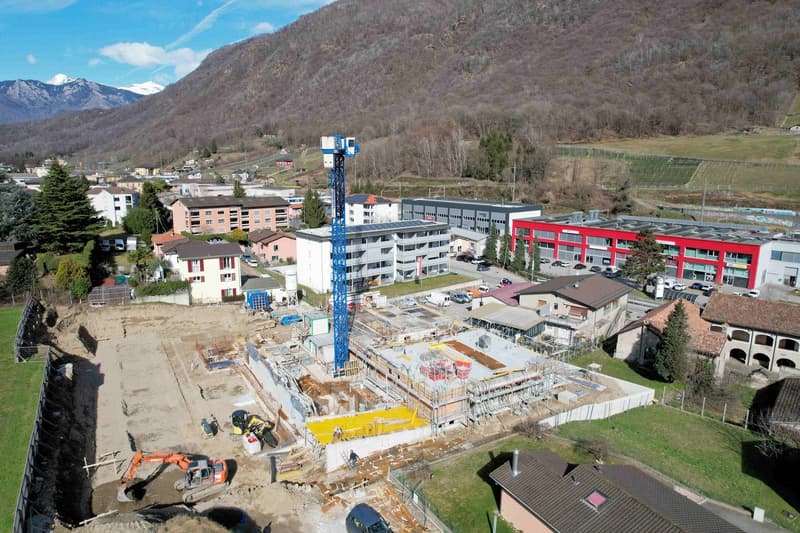
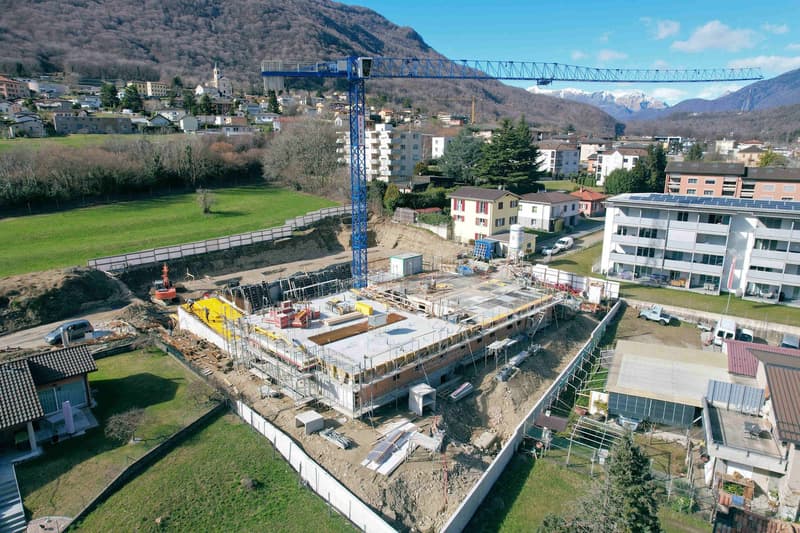
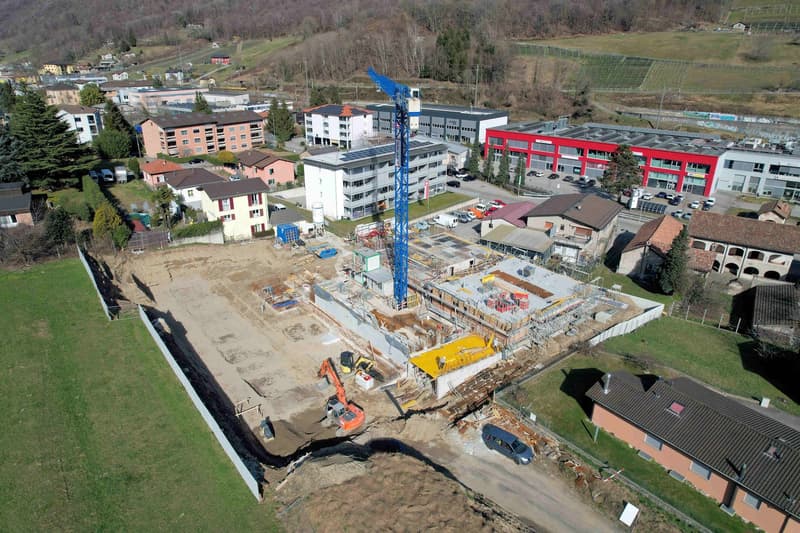
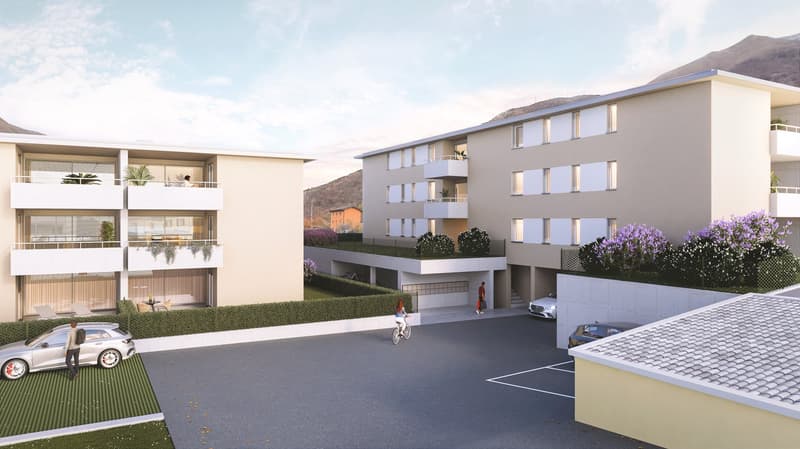
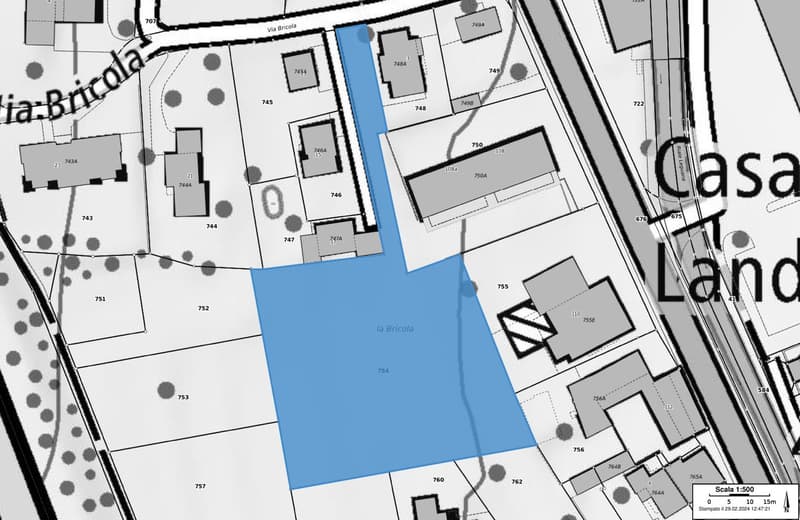
Residenza Bricola will be built in the heart of Rivera, a short distance from the Splash & SPA, the Monte Tamaro funicular, and the highway entrance.
The building is located next to a large green area, and in a few minutes on foot, you can reach the bus stop and the FFS train station.
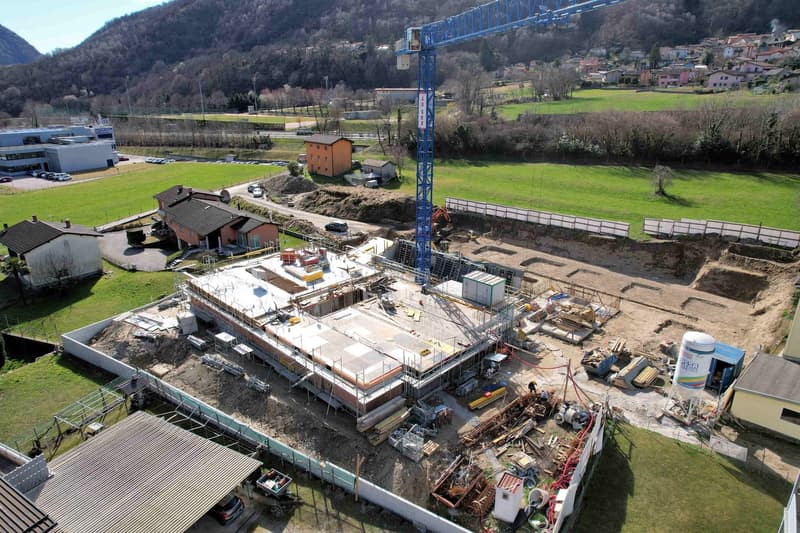
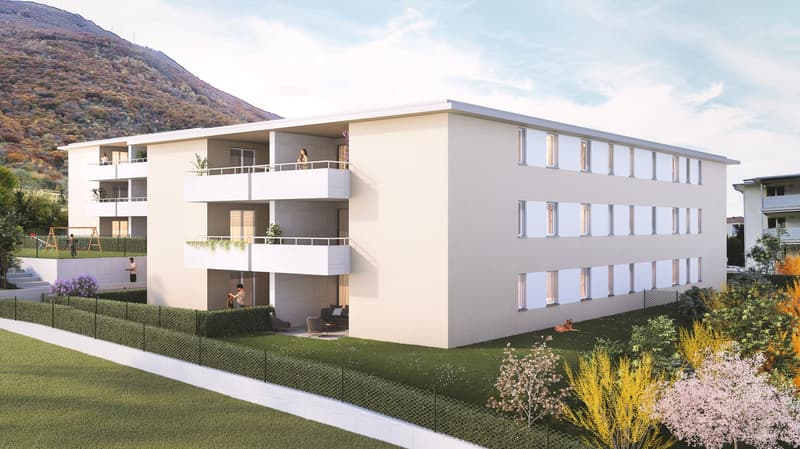
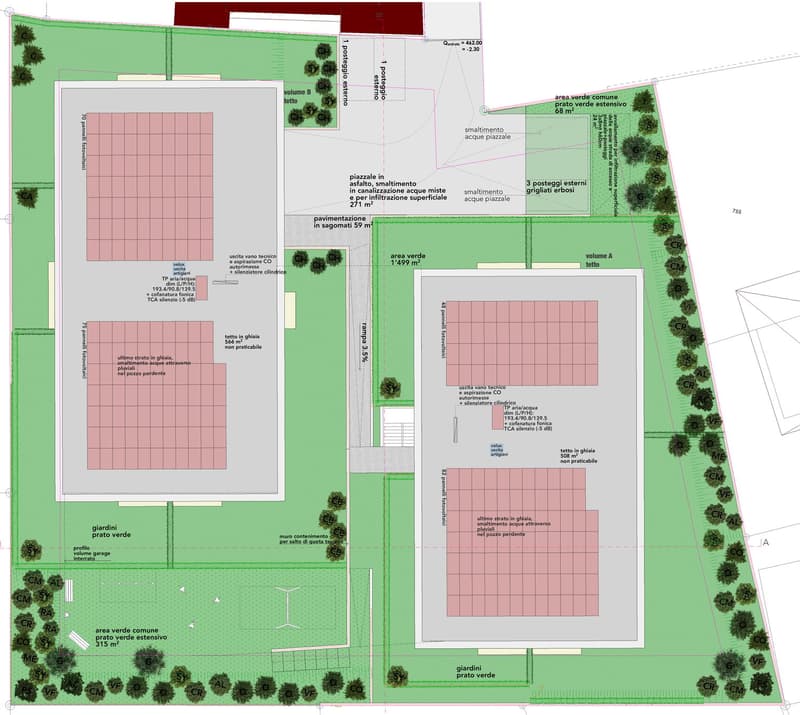
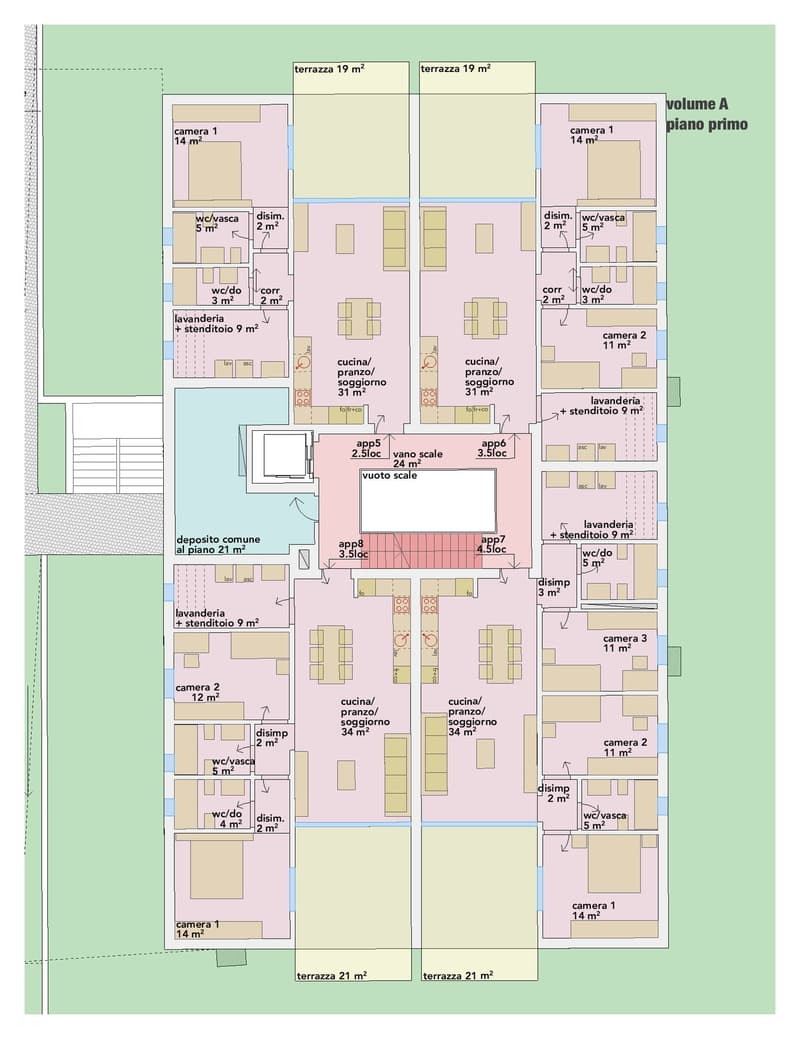
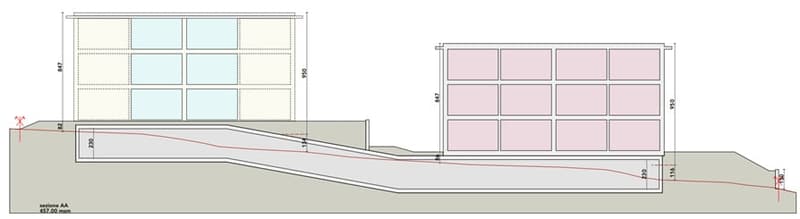
The building consists of the construction of two independent buildings with 3 floors on two different levels, distributing the apartments between the ground floor and the second floor.
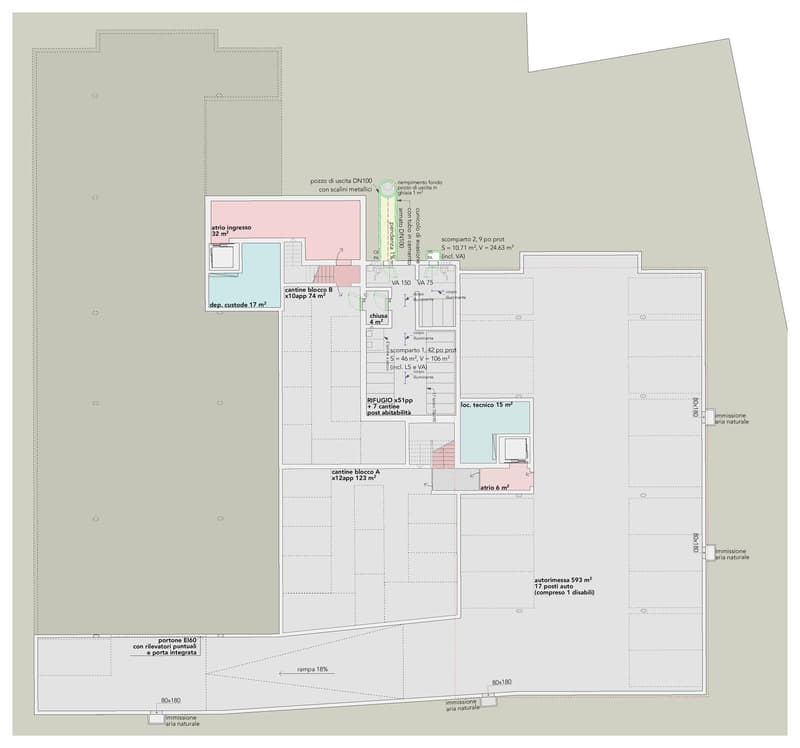
The fully underground garage forms a green platform that becomes a base and garden.
The basement also houses the cellars and technical rooms.
The technical part uses state-of-the-art solutions: Heat production is done through an air-water heat pump that benefits from the energy produced by the photovoltaic panels installed on the roof.
Particular attention has been paid to energy issues: External insulation is done with a thermal insulation coat, while the windows are well insulated and respect the strict current regulations. The preparation for the installation of wallboxes for electric cars is also planned.
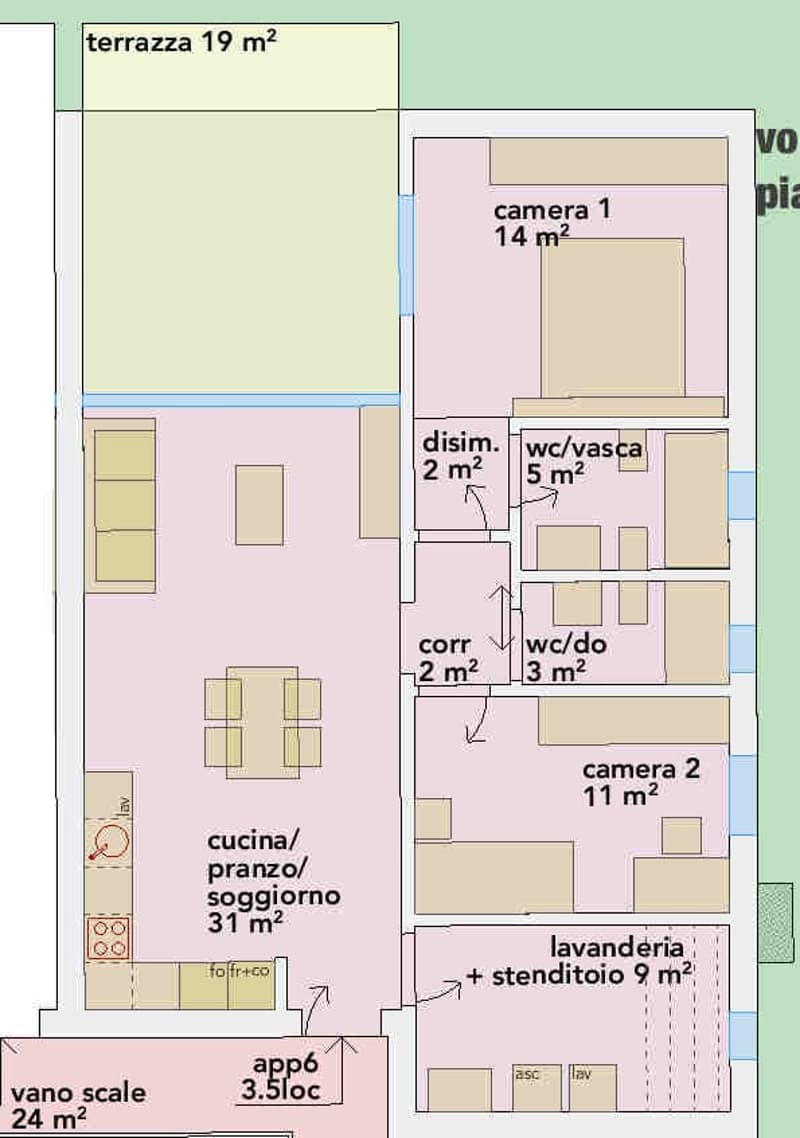
The internal organization of the apartments is characterized by a clear division between the day and night areas, the living spaces are generous, welcoming, and well distributed.
The personal choice of finishes will greatly enhance the environments of your home.
Very appreciated peculiarities are the double services and the private laundry room inserted inside the apartment, which confer excellent comfort of use.
The private outdoor space is guaranteed by the comfortable terrace.
1 parking space in the garage is included in the price.
Mortgage Calculator
From dream house to home ownership: the mortgage calculator can help you estimate the affordability of this property.

Unlock the full experience
Sync your favourites, manage search alerts, and access all your important services seamlessly across devices. Create your free account for a personalized home search!
Viewing
Advertiser


Contact
Claudio Falcetti
- Listing ID
- 4002851081
- Object ref.
- 20773.abg3e.2c49k