"Beautiful villa with lake view in Cologny"
Purchase price
CHF 8,000,000.–
Notify on price drop
Living space
363 m2
Location
1223 ColognyCosts
- Purchase price:
- CHF 8,000,000.–
- Notify on price drop
Main information
- Available from:
- By agreement
- Type:
- Single house
- Number of floors:
- 3
- Surface living:
- 363 m2
- Land area:
- 1083 m2
- Volume:
- 1149 m3
- Year built:
- 2000
Features and furnishings
Fireplace
View
Parking space
Garage
Documents (0)
Description
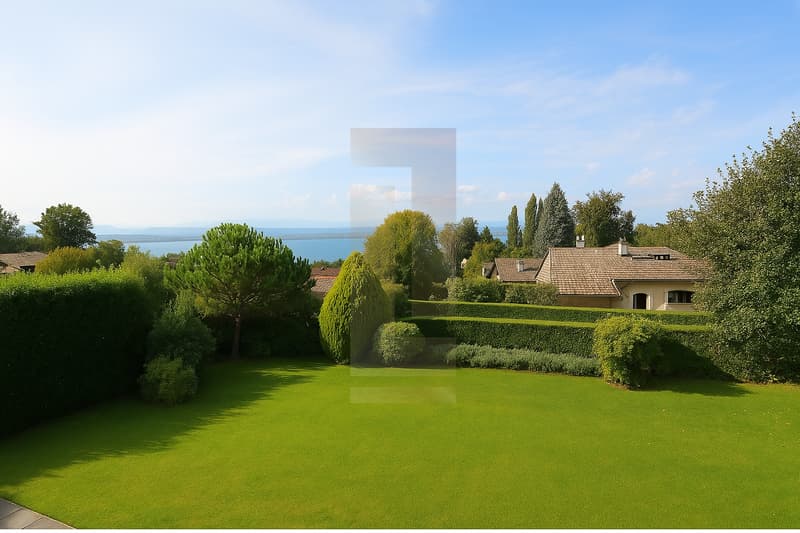
Nestled in the heart of a secure and sought-after residence in Cologny, this magnificent individual house offers an exceptional living environment. Built on a plot of approximately 1,000 m², it seduces with its generous space, brightness, and warm atmosphere. The lake view adds a touch of elegance and serenity to this unique place. A harmonious and functional layout:
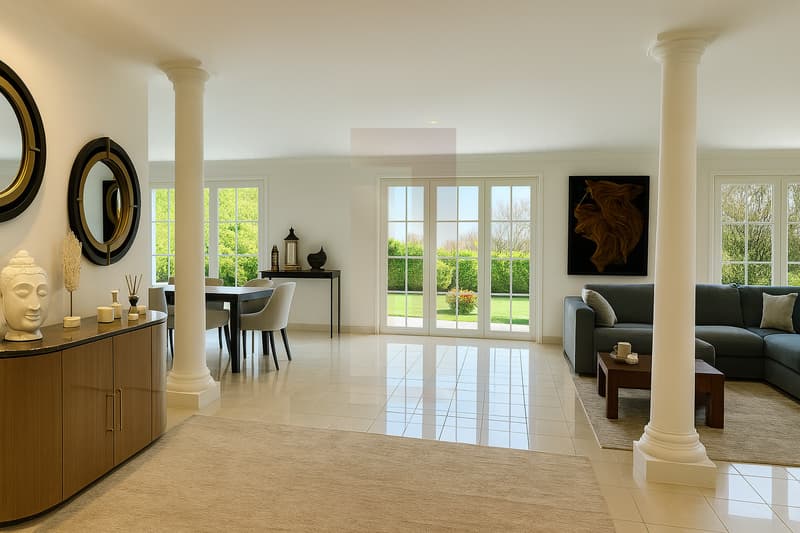
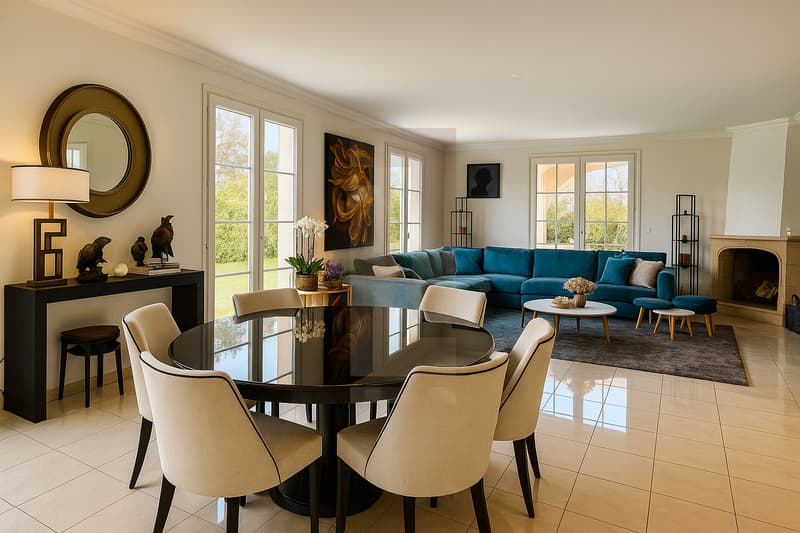
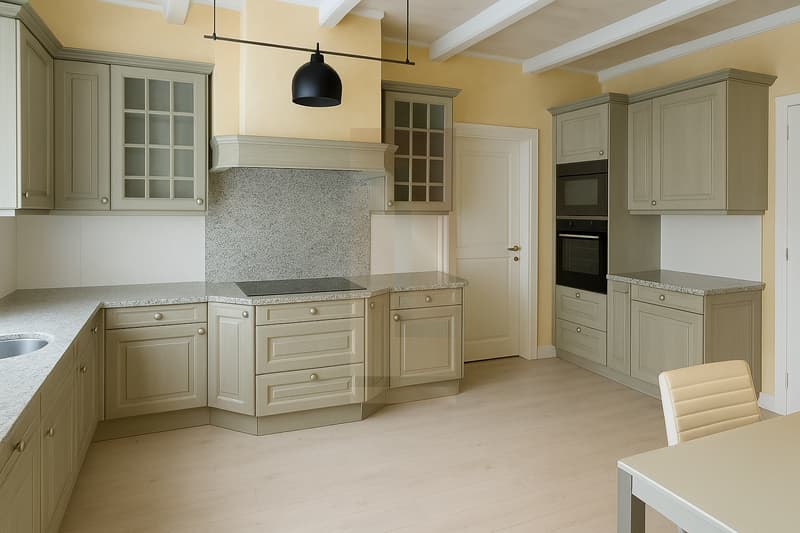
- Ground floor: A welcoming entrance hall leads to a spacious kitchen with dining area and large office, ideal for gastronomy enthusiasts. The vast living room with fireplace and the adjacent dining room offer a refined setting for receptions. An office, a bedroom, and a shower room/WC complete this floor.
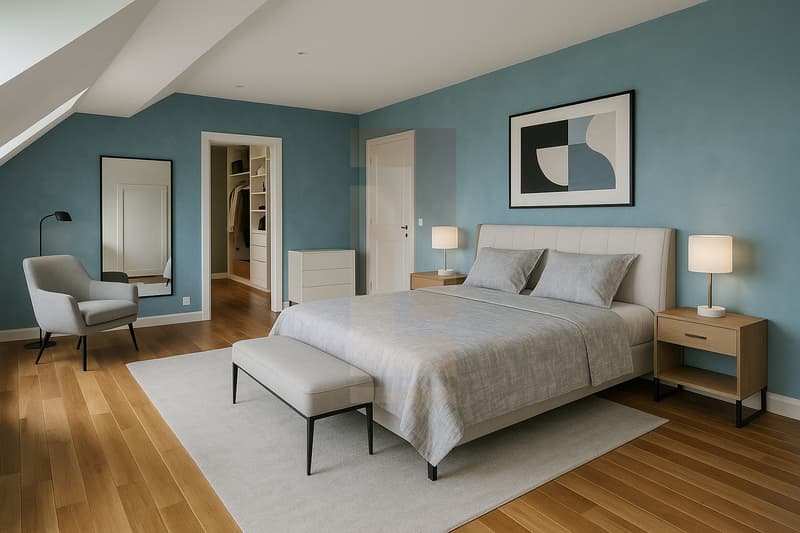
- 1st floor: The sleeping area consists of a parental suite with dressing room and private bathroom/shower, a bedroom with its own bathroom, as well as two other bedrooms sharing a bathroom.
- Attic: A practical storage space that can also serve as a game room.
- Basement: A real asset with a large game room, a bedroom with its own shower room/WC, a cellar, a technical room, a laundry room, and a shelter.
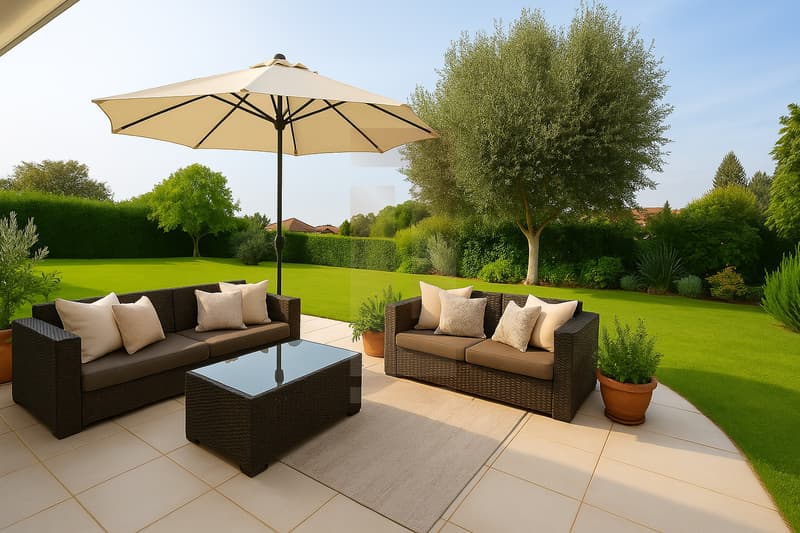
The house benefits from a beautiful covered terrace, ideal for enjoying the beautiful days, as well as a large garage and several outdoor parking spaces.
A rare opportunity in one of the most coveted neighborhoods of Geneva, combining comfort, security, and an idyllic setting. Note: This property is currently rented through a renewable lease by periods of 3 months.
- Ground floor: A welcoming entrance hall leads to a spacious kitchen with dining area and large office, ideal for gastronomy enthusiasts. The vast living room with fireplace and the adjacent dining room offer a refined setting for receptions. An office, a bedroom, and a shower room/WC complete this floor.
- 1st floor: The sleeping area consists of a parental suite with dressing room and private bathroom/shower, a bedroom with its own bathroom, as well as two other bedrooms sharing a bathroom.
- Attic: A practical storage space that can also serve as a game room.
- Basement: A real asset with a large game room, a bedroom with its own shower room/WC, a cellar, a technical room, a laundry room, and a shelter.
The house benefits from a beautiful covered terrace, ideal for enjoying the beautiful days, as well as a large garage and several outdoor parking spaces.
A rare opportunity in one of the most coveted neighborhoods of Geneva, combining comfort, security, and an idyllic setting. Note: This property is currently rented through a renewable lease by periods of 3 months.
Mortgage Calculator
From dream house to home ownership: the mortgage calculator can help you estimate the affordability of this property.

Free
Unlock the full experience
Sync your favourites, manage search alerts, and access all your important services seamlessly across devices. Create your free account for a personalized home search!
Viewing
Contact for viewing
Audrey Caveng
Advertiser


Leonard Properties SA
avenue de Champel 31
1206Genève
Contact
Leonard Properties SA
- Listing ID
- 4002852149
- Object ref.
- M14080-1