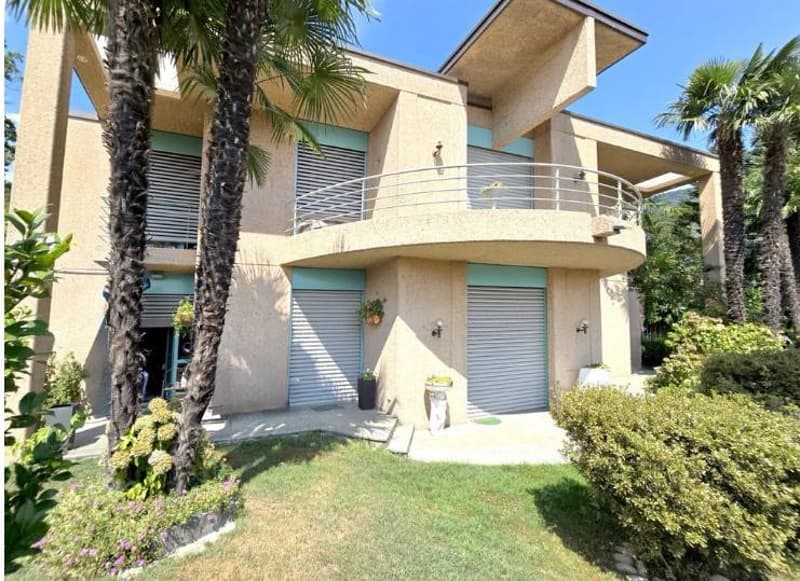
"Villa - Torricella-Taverne"
Purchase price
On request
Rooms
8
Living space
300 m2
Location
6808 Torricella-TaverneCosts
- Purchase price:
- On request
Main information
- Available from:
- By agreement
- Type:
- Villa
- No. of rooms:
- 8
- Number of floors:
- 3
- Surface living:
- 300 m2
- Year built:
- 1990
Features and furnishings
Parking space
Garage
Documents (0)
Description
In a quiet and sought-after residential area of Torricelle, an independent villa with great charm is proposed for sale, realized in 1990 with modern architectural solutions and still current today. The property stands out for the harmony of the spaces, the brightness, and the direct relationship with the garden, which accompanies and enhances every environment of the house.
The entrance is welcoming and introduces the night area, where we find a spacious master bedroom with a walk-in closet and a private bathroom with a window, flanked by two other bedrooms and a second bathroom. On the same level, there is a studio with a bathroom, equipped with direct access to the outside, an ideal solution for those who want an independent professional space or a reserved guest area.
Through a spectacular marble staircase, you reach the day area, which is large and bright, organized in a functional and refined way. Large kitchen with pantry, dining area, while the living room, slightly lowered by two steps, creates a pleasant architectural movement and is enriched by a fireplace that makes the environment warm and welcoming. The floor is completed by a laundry room with a pantry, a windowed bathroom with a shower, and a bunker room. All environments have direct access to the garden, allowing perfect continuity between inside and outside.
In the semi-basement, there are the technical room, a wine cellar, and another cellar, ideal spaces for those who love to organize and store at best. Outside, the property has four covered parking spaces.
The villa enjoys an excellent south exposure and is equipped with solar and photovoltaic panels, ensuring energy efficiency and living comfort. There is also the possibility of expansion, making this solution particularly interesting also in a future perspective.
A villa with character, reserved and bright, ideal for those who seek quality construction, generous spaces, and a prestigious residential location in Torricelle.
The entrance is welcoming and introduces the night area, where we find a spacious master bedroom with a walk-in closet and a private bathroom with a window, flanked by two other bedrooms and a second bathroom. On the same level, there is a studio with a bathroom, equipped with direct access to the outside, an ideal solution for those who want an independent professional space or a reserved guest area.
Through a spectacular marble staircase, you reach the day area, which is large and bright, organized in a functional and refined way. Large kitchen with pantry, dining area, while the living room, slightly lowered by two steps, creates a pleasant architectural movement and is enriched by a fireplace that makes the environment warm and welcoming. The floor is completed by a laundry room with a pantry, a windowed bathroom with a shower, and a bunker room. All environments have direct access to the garden, allowing perfect continuity between inside and outside.
In the semi-basement, there are the technical room, a wine cellar, and another cellar, ideal spaces for those who love to organize and store at best. Outside, the property has four covered parking spaces.
The villa enjoys an excellent south exposure and is equipped with solar and photovoltaic panels, ensuring energy efficiency and living comfort. There is also the possibility of expansion, making this solution particularly interesting also in a future perspective.
A villa with character, reserved and bright, ideal for those who seek quality construction, generous spaces, and a prestigious residential location in Torricelle.

Free
Unlock the full experience
Sync your favourites, manage search alerts, and access all your important services seamlessly across devices. Create your free account for a personalized home search!

Contact
- Listing ID
- 4002856918
- Object ref.
- P-1325.P-1325.P-1325