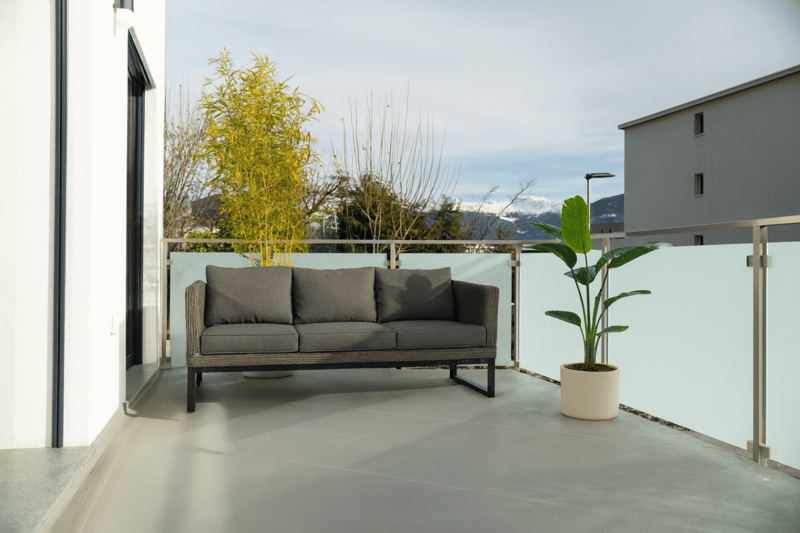
"Magnificent contemporary and semi-detached villa!"
Location
1971 GrimisuatCosts
- Purchase price:
- CHF 875,000.–
- Notify on price drop
Main information
- Available from:
- By agreement
- Type:
- Villa
- No. of rooms:
- 4.5
- Number of bathrooms:
- 2
- Surface living:
- 142 m2
- Floor space:
- 142 m2
- Land area:
- 315 m2
- Year built:
- 2025
Features and furnishings
Balcony / Terrace
Mountain view
Quiet neighborhood
Documents (0)
Description
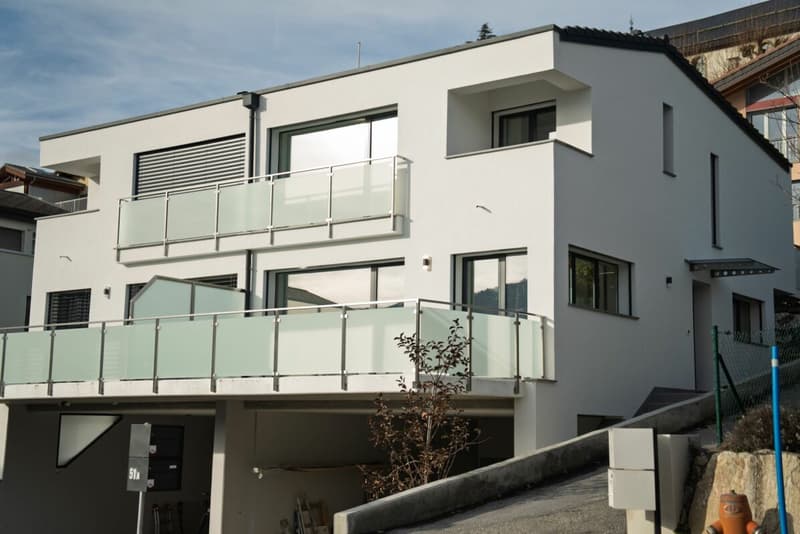
Ideally located under the church of Grimisuat, in the heart of the village, this semi-detached villa in PPE with parcel division, built on a 315 m² plot, will meet the expectations of a family seeking comfort, modernity, and quality of life.
The villa is entirely built in concrete, benefiting from a robust and perennial design. It is equipped with a heating system using a geothermal heat pump, complemented by photovoltaic panels on the roof, ensuring excellent energy efficiency and optimal comfort throughout the year.
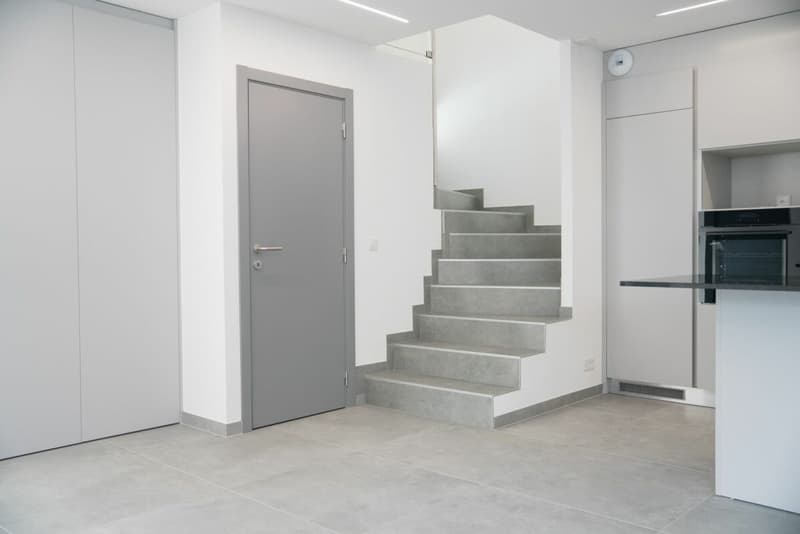
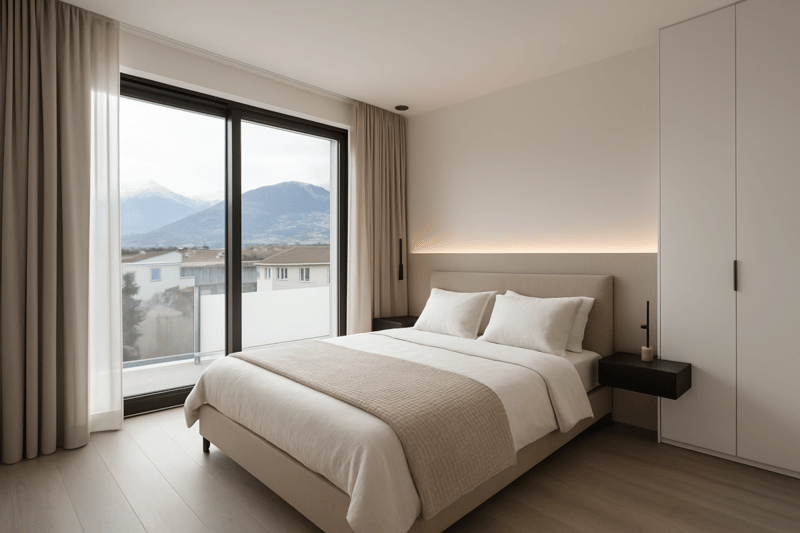
The living areas are bright and well laid out. From the entrance, built-in cupboards offer practical storage solutions, also present in the bedrooms. The sleeping area consists of three comfortable rooms, including a spacious parental suite with a shower.
The villa has two separate, pleasant terraces, one south and one north, ideal for varying pleasures.
The basement is particularly generous, offering functional and versatile spaces. It includes a 15 m² cellar with a technical room, several storage areas, and a laundry room.
In terms of parking, the property benefits from a covered parking area of approximately 60 m², which can accommodate up to two vehicles, offering comfort and practicality. Additionally, there are a few outdoor parking spaces, ideal for receiving visitors.
Finally, its central location allows for the immediate proximity to amenities, public transport, schools, and main roads, while maintaining a calm and pleasant living environment.
This property consists of the following:
Basement:
Cellar
Technical room
Laundry room
Ground floor:
Entrance hall/corridor with built-in cupboard
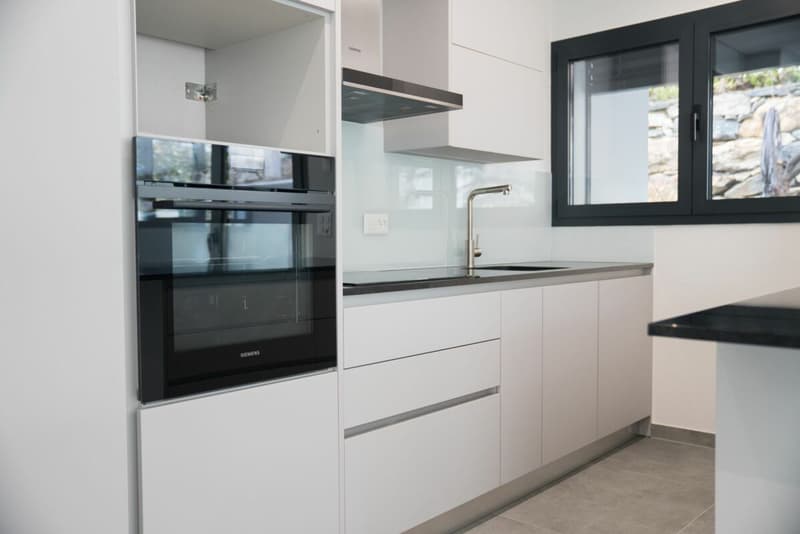
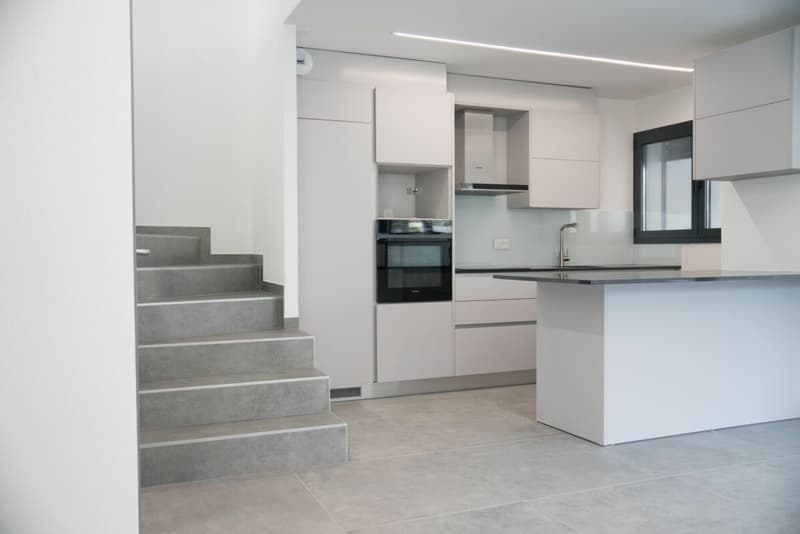
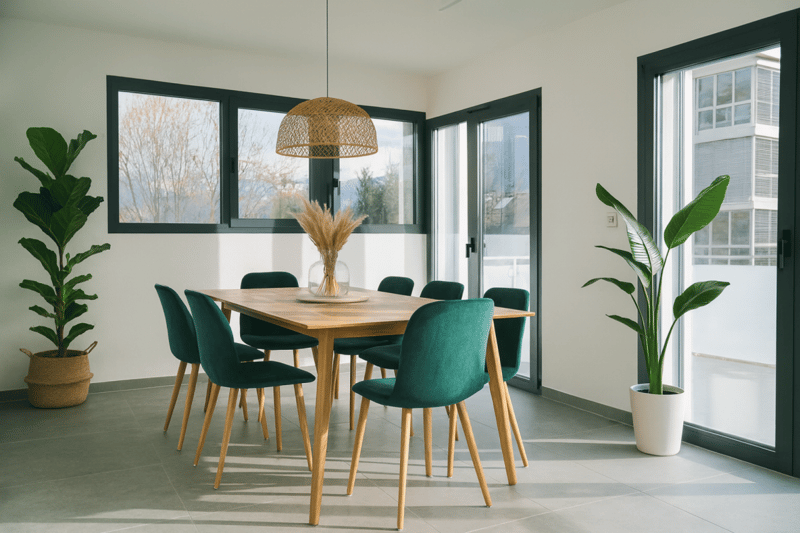
Open kitchen to dining area
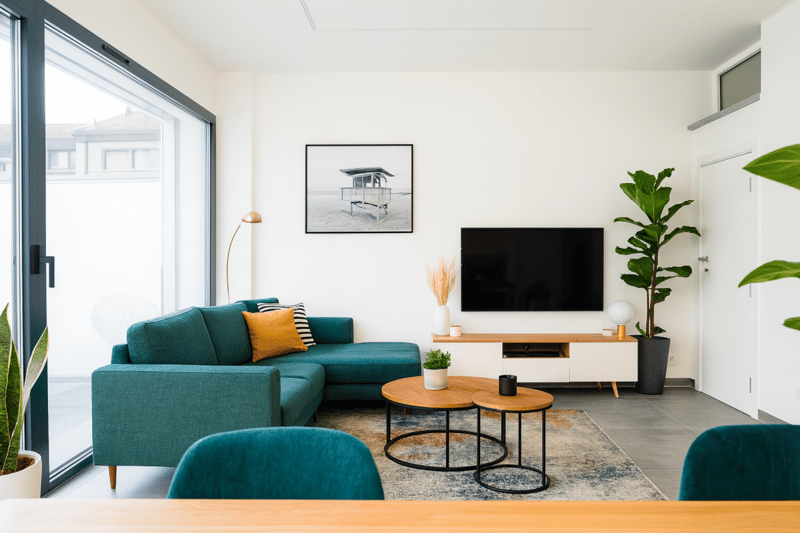
Large and bright living room
Guest toilet
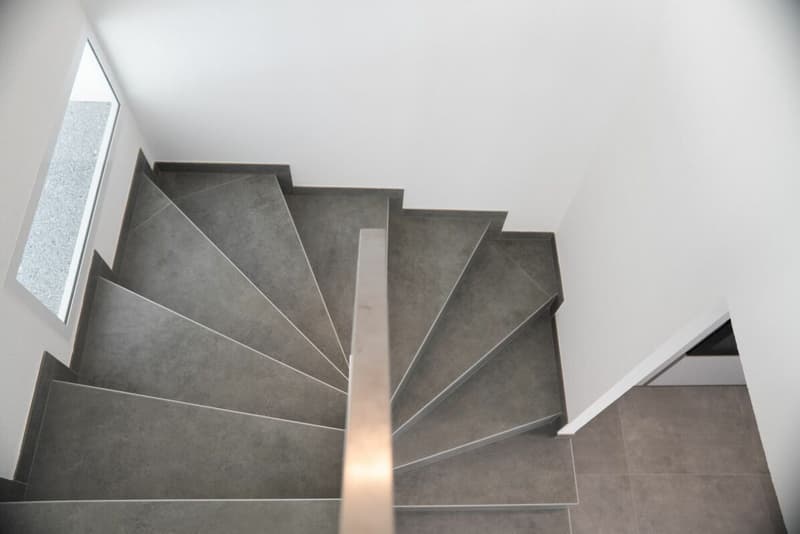
Storage space under the stairs
North terrace
South terrace
First floor:
Parental bedroom with shower and mini balcony
Two bedrooms
One bathroom
Outdoor areas:
Two terraces
Small balcony
Two covered parking spaces
A few uncovered parking spaces
Features:
Large volumes
Contemporary design
Geothermal heat pump
Underfloor heating
Large windows
Built-in cupboards
Well-equipped kitchen
Central island
Many storage spaces
Bathtub
Italian showers
Electric shutters in all rooms
Photovoltaic panels
Triple glazing
Mortgage Calculator
From dream house to home ownership: the mortgage calculator can help you estimate the affordability of this property.

Unlock the full experience
Sync your favourites, manage search alerts, and access all your important services seamlessly across devices. Create your free account for a personalized home search!


Contact
Agence RFG
- Listing ID
- 4002874395
- Object ref.
- 934c5000-fb5f-11f0-89d7-069ae14c7a06