"Magnificent 9.5-room master house renovated"
Purchase price
CHF 1,350,000.–
Notify on price drop
Rooms
10
Living space
300 m2
Location
1510 MoudonCosts
- Purchase price:
- CHF 1,350,000.–
- Notify on price drop
Main information
- Available from:
- Immediately
- Type:
- Single house
- No. of rooms:
- 10
- Number of floors:
- 1
- Surface living:
- 300 m2
- Land area:
- 665 m2
- Volume:
- 1460 m3
- Last refurbishment:
- 2012
- Year built:
- 1800
Features and furnishings
Parking space
Documents (0)
Description
Ideally located in the heart of Moudon, in a peaceful neighborhood, this splendid character building dating from 1770 offers over 350 m² of living space and benefits from two independent entrances. Entirely renovated in 2012, this house has been rethought to meet the needs of a large family, while preserving its authenticity.
Its warm atmosphere and high level of comfort make it a unique place to live, combining the charm of the past with modern functionality.
Technical characteristics:
General information:
Distribution of spaces:
East entrance:
West entrance:
This part of the house is spread over two levels as well as a large, convertible attic:
The western part of the property offers significant potential for transformation, with the possibility of creating two independent dwellings.
Do not hesitate to contact us to organize a visit and discover all the charm of this exceptional property.
Its warm atmosphere and high level of comfort make it a unique place to live, combining the charm of the past with modern functionality.
Technical characteristics:
- Triple-glazed windows
- Heating by radiators fueled by an oil burner (2005 installation)
- Wooden beams with screed
- Revised roof, slate and terracotta tiles
- Replaced drainage pipes
- Fiber optic connection
General information:
- Plot of approximately 700 m²
- Volume: 1'320 m
- Ground floor area: 260 m²
- Landscape-designed, tree-lined and carefully maintained garden
- Adjacent forest of 77 m²
- Beautiful vaulted wine cellar
- 4 parking spaces
- Annex: charming stone cabin
Distribution of spaces:
East entrance:
- Entrance hall
- Guest toilet
- Kitchen
- Living room
- 1 bedroom
- On the floor above: 2 bedrooms and a laundry room
West entrance:
This part of the house is spread over two levels as well as a large, convertible attic:
- Entrance
- Very large living room with fireplace
- Kitchen on the floor above
- Two bathrooms
- 5 bedrooms
The western part of the property offers significant potential for transformation, with the possibility of creating two independent dwellings.
Do not hesitate to contact us to organize a visit and discover all the charm of this exceptional property.
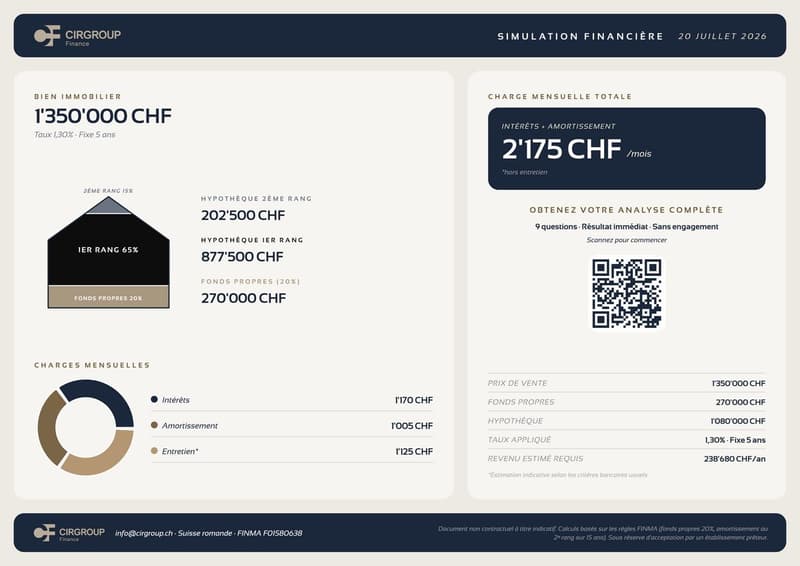
Mortgage Calculator
From dream house to home ownership: the mortgage calculator can help you estimate the affordability of this property.

Free
Unlock the full experience
Sync your favourites, manage search alerts, and access all your important services seamlessly across devices. Create your free account for a personalized home search!
Viewing
Contact for viewing
Nelson Longo
Advertiser

Compagnie Immobilière Romande - Fribourg
Rue de Gruyères 106
1630Bulle
Contact
- Listing ID
- 4002874531
- Object ref.
- PYJW-BL48-1352