"Modern and spacious single-family homes"
Purchase price
CHF 1,298,000.–
Notify on price drop
Rooms
5.5
Living space
141 m2
Location
8500 FrauenfeldCosts
- Purchase price:
- CHF 1,298,000.–
- Notify on price drop
Main information
- Available from:
- By agreement
- Type:
- Single house
- No. of rooms:
- 5.5
- Surface living:
- 141 m2
- Land area:
- 350 m2
- Year built:
- 2026
Features and furnishings
Parking space
Garage
Documents (0)
Description
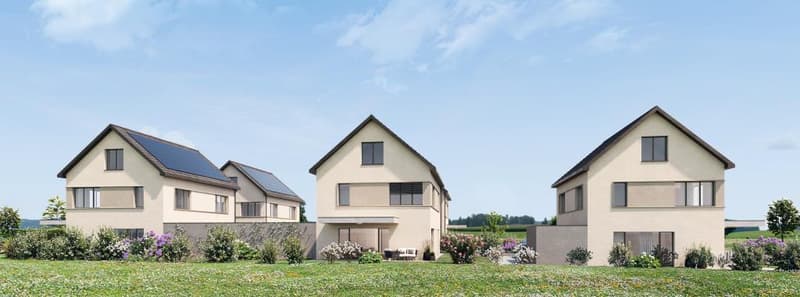
Only a few kilometers from Frauenfeld, in Buch bei Frauenfeld, directly on the agricultural zone, near the Hüttwilersee, six 5.5-room single-family homes are being built.
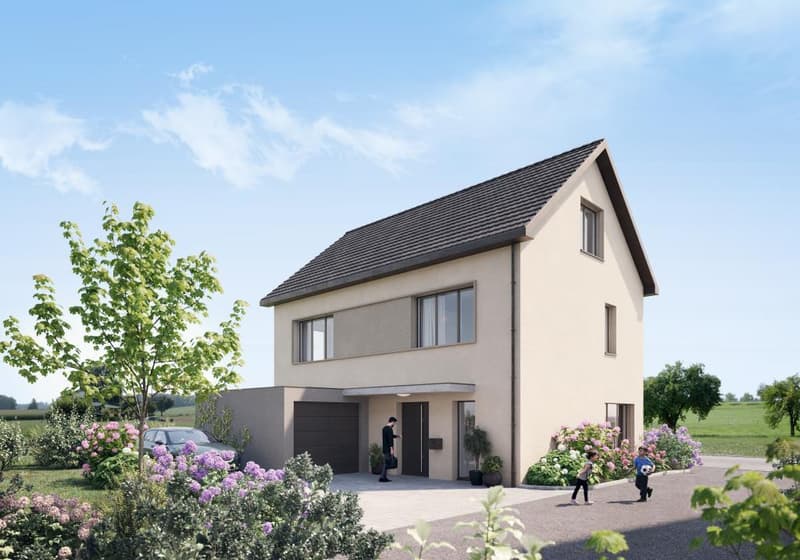
The houses are harmoniously embedded in the village environment and have two full floors, a partially developed attic and a basement with technical and auxiliary rooms.
Each residential unit is accessed via a shared entrance and an internal cul-de-sac.
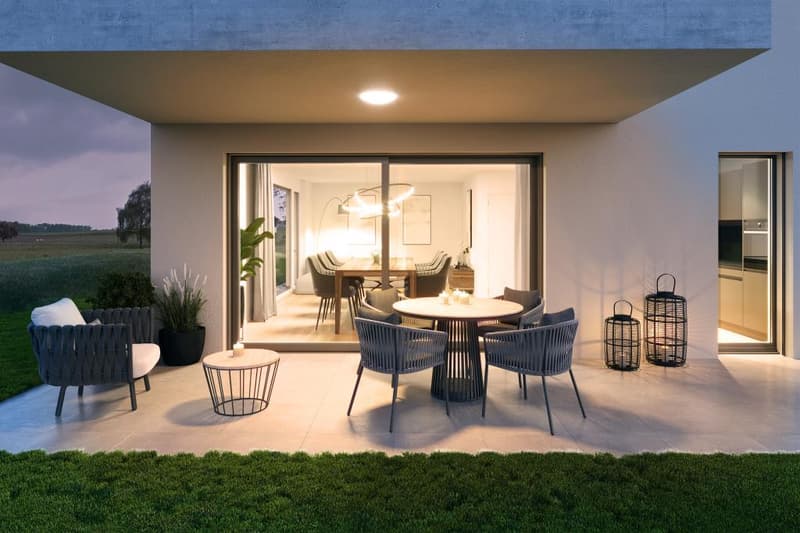
Each house has a double garage or a garage with an additional outdoor storage space, as well as a private forecourt with a covered entrance.
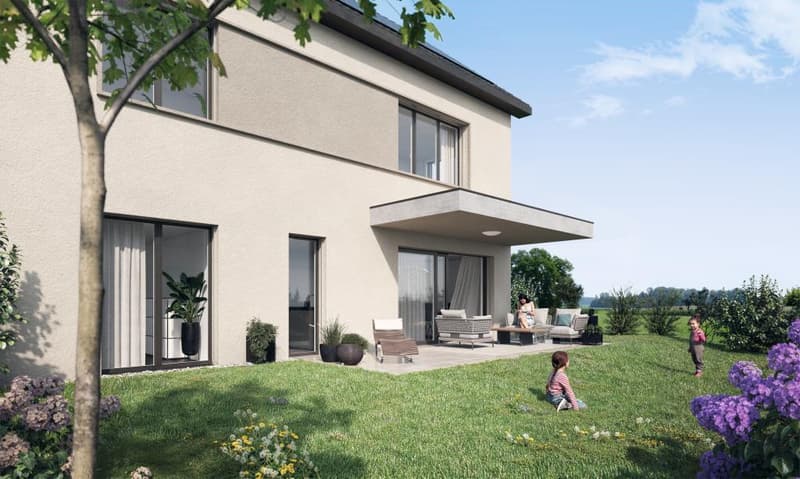
The design of the outdoor facilities relies on local vegetation, which seamlessly integrates into the private gardens and communal areas, creating a coherent overall picture.
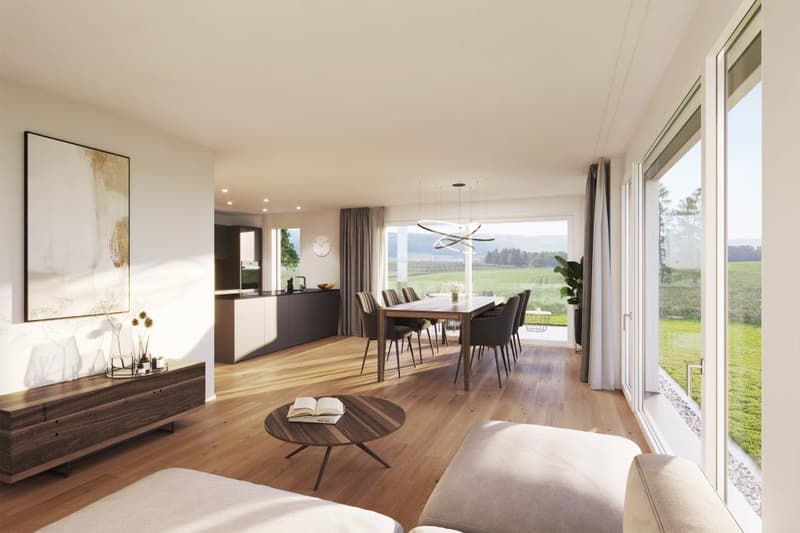
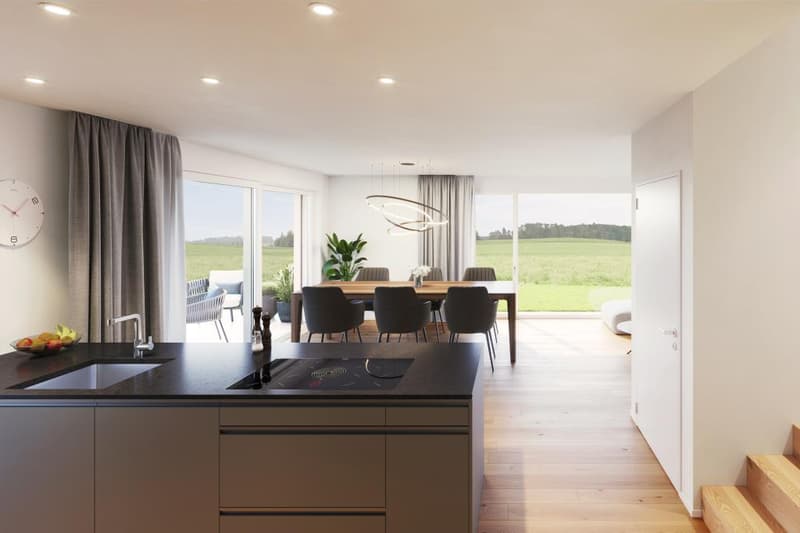
Inside, the houses offer spacious, openly designed living and dining areas with modern kitchens and floor-to-ceiling windows that seamlessly transition to the outdoor area with a covered seating area.
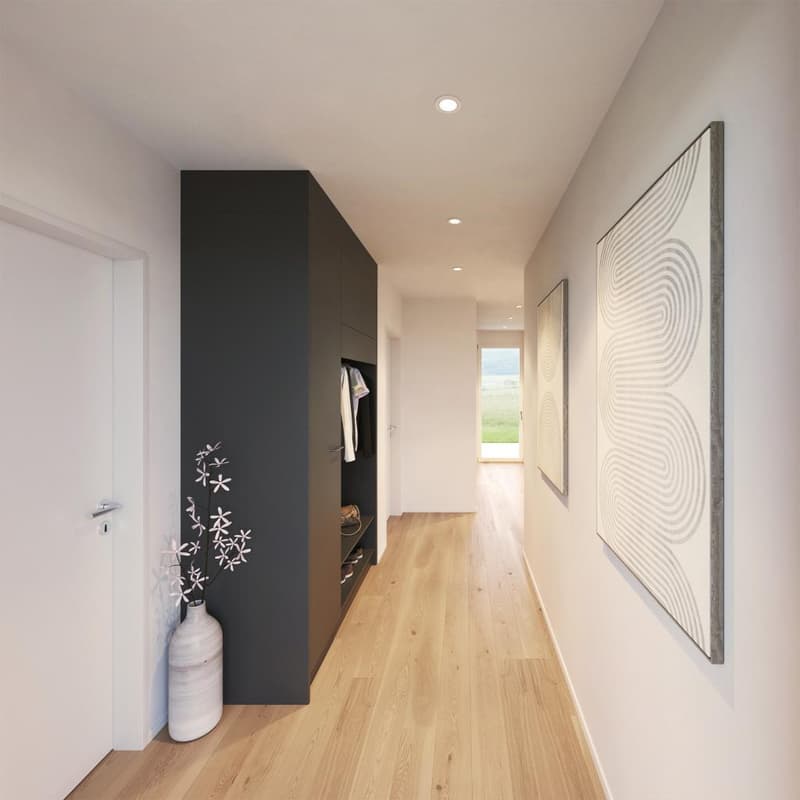
On the ground floor, there is also an entrance area with a cloakroom, a guest toilet, and another room that can be used as a study or household room.
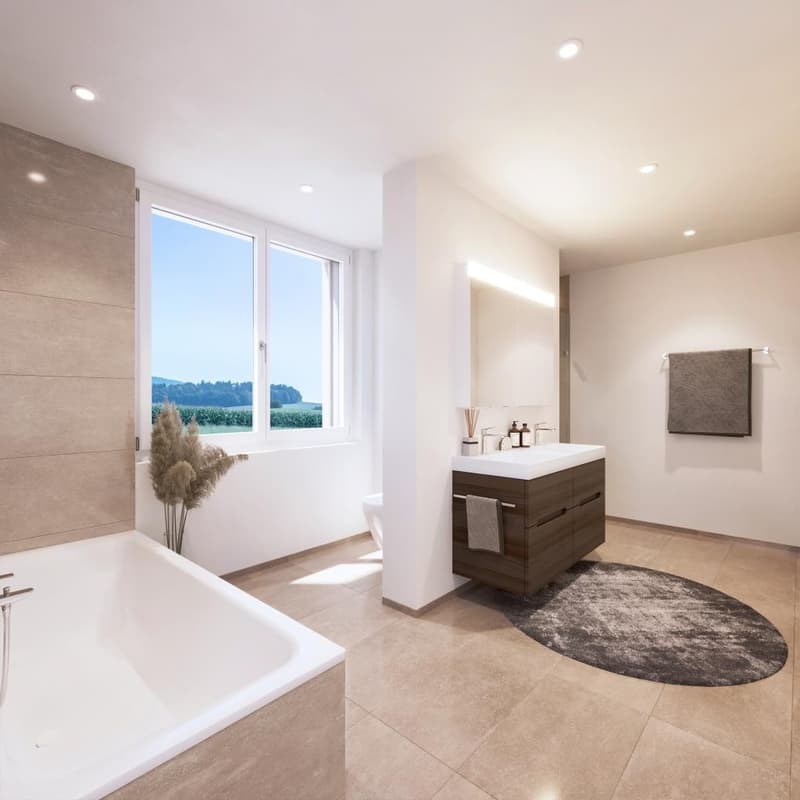
On the upper floor, there are three spacious bedrooms and the main bathroom. The attic offers additional space for another bedroom and can be developed with a wet cell or a loft at will.
In the basement, each unit is equipped with a laundry room, a cellar room, and its own technical room, providing future residents with plenty of storage space and comfort.
House 4 CHF 1'298'000
House 4a reserved
House 4b CHF 1'365'000
House 4c reserved
House 4d CHF 1'358'000
House 4e CHF 1'395'000
More information about the project can be found at https://im-obstgarten-buch.ch/
The houses are harmoniously embedded in the village environment and have two full floors, a partially developed attic and a basement with technical and auxiliary rooms.
Each residential unit is accessed via a shared entrance and an internal cul-de-sac.
Each house has a double garage or a garage with an additional outdoor storage space, as well as a private forecourt with a covered entrance.
The design of the outdoor facilities relies on local vegetation, which seamlessly integrates into the private gardens and communal areas, creating a coherent overall picture.
Inside, the houses offer spacious, openly designed living and dining areas with modern kitchens and floor-to-ceiling windows that seamlessly transition to the outdoor area with a covered seating area.
On the ground floor, there is also an entrance area with a cloakroom, a guest toilet, and another room that can be used as a study or household room.
On the upper floor, there are three spacious bedrooms and the main bathroom. The attic offers additional space for another bedroom and can be developed with a wet cell or a loft at will.
In the basement, each unit is equipped with a laundry room, a cellar room, and its own technical room, providing future residents with plenty of storage space and comfort.
House 4 CHF 1'298'000
House 4a reserved
House 4b CHF 1'365'000
House 4c reserved
House 4d CHF 1'358'000
House 4e CHF 1'395'000
More information about the project can be found at https://im-obstgarten-buch.ch/
Mortgage Calculator
From dream house to home ownership: the mortgage calculator can help you estimate the affordability of this property.

Free
Unlock the full experience
Sync your favourites, manage search alerts, and access all your important services seamlessly across devices. Create your free account for a personalized home search!
Viewing
Contact for viewing
Tobias Benz


Tobias BenzVerkaufsberater
- Listing ID
- 4002913043
- Object ref.
- TG3612