31 results - Property for buy in Frauenfeld

Basil Schwarz

Basil Schwarz

1 / 11
Basil Schwarz

Basil Schwarz

  • Parking space
  • Balcony / Terrace
  • Garage
  • +2
CHF 2,100,000.–
7.5 rooms270m² living space
Weiningen TG, 8500 Frauenfeld

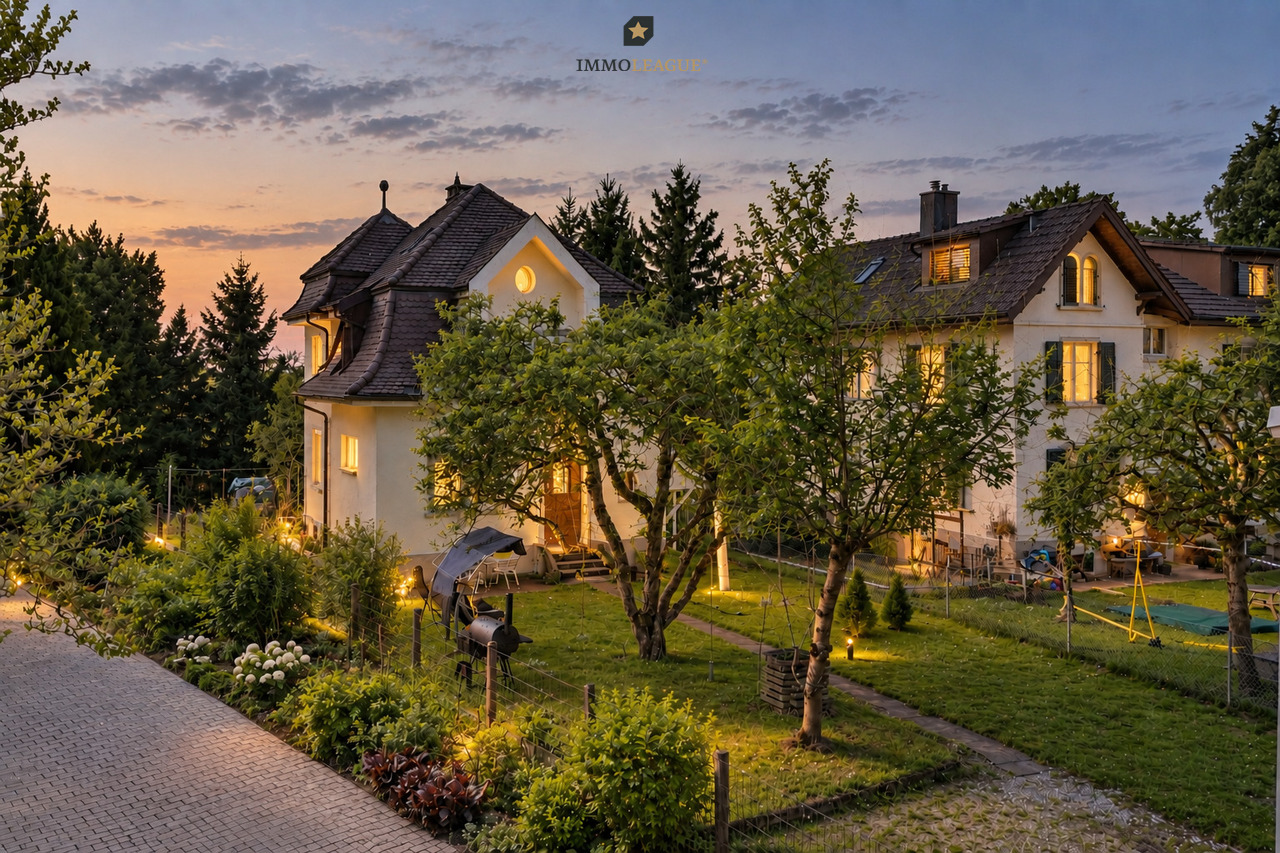
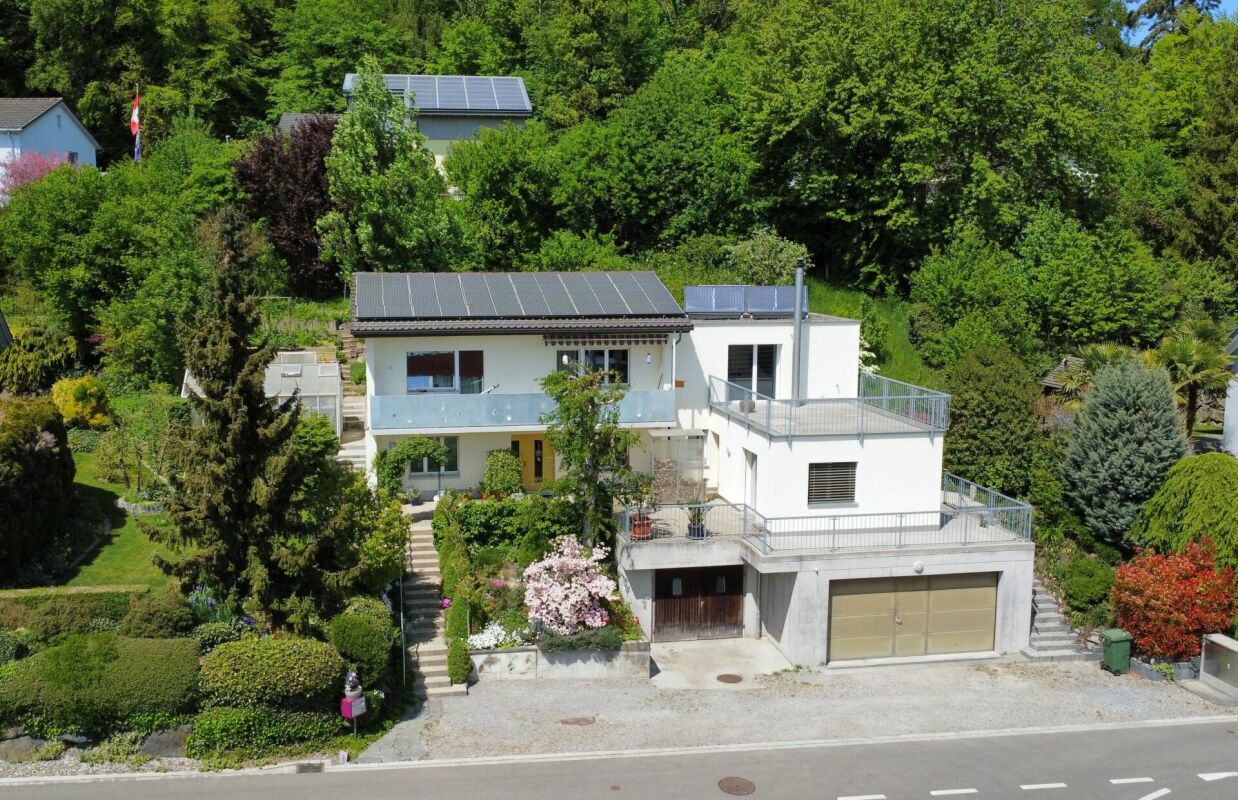
Grosszügigkeit trifft auf Komfort und Luxus, ein Zuhause mit Ausstrahlung

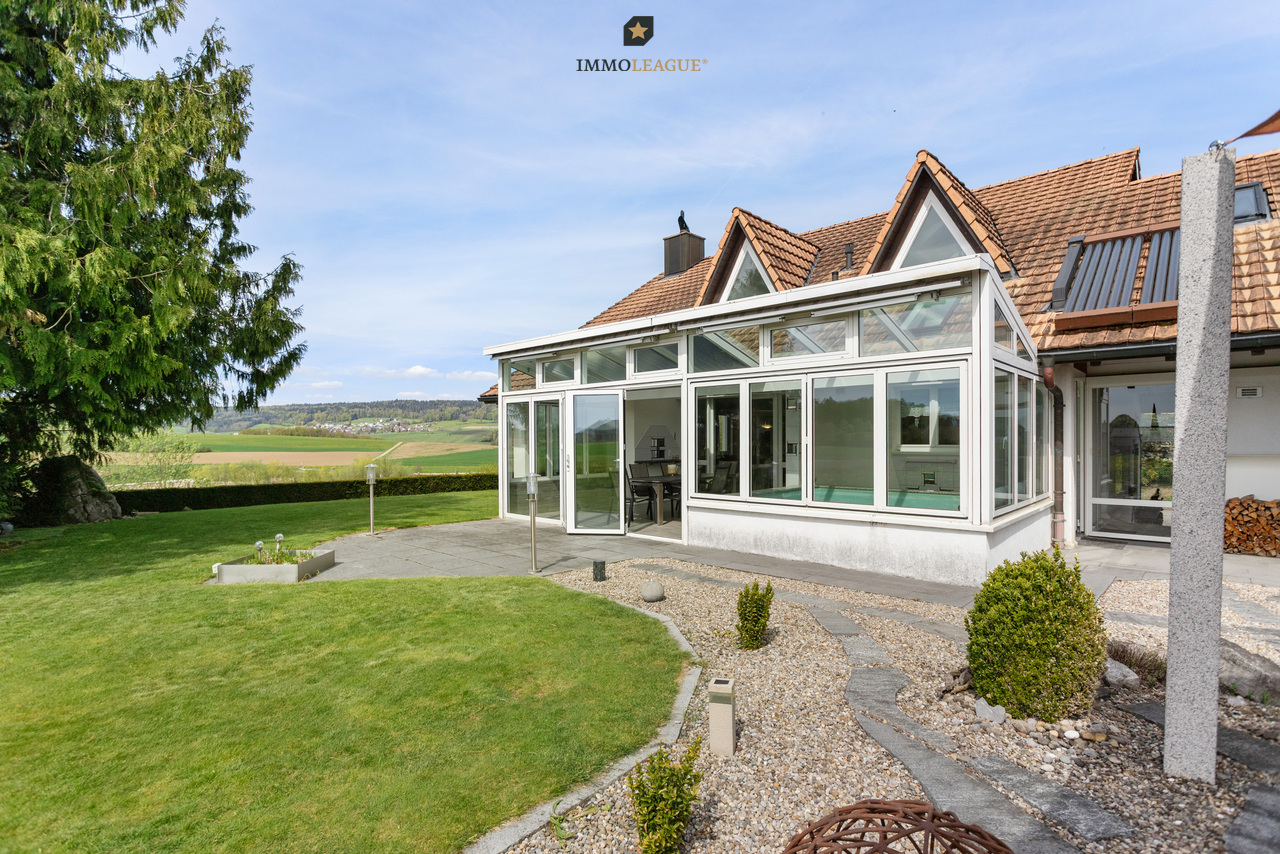
Wohntraum mit Alpenpanorama & Wellness-Oase im Steuerparadies Warth-WeiningenIn der begehrten Gemeinde Warth-Weiningen, an einer der exklusivsten Lagen des Kantons Thurgau, erwartet Sie ein Wohntraum, der Grosszügigkeit, Privatsphäre und pure Lebensqualität vereint. Dieses repräsentative 7.5-Zimmer-Einfamilienhaus besticht nicht nur durch seine Architektur und das weitläufige Raumangebot, sondern vor allem durch seine privilegierte Lage in einer ruhigen Sackgasse. Ein besonderes Privileg ist der steuerliche Aspekt: Als Einwohner dieser Gemeinde profitieren Sie vom tiefsten Steuerfuss im gesamten Kanton Thurgau, was diese Immobilie zu einer äusserst attraktiven Investition in Ihre Zukunft macht.Ein absolutes Highlight und das Herzstück für Ihr persönliches Wohlbefinden befindet sich im Inneren der Liegenschaft. Der grosszügige, hauseigene Wellnessbereich lässt keine Wünsche offen und bietet Ihnen mit einem Indoor-Pool, einer Sauna, einem Tauchbecken sowie einem Whirlpool eine private Oase der Entspannung. Hier finden Sie den idealen Ausgleich zum hektischen Alltag, ganz ohne das Haus verlassen zu müssen. Für zusätzliche Nachhaltigkeit und Sorgenfreiheit sorgt die erst kürzlich installierte Erdsondenheizung aus dem Jahr 2025, welche die Immobilie energetisch auf einen modernen Stand bringt. Abgerundet wird dieses seltene Angebot durch ein attraktives Ausbaupotential oberhalb der Garage, das Raum für individuelle Wohnträume oder ein repräsentatives Homeoffice bietet. Dieses Zuhause ist mehr als nur eine Immobilie. Es ist ein Rückzugsort auf höchstem Niveau, der Eleganz, Komfort und wirtschaftliche Attraktivität perfekt miteinander in Einklang bringt.Einige Besonderheiten:+ Äusserst ruhige Lage+ Steuerlich sehr attraktive Gemeinde+ Unverbaubare Weitsicht+ Haus mit Wellness-Charakter+ Hochwertiges Zweischalenmauerwerk+ Idyllischer Teich mit Wasserfilteranlage+ Küche mit Vollflächeninduktionskochfeld+ Lichtdurchfluteter Wintergarten+ Ausbaupotential oberhalb der Garage+ Gemütliches Cheminée mit Umluftfunktion+ Closomat-WCs+ Erdsondenheizung (erneuert in 2025)+ Und vieles mehrNutzen Sie diese einmalige Gelegenheit in Weiningen TG.Wenn Sie weitere Informationen für Ihre Entscheidungsgrundlage benötigen, sind wir gerne für Sie da.Ihr ImmoLeague TeamKennen Sie jemanden, der diese Immobilie kaufen möchte oder benötigen Sie Hilfe beim Verkauf Ihrer Immobilie?ImmoLeague bietet Ihnen eine professionelle und auf Ihre Bedürfnisse ausgerichtete Dienstleistung, zu unschlagbaren Konditionen.Dream home with Alpine panorama & wellness oasis in the tax haven of Warth-WeiningenIn the sought-after municipality of Warth-Weiningen, in one of the most exclusive locations in the canton of Thurgau, a dream home awaits you that combines spaciousness, privacy and pure quality of life.This prestigious 7.5-room detached house not only impresses with its architecture and spacious rooms, but above all with its privileged location in a quiet cul-de-sac. A special privilege is the tax aspect: as a resident of this municipality, you benefit from the lowest tax rate in the entire canton of Thurgau, which makes this property an extremely attractive investment in your future.An absolute highlight and the centerpiece for your personal well-being can be found inside the property. The spacious in-house wellness area leaves nothing to be desired and offers you a private oasis of relaxation with an indoor pool, a sauna, a plunge pool and a whirlpool.Here you will find the ideal balance to your hectic everyday life without having to leave the house. Additional sustainability and peace of mind are provided by the recently installed geothermal probe heating system from 2025, which brings the property up to a modern energy standard.This rare offer is rounded off by an attractive expansion potential above the garage, which offers space for individual living dreams or a prestigious home office. This home is more than just a...

  • Parking space
  • Balcony / Terrace
  • Garage
  • +2
Basil Schwarz

Basil Schwarz

1 / 9
Basil Schwarz

Basil Schwarz

  • Parking space
  • Child-friendly
CHF 1,980,000.–
8 rooms410m² living space
Weiningen TG, 8500 Frauenfeld

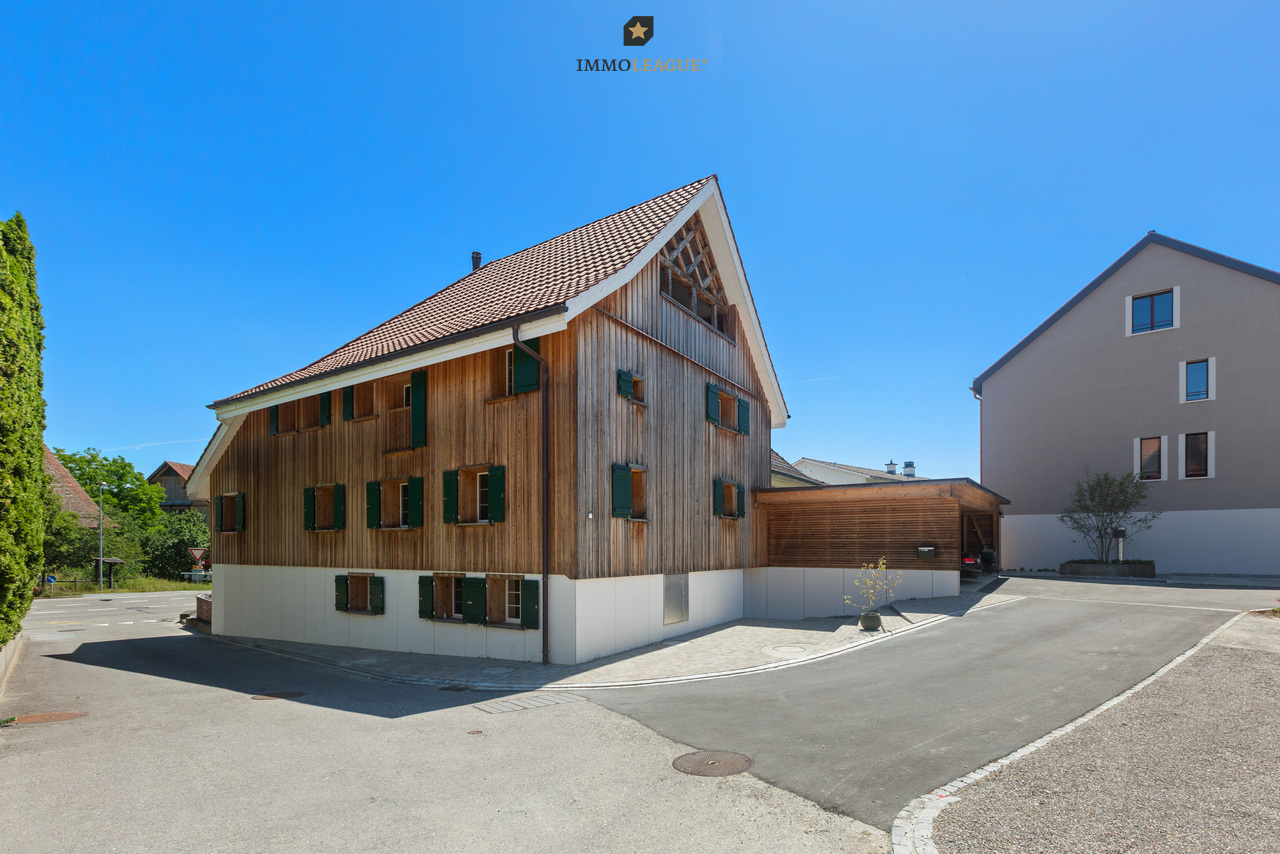
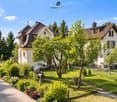
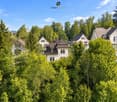
Historic house with two high-quality maisonette apartments

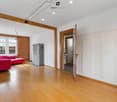
Live where character meets exclusivity. This comprehensively renovated property combines the best of two worlds: the unique flair of historic building substance, such as rustic visible beams and authentic masonry, with contemporary, high-quality living comfort.The centerpiece is an open room design, which provides an inviting sense of space and brings your furnishings to the fore in a harmonious way. The clever division into two maisonette apartments offers you maximum freedom: whether as a spacious family home, a multi-generational house, or a well-thought-out combination of personal use and rental, your individual life plans can be easily realized here.Special details such as the cozy retreats under the roof or the sunny loggia make this house a true retreat. Embedded in an attractive location, you benefit from a high quality of life that combines tranquility with an excellent infrastructure.Discover a living experience with soul that leaves no wishes unfulfilled. We look forward to presenting this special property to you in person.+ Completely renovated and modernized+ Multi-generational and investment concept+ Luxury elements in the equipment+ Spacious living area+ Flexible usage options+ Solid construction with long-term value retention+ Fiscally very attractive and quiet location+ Quick access to the highway+ And much moreTake advantage of this unique opportunity in the tax paradise of Weiningen TG.If you need further information for your decision-making basis, we are happy to help.Your ImmoLeague TeamDo you know someone who wants to buy this property or do you need help selling your property?ImmoLeague offers you a professional and tailored service.

  • Parking space
  • Child-friendly
Basil Schwarz

Basil Schwarz

1 / 12
Basil Schwarz

Basil Schwarz

  • Parking space
  • View
  • Child-friendly
CHF 1,295,000.–
6.5 rooms132m² living space
8500 Frauenfeld

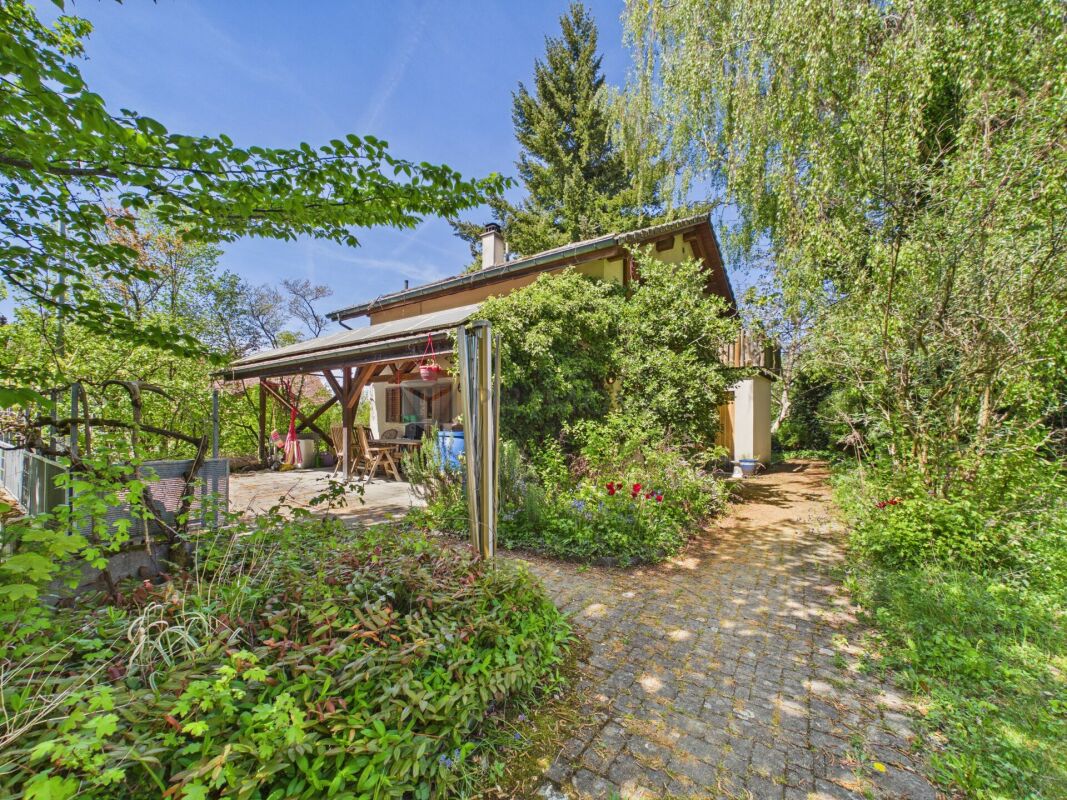
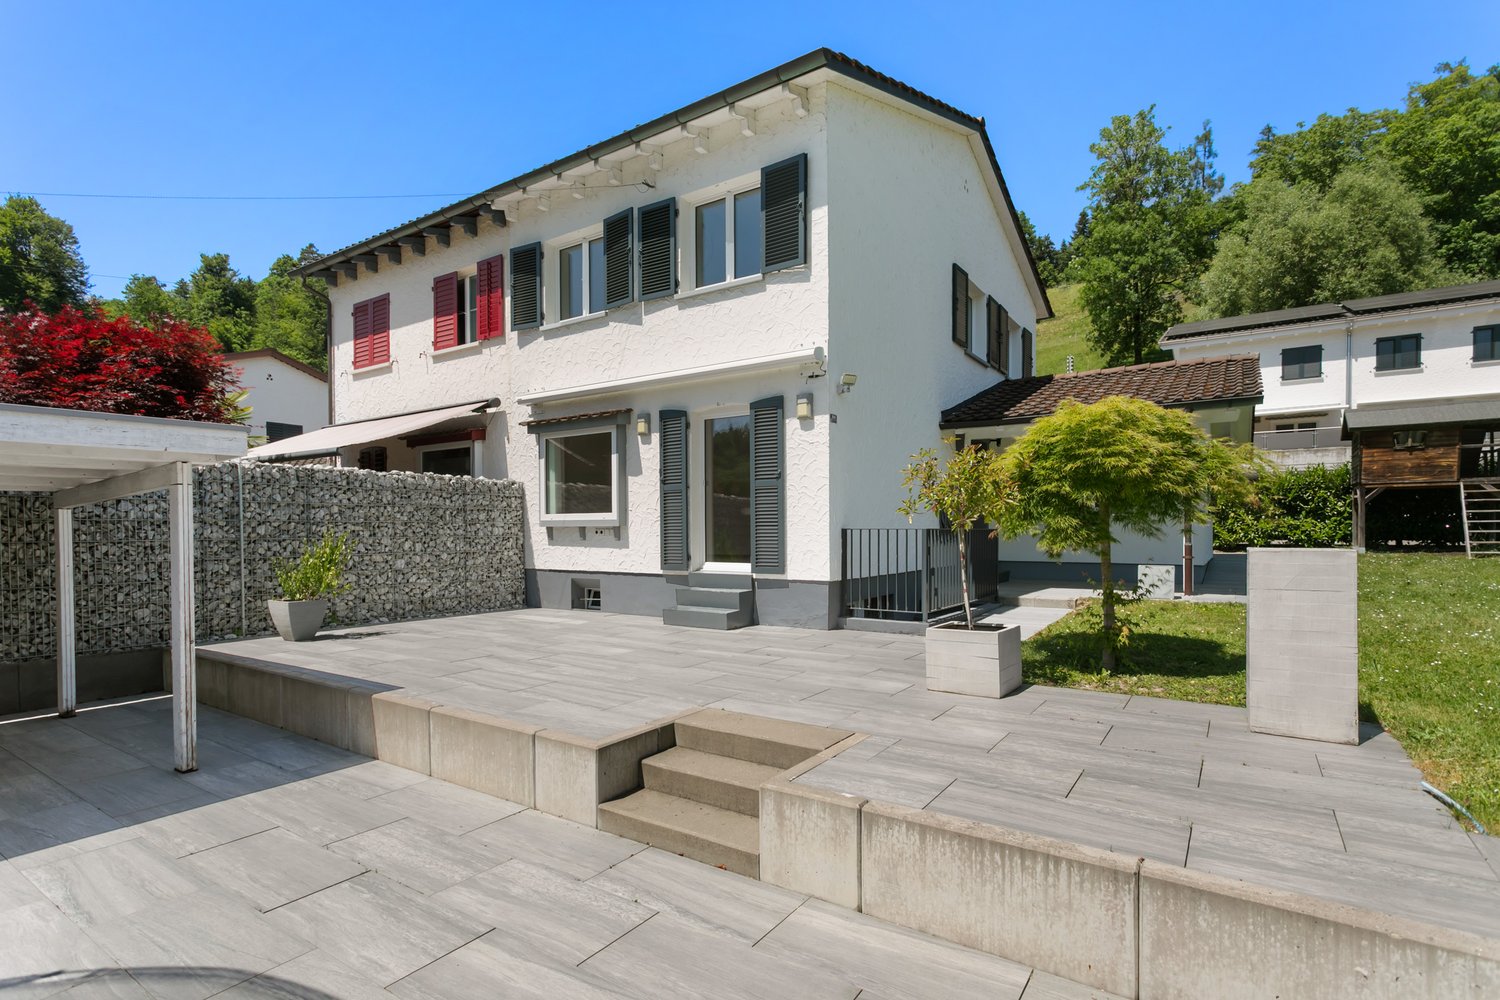
Stilvoll wohnen in familienfreundlicher Umgebung

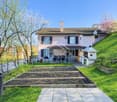
Dieses freistehende Haus verbindet Stil, Charakter und modernen Wohnkomfort. Klare Proportionen, durchdachte Grundrisse und sorgfältig erhaltene Details verleihen jedem Raum Persönlichkeit.Das Wohnzimmer mit elegantem Specksteinofen bildet das Herzstück des Hauses. Die offene, rote Küche öffnet sich direkt zum Garten und zur kleinen Terrasse - ideal für entspannte Feierabendmomente oder gesellige Stunden.Im Obergeschoss warten drei einladende Zimmer, ergänzt durch ein modern gestaltetes Bad. Das Dachgeschoss bietet zusätzlichen Raum, der flexibel genutzt werden kann.Die ruhige Lage an der Rüegerholzstrasse verbindet Privatsphäre mit bester Erreichbarkeit von Alltag, Kultur und Freizeit. Einkaufsmöglichkeiten, Schulen und die historische Altstadt von Frauenfeld sind in wenigen Minuten erreichbar.Ein Zuhause, das Architektur, Stil und Wohnkomfort perfekt vereint - überzeugen Sie sich bei einer Besichtigung.Einige Besonderheiten:+ Erschlossen mit Glasfaser+ Luftwärmepumpe zur Warmwasserbereitung+ Historischer Charakter+ Ruhige Wohnlage+ Gartenbereich zum Entspannen+ Viel Potenzial zur individuellen Gestaltung+ Familienfreundliches Wohnquartier+ Zentrale Lage mit guter Anbindung+ Angenehmes Wohnumfeld+ Helle Wohnräume+ Vielseitig nutzbare Zimmer+ Attraktive Raumaufteilung+ Specksteinofen+ Küche mit Kombisteamer+ Separate Dusche im Keller+ Kellereingang+ Weitsicht+ Und vieles mehrNutzen Sie diese einmalige Gelegenheit in Frauenfeld.Wenn Sie weitere Informationen für Ihre Entscheidungsgrundlage benötigen, sind wir gerne für Sie da.Ihr ImmoLeague Team.Kennen Sie jemanden, der diese Immobilie kaufen möchte oder benötigen Sie Hilfe beim Verkauf Ihrer Immobilie?ImmoLeague bietet Ihnen eine professionelle und auf Ihre Bedürfnisse ausgerichtete Dienstleistung, zu unschlagbaren Konditionen.This detached house combines style, character and modern living comfort. Clear proportions, well thought-out floor plans and carefully preserved details lend personality to every room.The living room with its elegant soapstone stove forms the heart of the house. The open, red kitchen opens directly onto the garden and small terrace - ideal for relaxing after-work moments or socializing.Three inviting bedrooms await on the upper floor, complemented by a modern bathroom. The top floor offers additional space that can be used flexibly.The quiet location on Rüegerholzstrasse combines privacy with easy access to everyday life, culture and leisure. Shopping facilities, schools and the historic old town of Frauenfeld are just a few minutes away.A home that perfectly combines architecture, style and living comfort - see for yourself during a viewing.Some special features: Connected with fiber optics Air heat pump for water heating Historic character Quiet residential area Garden area for relaxing Plenty of potential for individual design Family-friendly residential area Central location with good connections Pleasant living environment Bright living spaces Versatile rooms Attractive room layout Soapstone stove Kitchen with combi steamer Separate shower in the basement Basement entrance Far view And much moreTake advantage of this unique opportunity in Frauenfeld.If you need more information to help you make your decision, we will be happy to assist you.Your ImmoLeague Team.Do you know someone who would like to buy this property or do you need help selling your property?ImmoLeague offers you a professional service tailored to your needs at unbeatable conditions

  • Parking space
  • View
  • Child-friendly
New building
1 / 14
  • Parking space
  • Balcony / Terrace
  • Garage
  • +7
CHF 2,020,000.–
4.5 rooms156m² living space
Heerenbergstrasse 10a, 8500 Frauenfeld

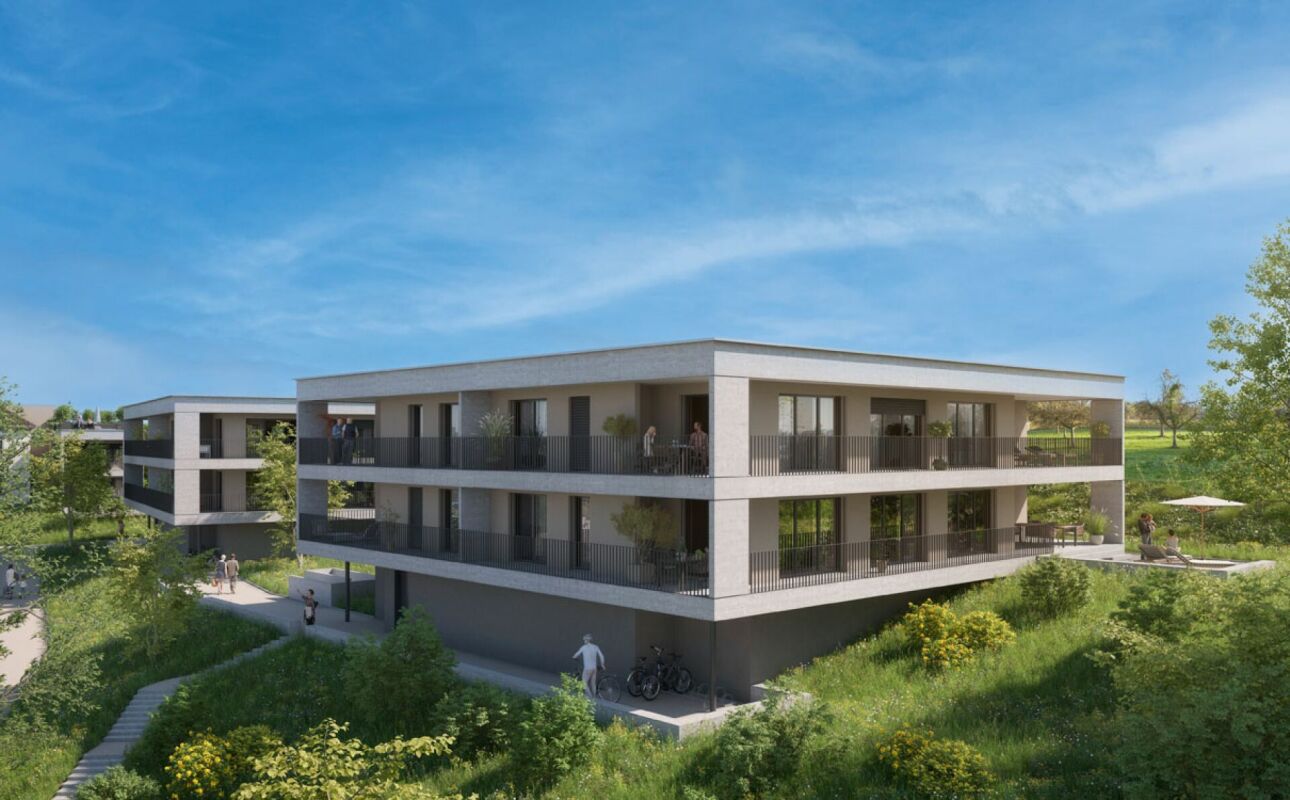
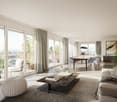
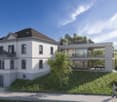
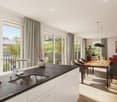
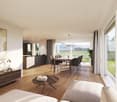
156 m² | 4.5-room owner-occupied apartment | Heerenberg | First occupancy

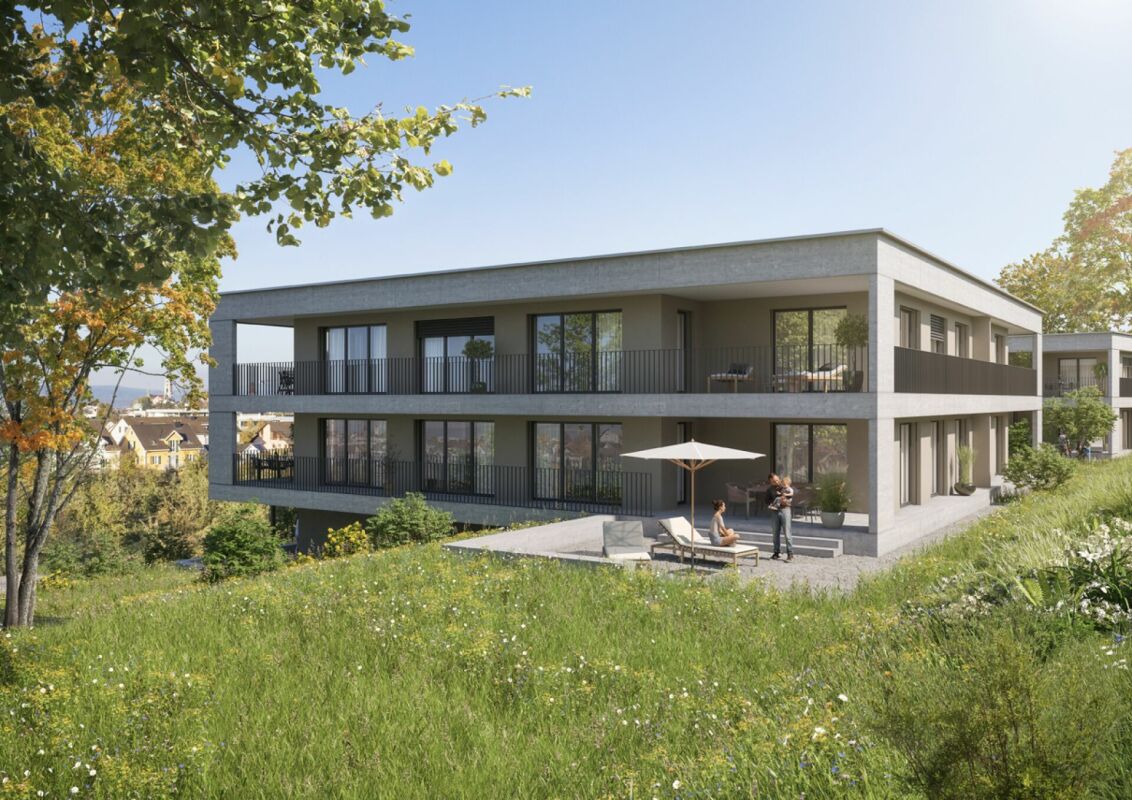
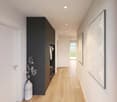
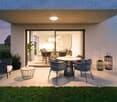
156 m² | 4.5-room owner-occupied apartment | Heerenberg | New building project Let yourself be inspired by the furnished model apartment and the project model "Heerenberg". Convince yourself of the quality and imagine what your new home could look like. Arrange a non-binding viewing appointment.Located on a elevated site, high-quality residential units are being built with an exclusive standard of construction and an impressive view of the city of Frauenfeld. The quiet and idyllic neighborhood combines the advantages of rural living with proximity to the city center.The ensemble includes two modern multi-family houses with a total of seven 4.5- to 6.5-room apartments, as well as a villa with two exceptional residential units. Completion is scheduled for April 2028.The project is being realized according to the latest Minergie guidelines and stands for a forward-looking construction method that combines comfort, energy efficiency, and sustainability. The attractive location convinces with its quiet surroundings and good accessibility. Thanks to the proximity to the highway and optimal public transport connections (SBB | S24 | S30 | IC | IR), the surrounding cities can be reached quickly. The children attend kindergarten, primary school, and secondary school in the village.We would be happy to present the most important points to you in more detail. • The multi-family houses are optimally arranged and sunny. • Modern architecture: thanks to the floor-to-ceiling windows, a lot of light enters the living rooms. • The well-thought-out floor plan offers a lot of space for individual living. • Wide, spacious entrance area | corridor with built-in closets | wardrobe • Open kitchen with modern appliances • Spacious living | dining | kitchen • Parent's room with private shower | toilet • Additional separate bathroom | toilet • The apartment has its own laundry and storage room, as well as a separate storage room. • Sunny, covered balcony and seating area with garden share | special use • The buildings are being constructed massively and earthquake-proof, achieving excellent sound values - 1A construction method - proven Vetter quality. • With the elevator, you can reach the living floor directly and comfortably from the underground garage (wheelchair accessible). • A experienced landscape architect was commissioned for the park-like design of the surroundings. • Each apartment has its own comfort ventilation. • Minergie: more living quality, good economy, low energy consumption, tighter building envelope • Favorable MINERGIE mortgages (ask your house bank) Underground parking space at Fr. 47,500.00Motorcycle parking space at Fr. 9,500.00Additional storage room Fr. 55,000.00The detailed documentation for this and all other projects can be found at www.vetter.ch. For a non-binding viewing appointment, Stefan Vetter is available at phone 052 369 45 48 or mobile 079 278 55 99.

  • Parking space
  • Balcony / Terrace
  • Garage
  • +7
Travel time
-
New building
1 / 14
  • Parking space
  • Balcony / Terrace
  • Garage
  • +7
CHF 2,130,000.–
4.5 rooms156m² living space
Heerenbergstrasse 10b, 8500 Frauenfeld

156 m² | 4.5-room attic apartment | Heerenberg | First occupancy

156 m² | 4.5-room attic apartment | Heerenberg | New construction project Let yourself be inspired by the furnished model apartment and the project model "Heerenberg". Convince yourself of the quality and imagine what your new home could look like. Arrange a non-binding viewing appointment.Located on a elevated site, high-quality residential units are being built with an exclusive standard of construction and an impressive view of the city of Frauenfeld. The quiet and idyllic neighborhood combines the advantages of rural living with proximity to the city center.The ensemble includes two modern multi-family houses with a total of seven 4.5- to 6.5-room apartments, as well as a villa with two exceptional residential units. Completion is scheduled for April 2028.The project is being realized according to the latest Minergie guidelines and stands for a forward-looking construction method that combines comfort, energy efficiency, and sustainability. The attractive location convinces with its quiet surroundings and good accessibility. Thanks to the proximity to the highway and the optimal connections of public transport (SBB | S24 | S30 | IC | IR), the surrounding cities can be reached quickly. The children attend kindergarten, primary school, and secondary school in the village.We would be happy to introduce you to the most important points in more detail. • The multi-family houses are optimally arranged and sunny. • Modern architecture: thanks to the floor-to-ceiling windows, a lot of light enters the living rooms. • The well-thought-out floor plan offers a lot of space for individual living. • Wide, spacious entrance area | corridor with built-in closets | wardrobe • Open kitchen with modern appliances • Spacious living | dining | kitchen • Parent's room with private shower | toilet • Additional separate bathroom | toilet • The apartment has its own washing and storage room, as well as a separate storage room. • Sunny, covered balcony | terrace • The buildings are being constructed massively and earthquake-proof, achieving excellent sound values - 1A construction method - proven Vetter quality. • With the elevator, you can reach the living floor directly and comfortably from the underground garage (wheelchair accessible). • A experienced landscape architect was commissioned for the park-like design of the surroundings. • Each apartment has its own comfort ventilation. • Minergie: more living quality, good economy, low energy consumption, tighter building envelope • Favorable MINERGIE mortgages (ask your bank) Underground parking space à Fr. 47'500.00Motorcycle parking space à Fr. 9'500.00Additional storage room Fr. 55'000.00The detailed documentation for this and all other projects can be found at www.vetter.ch. For a non-binding viewing appointment, Stefan Vetter is available at phone 052 369 45 48 or mobile 079 278 55 99.

  • Parking space
  • Balcony / Terrace
  • Garage
  • +7
Travel time
-
Alexander Münger

Alexander Münger

1 / 13
Alexander Münger

Alexander Münger

  • Parking space
  • Balcony / Terrace
  • Pets allowed
  • +4
CHF 1,190,000.–
6 rooms155m² living space
8500 Frauenfeld

Historic Charm Meets Solar Energy

Sustainable living happiness with historic charm in Frauenfeld On the sought-after Neuhauserstrasse in Frauenfeld, a home awaits you that combines history and sustainability in a very personal way. This charming, lovingly maintained single-family house impresses with its unmistakable character and offers the perfect retreat for the whole family on more than 130m² of living space. The ground floor forms the inviting heart of the house: Here you will find the spacious living and dining area as well as the adjacent kitchen, which together offer plenty of space for daily family life, supplemented by a practical guest toilet on the same floor. On the upper floor, four cozy bedrooms await you, offering plenty of privacy and individual design possibilities, as well as the practically equipped bathroom with a bathtub, separate shower, and double sink.Additional potential is hidden in the basement: In addition to a separate wine cellar for connoisseurs, the house offers a private sauna, an additional shower, and a bright office - ideal for a home office or hobbies. The property is also well-equipped energetically: Thanks to the solar panels on the roof and a combined solar/wood heating system, you live here with a focus on sustainable energy generation, supported by an integrated ventilation system for a pleasant room climate.The impressive plot of 816m² is a paradise for nature lovers. The spacious garden offers children plenty of space to play, while the covered outdoor dining area and the balcony on the upper floor invite you to relax in the fresh air. For your vehicles and additional storage space, a spacious double garage, a spacious storage area, and additional parking spaces directly at the house are perfectly provided.The following highlights are offered by this property: • Charming old-building flair combined with sustainable energy generation (solar/wood heating) • Chimney for cozy hours • Kitchen, living and dining area offer plenty of space for daily family life • Sauna and wine cellar for moments of pleasure • The spacious garden is a paradise for nature lovers and offers enough space to play • Double garage and various outdoor parking spaces • Good connection to the city center Despite the quiet and sunny living location, the infrastructure is first-class. The bus stop "Wiesrain" is only a minute's walk away, schools and the hospital can be reached in 9 minutes, and the Frauenfeld train station is just 15 minutes away on foot.We would be happy to show you this unique property personally on site. We look forward to your contact.Please note that we have virtually furnished the pictures. The room layout and room sizes, of course, correspond to the actual circumstances.

  • Parking space
  • Balcony / Terrace
  • Pets allowed
  • +4
1 / 13
CHF 680,000.–
3.5 rooms119m² living space
Hirschweg 13, 8500 Frauenfeld

3.5 room condominium with terrace

Not far from the Kantonspital Frauenfeld is the apartment at Hirschweg 13. A short walk over the Hirsch- and Dachsweg, and you're already at the edge of the forest. The 3 ½-room apartment is located on the second floor and is part of a development called «Pfaffenwies», which consists of 3 connected multi-family houses with a total of 18 apartments. Right below, there's a bus stop. From there, the ride to the main train station in Zurich takes only 54 minutes. For daily needs, a Volg store is within walking distance.The apartment is equipped with two wet cells. The guest toilet has a washing tower, the daylight bathroom has a shower, double sink, and an additional toilet. The kitchen has a sliding door. This partition made of wood construction can be easily dismantled if needed, for example, to install a kitchen island. You can dine at the table next to the triple window with a view of the quiet neighborhood, or serve in the heated and glazed winter garden. Between the kitchen and the winter garden is the actual living room with enough space for a comfortable seating area. The two other rooms both have access to the open terrace, which impresses with an area of around 19 m2. The master bedroom is 14.5 m2 in size, the smaller room is 10.5 m2.All 6 cellars are located on the ground floor. The entrance and exit of the separate underground garage lead directly to the Thundorferstrasse. From the parking lot to the apartment, it's just a few steps. Thanks to the generous turning area, loading and unloading is no problem.A great location in a modern city with quick connections to other centers in Switzerland. Don't miss this opportunity.Parking space in the underground garage: CHF 35,000.-

Travel time
-
1 / 3
  • Garage
CHF 820,000.–
4.5 rooms90m² living space
8500 Frauenfeld

Row house with garden in Frauenfeld

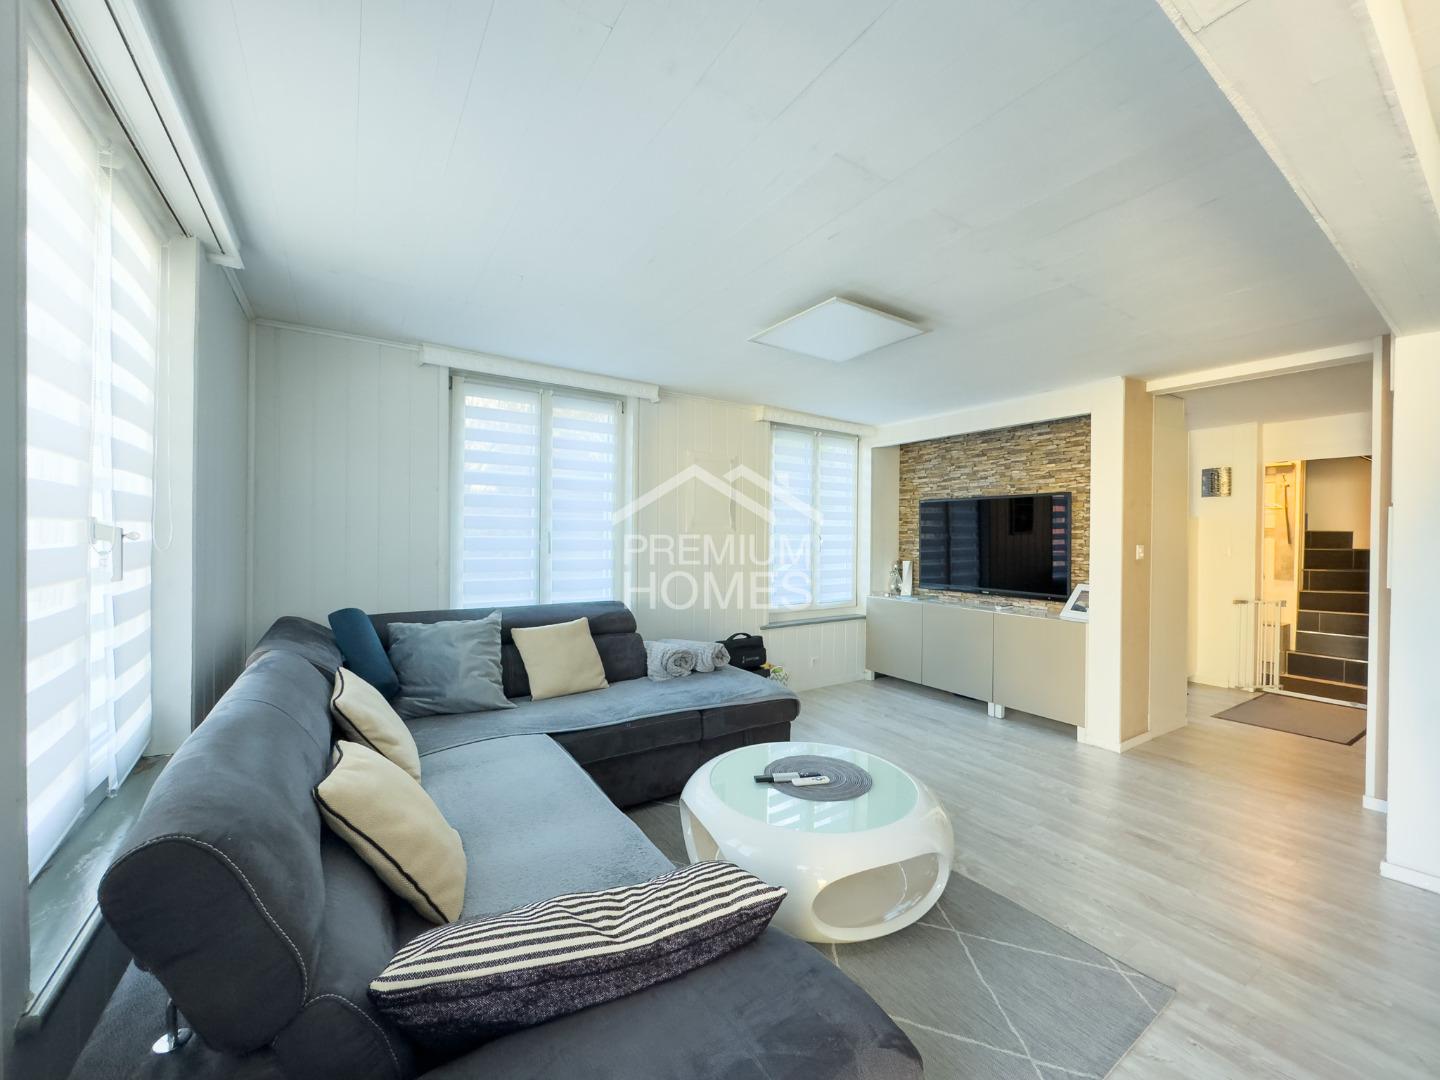
The 1972 property offers 4.5 rooms with a living area of around 90 m², spread over two floors. An additional basement floor expands the space offer with various usable areas. The ground floor includes the kitchen and the living and dining area. Large window areas provide pleasant lighting conditions and create a connection to the outdoor area. On the upper floor, there are three rooms and the bathroom. The layout allows for a clear separation between the commonly used living rooms and the private retreat areas. The plot area of parcel no. 1676 is 181m². The property also includes a co-ownership share of 1/22 in the common plot areas no. 1690 and 1691 (1/22 of 2882m² = 131m²). This private outdoor area offers space for relaxing hours in the fresh air and complements the living with an estimated additional quality. The partially older and very well-maintained interior design opens up possibilities for individual modernization. The house is particularly aimed at buyers who appreciate the character of an existing property and want to realize their own living ideas. The row house settlement is currently supplied with gas and heating oil via a communal heating system. The owners' association has already decided to connect to the district heating network of Thurplus (financing from the renovation fund).Frauenfeld TG is located in the west of the canton of Thurgau and is its capital. With around 27,000 inhabitants, it is the largest city in the canton. Frauenfeld convinces with high living quality, diverse shopping opportunities, a historic old town, and a wide range of cultural and sports activities. Kindergartens, primary and secondary schools, as well as the cantonal school, are located directly in the city. The educational offer is complemented by vocational and private schools. Numerous clubs, attractive leisure activities, and the recreational areas along the Murg and in the Thurtal make Frauenfeld particularly worth living in. The communal tax rate is 62% in 2026. The total tax rate is 251% for non-denominational persons (267% for Evangelical, 267% for Catholic). Thanks to the train station with good connections to Winterthur and Zurich, the city bus network, and the motorway connections to the A7, Frauenfeld is extremely well connected. The city is an ideal place to live for people who want to combine urban comfort, family-friendly infrastructure, and proximity to nature.GROUND FLOOR - Fitted kitchen with bright fronts and electrical appliances - Living area with wooden parquet in geometric pattern - Large built-in wardrobe made of wood - Separate guest toilet according to floor plan UPPER FLOOR - Balcony - Bathroom with bathtub and shower fixture - Washbasin with mirror cabinet and toilet - Roof window for natural daylight - Turquoise-green wall panels and mosaic floor in the bathroom - Carpeted floor in one of the bedrooms BASEMENT - Laundry and household room - Separate shower area with shower cubicle - Additional washbasin - Further basement and utility rooms OUTDOOR AREA - South-facing, glazed winter garden area incl. 9m² - Paved seating area - Lawn with shrubs and planting HOUSE TECHNOLOGY AND INFRASTRUCTURE - Radiators - Communal underground garage - Communal shelter and infrastructure areas

  • Garage
1 / 25
CHF 810,000.–
1 room100m² living space
Walzmühlestrasse 57, 8500 Frauenfeld

Exclusive loft dream in the Walzmühle area: 3.1 m room height, luxury kitchen & 130 m² private garden

This unique loft apartment perfectly combines industrial charm with modern living comfort. Located directly in the natural zone along the Murg, it impresses with a rare highlight: a completely fenced private garden.The highlights at a glance: • Unique room feeling: 3.1 m ceiling height, large window fronts up to the ceiling and a bright, open living/dining area. • Designer kitchen for high demands: Equipped with robust bulletproof glass cover, Miele appliances, elegant cooking island and food center. • Own outdoor paradise (130 m²): A fully fenced garden with characteristic tree population and a 30 m² large wooden terrace – ideal for cozy barbecue evenings with friends, nature lovers or pets. Practical: The large garden gate with access possibility greatly simplifies moves, transports and gardening work. • Comfort & privacy: Bathroom with integrated washing machine, dryer and heat pump boiler (hot water storage recently renewed) as well as directly accessible cellar room from the apartment. • Top location in the Walzmühle area: Fitness center (120 m), Schlossbadi (650 m), tennis court (900 m) as well as train station and shopping facilities within comfortable walking distance. • Parking: The underground parking space is located on the same floor; it is not included in the purchase price and must be acquired for an additional CHF 40,000. Interested?Contact us and let yourself be inspired by a non-binding viewing!Do you have a property to sell yourself?Take advantage of a free property valuation on site.www.sutterimmobilien.comTel. +41 71 565 22 33Sutter Immobilien GmbH

Travel time
-
Tobias Benz

Tobias Benz

1 / 8
Tobias Benz

Tobias Benz

  • Parking space
  • Garage
CHF 1,298,000.–
5.5 rooms141m² living space
8500 Frauenfeld

Modern and spacious single-family homes

Only a few kilometers from Frauenfeld, in Buch bei Frauenfeld, directly on the agricultural zone, near the Hüttwilersee, six 5.5-room single-family homes are being built.The houses are harmoniously embedded in the village environment and have two full floors, a partially developed attic and a basement with technical and auxiliary rooms.Each residential unit is accessed via a shared entrance and an internal cul-de-sac.Each house has a double garage or a garage with an additional outdoor storage space, as well as a private forecourt with a covered entrance.The design of the outdoor facilities relies on local vegetation, which seamlessly integrates into the private gardens and communal areas, creating a coherent overall picture.Inside, the houses offer spacious, openly designed living and dining areas with modern kitchens and floor-to-ceiling windows that seamlessly transition to the outdoor area with a covered seating area.On the ground floor, there is also an entrance area with a cloakroom, a guest toilet, and another room that can be used as a study or household room.On the upper floor, there are three spacious bedrooms and the main bathroom. The attic offers additional space for another bedroom and can be developed with a wet cell or a loft at will.In the basement, each unit is equipped with a laundry room, a cellar room, and its own technical room, providing future residents with plenty of storage space and comfort.House 4 CHF 1'298'000House 4a reservedHouse 4b CHF 1'365'000House 4c reservedHouse 4d CHF 1'358'000House 4e CHF 1'395'000More information about the project can be found at https://im-obstgarten-buch.ch/

  • Parking space
  • Garage
1 / 13
CHF 1,260,000.–
4.5 rooms120m² living space
Lindenweg 1, 8500 Frauenfeld

Comfortable living by the Murg

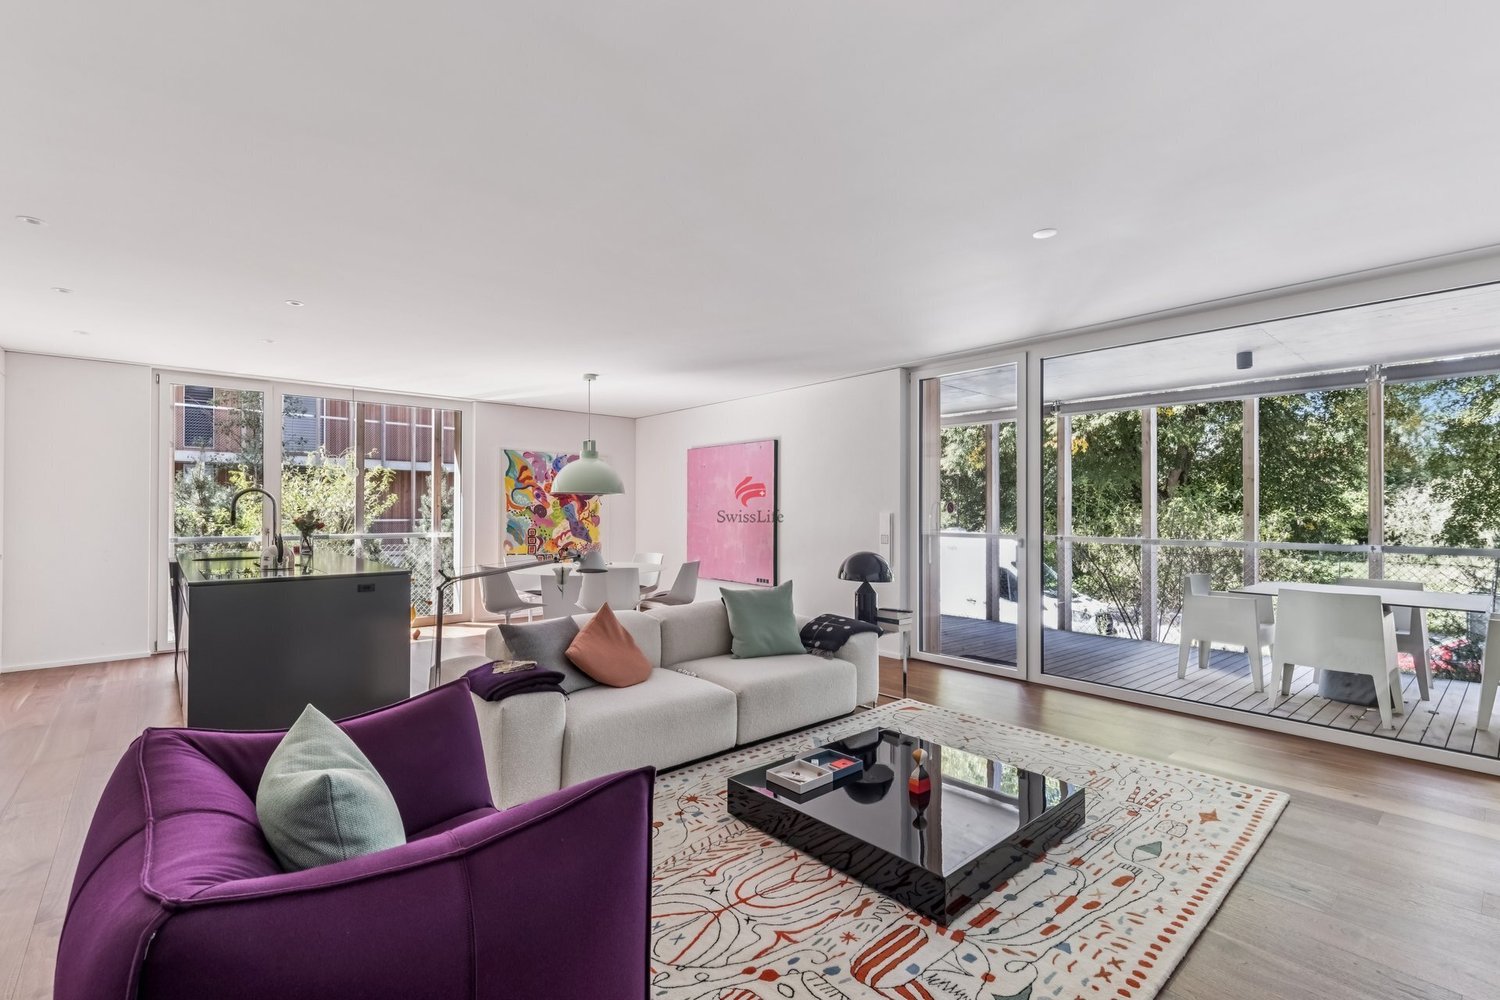
Frauenfeld, the cantonal capital of Thurgau, is a sought-after place to live, with excellent infrastructure and a high quality of life. Its attractive location right by the Murg combines urban comfort, short journeys and opportunities to enjoy nature close by.This bright, like-new 4.5-room ground-floor apartment combines exclusive finishes, spacious rooms and an attractive location. Those who appreciate urban comfort, short journeys and plenty of greenery will find a home here offering a high quality of life and long-term value potential.With around 120 m² of living area, this contemporary apartment features an open and inviting layout. The light-filled living and dining area boasts high-quality parquet flooring and, together with the modern open-plan kitchen with its island, forms the ideal centrepiece for everyday life and social gatherings.The spacious balcony extends the living area outdoors and offers an attractive retreat in which to relax and unwind. High-quality materials and exclusive finishes give the rooms a stylish, well-maintained ambience. Two bathrooms provide added comfort and make the apartment particularly appealing to both couples seeking generous space and families.Another advantage is the two underground parking spaces, which can be purchased separately from the apartment's sale price of CHF 1'260'000.- for CHF 40'000.- each.This attractive apartment combines modern living, an exclusive standard of finishes and a prime location right by the Murg - an ideal home offering a high quality of life and long-term value potential.

Travel time
-
1 / 14
CHF 799,000.–
4.5 rooms101m² living space
Thurstrasse 24A, 8500 Frauenfeld

Garden apartment in the green

In a central location and yet in the green and quiet, a spacious and very well-maintained 4.5-room garden apartment is for sale. The apartment is located in a family-friendly multi-family house with only four parties.The entrance area with practical built-in wardrobe is generously designed. The kitchen was painted a few years ago and appears very modern with the black granite countertop. The kitchen offers a ceramic glass stove, an oven, and a dishwasher. However, the latter needs to be replaced.The open living/dining area is flooded with light thanks to the many windows and offers plenty of space.In the eastern part of the apartment, there are three rooms of pleasant sizes, as well as two wet cells. One is equipped with a shower, sink, and toilet, the other offers a double sink, a bathtub, a toilet, and a washing tower.An absolute highlight is the sunny seating area in the green. The trees around the house provide valuable shade during the summer months.A practical réduit in the staircase is part of the apartment. Here, drinks, supplies, shoes, or jackets can be stored wonderfully.In the basement, there is the general bicycle room, the general laundry room, and two additional cellar rooms that belong to the apartment.On the north side of the house, a private garage box (for an additional CHF 40,000.00) with plenty of storage space rounds off the attractive offer.The multi-family house with double-shell masonry has been constantly well-maintained. Currently, a ground probe heating system is being installed, which does not incur any additional costs for the buyers. The heat distribution is via underfloor heating. A further investment for the renovation of the lift is also planned. The financing is regulated and secured. The ancillary costs vary depending on the planned investments. In recent years, these have been lower than at present.The apartment was equipped with a unique and low-maintenance ceramic plate floor, the windows are made of wood, double-glazed. A new sunshade protects against sun exposure on the seating area.Have we sparked your interest? We would be happy to show you this unique property and look forward to your contact.
Sandra Walser

Sandra Walser

Travel time
-
1 / 12
CHF 750,000.–
4.5 rooms109m² living space
Staubeggstrasse 22, 8500 Frauenfeld

Cozy 4.5-room apartment in a quiet residential area

This cozy 4.5-room apartment in Frauenfeld convinces with a quiet location, short distances to shopping, schools, and public transport, as well as a spacious room offer.Located at Staubeggstrasse 22, you benefit from a very good infrastructure and short distances to all important everyday facilities. Shopping opportunities, school, doctor, and bus stop are within walking distance, and Frauenfeld train station is easily accessible. This means you are optimally connected by both car and public transport.The 4.5-room apartment is located on the 1st floor of a multi-family house with only five parties. With approximately 109 m² of living space and a sunny balcony of around 8 m², it offers a practical floor plan and a comfortable living feeling. The central entrance area leads to all rooms. The modern renovated bathroom with shower, double sink, built-in cabinets, toilet, and washing machine, as well as a separate toilet, provide additional comfort.The bright living and dining area with low-maintenance laminate flooring impresses with its generosity and offers direct access to the balcony with a view of the greenery. The friendly kitchen is equipped with a ceramic glass stove, oven, dishwasher, and a practical pass-through. Three more rooms can be flexibly used as bedrooms, children's rooms, guest rooms, or offices.The apartment includes a basement compartment and shared use of the laundry and drying room in the basement. A garage box with an adjacent storage room can be purchased additionally for CHF 25,000.00.Have we sparked your interest? For further information or a viewing, we are at your disposal at any time. We look forward to your contact under 052 635 10 10.

Travel time
-
1 / 12
CHF 1,495,000.–
6 rooms170m² living space
Hohliberg 31, 8500 Frauenfeld

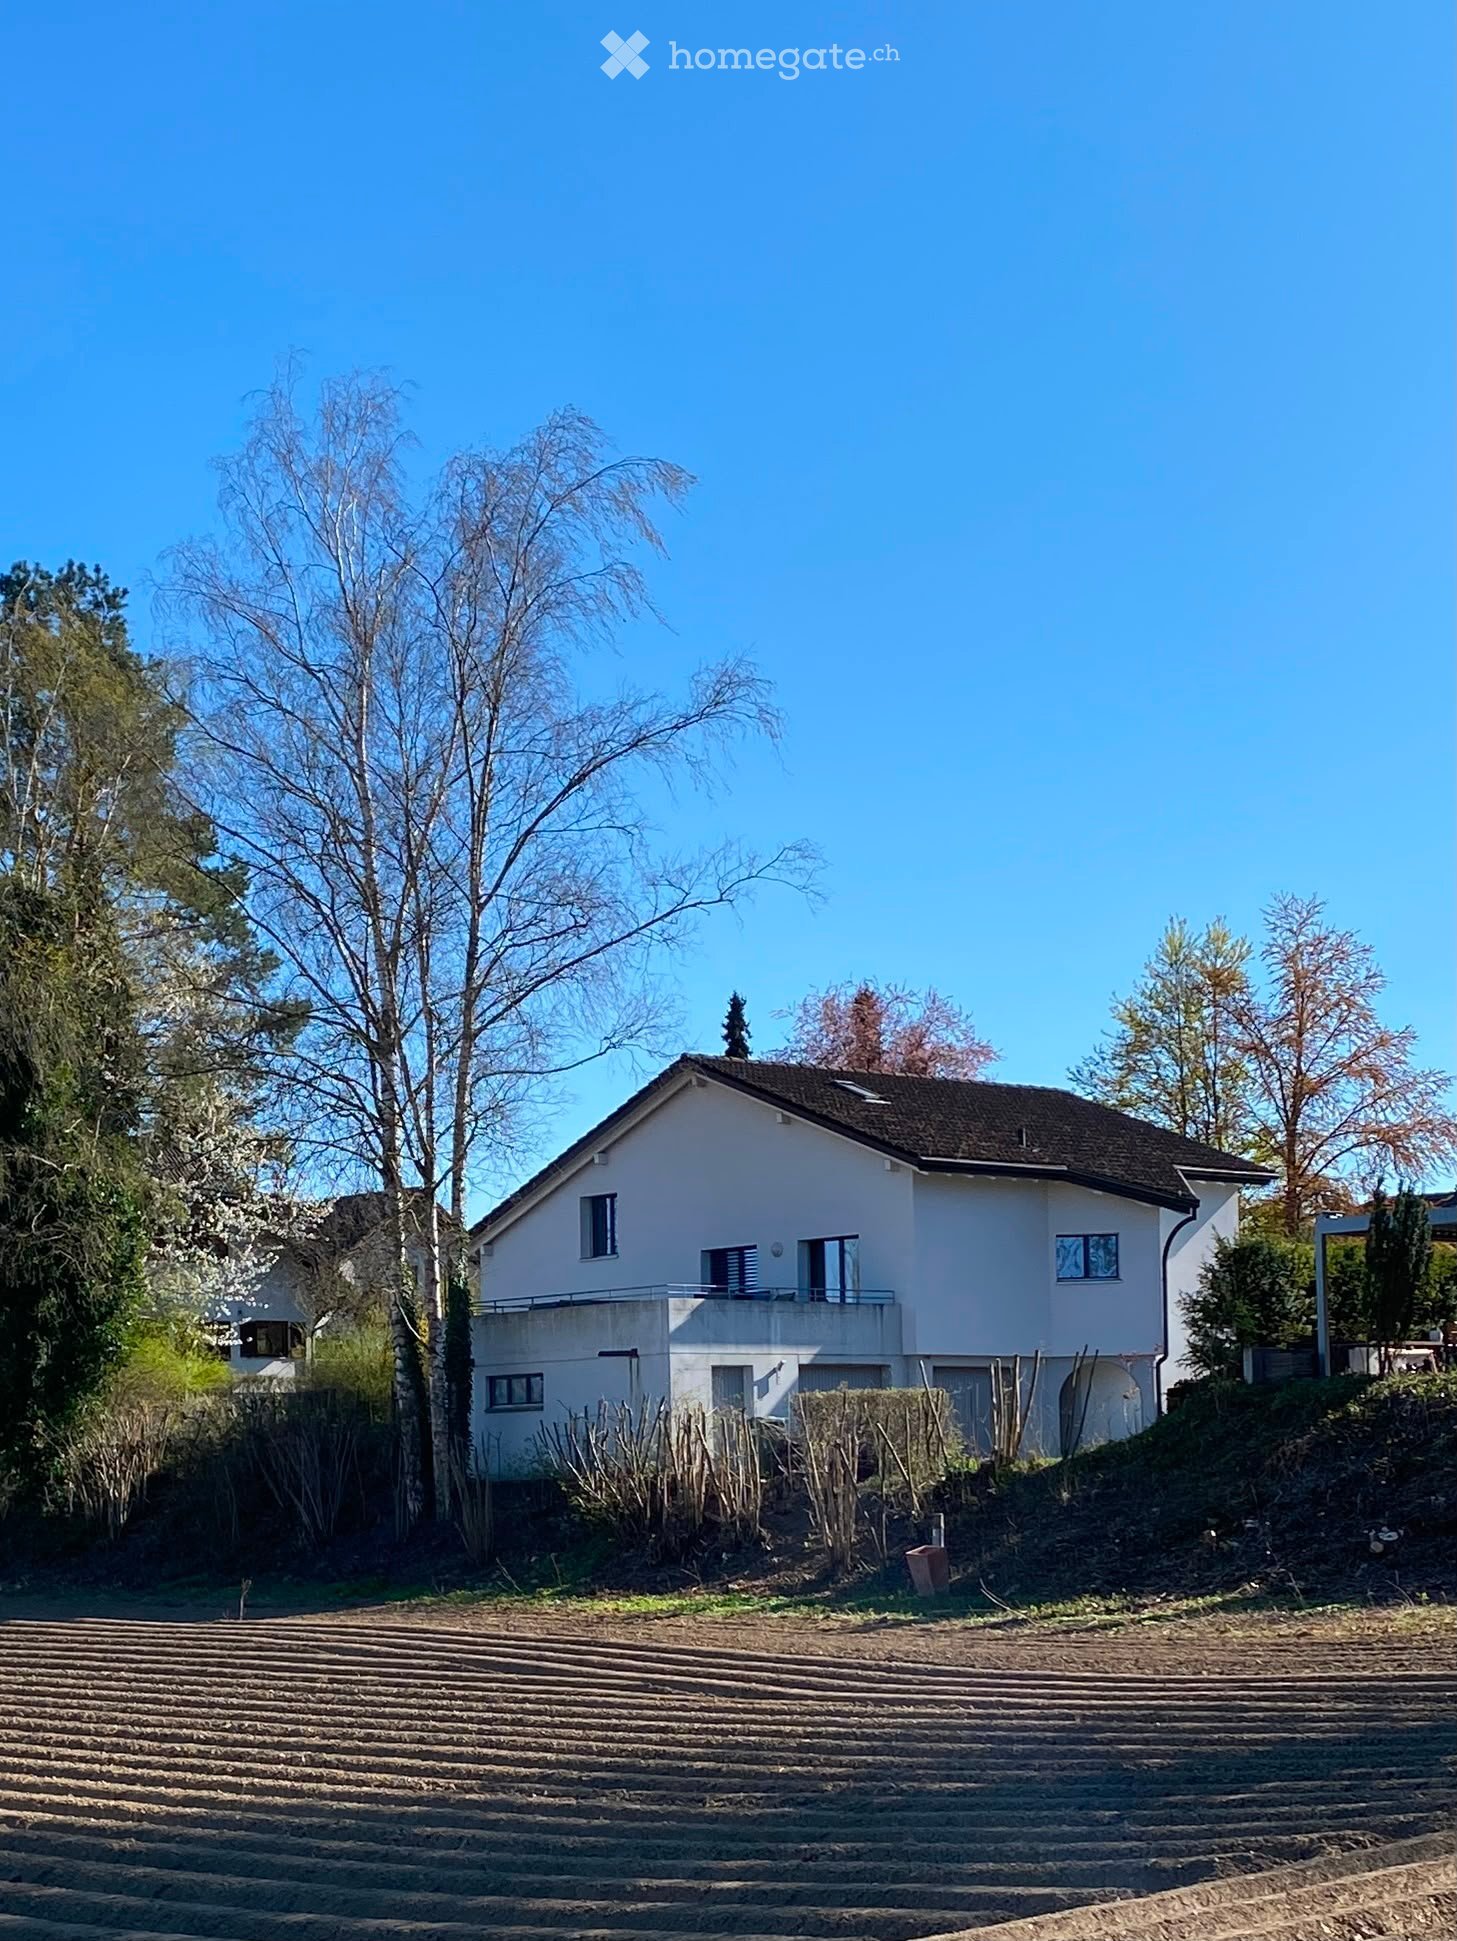
Living with a view: Spacious single-family house with in-law apartment

In a sought-after location in the Hohliberg quarter of the Gachnang municipality, this detached single-family house with a spacious surroundings and unobstructable view into the adjacent agricultural zone is for sale.The property consists of an older building part from 1969 and a new building from 2016, which is in very good condition. The older building part is - depending on individual requirements - partially in need of renovation and offers a lot of potential for personal design.The new building can be separated as an in-law apartment thanks to a separate house entrance, making the house ideal as: • A multi-generation house • A home for families with space requirements • Living and renting under one roof The modern home technology convinces with sustainability and efficiency: • Photovoltaic system with battery storage • Boiler with thermosolar system • Gas heating The property includes two garages, one of which is particularly high in the new building and is also suitable for a delivery or higher vehicle.Highlights at a glance: • View into the green • Lot of surroundings and privacy • New building (2016) in top condition • Flexible living concept with in-law apartment • Sustainable energy supply • Two garages, one of which is extra high A versatile home with a lot of potential - ideal for people who want to combine living, generations, and future under one roof.Feel free to contact us for a non-binding viewing - we look forward to your contact.
Travel time
-
1 / 5
CHF 820,000.–
6.5 rooms160m² living space
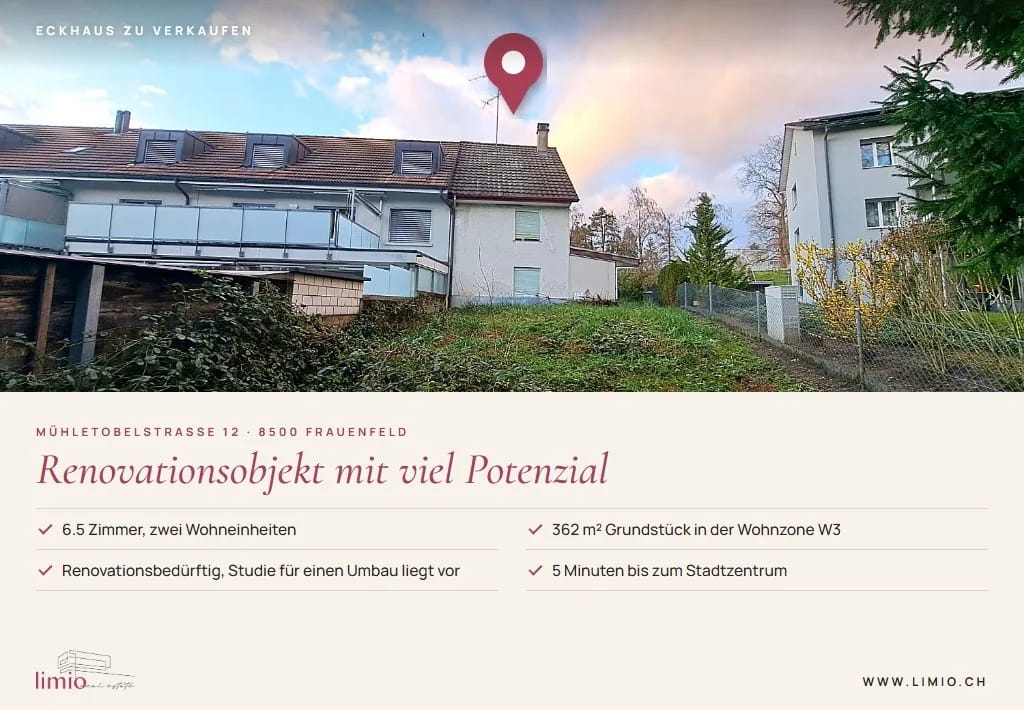
Mühletobelstrasse 12, 8500 Frauenfeld

6.5-room corner house with potential in Frauenfeld - central location and perfect for a renovation project

Renovation-requiring corner house with development opportunity in the W3 zoneIn the heart of Frauenfeld, this 6.5-room corner house on 3 floors offers a lot of scope: as a generously renovated single-family house or, according to the existing study, as a small residential building with three units. The sunny garden, the quiet 30 km/h zone, and the proximity to the train station are strong plus points. • Location: Central, quiet quarter street; train station approx. 516 m; A7 connection approx. 1.1 km; child-friendly, urban environment. • Plot & Building: Plot approx. 362 m²; net living area approx. 160 m²; usable area approx. 66 m²; 6.5 rooms, 2 bathrooms; 3 floors; garden; built in 1960, renovated in 1985. • Project & Potential: Residential zone W3; architectural study including calculations available; deductible floor area approx. 384 m²; planned units: 4.5-room garden apartment, 2.5-room apartment, 4.5-room attic apartment. • Heating & Energy: Gas heating, heat distribution via radiators; good basis for energetic renewal during renovation. • Conditions: Purchase price CHF 820,000; available immediately; use only as a primary residence is permitted. Ideal for investors, developers, or families who want to realize their residential or rental project in central Frauenfeld. The capital of Thurgau offers a dense public transport network, fast motorway connection, and diverse local recreation.
Travel time
-
1 / 18
Price on request
5.5 rooms165m² living space
Ulmenstrasse 7, 8500 Frauenfeld

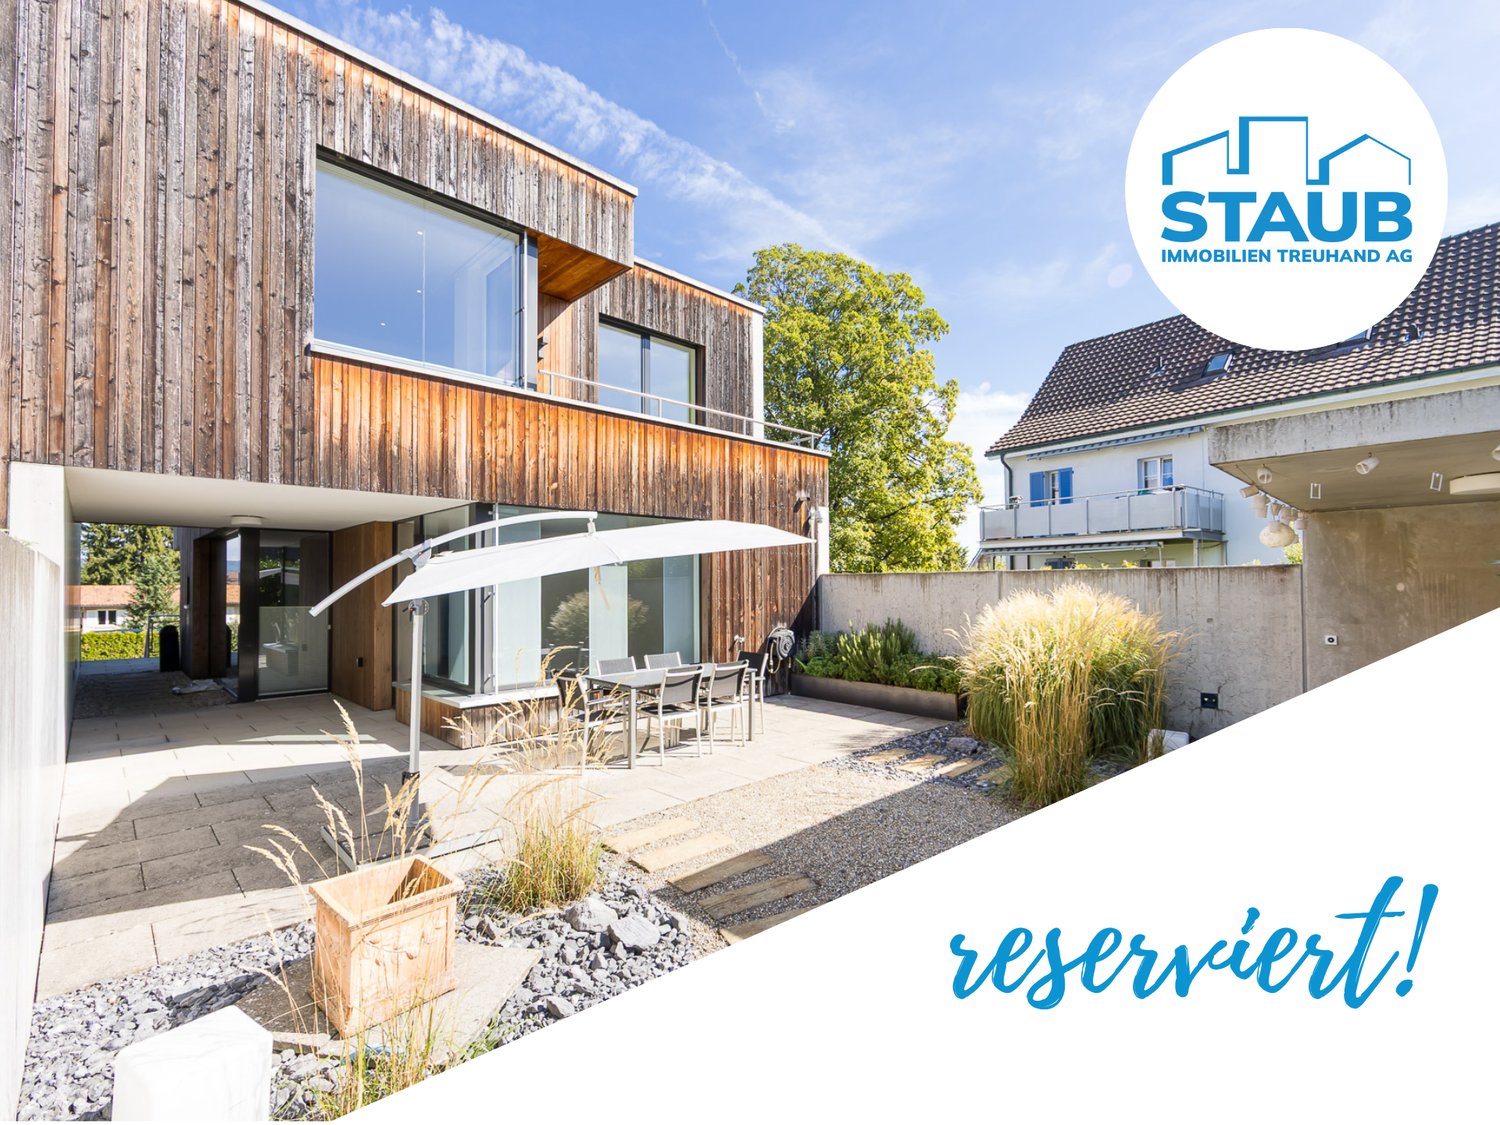
Reserved: Plenty of Space for Life

NOTE: This property is currently reserved and is no longer available for viewing until further notice.Reserved: Living comfort for the whole familyFamily-friendly, quiet, close to nature, and yet within a short distance to the city center. Welcome to Ulmenstrasse 7 in Frauenfeld. The modern single-family house from 2017 is part of a well-maintained residential estate with independent houses, which are only connected by the shared environment and the underground garage. The house, which is attached on one side, has two main entrances as well as a direct entrance from the underground garage.Inside, a contemporary room concept with large window areas, high-quality materials, and well-thought-out details convinces. A spacious living area with direct garden access, a spacious kitchen, and versatile bedrooms and workrooms, some with balcony access, offer plenty of space for the whole family. Built-in closets, a central vacuum cleaner system, and a practical laundry chute provide additional comfort.The low-maintenance surroundings with a beautiful pergola invite you to linger and enjoy the outdoors. Numerous secondary rooms, at least two outdoor parking spaces, and two parking spaces in the underground garage round off this attractive offer.And these are by no means all the advantages of this special home. Have you become curious? Request the detailed sales dossier or convince yourself during a personal viewing. We look forward to your contact.Do you have a property yourself and want to sell it under the best conditions within a reasonable timeframe?Don't hesitate to contact us without obligation. We will take the time to show you free of charge, on site or in our consulting and sales office, how you can successfully sell your property at the "best price": www.staub-immo.ch.Since 1962 – personal, networked, committed

Travel time
-
1 / 19
Price on request
7 rooms270m² living space
Irchelstrasse 12, 8500 Frauenfeld

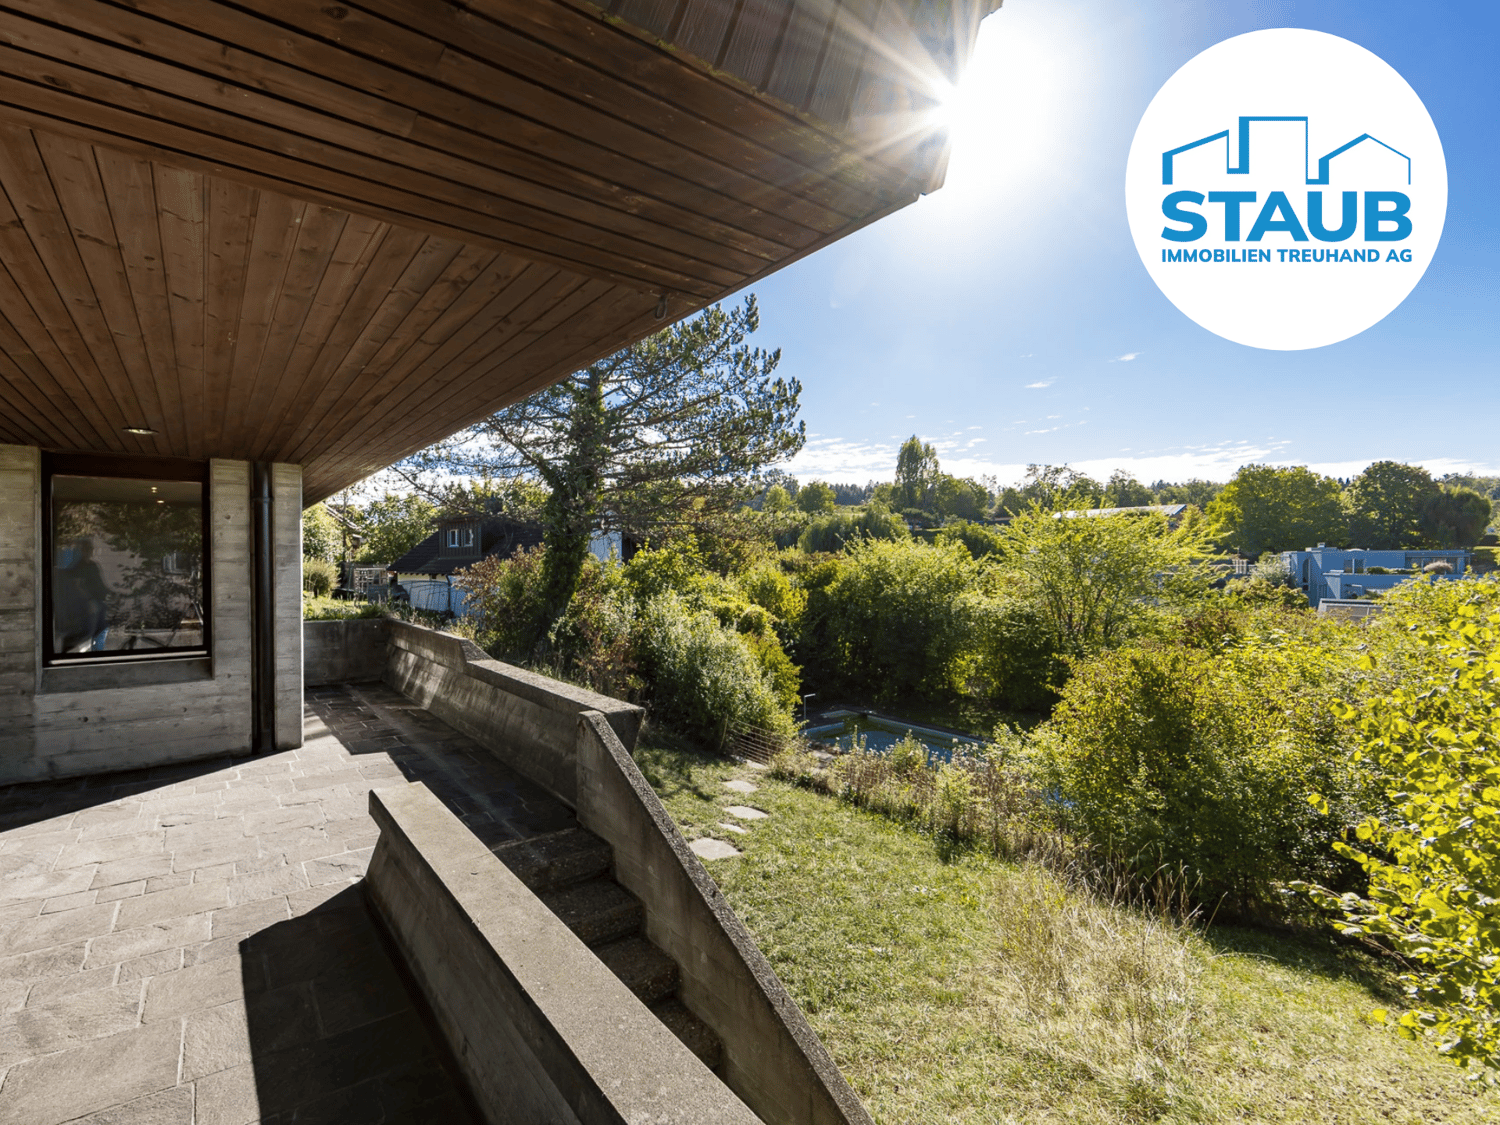
A unique architectural gem with history and perspective

Characterful living with space for individualityIn an elevated, quiet and sought-after residential area in the Herten / Bannhalde quarter in Frauenfeld, this exceptional single-family house, designed by architect Susi Müller-Gehrig, awaits you. The sophisticated split-level concept and the generous garden landscape with a private outdoor pool make this property a particularly exclusive living experience.The well-thought-out room concept convinces with spacious, light-flooded living areas and an optimally placed chimney, a generous kitchen with a dining area and two covered terraces.The staggered living levels offer versatile usable bedrooms and workrooms, a comfortable parental area with separate dressing room and bathroom, as well as an open gallery floor with individual usage possibilities. A private sauna with shower and direct access to the outside, a temperature-controlled wine cellar, numerous secondary rooms, and an integrated double garage complement the attractive range of rooms.A home for people who love the special. For personalities who not only appreciate architecture but want to experience it - who seek individuality, character, and an extraordinary living feeling. A unique piece of architectural history in a sought-after location in Frauenfeld. Discover the advantages of this unique property. We would be happy to provide you with the detailed sales documents and invite you to experience the exceptional living atmosphere during a personal viewing. We look forward to your contact.Do you have a property yourself and want to sell it under the best conditions within a reasonable time frame?Don't hesitate to contact us without obligation. We will take the time to show you free of charge, on site or in our consulting and sales office, how you can successfully sell your property at the "best price": www.staub-immo.ch.Since 1962 - personal, networked, committed

Travel time
-

Suggested properties for you based on search results