
"UNIQUE Teufenthal now newly digital experience!"
Location
Dürrenäscherstrasse 1, 5723 TeufenthalTravel time
- 10 min.Station: Teufenthal
Surrounding information
School
4 min.DorfstrassePublic Transport
1 min.Teufenthal Oberdorf
Times refer to the route on foot.
Costs
- Purchase price:
- CHF 828,450.–
Main information
- Available from:
- By agreement
- Type:
- Row house
- No. of rooms:
- 5.5
- Surface living:
- 134 m2
- Year built:
- 2026
Features and furnishings
Balcony / Terrace
Documents (0)
Description
UNIQUE Teufenthal now newly digital experience!
On www.unico-teufenthal.ch, the Apartment Navigator and the 360° Tour of selected units are now available. Check online location, floor plans, and availability – and find your suitable apartment or house.
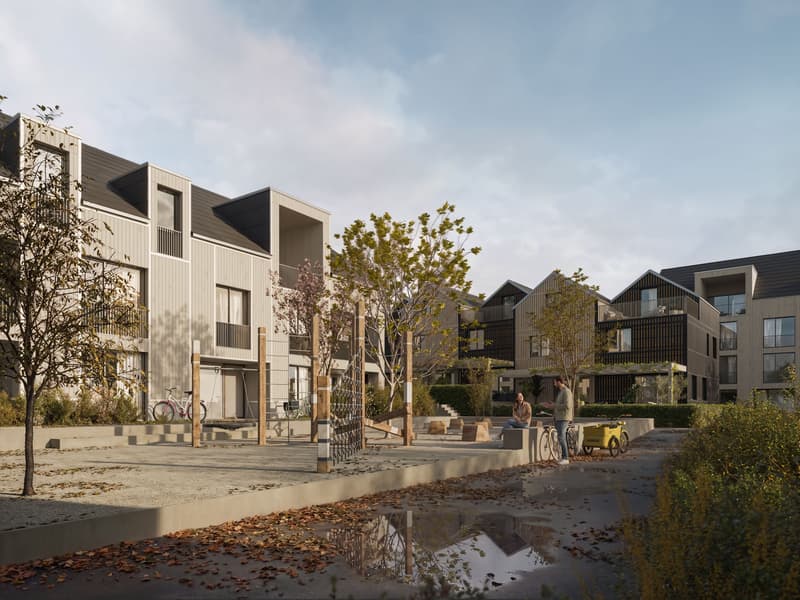
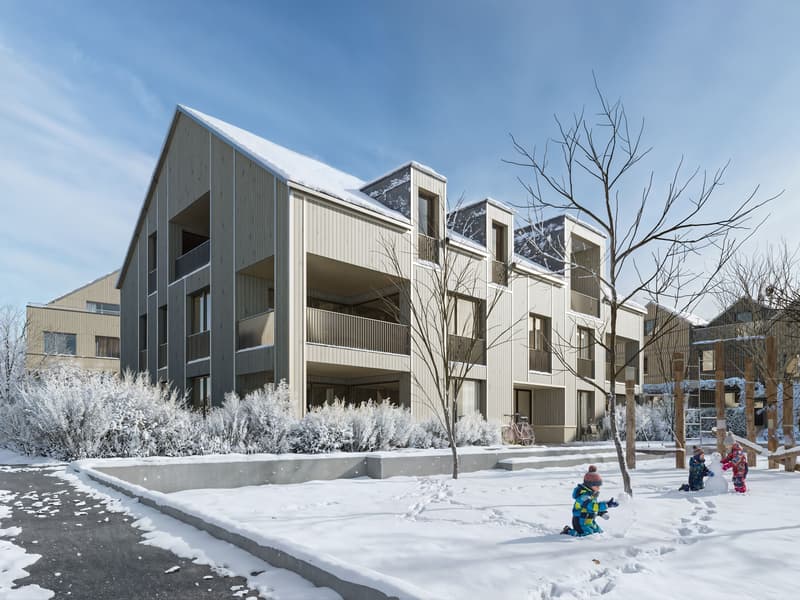
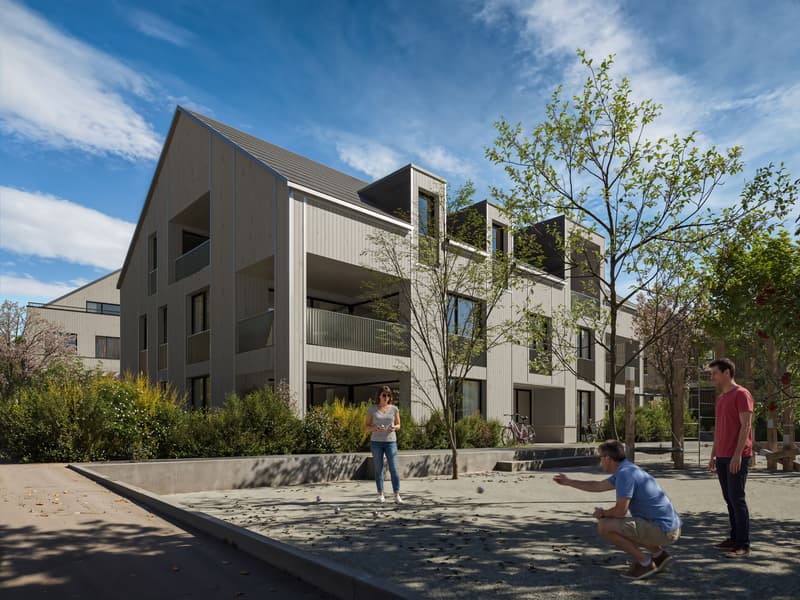
UNIQUE Teufenthal – Naturally live. Modern life. Sustainable investment.
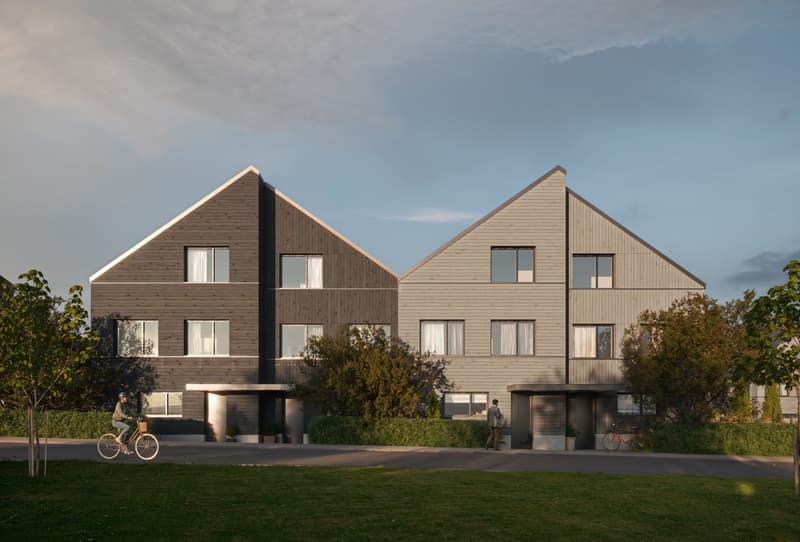
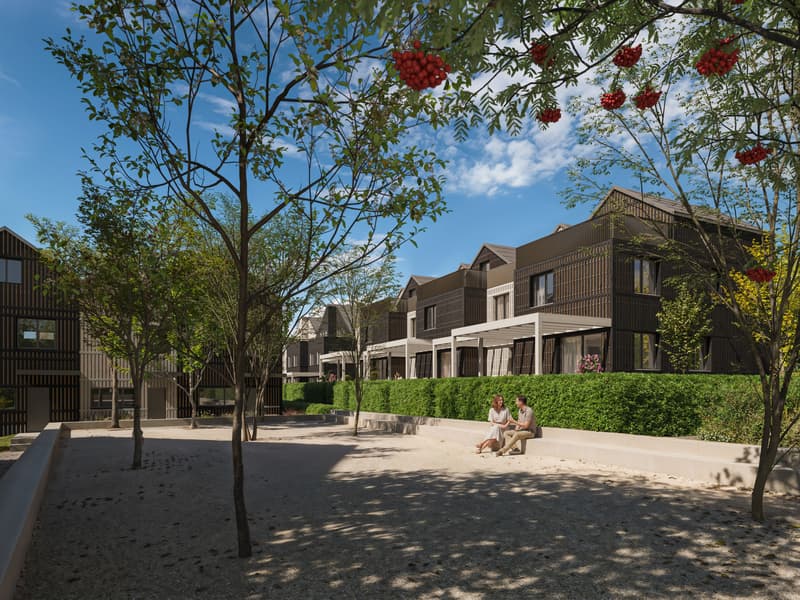
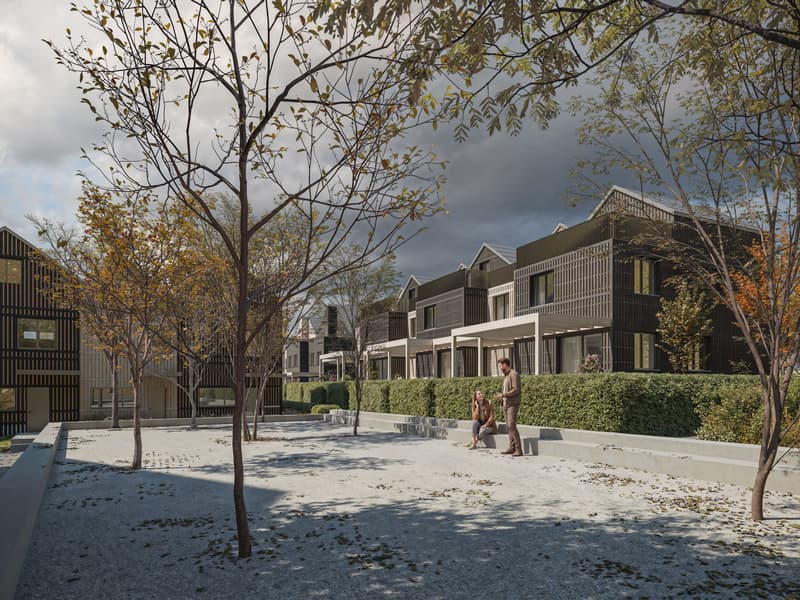
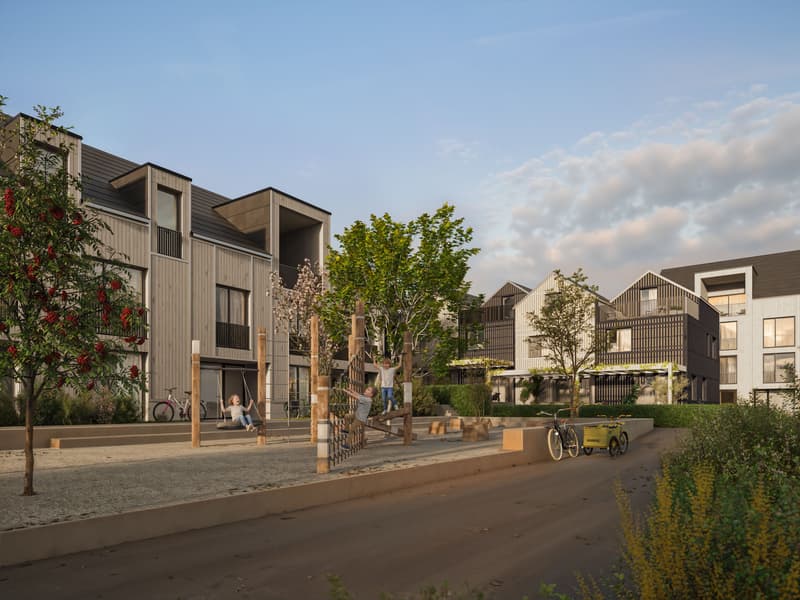
Where the Wynental shows its most beautiful side, UNICO Teufenthal is being created as a district that focuses on sustainability, smart ownership forms, and timeless architecture – gently rounded off by a car-free meeting zone that gives everyday life lightness.
In total, the following are being created:
- 20 compact houses
- 31 condominiums
- 8 row houses
- 92 parking spaces
The entire project is being realized in high-quality wooden prefabricated construction – ecologically sensible, technically mature, and with an excellent room climate. Through the realization in building rights, buyers benefit from significantly lower entry costs and long-term planning security – a model with a future.
Row house
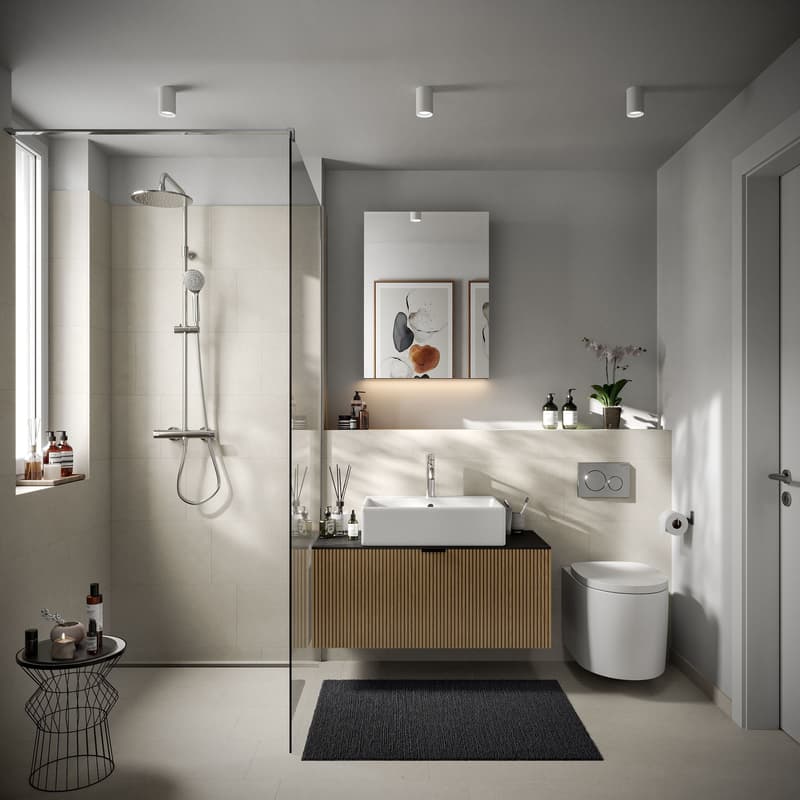
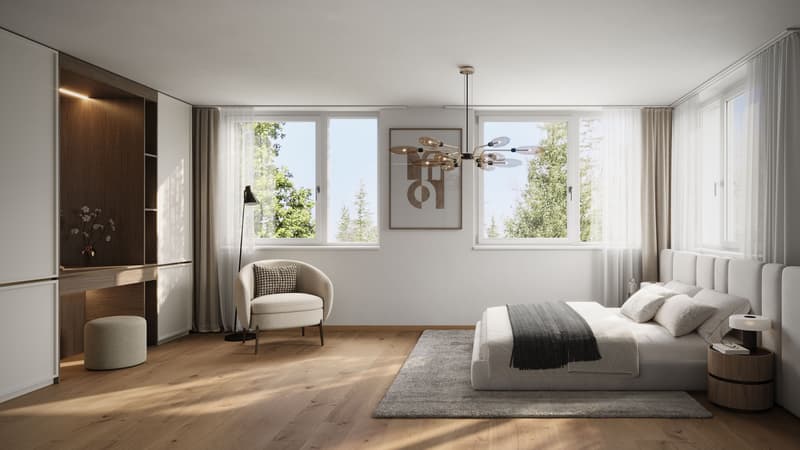
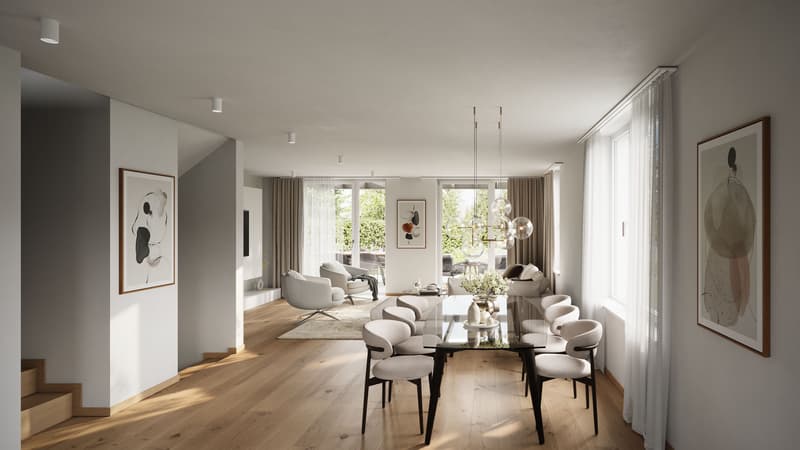
Here, clear architecture, well-thought-out floor plans, and a sustainable living concept meet an ambience that immediately inspires. With 134m² of living space, spread over three levels, this 5.5-room row house combines urban comfort with the feeling of freedom. Floor-to-ceiling windows flood the rooms with light, while natural materials create a warm, cozy atmosphere. A house that lives with you – level by level. Ground floor – Welcome home. Already when entering, the well-thought-out design convinces: A friendly entrance welcomes you. The open living, dining, and kitchen area with a round shape is flooded with daylight and forms the heart of the house. The practical guest toilet provides additional comfort. Through the direct access to the small seating area, the indoor and outdoor areas merge – perfect for relaxed summer evenings or breakfast in the morning sun. Upper floor – Room for individuality. On the first upper floor, three versatile rooms await you, ideal as bedrooms, home offices, or guest rooms. A modern bathroom with a shower complements this level and offers everything that makes daily life pleasant. Attic – Your private oasis. The attic belongs entirely to you: A spacious master bedroom and a modern bathroom create the perfect retreat. The large roof terrace offers space for sunsets, relaxed evenings, or urban gardening – your very personal highlight.
A large cellar and a separate laundry room provide plenty of space and order – practical for hobbies, supplies, or as a home gym.
Mortgage Calculator
From dream house to home ownership: the mortgage calculator can help you estimate the affordability of this property.

Unlock the full experience
Sync your favourites, manage search alerts, and access all your important services seamlessly across devices. Create your free account for a personalized home search!
Viewing
Contact for viewing
Unico Projekt AG
Contact
Unico Projekt AG
- Listing ID
- 4002924212
- Object ref.
- 68a710524d5cd569725a02cc