13 results - Property for buy in Teufenthal AG

Caroline Goldner

Caroline Goldner

1 / 13
Caroline Goldner

Caroline Goldner

  • Parking space
  • Balcony / Terrace
  • Pets allowed
  • +2
CHF 998,000.– Top
5 rooms155m² living space
5723 Teufenthal AG

New Glory. New Opportunities. Your Home.

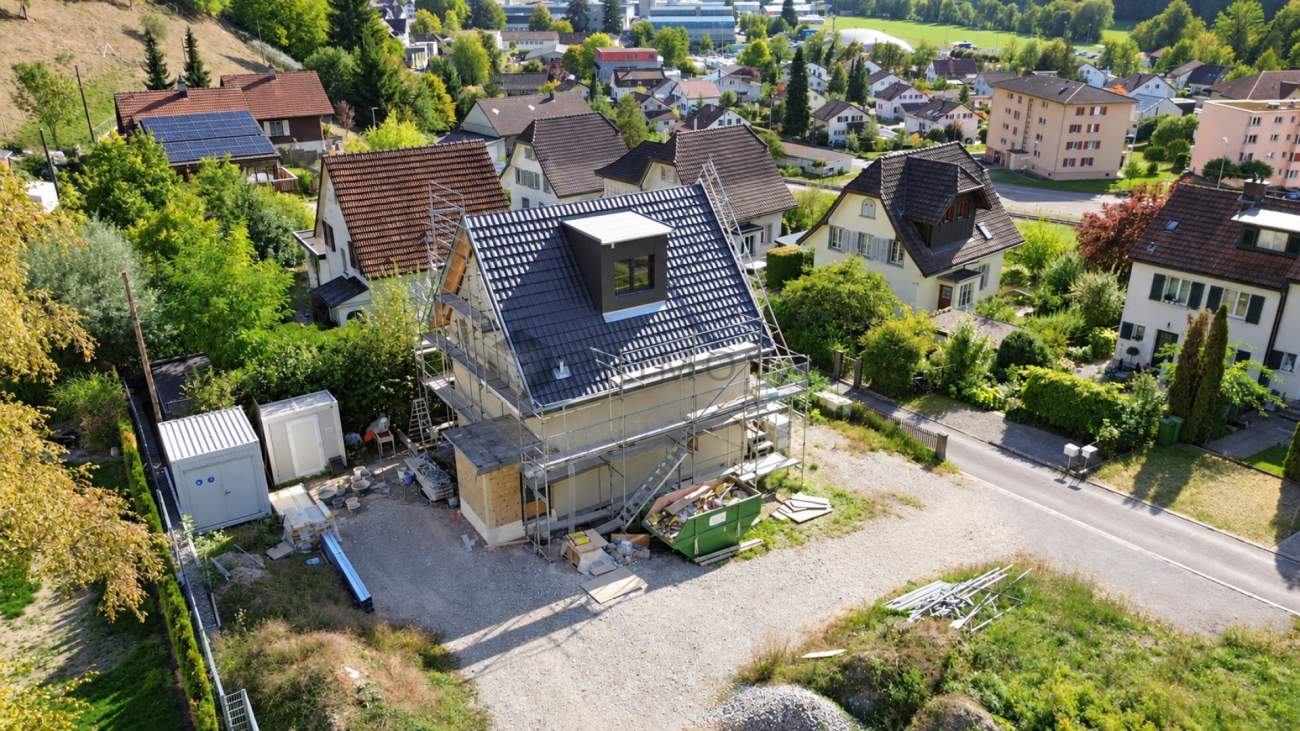
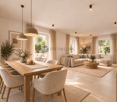
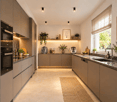
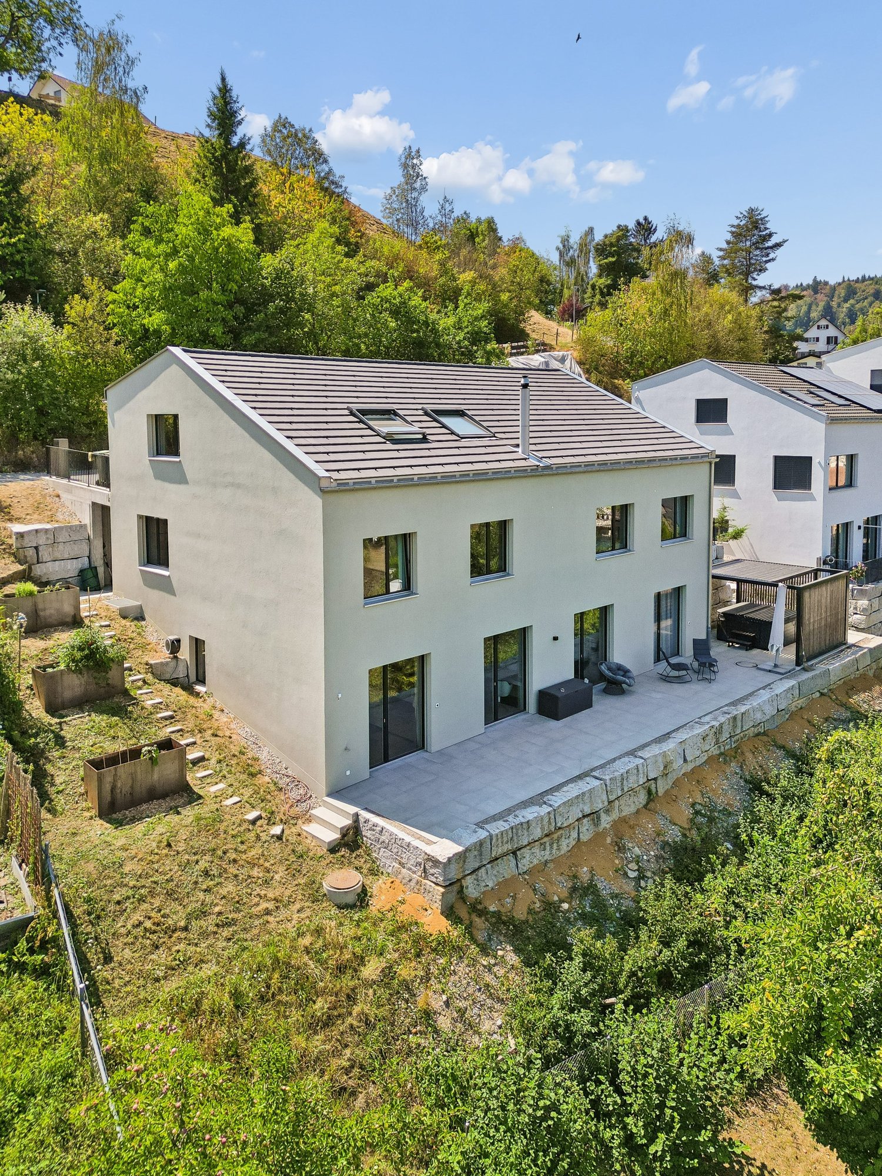
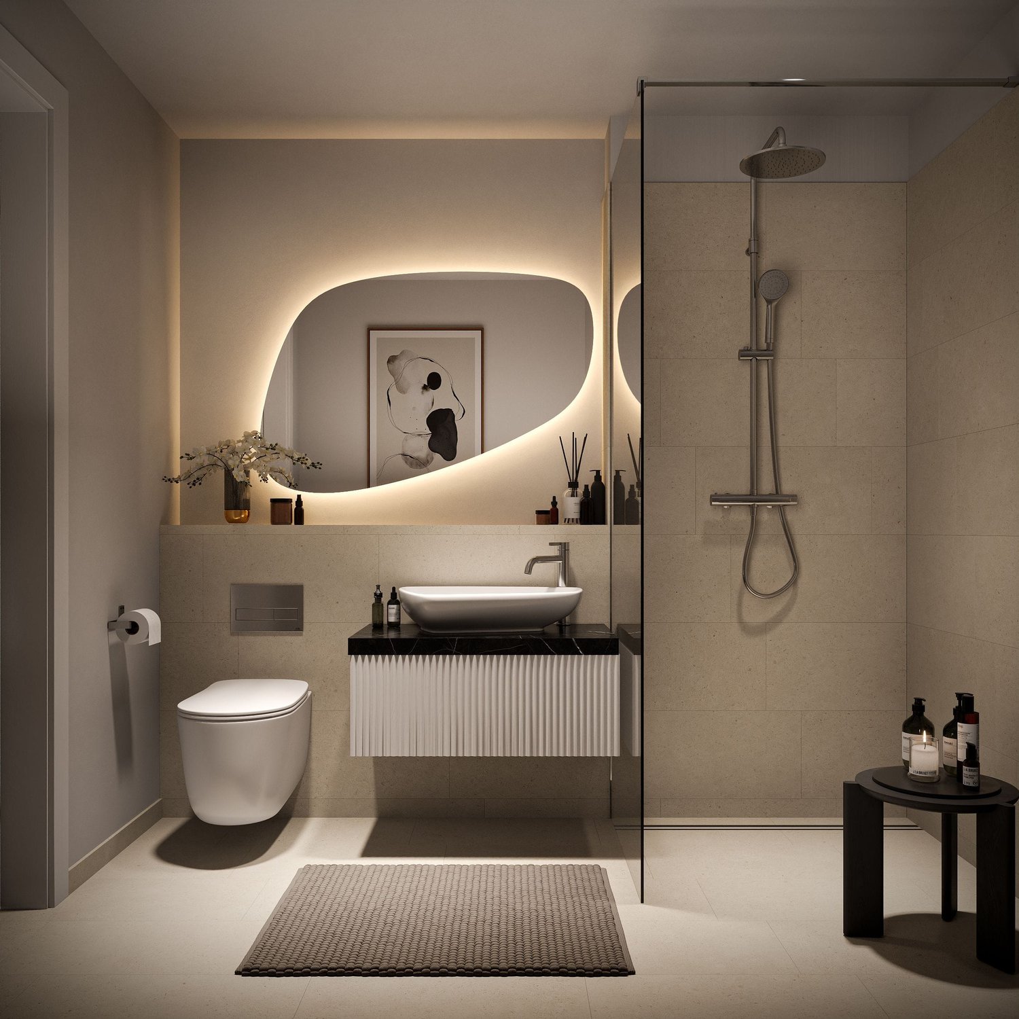
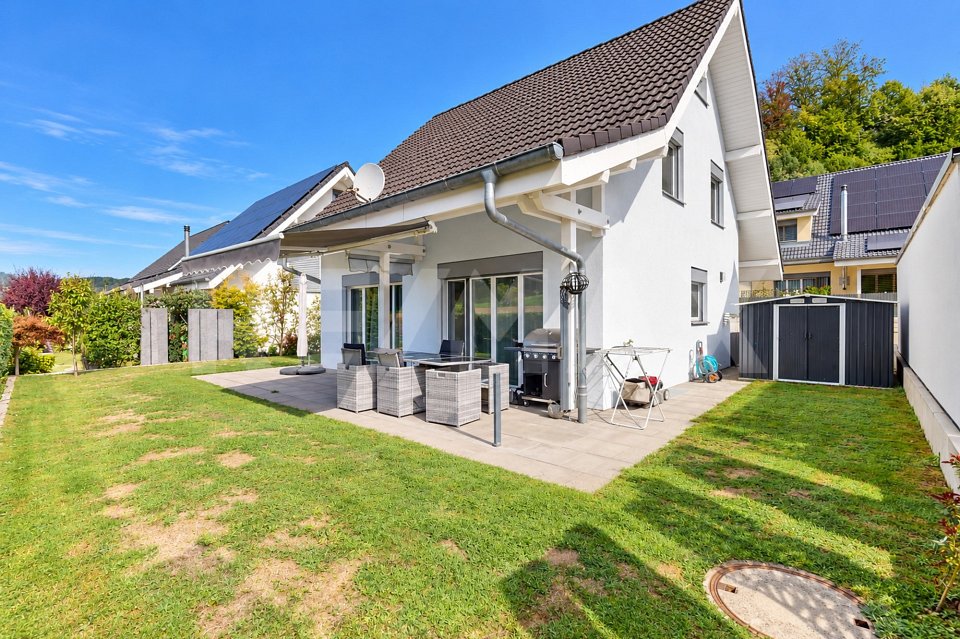
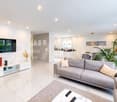
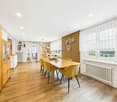
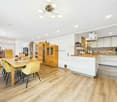
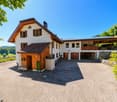
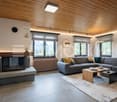
A HOME WITH HISTORY - MODERNLY RENOVATED FOR THE FUTURE The 1932 built single-family house is being completely renovated and brought up to a modern, energy-efficient standard. On a 295 m² large plot of land, around 135 m² of net living space and 155 m² of gross living space are being created, which combine modern living comfort with the charm of an existing house. The quiet, sunny location offers an attractive home.On the ground floor, an entrance hall with a separate guest toilet welcomes the residents. The spacious living and dining area offers direct access to the terrace with a cozy seating area - ideal for relaxed summer evenings. The slightly separated kitchen can be individually selected and designed.On the upper floor, there are three versatile rooms that can be designed according to individual needs. One of them has direct access to the balcony. A bathroom with shower, toilet, and sink complements this floor.A special highlight is the spacious attic with a dormer window. Whether a master bedroom, retreat, home office, or cozy TV and reading lounge - here, there is plenty of room for individual living ideas. Connections for an additional wet room are already prepared.The basement includes a technical room, a spacious laundry room, and further cellar rooms with partial daylight. A separate natural cellar is ideal as a wine cellar. In the outdoor area, a carport and the possibility for one to two additional outdoor parking spaces are available.New thermal insulation, a modern heat pump, a photovoltaic system (10.75 kWp), and renewed electrical installations create the best conditions for energy-efficient operation and low ancillary costs. The underfloor heating throughout the house provides comfortable living comfort.The property will be handed over fully completed. For the living and dining area, high-quality floor tiles are planned, and the stairs will receive a warm beech parquet. For selected materials and equipment details, personal wishes of the buyers can still be taken into account.The highlights at a glance • Completely renovated single-family house, built in 1932 • Approx. 135 m² of living space on a 295 m² plot of land • Quiet, sunny living location with terrace and balcony • Three versatile rooms • Spacious attic with connections for an additional wet room • Individually selectable kitchen and selected materials • Energy-efficient house technology with heat pump, photovoltaic system, and underfloor heating • Carport and optional outdoor parking spaces • Handover in a turnkey state after completion of the renovation A home that combines history and future - with modern technology, individual design options, and high living quality.Interested? We would be happy to open the doors for a personal viewing appointment. We look forward to your contact.PS: The presented renovation and equipment suggestions were visualized using AI and serve to illustrate the possible final state. Room layout and room dimensions are based on the actual conditions. Materials, colors, equipment, and furnishings are examples and may differ from the final renovation.

  • Parking space
  • Balcony / Terrace
  • Pets allowed
  • +2
New building
1 / 13
CHF 1,950,000.–
10 rooms297m² living space
Hubelweg 4, 5723 Teufenthal

Space for three generations - with a view over the entire Wynetal

This bank-approved single-family home convinces with generous space, modern equipment, and an attractive slope location with a far-reaching view. The new building, completed in 2024, offers a total of 10 rooms on three floors and is ideal for families, multiple generations, or people with increased space requirements. • 297 m² net living space and approximately 360 m² gross living space • Approximately 820 m² plot with garden area and high beds • 3 bathrooms for a comfortable everyday life • 1 double garage The open living, dining, and kitchen area with approximately 65 m² forms the heart of the house. The high-quality kitchen has a spacious storage room and combines functionality with modern living comfort. A dressing room with a built-in closet system creates additional storage space. The Swedish stove not only warms the house but also the heart.The terrace with an outdoor whirlpool and a view over the Wynetal is particularly atmospheric. The adjacent garden is embedded in the slope and offers space for relaxation, gardening, and social hours outdoors. The nearby recreation area is located right next door.The house also meets all technical requirements: an air-water heat pump, in combination with underfloor heating, provides comfortable warmth. The monolithic Einstein masonry with 42.5 cm thickness, triple-glazed windows, and a modern interior design underline the sustainable and high-quality execution. The additional usable area of approximately 161 m² offers space for hobbies, workshops, sports equipment, and personal items.The traffic connection is suitable for everyday use: the train station is 278 m away, and the school building is accessible within 238 m.

Travel time
-
New building
1 / 11
CHF 636,300.–
4.5 rooms104m² living space
Dürrenäscherstrasse 1, 5723 Teufenthal

Experience UNICO Teufenthal newly digital!

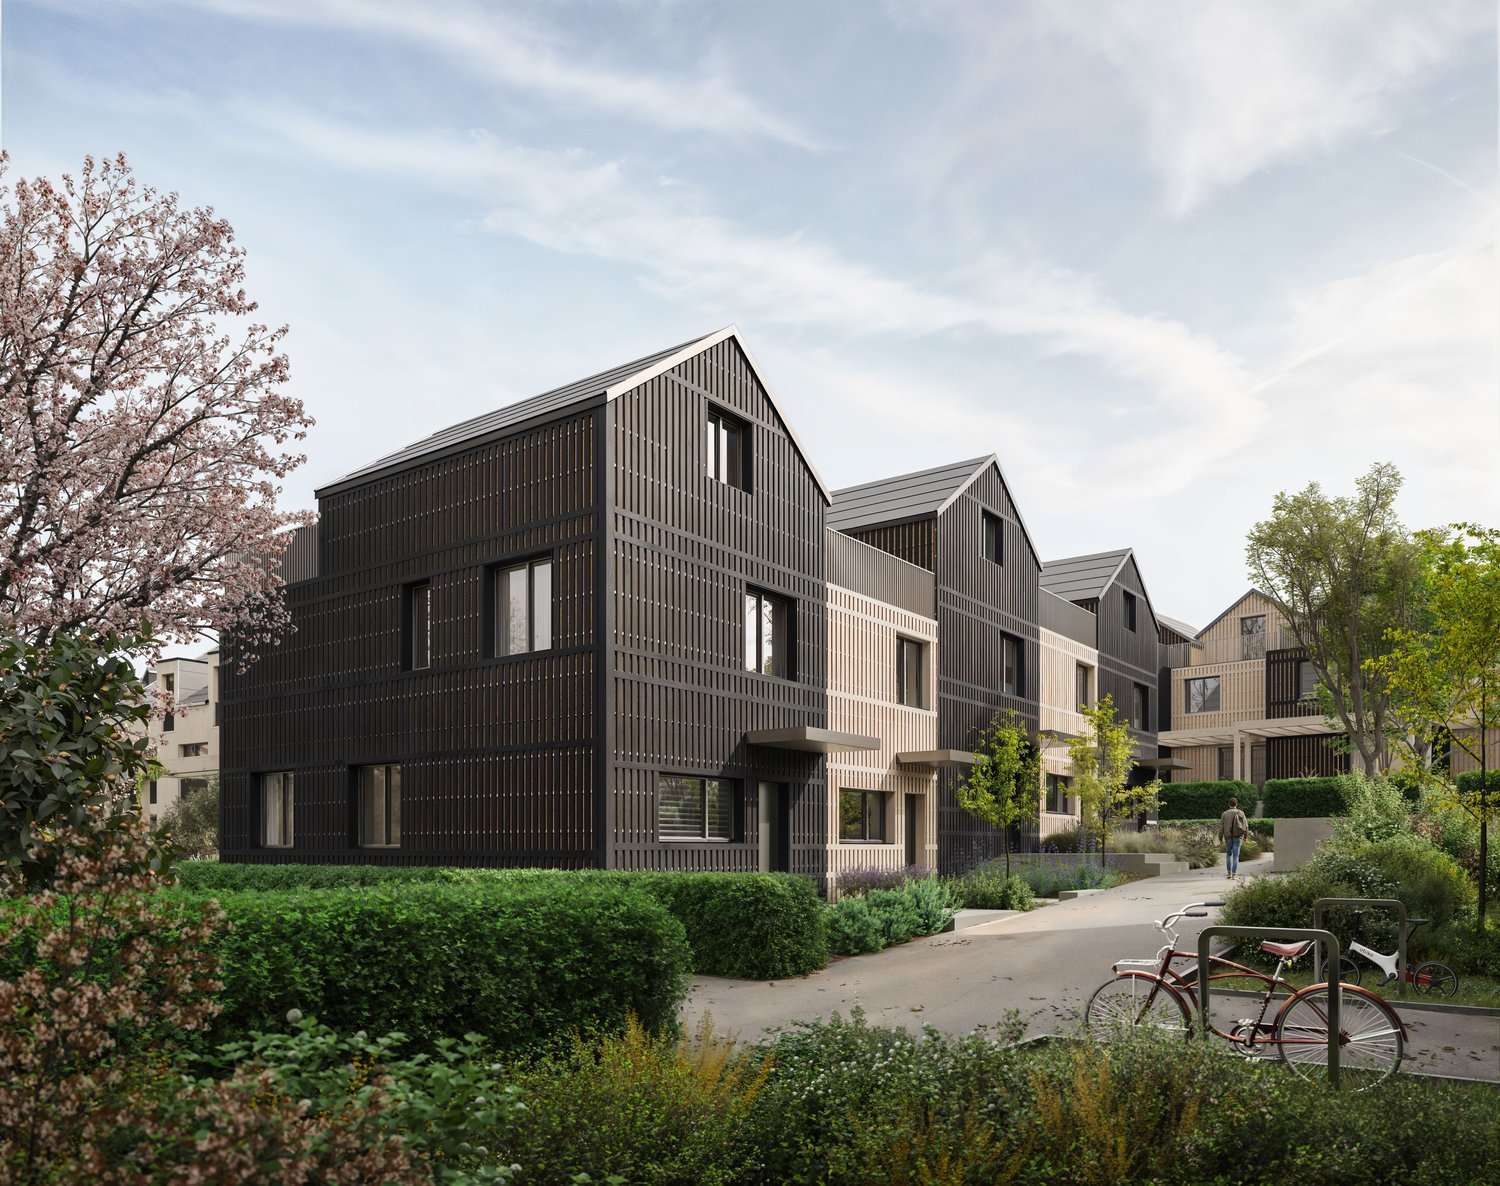
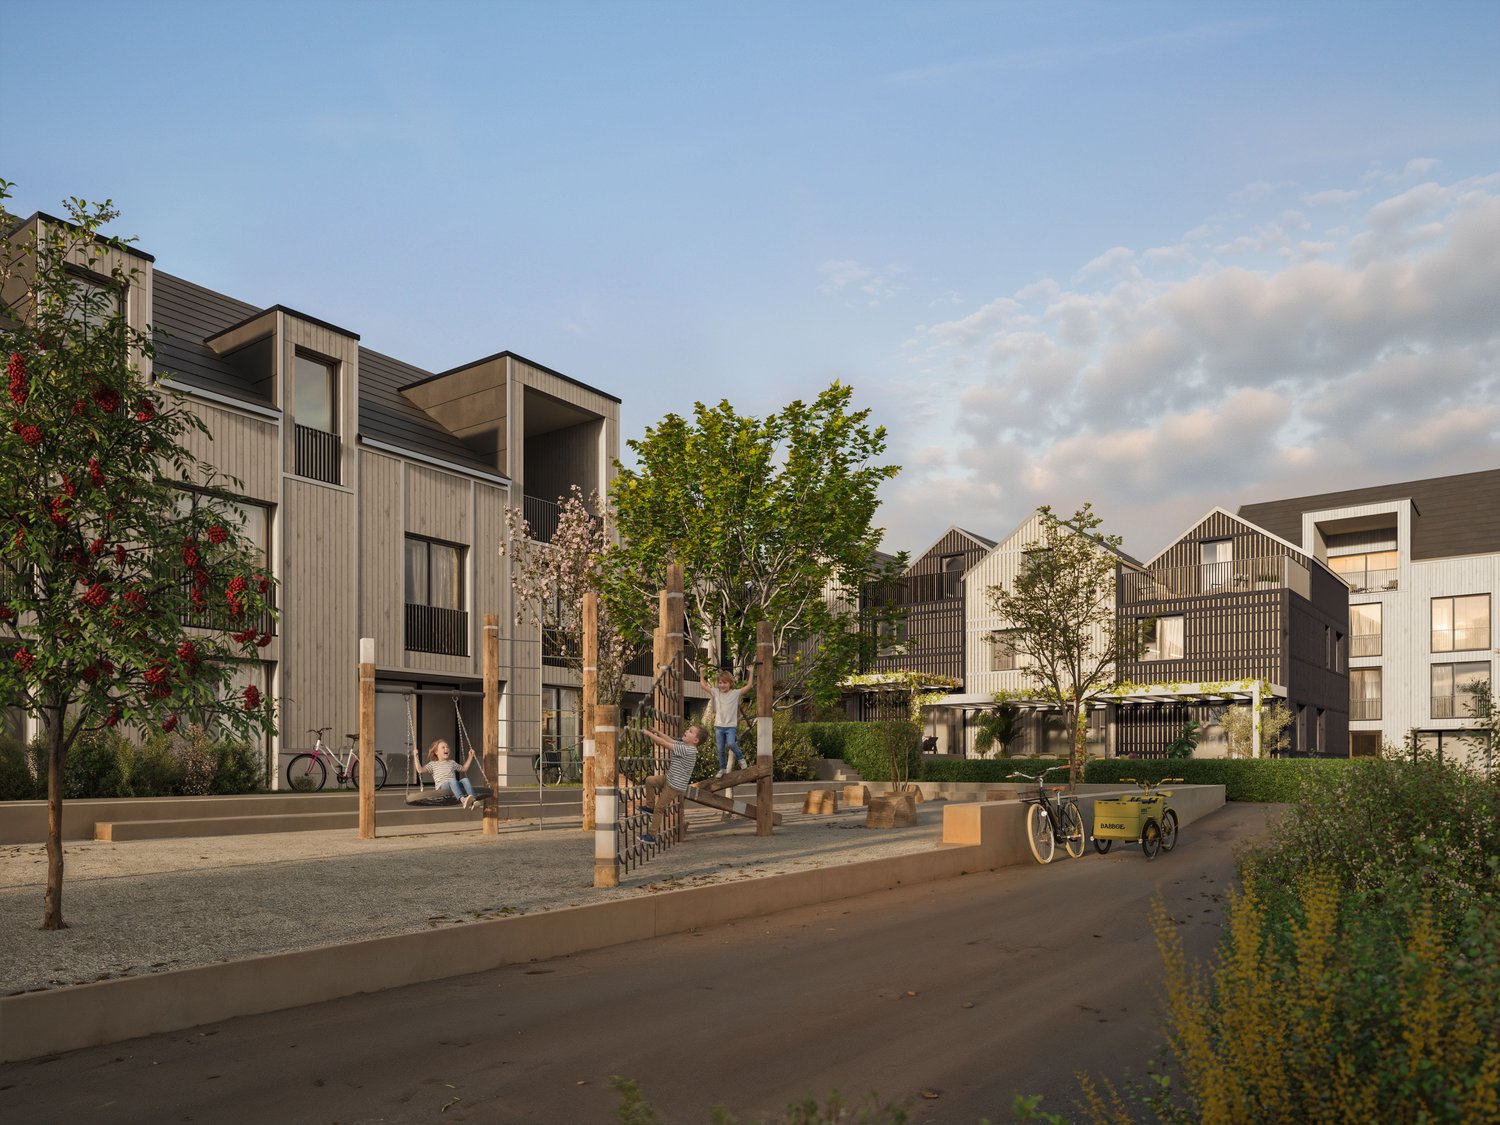
Experience UNICO Teufenthal newly digital!On www.unico-teufenthal.ch, the Apartment Navigator and 360° Tour of selected units are now available. Check online location, floor plans, and availability – and find your suitable apartment or house."A home with a wide view" – built ecologically, financed smartly, and thoroughly thought out.Where the Wynental shows its most beautiful side, UNICO Teufenthal is emerging as a district that focuses on sustainability, smart ownership forms, and timeless architecture – gently rounded off by a car-free meeting zone that gives everyday life lightness.In total, the following are being built: • 20 compact houses • 31 condominiums • 8 row houses • 92 parking spaces The entire project is being realized in high-quality wooden prefabricated construction – ecologically sensible, technically mature, and with an excellent room climate. Through the realization in building rights, buyers benefit from significantly lower entry costs and long-term planning security – a model with a future.So much home – without excess – reduced to the essentials. Designed for life.The compact house in the UNICO Teufenthal project is a living concept for people who do not measure space in square meters, but in quality of life.On approximately 104 m² of living space, 4.5 rooms are distributed over three clearly structured levels – with plenty of light, sensible organization, and architectural calm.On the ground floor, the spacious living and dining area with open kitchen forms the heart of the house. The large sliding window opens the room to the extensive terrace, which directly adjoins the private garden area. Right at the entrance, a separate guest toilet provides additional comfort in everyday life – unobtrusively placed and functionally integrated.On the upper floor, there are two quiet bedrooms and a fully equipped bathroom. The attic complements the living space with another room with direct access to the extensive balcony – ideal as a retreat, studio, or guest room. A refuge and a well-thought-out floor plan make the top floor particularly flexible.

Travel time
-
New building
1 / 11
CHF 828,450.–
5.5 rooms134m² living space
Dürrenäscherstrasse 1, 5723 Teufenthal

Experience UNICO Teufenthal newly digital!

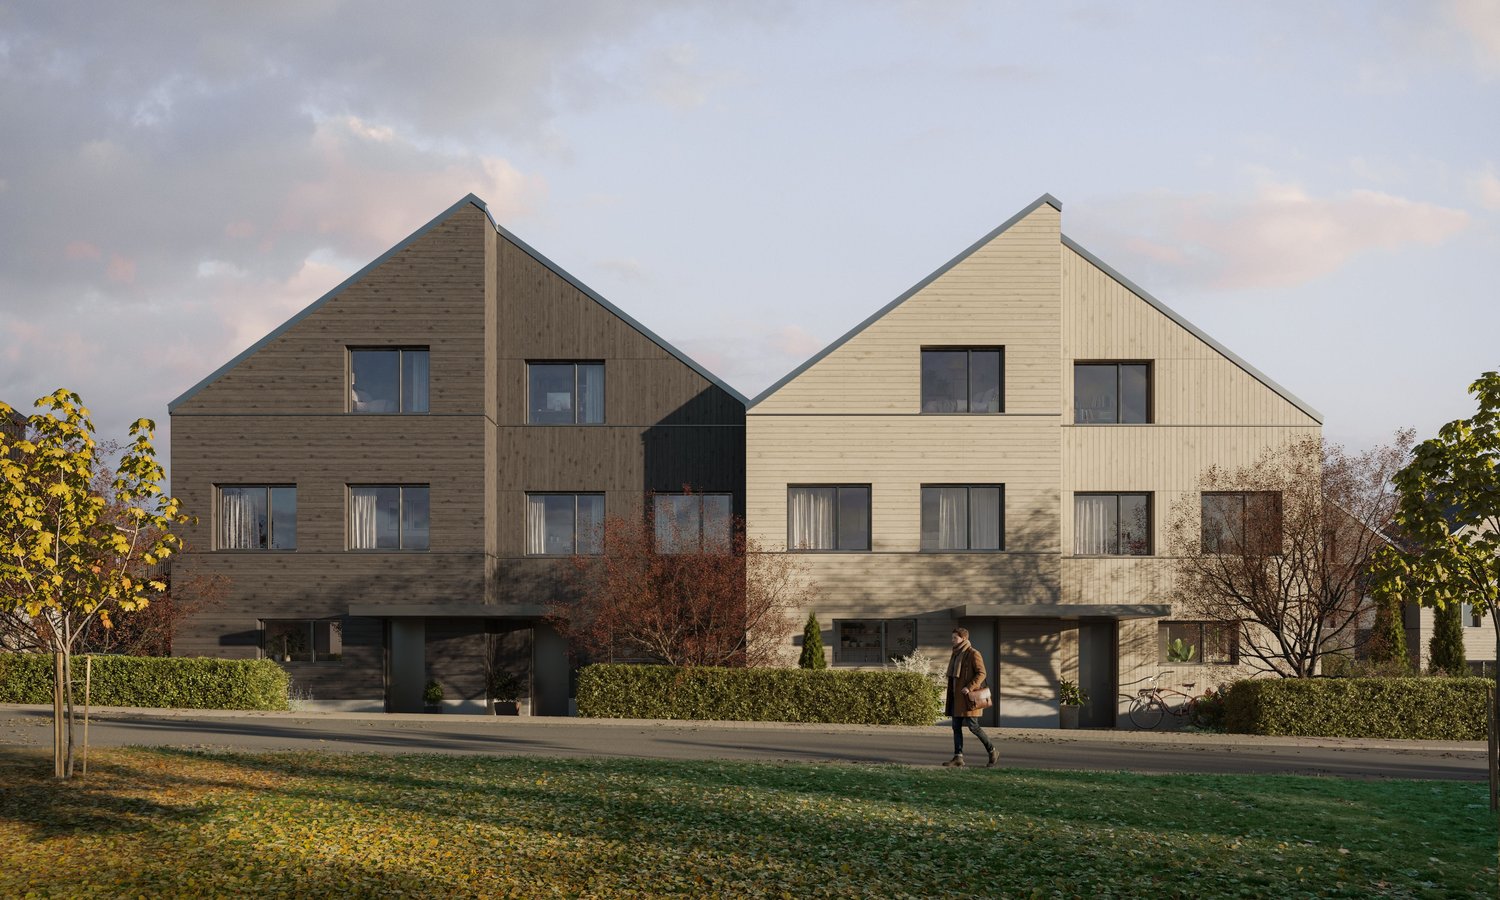
Experience UNICO Teufenthal newly digital! On www.unico-teufenthal.ch, the Apartment Navigator and 360° Tour of selected units are now available. Check online location, floor plans, and availability – and find your suitable apartment or house. UNICO Teufenthal – Naturally live. Modern life. Sustainable investment. Where the Wynental shows its most beautiful side, UNICO Teufenthal is being created as a district that focuses on sustainability, smart ownership forms, and timeless architecture – gently rounded off by a car-free meeting zone that gives everyday life lightness. In total, the following are being created: • 20 compact houses • 31 condominiums • 8 row houses • 92 parking spaces The entire project is being realized in high-quality wooden prefabricated construction – ecologically sensible, technically mature, and with an excellent room climate. Through the realization in building rights, buyers benefit from significantly lower entry costs and long-term planning security – a model with a future. Row house Here, clear architecture, well-thought-out floor plans, and a sustainable living concept meet an ambiance that immediately impresses. With 134m² of living space, spread over three levels, this 5.5-room row house combines urban comfort with the feeling of freedom. Floor-to-ceiling windows flood the rooms with light, while natural materials create a warm, cozy atmosphere. A house that lives with you – level by level. Ground floor – Welcome home. Already when entering, the well-thought-out design convinces: A friendly entrance welcomes you. The open living, dining, and kitchen area with round is flooded with daylight and forms the heart of the house. The practical guest toilet provides additional comfort. Through the direct access to the approximately sized seating area, the indoor and outdoor areas merge – perfect for relaxed summer evenings or breakfast in the morning sun. Upper floor – Room for individuality. On the first upper floor, three versatile rooms await you, ideal as bedrooms, home offices, or guest rooms. A modern bathroom with a shower complements this level and offers everything that makes daily life pleasant. Attic – Your private oasis. The attic belongs entirely to you: A spacious master bedroom and a modern bathroom create the perfect retreat. The large attic terrace offers space for sunsets, relaxed evenings, or urban gardening – your personal highlight. A large cellar and a separate laundry room provide plenty of space and order – practical for hobbies, supplies, or as a home gym.

Travel time
-
1 / 9
CHF 334,950.–
2.5 rooms58m² living space
Dürrenäscherstrasse 1, 5723 Teufenthal

Experience UNICO Teufenthal newly digital!

Experience UNICO Teufenthal newly digital! On www.unico-teufenthal.ch, the Apartment Navigator and 360° Tour of selected units are now available. Check online location, floor plans, and availability – and find your suitable apartment or house. "A home with a view" – ecologically built, smartly financed, and thoroughly thought out. Where the Wynental shows its most beautiful side, UNICO Teufenthal is being created as a district that focuses on sustainability, intelligent ownership forms, and timeless architecture – gently rounded off by a car-free meeting zone that gives everyday life lightness. In total, the following are being built: • 20 compact houses • 31 condominiums • 8 row houses • 92 parking spaces The entire project is being realized in high-quality wooden prefabricated construction – ecologically sensible, technically mature, and with an excellent room climate. Through the realization in building rights, buyers benefit from significantly lower entry costs and long-term planning security – a model with a future. Available from summer 2027. 2.5-room apartment - UNICO Teufenthal Urban. Comfortable. Sustainable. The 2.5-room apartments in UNICO Teufenthal combine modern design with a well-thought-out room concept. Open living, dining, and kitchen areas create a airy room feel, while the large window surfaces bring a lot of daylight into the rooms. A special highlight is the spacious outdoor area – ideal for relaxed evenings, a breakfast in the morning sun, or your very personal outdoor lounge. Highlights of the 2.5-room apartments: • Open, bright living/dining/kitchen area • Bright and clearly cut rooms for versatile use • Spacious terrace or balcony for relaxed moments outdoors • Private basement room for additional storage space • Sustainable wood construction for a healthy and pleasant room climate • Attractive building rights model – clever entry opportunity into ownership • Underground parking spaces available optionally Whether as a stylish home for singles or couples or as a future-proof capital investment – the 2.5-room apartments offer flexibility, quality, and a location that convinces.

Travel time
-
New building
1 / 9
CHF 434,700.–
3.5 rooms80m² living space
Dürrenäscherstrasse 1, 5723 Teufenthal

UNICO Teufenthal now newly experienced digitally!

UNICO Teufenthal now newly experienced digitally!On www.unico-teufenthal.ch, the Apartment Navigator and the 360° tour of selected units are now available. Check online location, floor plans, and availability – and find your suitable apartment or house."A home with a wide view" – ecologically built, smartly financed, and thoroughly thought out.Where the Wynental shows its most beautiful side, UNICO Teufenthal is emerging as a district that focuses on sustainability, intelligent ownership forms, and timeless architecture – gently rounded off by a car-free meeting zone that gives everyday life lightness.In total, the following are being created:• 20 compact houses• 31 condominiums• 8 row houses• 92 parking spacesThe entire project is being realized in high-quality wooden prefabricated construction – ecologically sensible, technically mature, and with an excellent room climate. Through the realization in building rights, buyers benefit from significantly lower entry costs and long-term planning security – a model with a future. Available from summer 2027. Modern. Well thought out. Sustainable.The 3.5-room apartments in UNICO Teufenthal combine timeless design with a flexible room concept. The spacious living, dining, and kitchen area opens up to a sunny terrace or balcony, which harmoniously extends the living space into the outdoors.The clearly cut rooms can be used in a variety of ways – whether as a bedroom, home office, or guest room – and offer space for different lifestyles.Highlights of the 3.5-room apartments:• Open, bright living/dining/kitchen area• Sunny outdoor area for relaxed moments outdoors• Well-thought-out floor plans for maximum flexibility• Private basement room for additional storage space• Sustainable wooden construction for a healthy, pleasant room climate• Attractive building rights model – clever investment, long-term profit• Underground parking spaces

Travel time
-
1 / 9
CHF 562,800.–
4.5 rooms102m² living space
Dürrenäscherstrasse 1, 5723 Teufenthal

UNICO Teufenthal now newly digital to experience!

UNICO Teufenthal now newly digital to experience!On www.unico-teufenthal.ch, the Apartment Navigator and the 360° Tour of selected units are now available. Check online location, floor plans, and availability – and find your suitable apartment or house.UNICO Teufenthal - "A home with a wide view" – ecologically built, smartly financed, and thoroughly thought out.Where the Wynental shows its most beautiful side, UNICO Teufenthal is being created as a district that focuses on sustainability, intelligent ownership forms, and timeless architecture – gently rounded off by a car-free meeting zone that gives everyday life lightness.In total, the following are being created:• 20 compact houses• 31 condominiums• 8 row houses• 92 parking spacesThe entire project is being realized in high-quality wooden prefabricated construction – ecologically sensible, technically mature, and with an excellent room climate. Through the realization in building rights, buyers benefit from significantly lower entry costs and long-term planning security – a model with a future. Available from summer 2027. Space. Comfort. Quality of life.The 4.5-room apartments in UNICO Teufenthal offer a well-thought-out space concept for demanding living. A spacious, light-flooded living, dining, and kitchen area forms the heart of the apartment and creates a harmonious place for encounter, enjoyment, and relaxation.The rooms are clearly cut and can be flexibly used as bedrooms, home offices, or guest rooms. The spacious outdoor area – whether terrace or balcony – expands the living space and invites you to relaxing moments outdoors.Highlights of the 4.5-room apartments:• Open, light-flooded living/dining/kitchen area• Flexibly usable rooms for different needs• Sunny terrace or balcony for more quality of life• Practical basement room and repository for additional storage space• Sustainable wood construction for a healthy, pleasant room climate• Garage parking spaces at CHF 40,000.-• Building lease from CHF 364.32 p.m.• Sales price from CHF 562,800.-

Travel time
-
1 / 21
CHF 1,590,000.–
5.5 rooms200m² living space
Kirchwegacker 5, 5723 Teufenthal

Exclusive new villa with pool

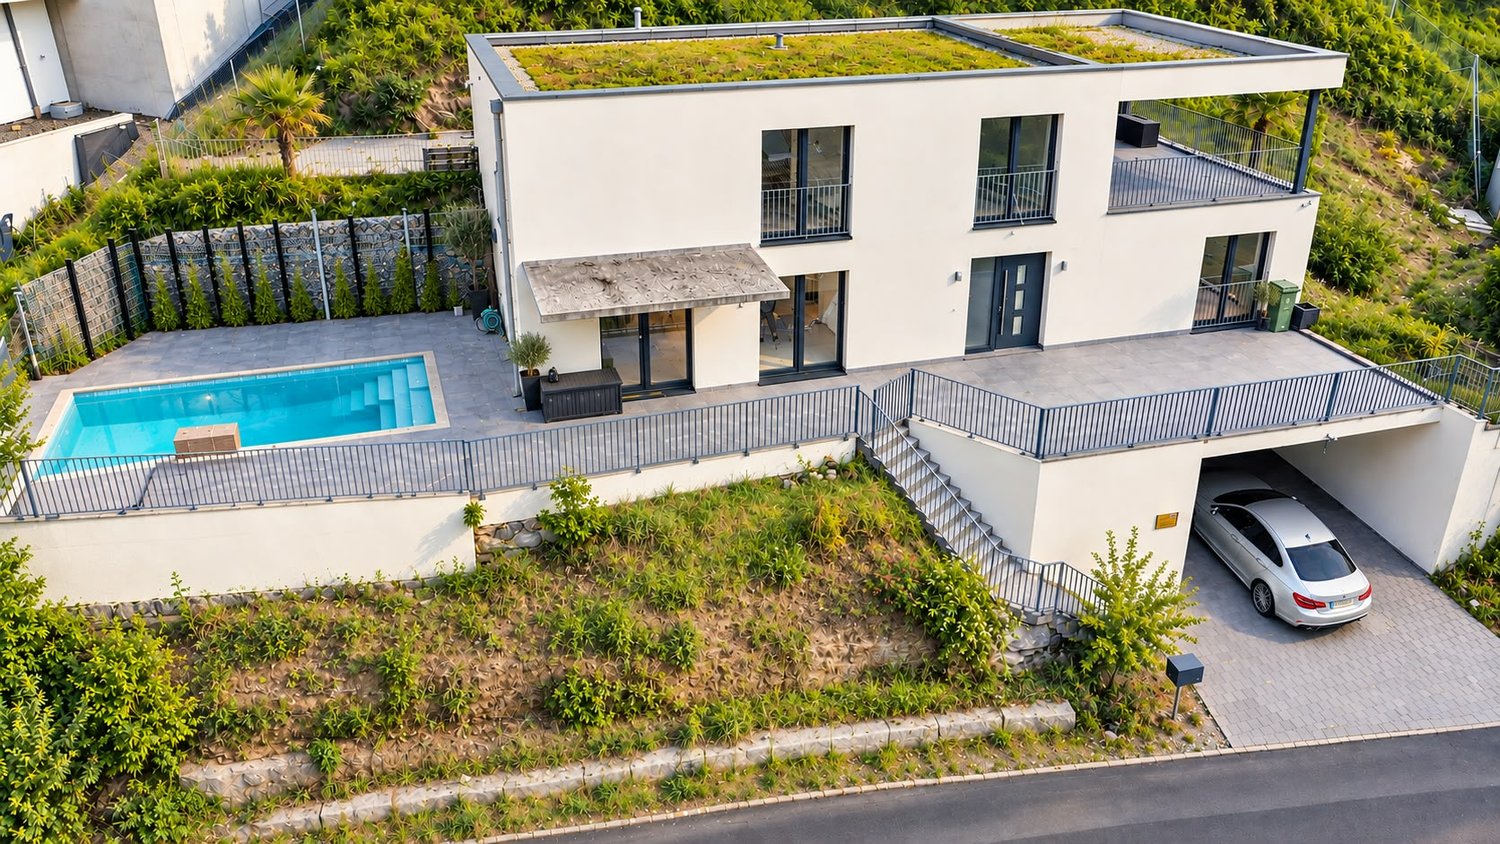
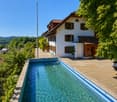
This modern villa, built in 2021, impresses with its spacious rooms, high-quality equipment, and attractive location in 5723 Teufenthal. On two floors, the property offers around 200 m² of living space and is ideal for families or people who value a lot of space and a comfortable living environment.The villa has 5.5 rooms, spread over two spacious floors with approximately 100 m² each. The bright and modern architecture creates a pleasant living feeling and offers a lot of space for individual design possibilities.A special highlight of the property is the spacious plot of land with around 890 m², which offers a lot of privacy and numerous possibilities for use. The well-maintained outdoor area is complemented by a private swimming pool and invites you to relax and linger during the warm season.There is one garage and four outdoor parking spaces available for vehicles. A large basement room offers additional storage space and practical uses.The villa is also convincing from a technical point of view: the heating is provided by a modern heat pump, which ensures efficient and modern heat supply. Additionally, the property is equipped with a water softening system.The villa, built in 2021, is in a modern and contemporary condition and offers the ideal combination of spaciousness, comfort, modern technology, and attractive outdoor area.Highlights at a glance: • 5.5-room villa • Year of construction 2021 • Approx. 200 m² of living space • Two floors with approx. 100 m² each • Spacious plot of land of approx. 890 m² • Private outdoor pool • Garage • 4 outdoor parking spaces • Large basement rooms • Modern heat pump • Water softening system • Modern and contemporary construction • Plans available upon request An attractive property for all those who want to combine modern living, plenty of space, and a spacious outdoor area with a private pool.

Travel time
-
1 / 18
CHF 1,190,000.–
5.5 rooms180m² living space
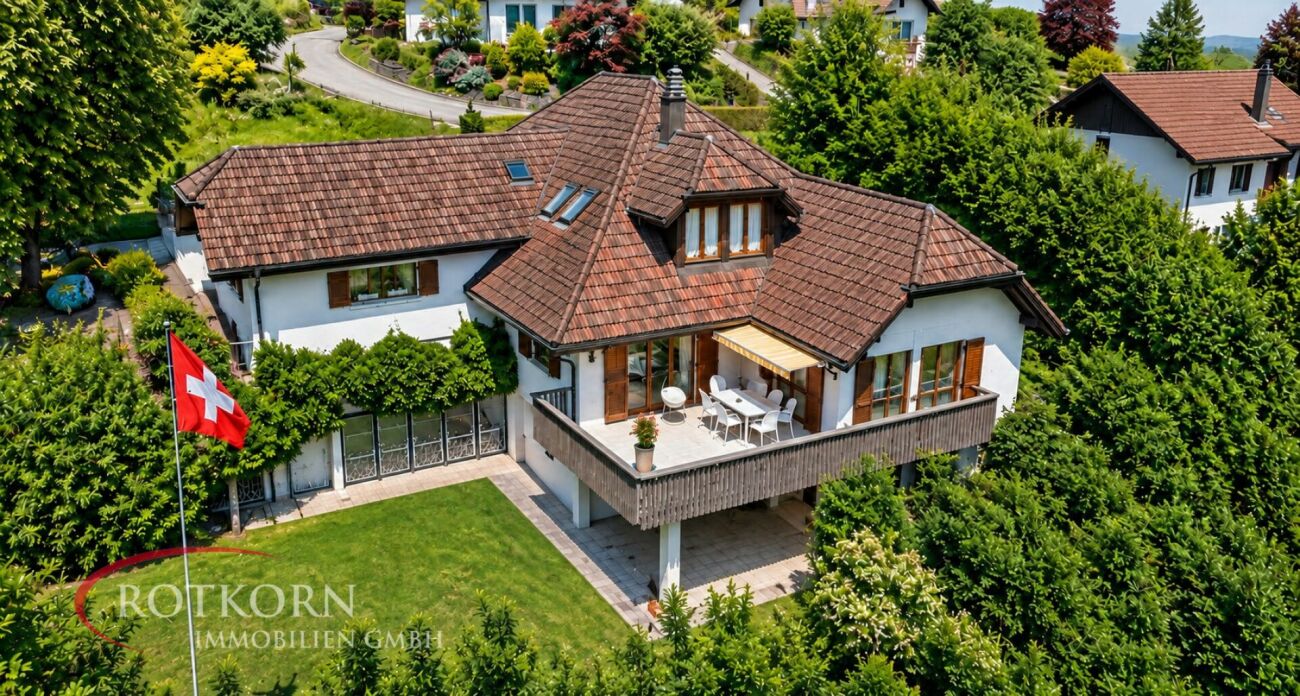
5723 Teufenthal AG

Living with a view - detached single-family house on a sunny slope

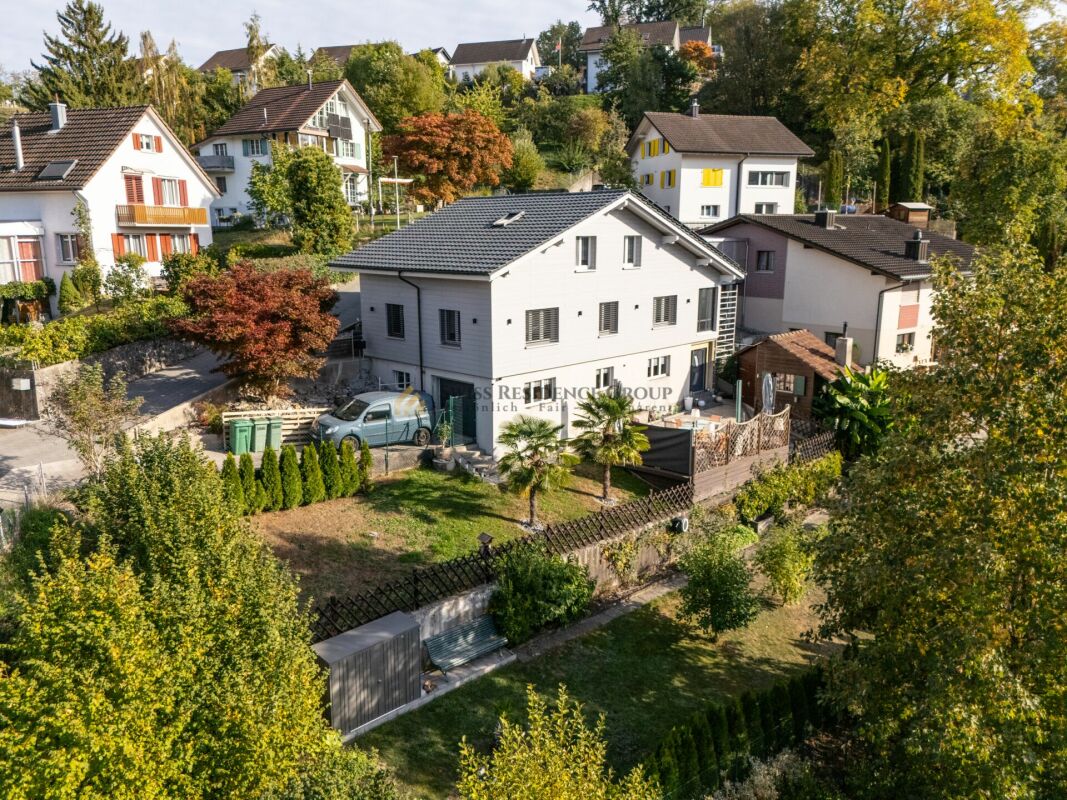
In a beautifully sunny and quiet location in Teufenthal, this detached 5.5-room single-family house awaits you with plenty of privacy, spacious rooms, and a magnificent view over the Wynental. On approximately 180 m² of living space, the property combines modern living, a lovingly designed garden, and state-of-the-art home technology to create a home that offers particularly high quality of life for families. The location is also convincing due to its family-friendliness and good infrastructure. Kindergarten and primary school are located directly in Teufenthal, while the secondary schools of the Kreisschule aargauSüd with real, secondary, and district school can be visited in the surrounding municipalities. Shopping facilities, services, and the connection to Aarau are easily accessible, while the natural surroundings provide peace, relaxation, and a high recreational value. The heart of the house is located on the ground floor. The spacious, open-plan living and dining area with modern kitchen creates a bright and inviting living atmosphere. The adjacent small winter garden forms a beautiful transition to the garden and offers a cozy retreat with direct access to the greenery. Also located on this floor is one of the four bedrooms in total. This makes the room concept ideal for families who value flexibility. On the upper floor, there are two more bedrooms and an additional room that is currently used as a dressing room. This offers plenty of storage space and can be used individually according to needs. The basement also impresses with surprisingly much space. In addition to another room that is ideal as a home office, guest room, or retreat, there are additional utility and storage areas as well as a separate area with a washing tower. The direct exit from the basement to the garden is particularly practical. Two bathrooms provide comfort in family everyday life. One has a bathtub, the second a shower. A special highlight is the fully fenced garden. It offers plenty of privacy as well as space to play, relax, and spend time with family and friends. The charming garden house with a chimney makes the outdoor area special at any time of the year: in summer as a cozy meeting point and in winter, for example, for a fondue or raclette evening in a special atmosphere. Another major plus point is the modern energy supply. The photovoltaic system has a power output of 13.2 kWp and is supplemented by a battery storage system with a total capacity of 23 kWh. This allows a significant portion of the self-produced solar power to be stored and used even outside of the immediate production periods. This increases self-consumption and significantly reduces the consumption of grid power. The hot water preparation is also particularly interesting: from around April to October, the hot water is practically produced exclusively via a solar-powered PV heating rod. This allows the existing oil heating to be significantly relieved during a large part of the year when producing hot water. The topic of electromobility has also been thought through. A Huawei wall box is available and can be used for PV surplus charging. Surplus solar power can thus be used specifically for charging an electric vehicle, instead of being fed into the power grid. The newly installed air conditioning system in 2026 provides additional living comfort, allowing for a pleasant room climate, especially during the warm summer months. In recent years, the property has been extensively and carefully modernized. The work carried out includes, among other things, new triple-glazed windows, electric shutters, a renewed facade and insulation, various work on the roof, the modern photovoltaic system with battery storage, the new air conditioning system, and a contemporary entrance door with fingerprint access. A detailed renovation and investment overview is available. A garage and three additional outdoor parking spaces round off the offer. Highlights at a glance • Detached 5.5-room single-family house • Approx. 180 m² living space • Sunny slope location with beautiful views over the Wynental • High privacy • Kindergarten and primary school directly in Teufenthal • Four flexibly usable bedrooms • Spacious, open-plan living, dining, and kitchen area • Winter garden with direct access to the garden • Two bathrooms with bathtub and shower • Fully fenced garden • Charming garden house with chimney • Plenty of storage space and spacious basement • Direct garden access also from the basement • Photovoltaic system with 13.2 kWp output • Battery storage with 23 kWh total capacity • Hot water from around April to October practically exclusively via PV heating rod • Huawei wall box with possibility for PV surplus charging • New air conditioning system, installed in 2026 • Triple-glazed windows • Electric shutters • Renewed facade and insulation • Various work and optimizations on the roof • Contemporary entrance door with fingerprint • Garage and three outdoor parking spaces • Comprehensive renovation and investment documentation available This property is much more than a classic single-family house. It combines an attractive living location, plenty of privacy, spacious interior spaces, and a lovingly designed outdoor area with a remarkably modern energy infrastructure. In particular, the high-performance photovoltaic system, the generously dimensioned battery storage, the solar-supported hot water preparation, and the possibility of PV surplus charging offer a real added value in everyday life. At the same time, the comprehensive investments of recent years ensure that the house is technically and energetically up-to-date, without losing its cozy and family-friendly character. The combination of views, garden, flexible room layout, plenty of storage space, and modern home technology makes this property a special opportunity for families and couples with demands on space, comfort, and living quality. Those looking for a well-maintained and extensively modernized single-family home that combines character, generosity, and modern technology will likely feel right at home here. We would be happy to show you this special property in person and look forward to introducing you to all the advantages of this house during a viewing.


1 / 14
CHF 1,860,000.–
8.5 rooms498m² living space
5723 Teufenthal AG

LUXURY, NATURE & PRIVACY AT AN ELEVATED LOCATION

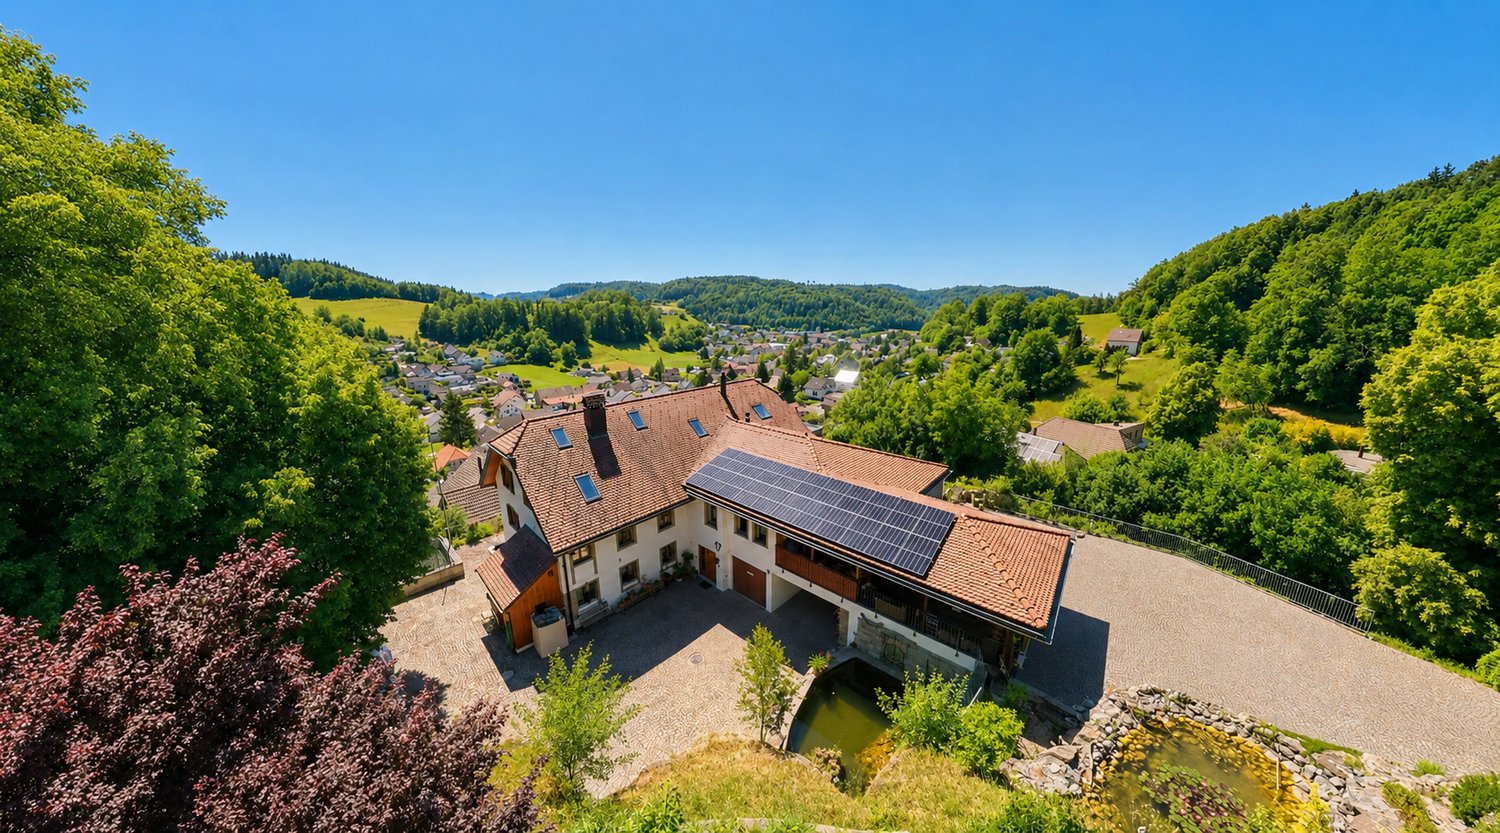
An estate that grows with your ideas This exceptionally versatile multi-family house offers space for life plans that can change. Living, working, and renting can be flexibly combined under one roof. Whether as a spacious family home with an apartment, as a multi-generational house with separate retreat areas, as a practice or office, or as an object with partial sub-rental: The usage possibilities are diverse and offer long-term perspectives. Bright rooms, a solid building substance, and a well-thought-out structure create the ideal basis for using existing spaces immediately or further developing them. A place for self-employed people, multi-generational living, or investors – this estate combines substance, adaptability, and an attractive location to create a rare opportunity. Here, not only living space is created, but also perspective. Generosity & atmosphere on approximately 498 m² of living space: Over four floors, an impressive range of rooms extends, which effortlessly combines living, working, hobby, and retreat. The spacious living area with panoramic windows, chimney, open kitchen, and direct terrace access creates a warm, inviting atmosphere. The historic upper floor with massive wooden beams gives the house a unique character, which is hardly found anymore. Private outdoor world – nature refuge with pool: On the 2,057 m² large property, you can expect spacious green areas, biotopes, a swimming pool, terraces, cozy seating areas, and an unobstructable view of the hill landscape – a place for rest, relaxation, and inspiration. Equipment for the highest demands • 8.5 rooms with flexible usage possibilities • Open kitchen with cooking island • Complete separate apartment with own entrance • Swedish stove & chimney • Two modern bathrooms + guest toilet • Solar system for energy-efficient living • Sunny winter garden facing south • Garage, carport & several outdoor parking spaces • Outdoor pool (needs to be renewed), new pool technology • Air-water heat pump / underfloor heating and radiators Private outdoor world – nature refuge with pool On the 2,057 m² large property, you can expect a lot of green space, biotopes, a swimming pool, terraces, cozy seating areas, and an unobstructable view of the hill landscape – a place for rest, relaxation, and inspiration. Sunny & quiet location – perfectly connected • Bus stop Teufenthal Oberdorf approx. 250 m • Teufenthal train station approx. 900 m • School approx. 350 m A rare overall package Historic flair, modern building technology, huge living spaces, dreamlike nature, and absolute peace – an estate for demanding buyers, large families, or a multi-generational concept. Such objects rarely come onto the market. Contact us – this jewel will not be available for long. 📞 immo otti – More than four walls, a real home. With professional competence, commitment, and personal advice, we accompany you from the first conversation to the successful conclusion. Let us advise you – we are only one call away! «All information without guarantee»

1 / 10
Price on request
5.5 rooms150m² living space
Auf Anfrage 1, 5723 Teufenthal AG

Rough Diamond Seeking Polish

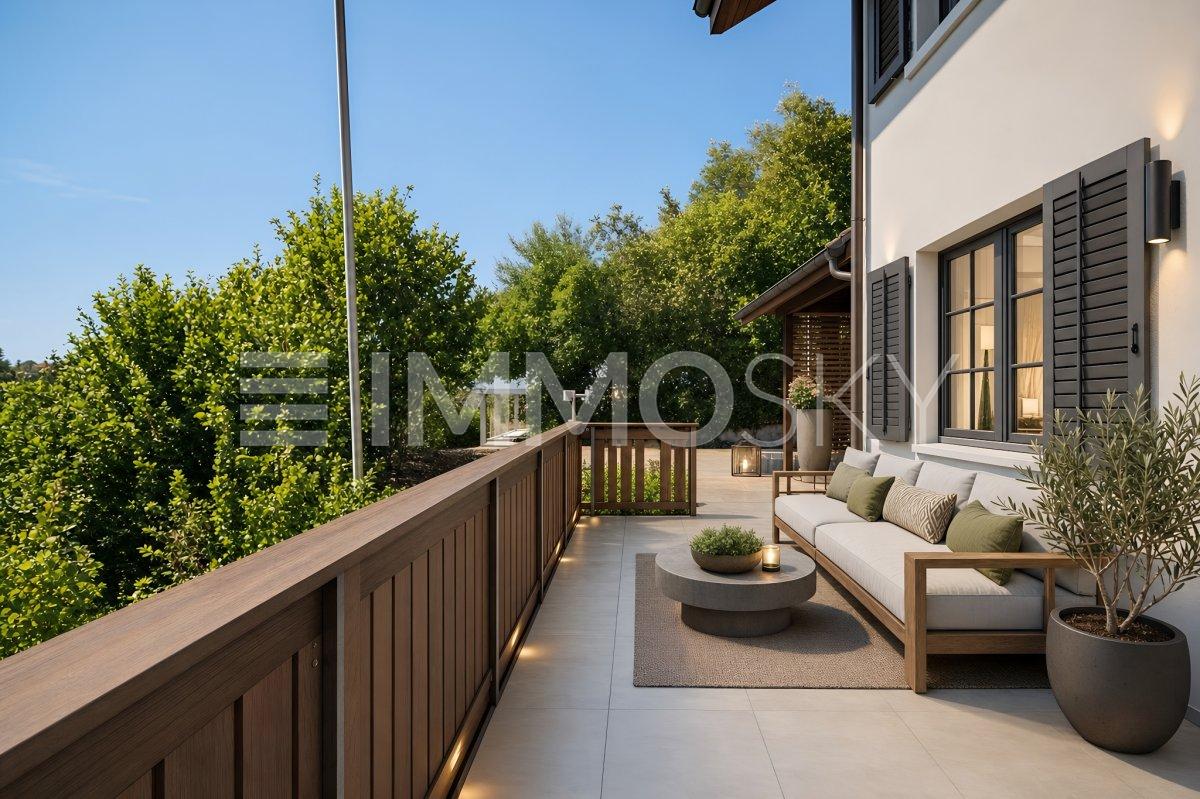
This charming property is located in a quiet, natural setting. The solidly built building with double-shell masonry offers a comfortable living atmosphere and plenty of space for personal living dreams.A particular highlight is the magnificent view that can be enjoyed from the balcony and from the spacious living and dining area. Here, the evening can be spent relaxing and the view of the landscape becomes a daily companion.The spacious garden invites you to linger, enjoy and shape. Due to the slope, there is also potential for terracing, which could create additional attractive outdoor areas.The interior of this gem also has future potential: the attic can be expanded and offers the possibility of creating additional living or usable space according to your own needs.This ImmoSky offer includes the following *additional services*:+ Best location with far-reaching views+ Very solid foundation and insulation through double-shell masonry+ Attic can be expanded and renovated+ Cozy garden with several seating areas+ Outdoor area with expansion potential through terracing+ A garage, a carport and three more parking spaces for your vehiclesTHE PICTURES SERVE AS INSPIRATION FOR A RENOVATION OF THIS DREAM HOME. THE ROOMS ARE IN THEIR ORIGINAL STATE.A property with charm, views and development opportunities, ideal for people who want a home with space and special living quality.
Suggested properties for you based on search results