
"New 4.5-room units from 115 to 130 sqm - Residenza Vesta"
Location
Via Cantonale, 6942 SavosaTravel time
- 26 min.Station: Lugano
Surrounding information
Supermarket
8 min.DennerPharmacy
7 min.Farmacia di CrocifissoSchool
9 min.Via Centro SportivoPublic Transport
3 min.Savosa
Times refer to the route on foot.
Costs
- Purchase price:
- On request
Main information
- Available from:
- 30.09.2027
- Type:
- Apartment
- No. of rooms:
- 4.5
- Number of bathrooms:
- 3
- Floor:
- 2
- Surface living:
- 127 m2
- Floor space:
- 140 m2
- Room height:
- 260 m
- Year built:
- 2026
Features and furnishings
Balcony / Terrace
Dishwasher
View
Wheelchair access
Quiet neighborhood
Child-friendly
Parking space
Garage
Elevator
Documents (0)
Description
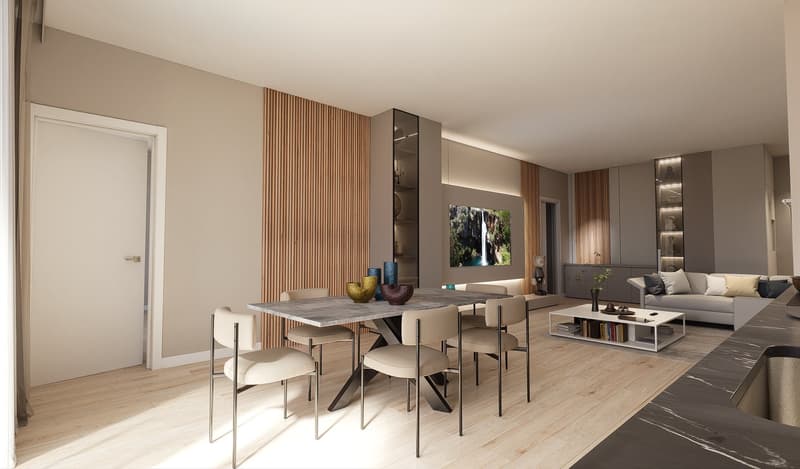
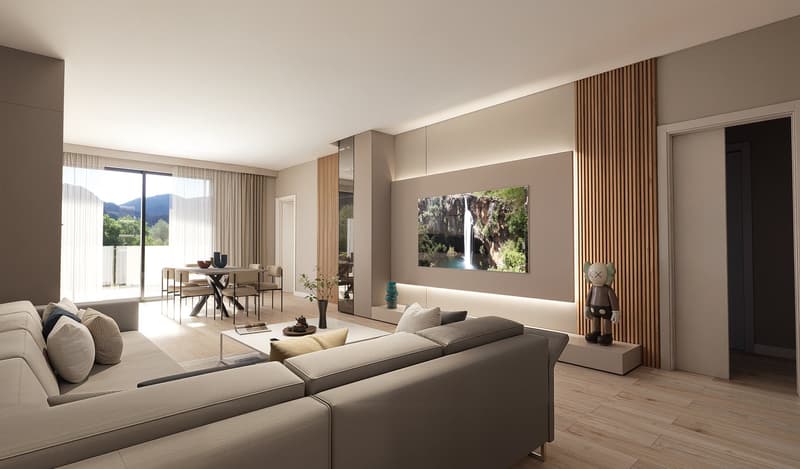
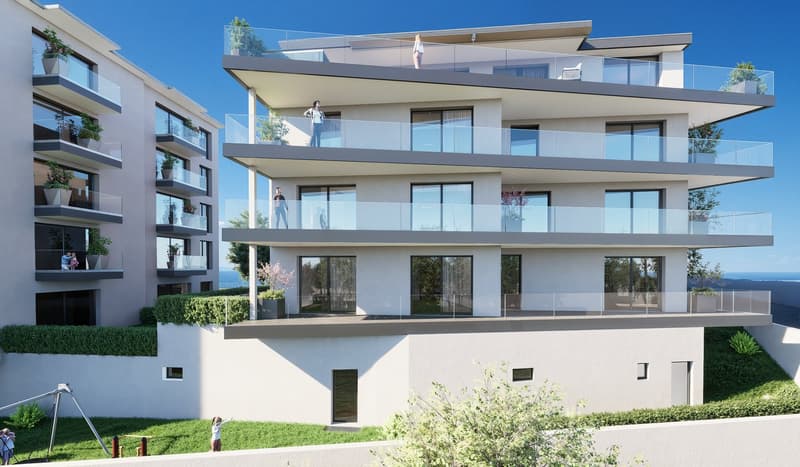
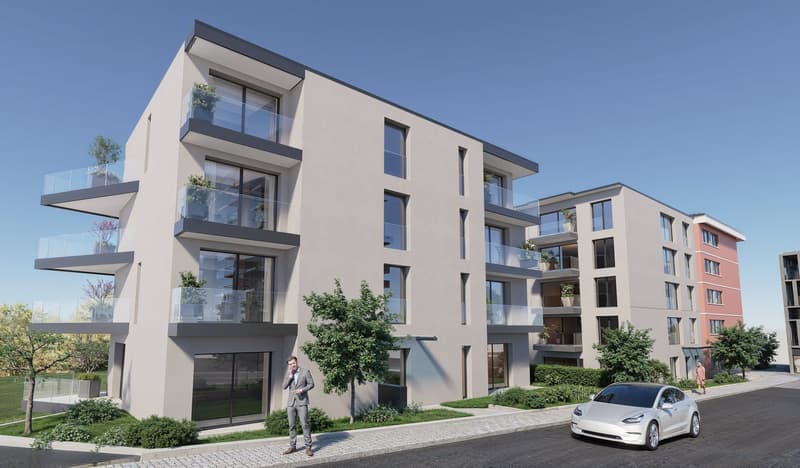
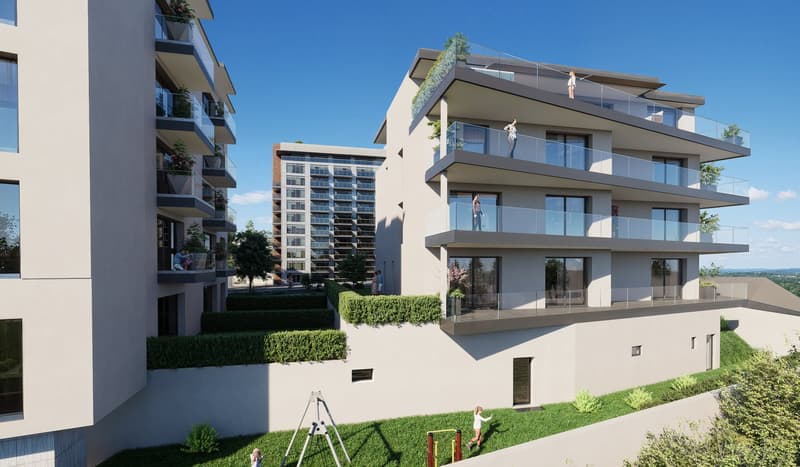
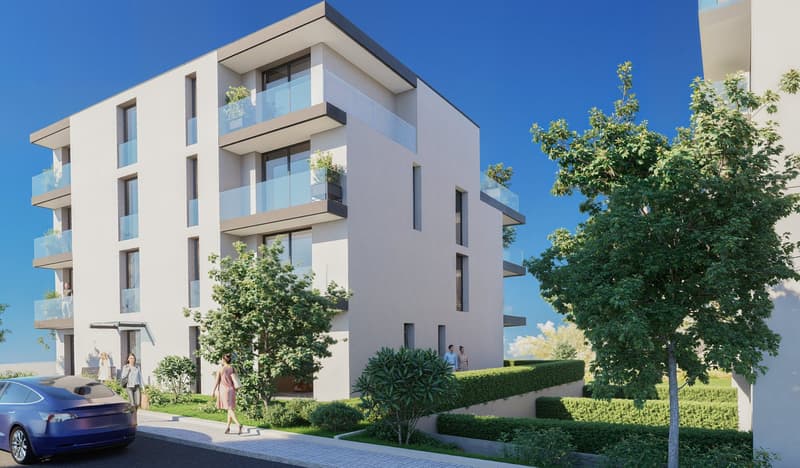
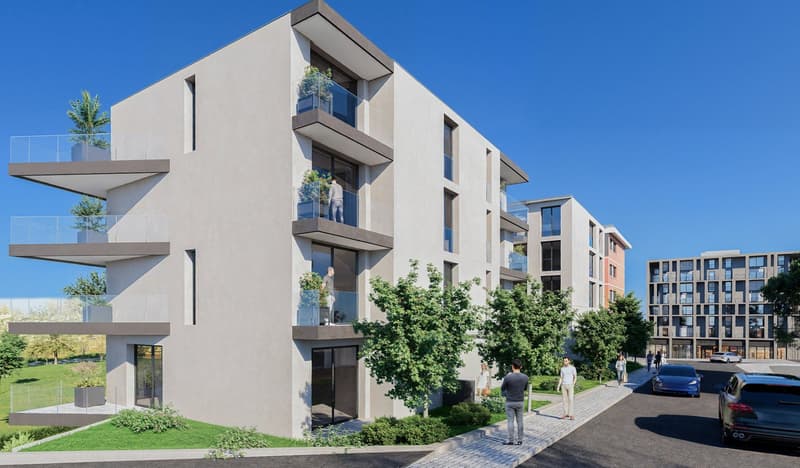
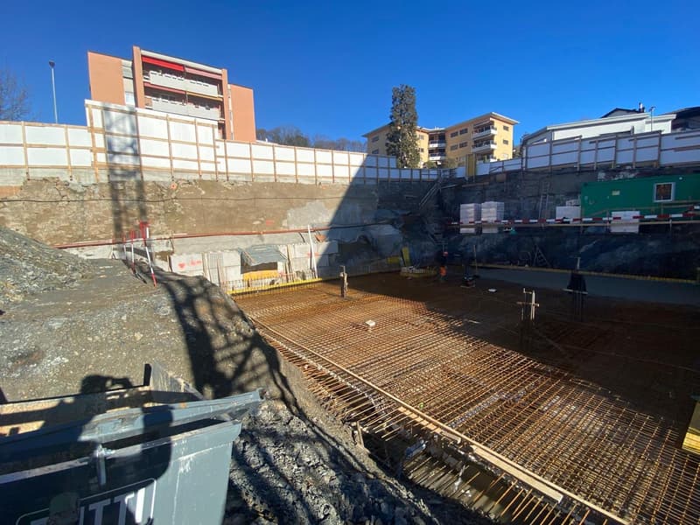
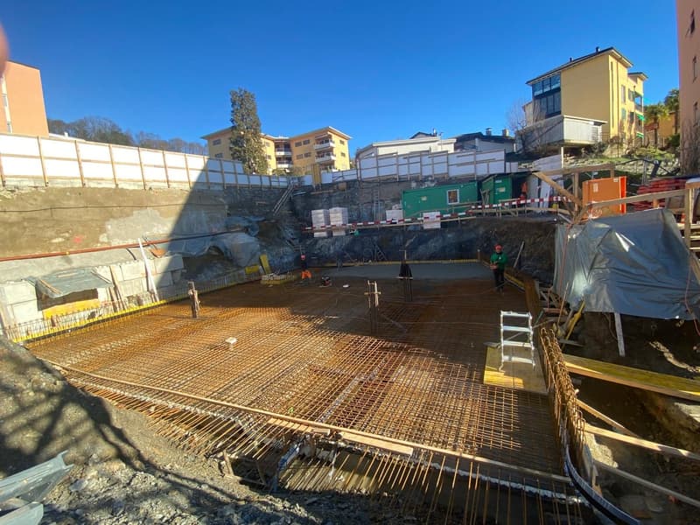
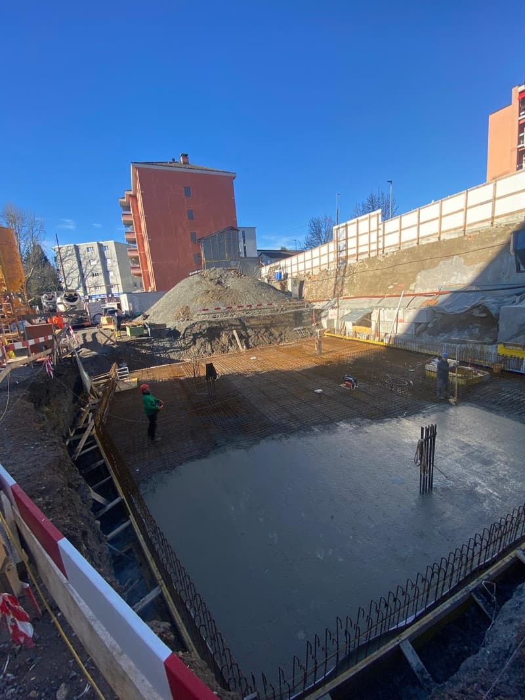
Within the brand-new Residenza Vesta in Savosa, a refined complex consisting of two modern buildings, we propose for sale various 4.5-room units, located both on the ground floor with a private garden and on the first and second floors. The solutions, currently in the realization phase, represent an ideal opportunity for those seeking a modern residential context.
📍 Strategic location: Residenza Vesta is situated between the Cantonale Street and the Canva alley in a well-served residential area: schools, shops, essential services, and an excellent public transport network make this apartment ideal for families, professionals, or those who want to live in a quiet but well-connected environment.
Apartment details:
Internal surface area: from 115 to 127 sqm
Covered terraces: from 22 to 28 sqm
Private gardens: approximately 100 sqm (for the ground-floor units)
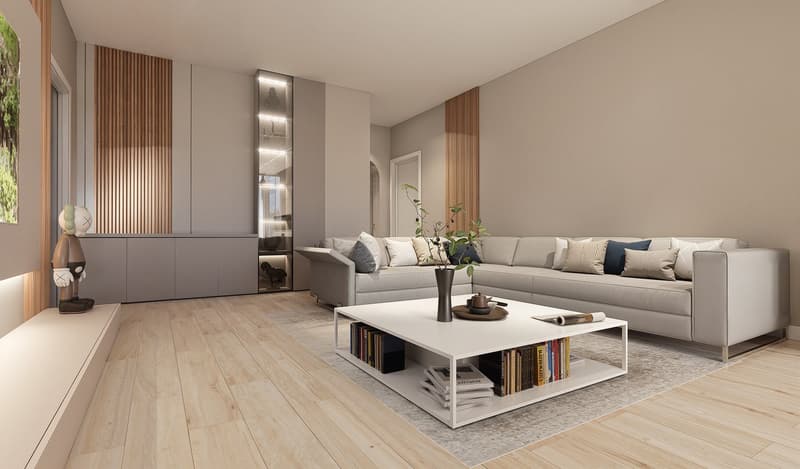
The apartments are distinguished by a spacious and bright living room with direct access to the covered terrace, creating a pleasant continuity between indoor and outdoor spaces.
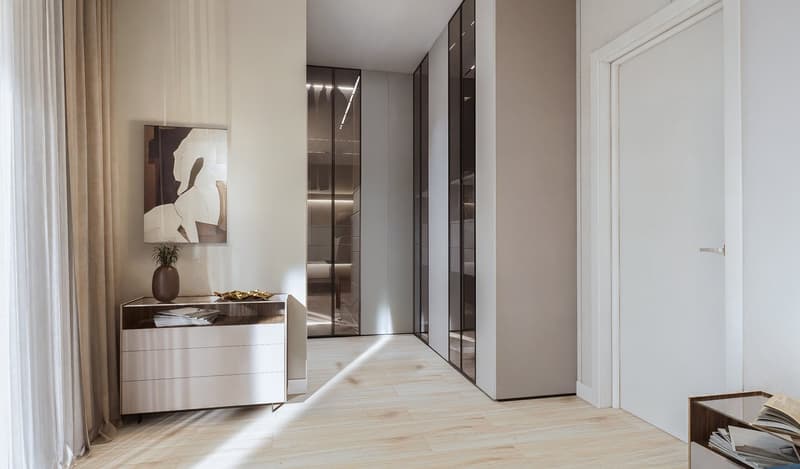
The sleeping area consists of a spacious master bedroom with large built-in storage and an en-suite bathroom, as well as two well-distributed single rooms and a second complete bathroom. A practical internal laundry room with preparation for a washing machine.
Modern amenities:
Heating with heat pump and floor cooling
Aluminum windows with slim profiles and electric blinds
Photovoltaic system for greater energy efficiency and savings on consumption
Extra amenities
Parking spaces available in the underground garage for CHF 50,000 each
Outdoor area equipped for the exclusive use of residents
📞 Contact us for more information and follow the progress 📸 @Swissproject_studio

Unlock the full experience
Sync your favourites, manage search alerts, and access all your important services seamlessly across devices. Create your free account for a personalized home search!


Contact
Swiss Project Sagl
- Listing ID
- 4002938131
- Object ref.
- gidvn.9qnky