
"Elegant villa with panorama on Lake Geneva and the Alps"
Purchase price
CHF 4,500,000.–
Notify on price drop
Rooms
7
Living space
400 m2
Location
A Féchy, 1173 FéchyCosts
- Purchase price:
- CHF 4,500,000.–
- Notify on price drop
Main information
- Available from:
- By agreement
- Type:
- Villa
- No. of rooms:
- 7
- Number of floors:
- 2
- Surface living:
- 400 m2
- Land area:
- 1800 m2
- Volume:
- 2052 m3
- Year built:
- 1994
Features and furnishings
Fireplace
View
Garage
Documents (0)
Description
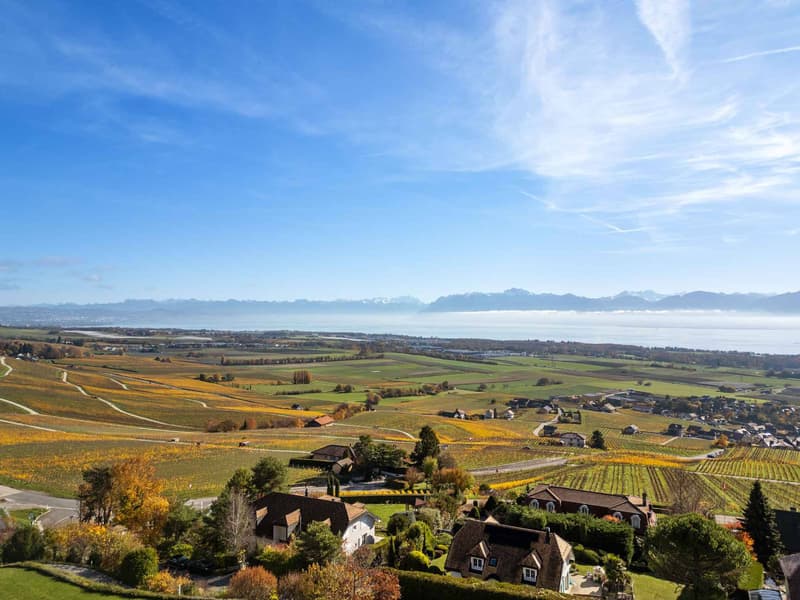
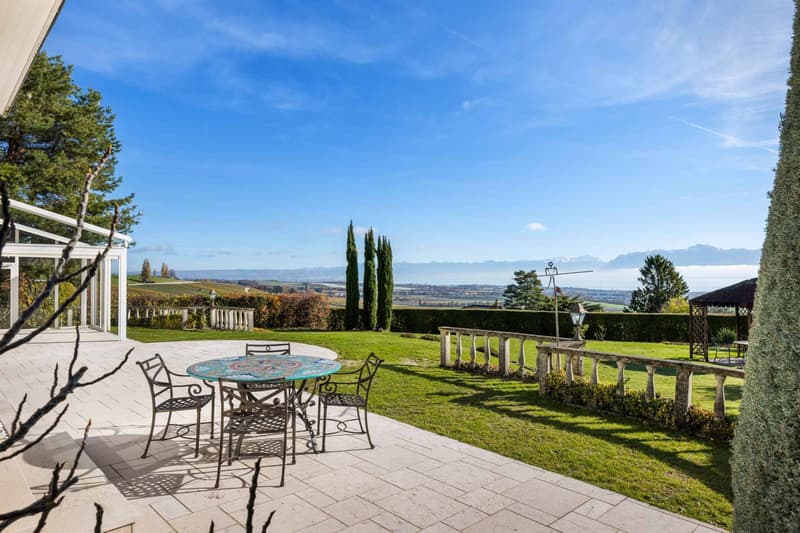
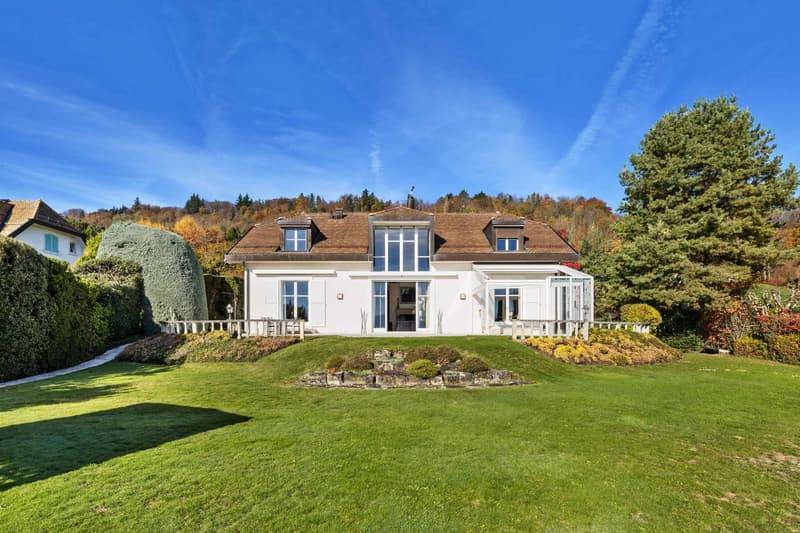
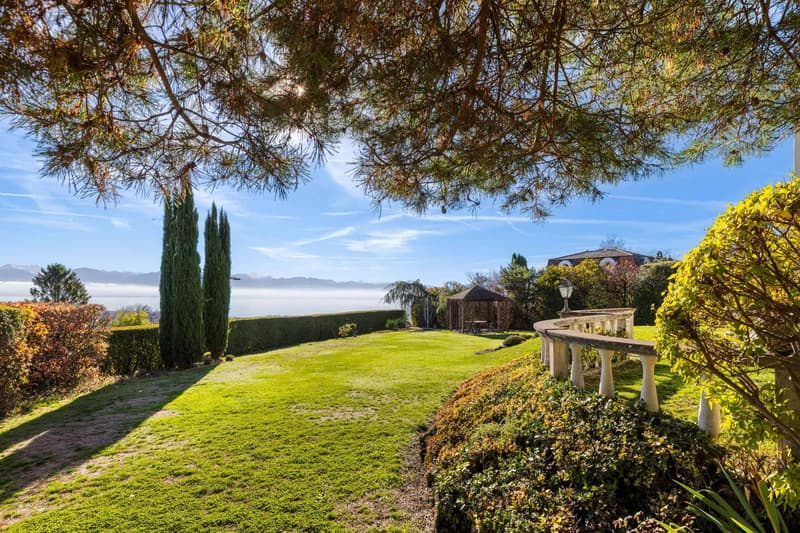
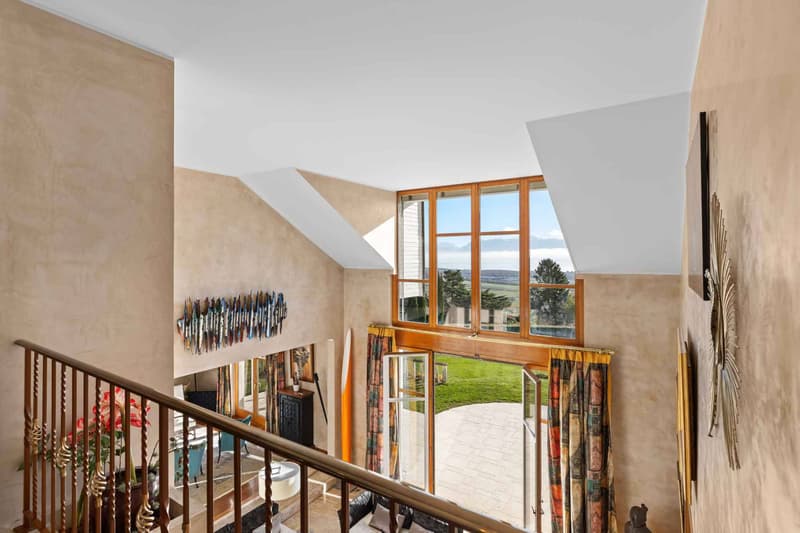
Built in 1994 on a beautifully tree-lined plot of 1'800 m², this individual villa seduces with its timeless character and exceptional panorama on Lake Geneva and the Alps. Designed in an elegant and classic style, it has been carefully maintained over the years, reflecting a rare level of quality.
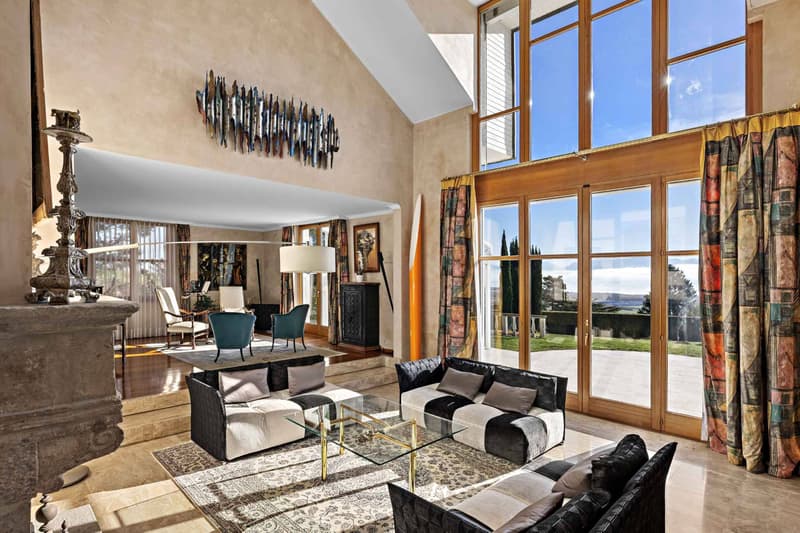
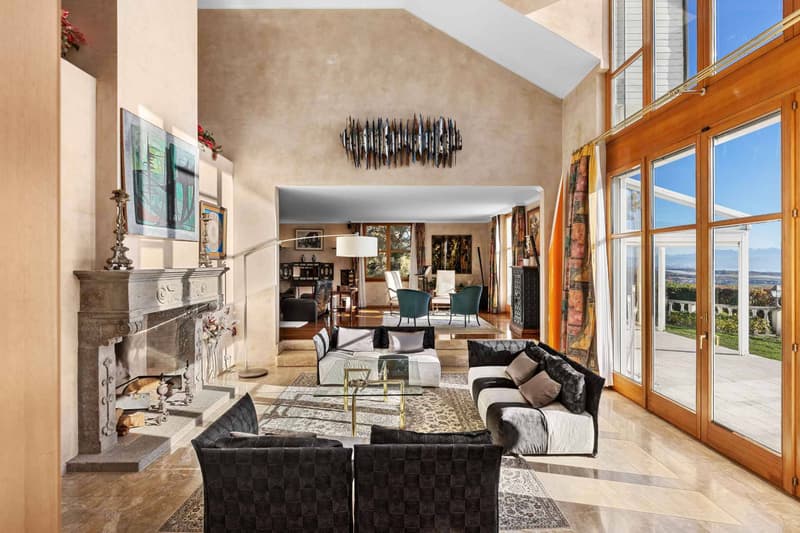
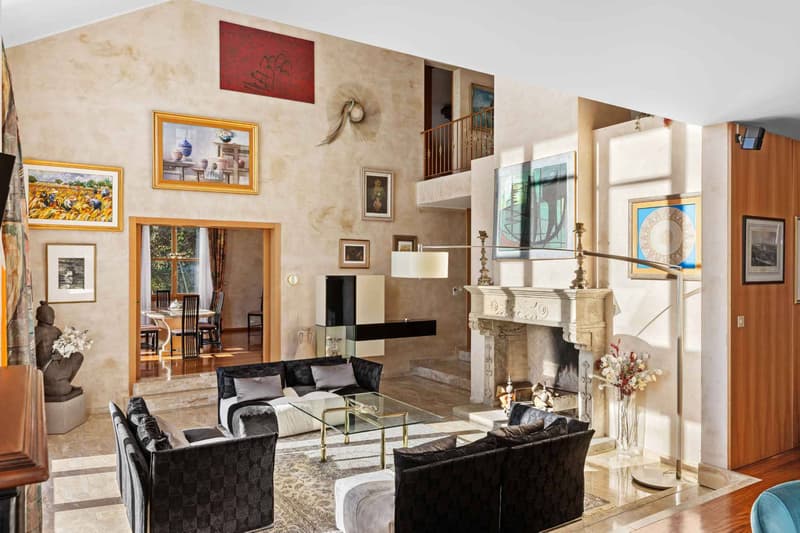
Offering approximately 400 m² of living space spread over two levels and a complete basement, the house stands out for its generous volumes and a ceiling height that can reach 6 meters in certain rooms.
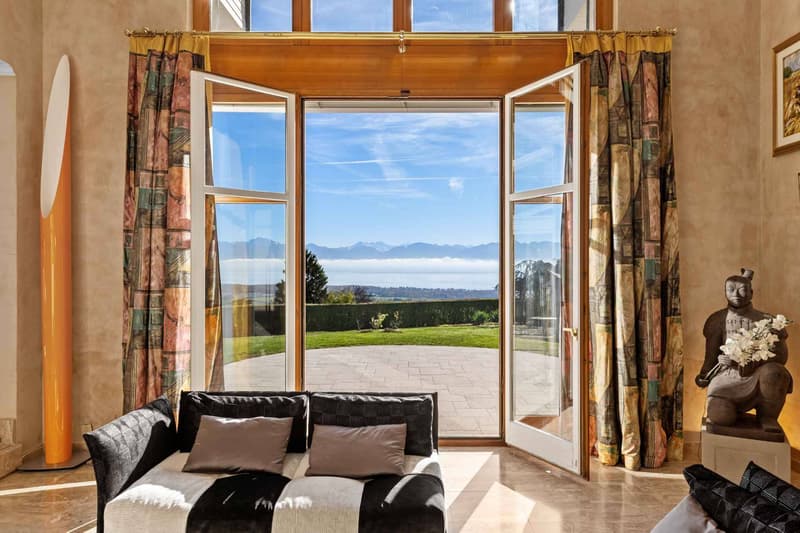
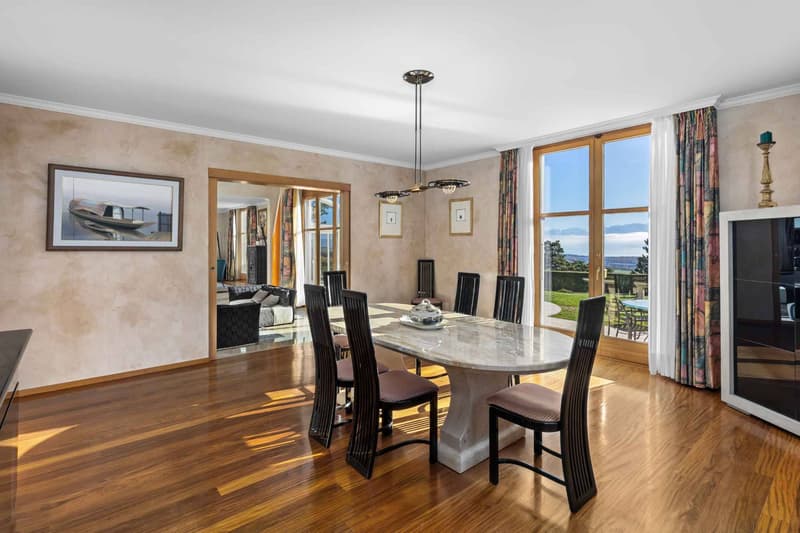
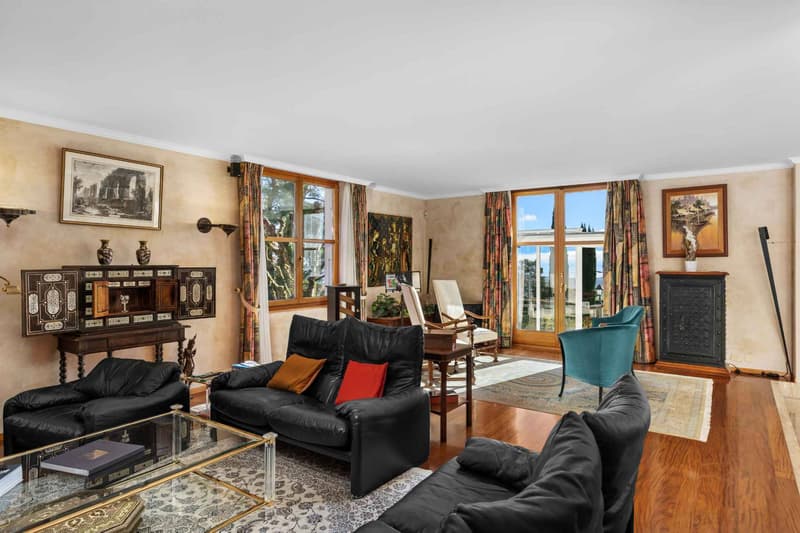
The living areas are spacious and bright: a reception room adorned with an impressive 15th-century fireplace, a convivial TV room, and a refined dining room. The large south-facing windows flood the rooms with light and allow for an unobstructed view of the lake from almost all rooms.
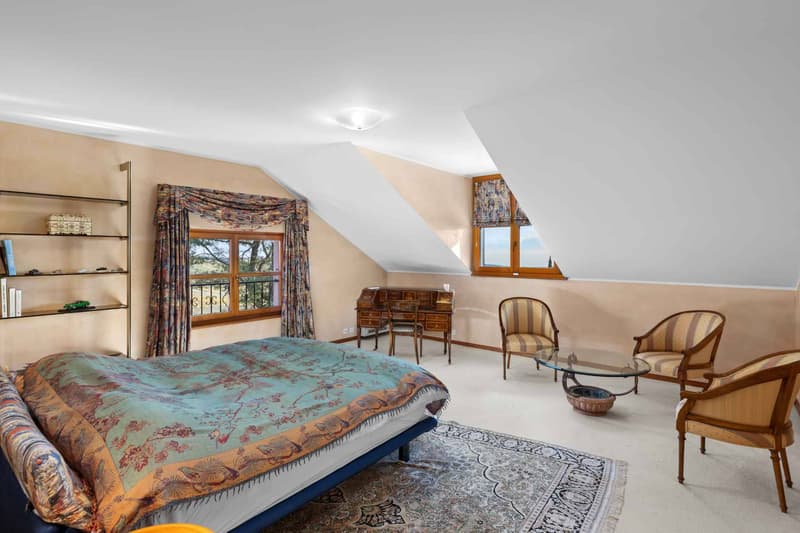
The night area includes three bedrooms, including a parental suite with dressing room and private bathroom. An independent studio completes the set, ideal for hosting a young girl or guests.
The basement, perfectly fitted out, includes a double garage, a game or fitness room, a climate-controlled wine cellar, as well as a wellness area with sauna and shower.
This property combines refinement, comfort, and intimacy, offering a unique and sought-after living environment in the heart of the Vaud Riviera.
Offering approximately 400 m² of living space spread over two levels and a complete basement, the house stands out for its generous volumes and a ceiling height that can reach 6 meters in certain rooms.
The living areas are spacious and bright: a reception room adorned with an impressive 15th-century fireplace, a convivial TV room, and a refined dining room. The large south-facing windows flood the rooms with light and allow for an unobstructed view of the lake from almost all rooms.
The night area includes three bedrooms, including a parental suite with dressing room and private bathroom. An independent studio completes the set, ideal for hosting a young girl or guests.
The basement, perfectly fitted out, includes a double garage, a game or fitness room, a climate-controlled wine cellar, as well as a wellness area with sauna and shower.
This property combines refinement, comfort, and intimacy, offering a unique and sought-after living environment in the heart of the Vaud Riviera.
Mortgage Calculator
From dream house to home ownership: the mortgage calculator can help you estimate the affordability of this property.

Free
Unlock the full experience
Sync your favourites, manage search alerts, and access all your important services seamlessly across devices. Create your free account for a personalized home search!


Dos Santos HugoCourtier - Nyon
- Listing ID
- 4002940933
- Object ref.
- 79802