
"Exceptional property just two steps from Lake Geneva"
Purchase price
On request
Rooms
10
Living space
400 m2
Location
A Versoix, 1290 VersoixCosts
- Purchase price:
- On request
Main information
- Available from:
- By agreement
- Type:
- Villa
- No. of rooms:
- 10
- Number of floors:
- 3
- Surface living:
- 400 m2
- Land area:
- 3800 m2
Features and furnishings
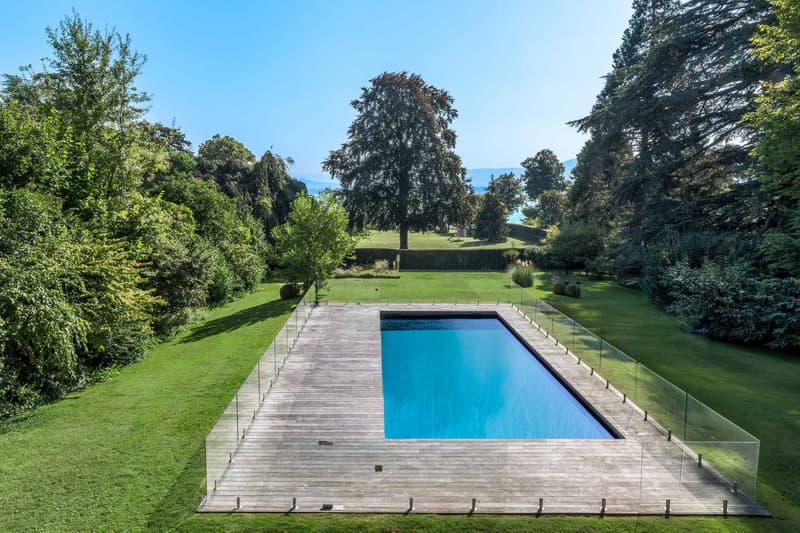
Swimming pool
Documents (0)
Description
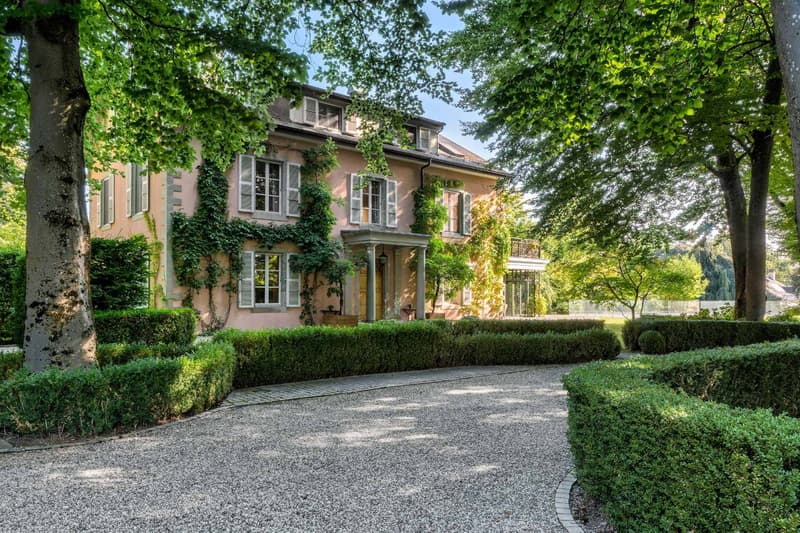
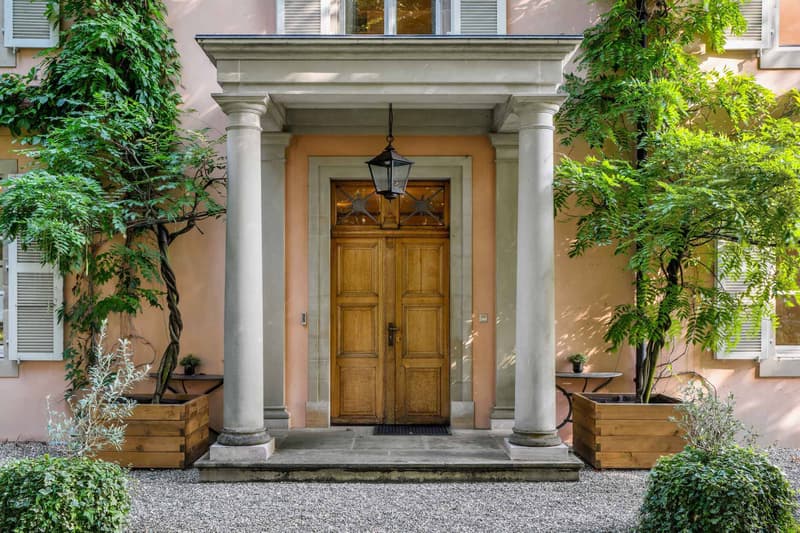
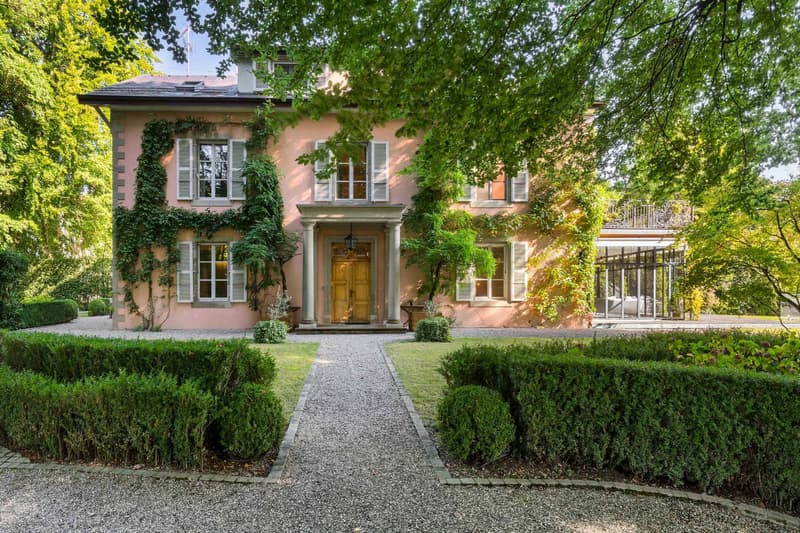
Located on a beautiful, tree-lined plot of nearly 4'000 m2, adorned with beautiful avenues lined with hedges leading to a gravel courtyard, this luxurious home offers an intimate living environment, just a few steps from Lake Geneva.
Built in 1860, the property consists of the main building and a dependency for staff.
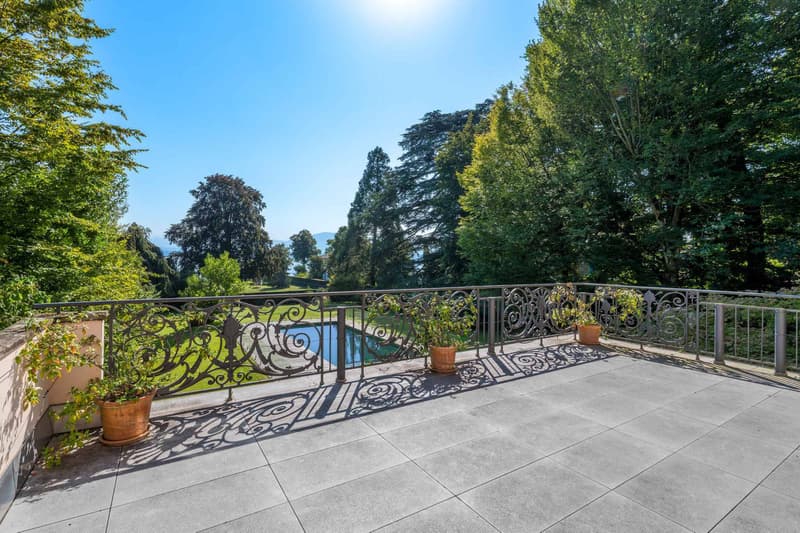
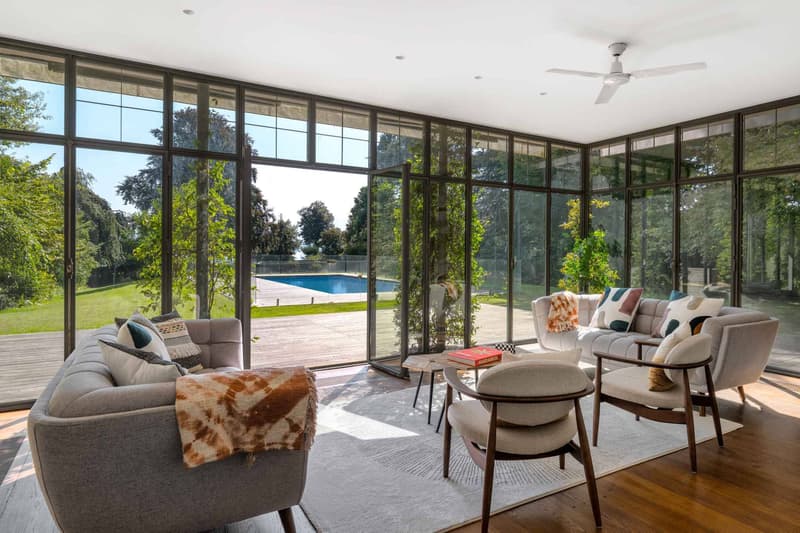
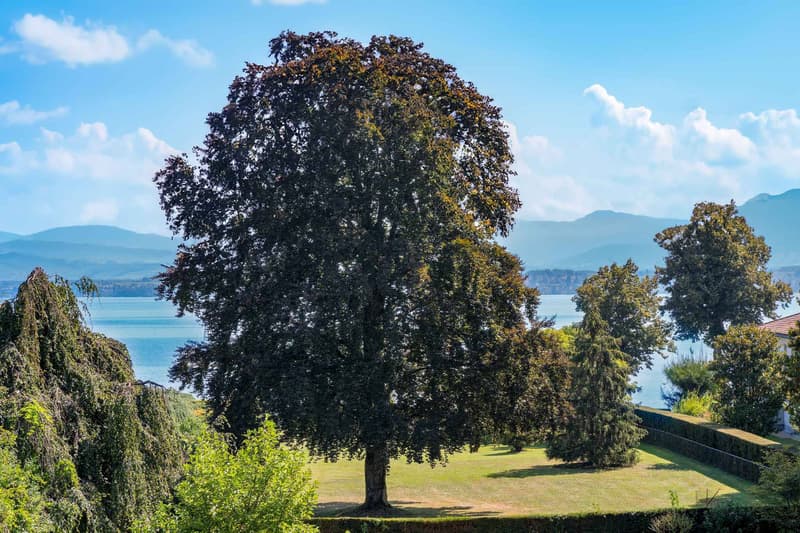
The garden accommodates a pool and offers a pleasant opening towards the lake.
The main building is composed of:
On the ground floor:
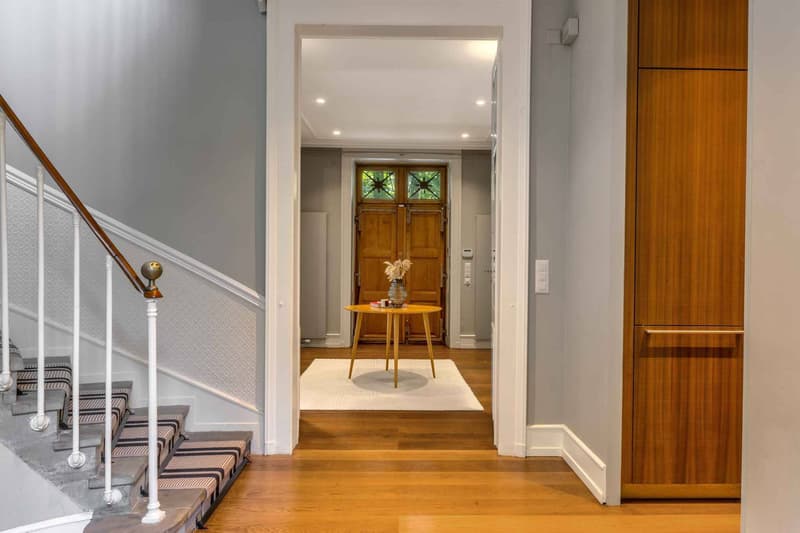
- A large entrance hall with cloakroom and guest toilet
- A living room with a sunroom and access to the terrace and pool
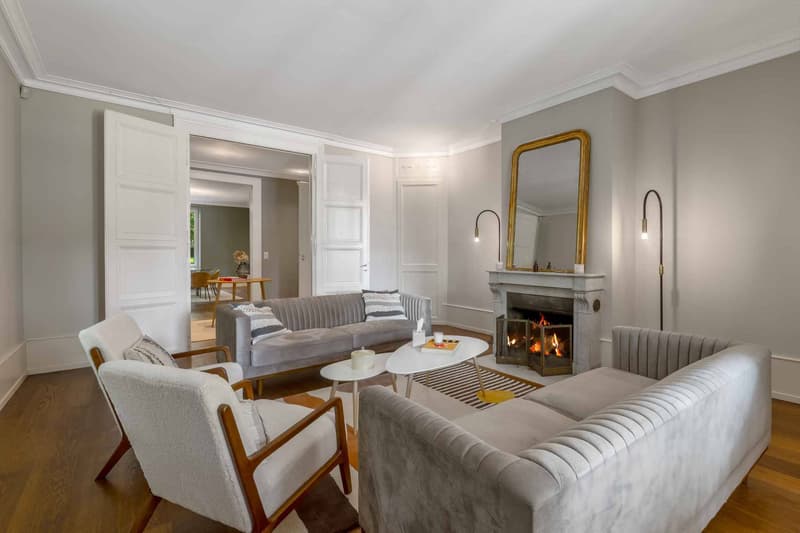
- A second living room with fireplace
- A study
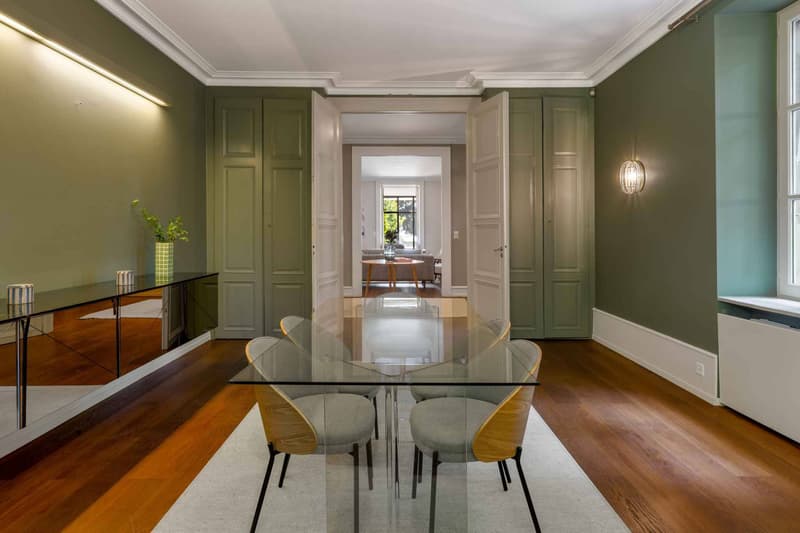
- A dining room
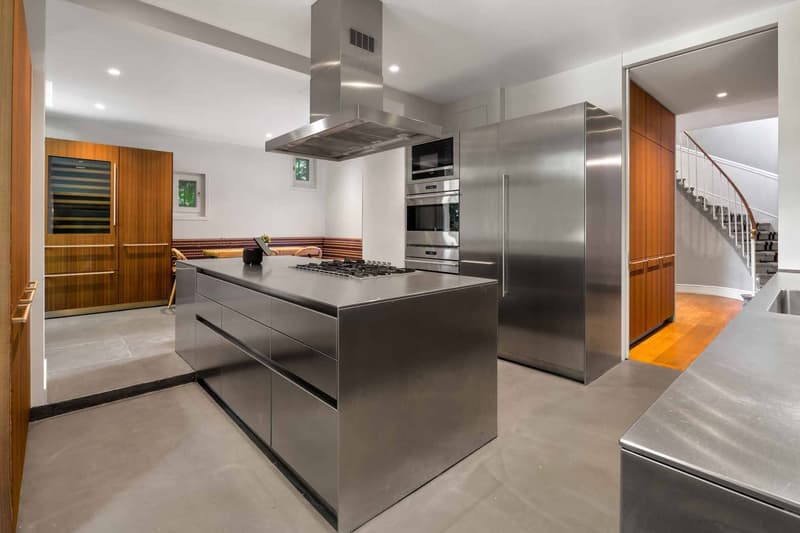
- A fully equipped kitchen with central cooking island, dining area, and wine cellar
On the first floor:
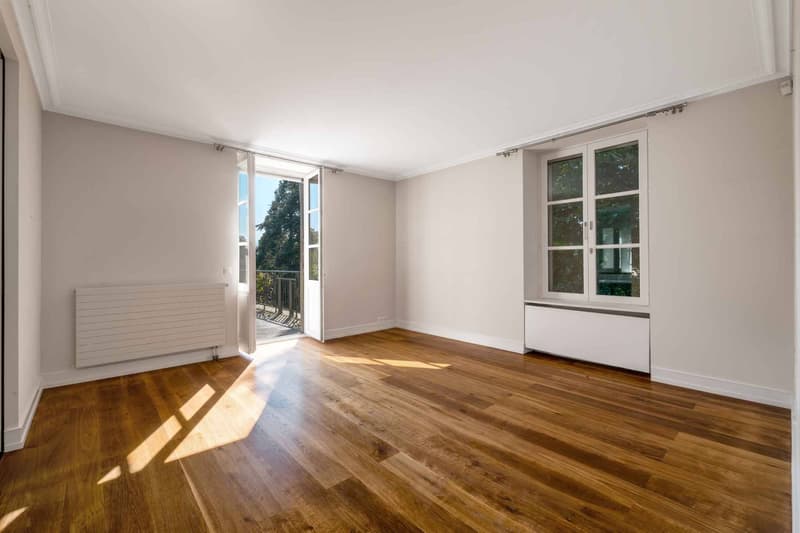
- A master suite with dressing room and complete bathroom, and with access to a large terrace with a view of the garden and the lake and the Alps
- A large bedroom with en-suite bathroom
- A sitting area
On the second floor:
- Three large bedrooms
- A complete bathroom
The basement houses a wine cellar.
The staff dependency has a large room with kitchenette, and a bathroom.
A laundry room is adjacent to the dependency.
The property finally has a carport and several outdoor parking spaces.
Built in 1860, the property consists of the main building and a dependency for staff.
The garden accommodates a pool and offers a pleasant opening towards the lake.
The main building is composed of:
On the ground floor:
- A large entrance hall with cloakroom and guest toilet
- A living room with a sunroom and access to the terrace and pool
- A second living room with fireplace
- A study
- A dining room
- A fully equipped kitchen with central cooking island, dining area, and wine cellar
On the first floor:
- A master suite with dressing room and complete bathroom, and with access to a large terrace with a view of the garden and the lake and the Alps
- A large bedroom with en-suite bathroom
- A sitting area
On the second floor:
- Three large bedrooms
- A complete bathroom
The basement houses a wine cellar.
The staff dependency has a large room with kitchenette, and a bathroom.
A laundry room is adjacent to the dependency.
The property finally has a carport and several outdoor parking spaces.

Free
Unlock the full experience
Sync your favourites, manage search alerts, and access all your important services seamlessly across devices. Create your free account for a personalized home search!


Rohner SébastienResponsable d'agence (Genève), courtier
- Listing ID
- 4002941225
- Object ref.
- 60565-ex- 60565A