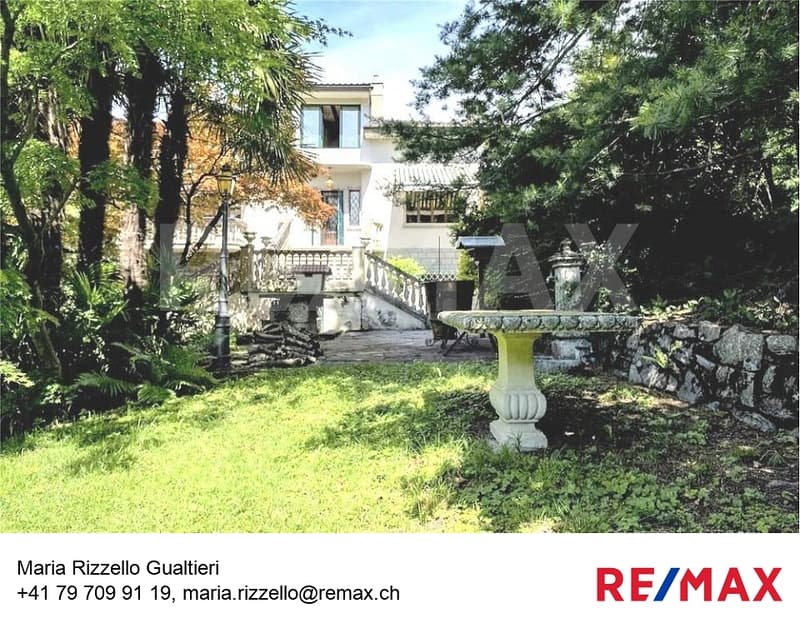


"Villa of high value with park and tennis court"
Purchase price
CHF 2,700,000.–
Notify on price drop
Rooms
15
Living space
526 m2
Location
6874 Castel San PietroCosts
- Purchase price:
- CHF 2,700,000.–
- Notify on price drop
Main information
- Available from:
- By agreement
- Type:
- Villa
- No. of rooms:
- 15
- Number of floors:
- 3
- Surface living:
- 526 m2
- Land area:
- 6580 m2
- Year built:
- 1944
Features and furnishings
Balcony / Terrace
Fireplace
Parking space
Documents (0)
Description
* All details and photos on www.remax.ch/110410009-288 and on www.newhome.ch*
Villa of high value, built in 1944, sunny, with a splendid panoramic view of the surrounding hills, large verandas and a beautiful park where you can spend time outdoors and in contact with nature.
The property has been renovated in recent years, maintaining the architectural style and precious materials. Spacious terraces, pergolas, fountains, beautiful glazing and the tennis court frame the villa and make it unique in its kind.
The villa is built on three floors, and is divided into:
Ground floor: grotto with exposed stone, fireplace, living room, master bedroom and two bathrooms
First floor: living room, terraces, kitchen with fireplace, three bedrooms and a bathroom
Second floor: mansard roof with exposed beams and skylights.
Currently it is an open space that lends itself to multiple and possible uses.
The property includes a garage, two covered parking spaces and a large courtyard that can accommodate up to ten cars.
Villa of high value, built in 1944, sunny, with a splendid panoramic view of the surrounding hills, large verandas and a beautiful park where you can spend time outdoors and in contact with nature.
The property has been renovated in recent years, maintaining the architectural style and precious materials. Spacious terraces, pergolas, fountains, beautiful glazing and the tennis court frame the villa and make it unique in its kind.
The villa is built on three floors, and is divided into:
Ground floor: grotto with exposed stone, fireplace, living room, master bedroom and two bathrooms
First floor: living room, terraces, kitchen with fireplace, three bedrooms and a bathroom
Second floor: mansard roof with exposed beams and skylights.
Currently it is an open space that lends itself to multiple and possible uses.
The property includes a garage, two covered parking spaces and a large courtyard that can accommodate up to ten cars.
Mortgage Calculator
From dream house to home ownership: the mortgage calculator can help you estimate the affordability of this property.
Viewing
Contact for viewing
Maria Rizzello Gualtieri
Advertiser

RE/MAX Immobiliare a Mendrisio
Via Franchini 1
6850Mendrisio
Contact
Maria Rizzello Gualtieri
- Listing ID
- 4002943657
- Object ref.
- 110410009-288