
"Garden Golf A, 5.5 rooms, ground floor garden"
Purchase price
On request
Rooms
5.5
Living space
280 m2
Location
Route de Xirès, 3963 Crans-MontanaCosts
- Purchase price:
- On request
Main information
- Available from:
- By agreement
- Type:
- Apartment
- No. of rooms:
- 5.5
- Floor:
- GF
- Surface living:
- 280 m2
Features and furnishings
Balcony / Terrace
View
Wheelchair access
Child-friendly
Elevator
Swimming pool
Minergie construction
Documents (0)
Description
Guarda Golf Hotel & Résidences is a five-star luxury hotel, a member of The Leading Hotels of the World and the Swiss Deluxe Hotels, which also includes two private residences with exceptional apartments benefiting from 5-star hotel services. www.guardagolf.com
The Garden Golf residence where the apartment is located offers a direct indoor connection to the hotel. The residence also has its own covered pool with sauna, hammam, jacuzzi and fitness as well as a games room.
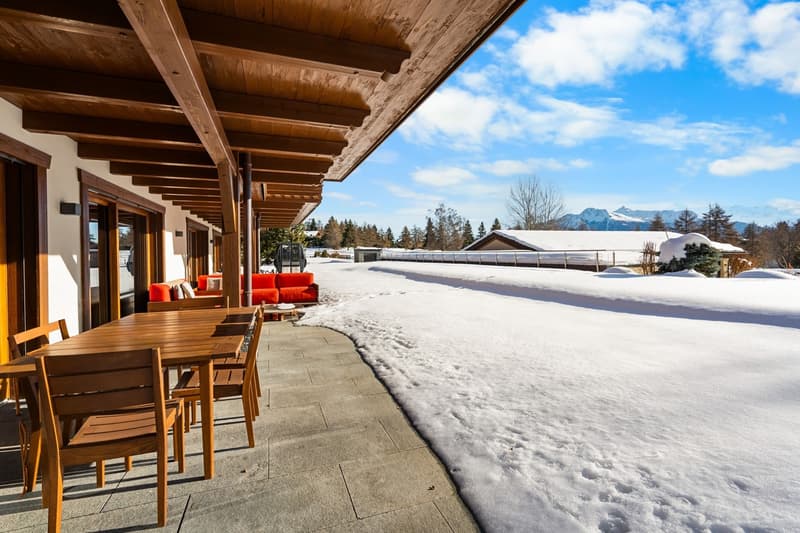
Ideally located in the heart of the station, it offers a view of the Valais Alps and direct access to the Jack Nicklaus Golf Course (9 holes) - a quiet residence with very good sunshine.
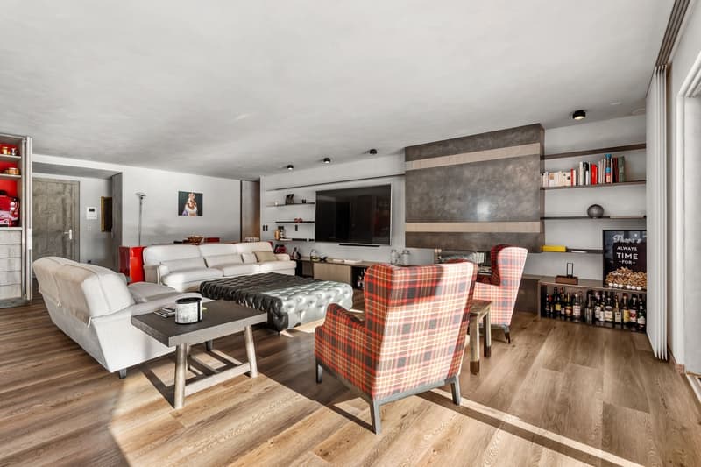
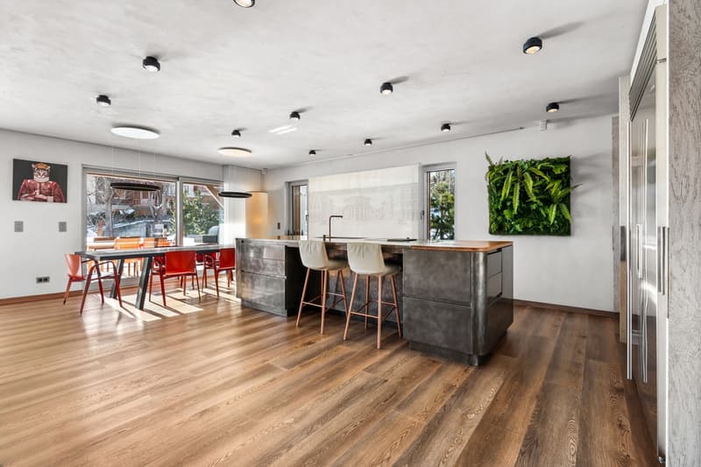
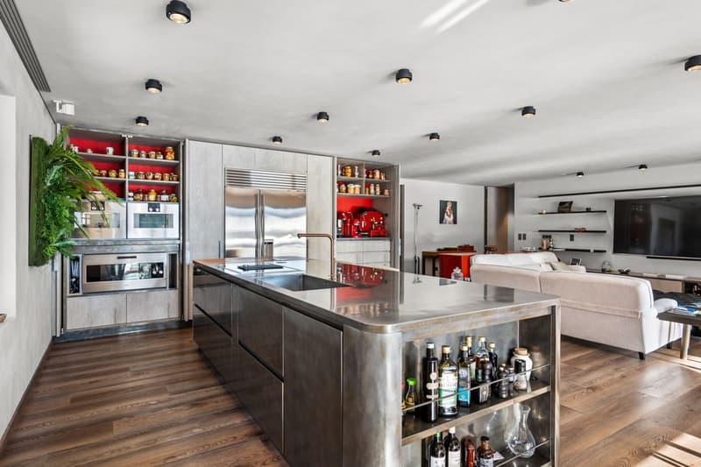
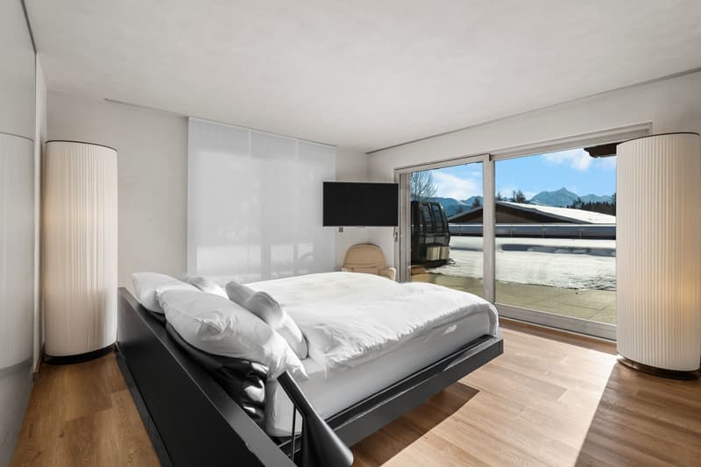
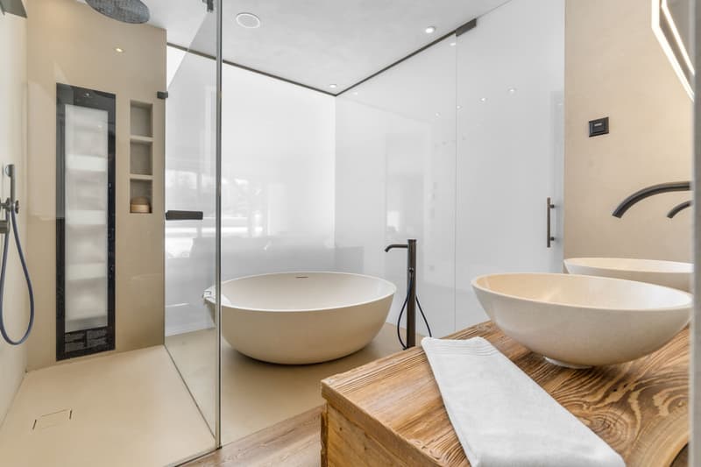
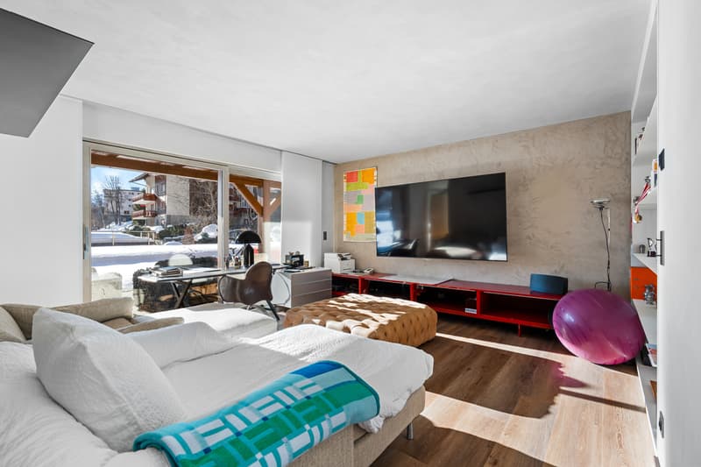
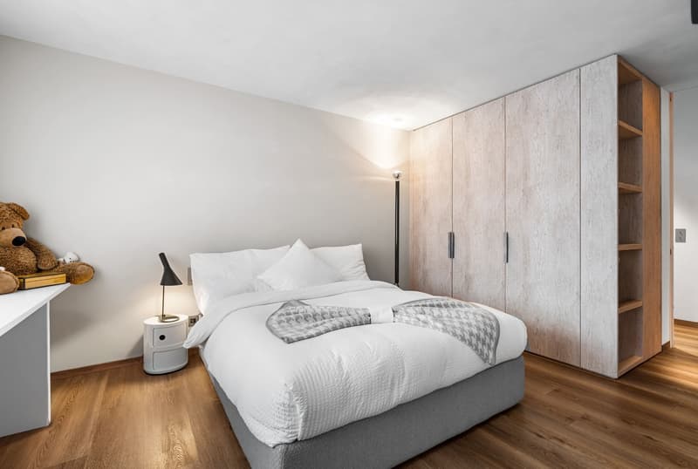
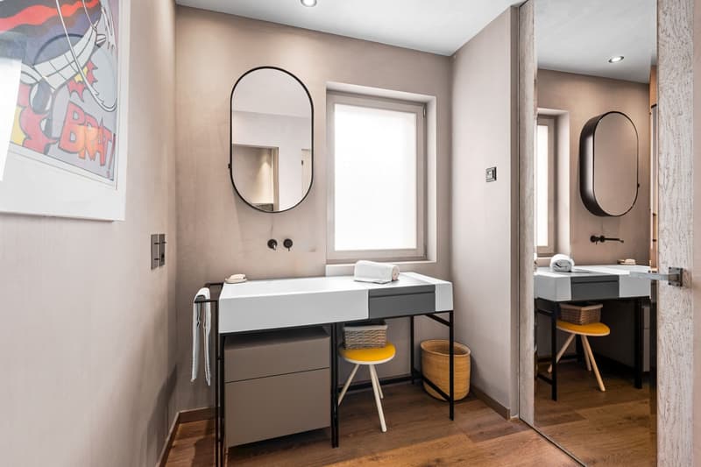
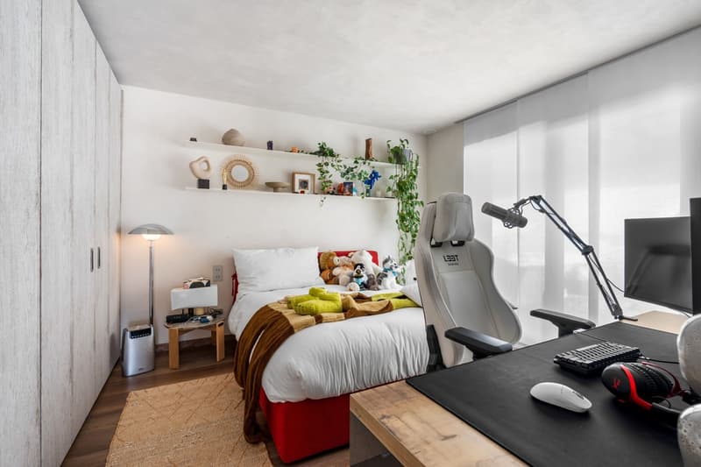
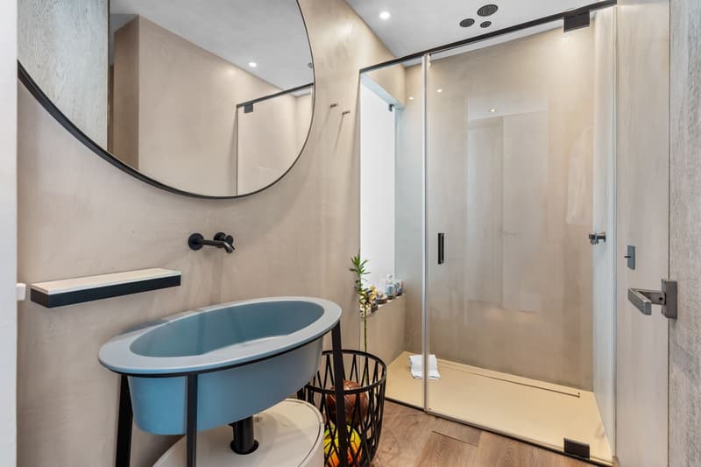
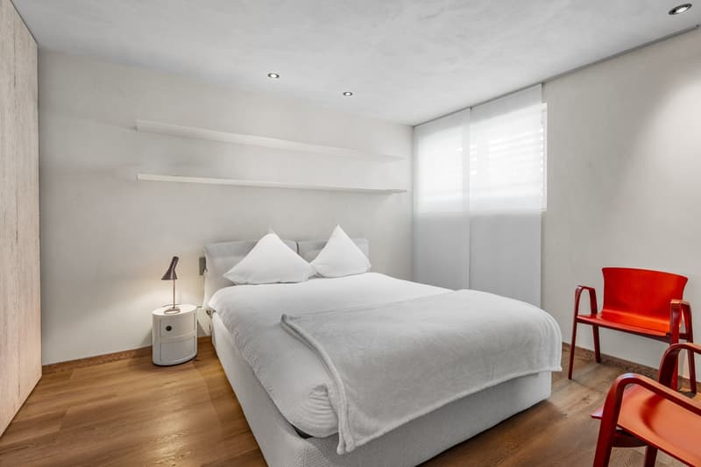
The apartment consists of an entrance with a dressing room and a guest toilet, a spacious living room with a very beautiful open kitchen with central island - dining area and access to the terrace and garden, 1 bedroom with dressing room and shower which can also serve as a babysitter, a closed part that opens onto a corridor with many cupboards and serves 2 bedrooms with shower and wall cupboards and the master bedroom with a large dressing room - bathroom with round bathtub and shower and a part that currently serves as an office but can also be a games room or TV space. A large terrace/garden exposed South-East and West, a cellar, a ski locker and a golf locker and 3 parking spaces in the underground garage complete this property.
This apartment is only allowed as a main residence.
The Garden Golf residence where the apartment is located offers a direct indoor connection to the hotel. The residence also has its own covered pool with sauna, hammam, jacuzzi and fitness as well as a games room.
Ideally located in the heart of the station, it offers a view of the Valais Alps and direct access to the Jack Nicklaus Golf Course (9 holes) - a quiet residence with very good sunshine.
The apartment consists of an entrance with a dressing room and a guest toilet, a spacious living room with a very beautiful open kitchen with central island - dining area and access to the terrace and garden, 1 bedroom with dressing room and shower which can also serve as a babysitter, a closed part that opens onto a corridor with many cupboards and serves 2 bedrooms with shower and wall cupboards and the master bedroom with a large dressing room - bathroom with round bathtub and shower and a part that currently serves as an office but can also be a games room or TV space. A large terrace/garden exposed South-East and West, a cellar, a ski locker and a golf locker and 3 parking spaces in the underground garage complete this property.
This apartment is only allowed as a main residence.

Free
Unlock the full experience
Sync your favourites, manage search alerts, and access all your important services seamlessly across devices. Create your free account for a personalized home search!


Contact
- Listing ID
- 4002946824
- Object ref.
- 5844284