• Modern white house, large glass windows, modern architecture, sloping ground with vegetation, small porch with glass doors, concrete fence, mountains in the background.
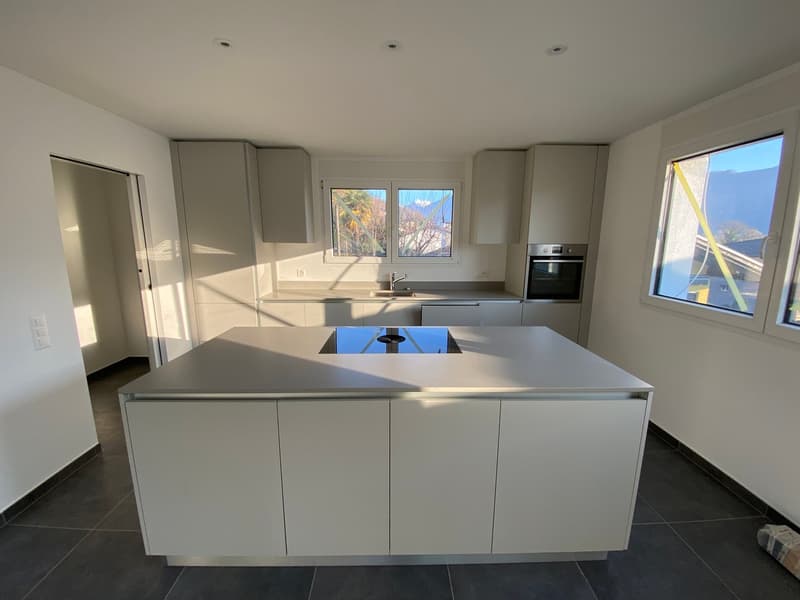
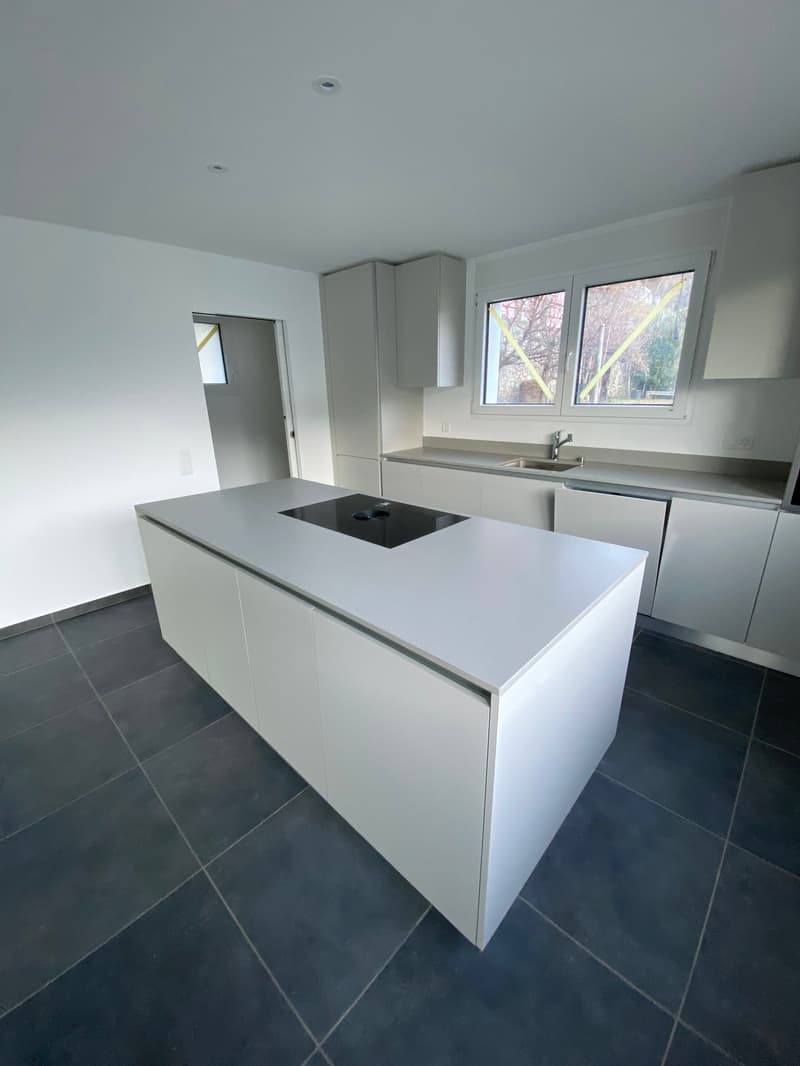
  • modern white kitchen with a central island, countertops, modern appliances
  • Modern kitchen, kitchen island, black induction stove, white cabinets, gray tiles, large windows
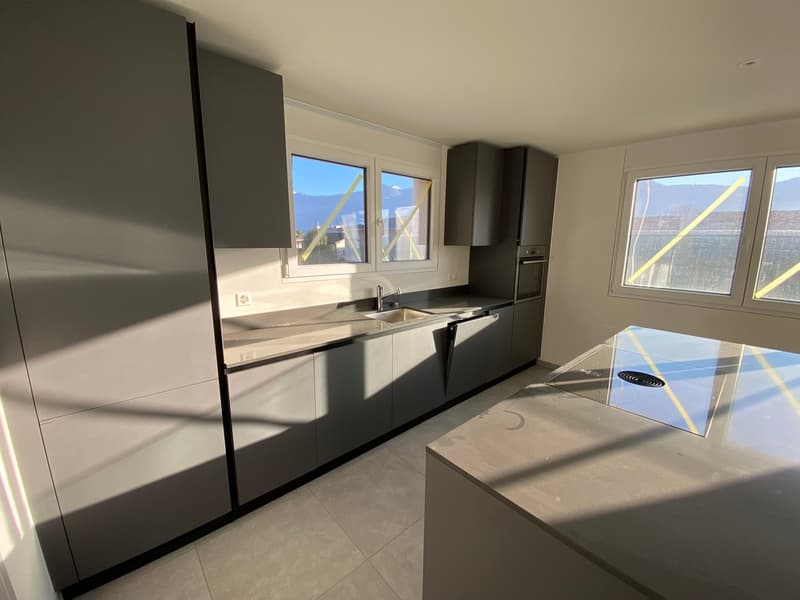
  • Modern kitchen, with granite countertops, double sink, integrated dishwasher, gas stove, built-in oven, large windows, view
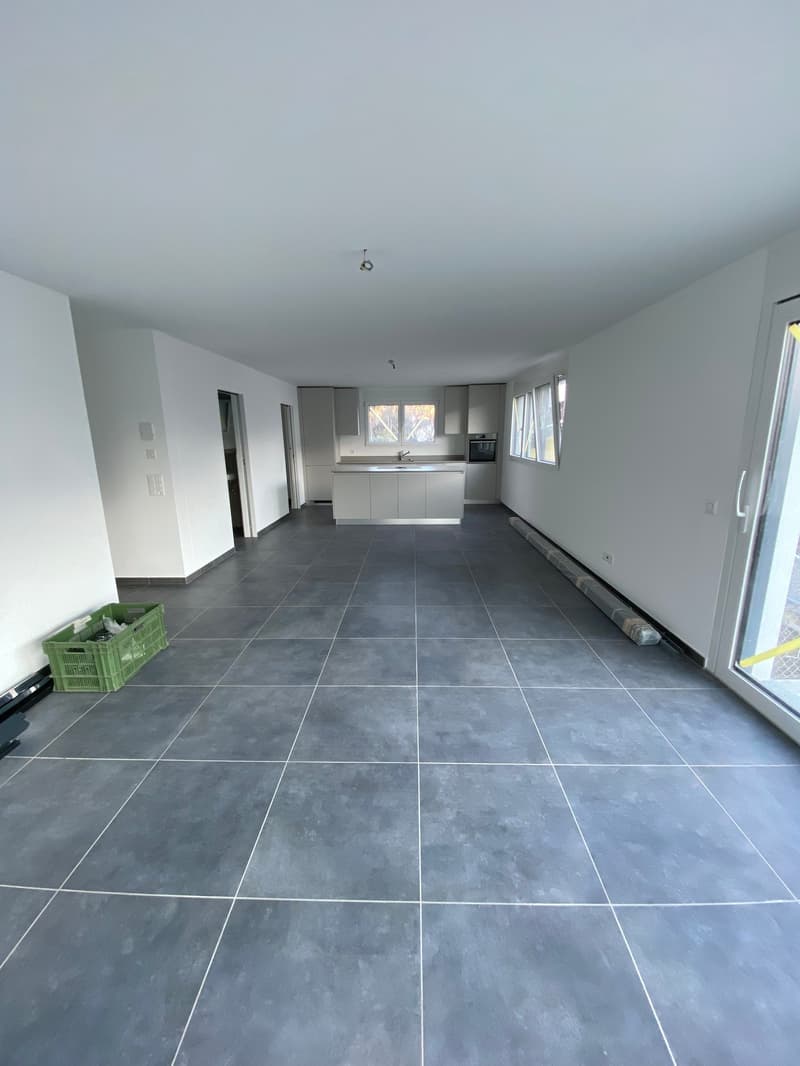
  • kitchen, living room
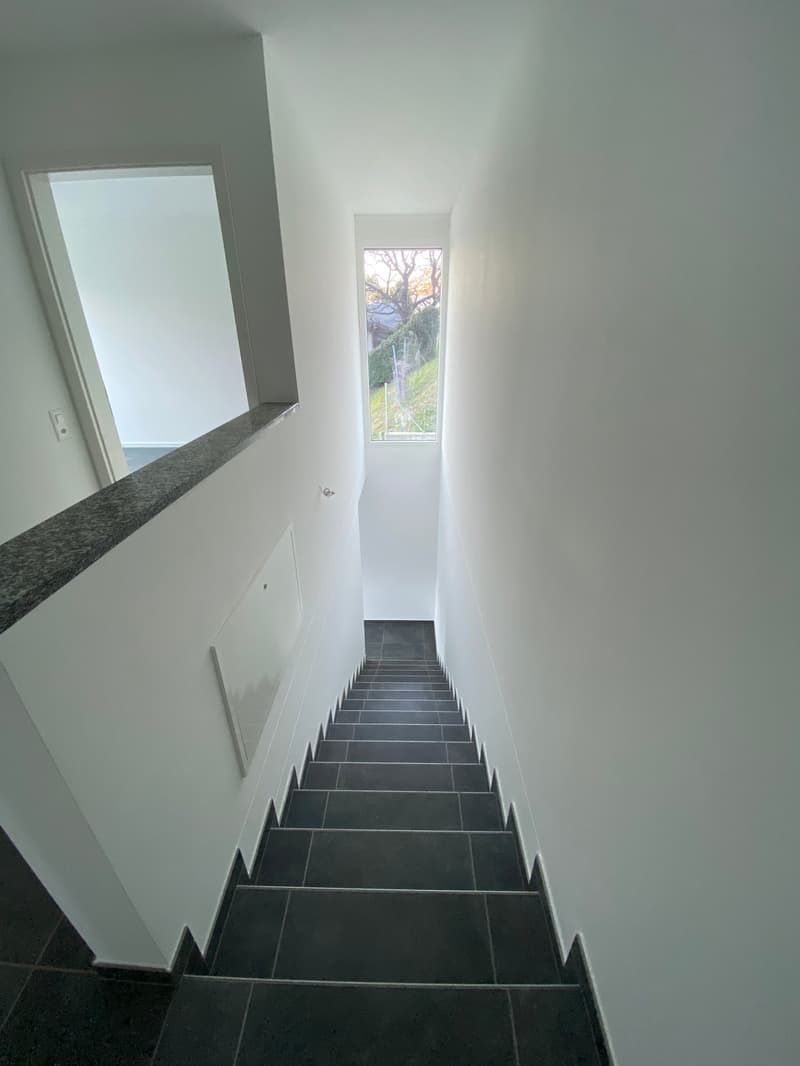
  • The interior photo depicts a staircase with black tiled steps ascending to an upper level. The staircase is flanked by white walls, and there is a marble-topped railing at the top. Through a window, a view of the outside, including greenery, can be seen.
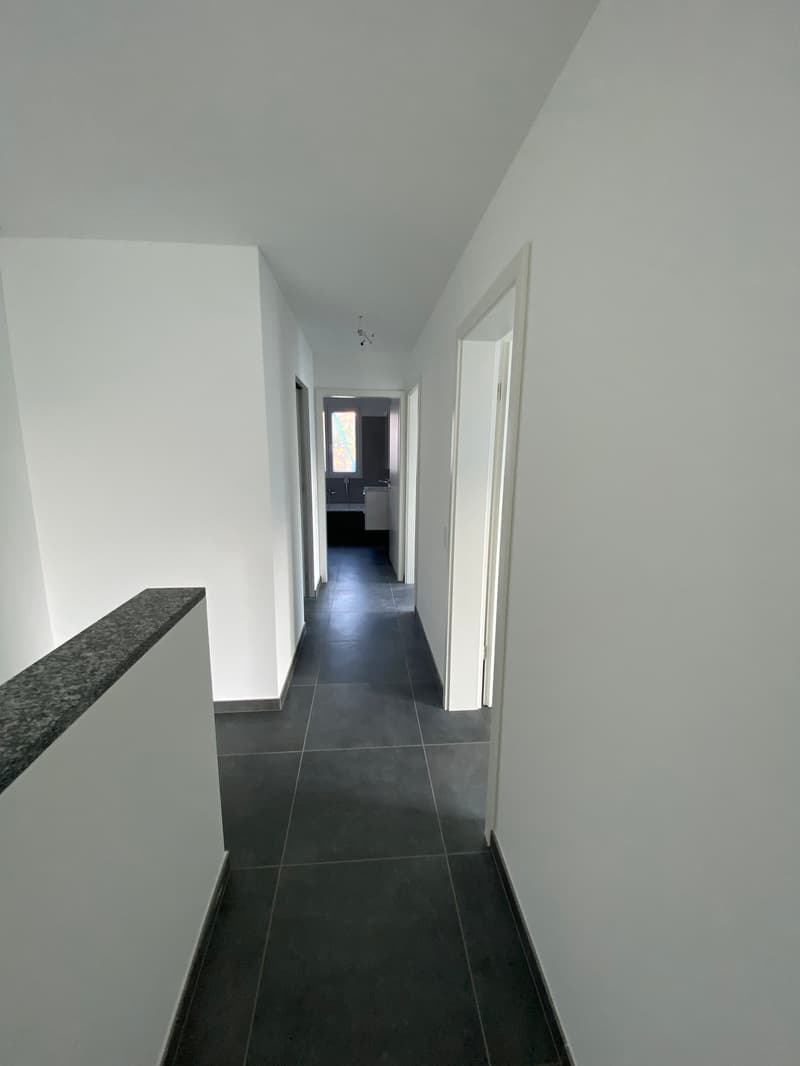
  • Clean and modern hallway, tiled floor, white walls, three doors, bathroom visible through one door
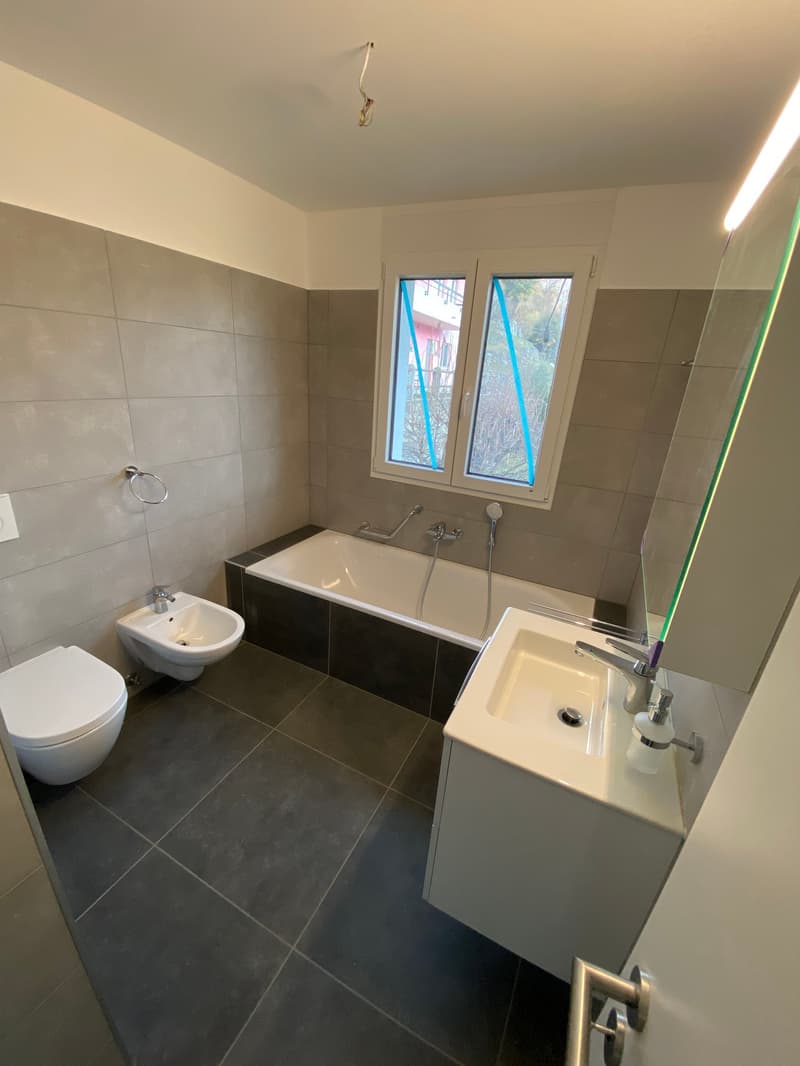
  • Bathroom with white toilet, bidet, bathtub, and sink.
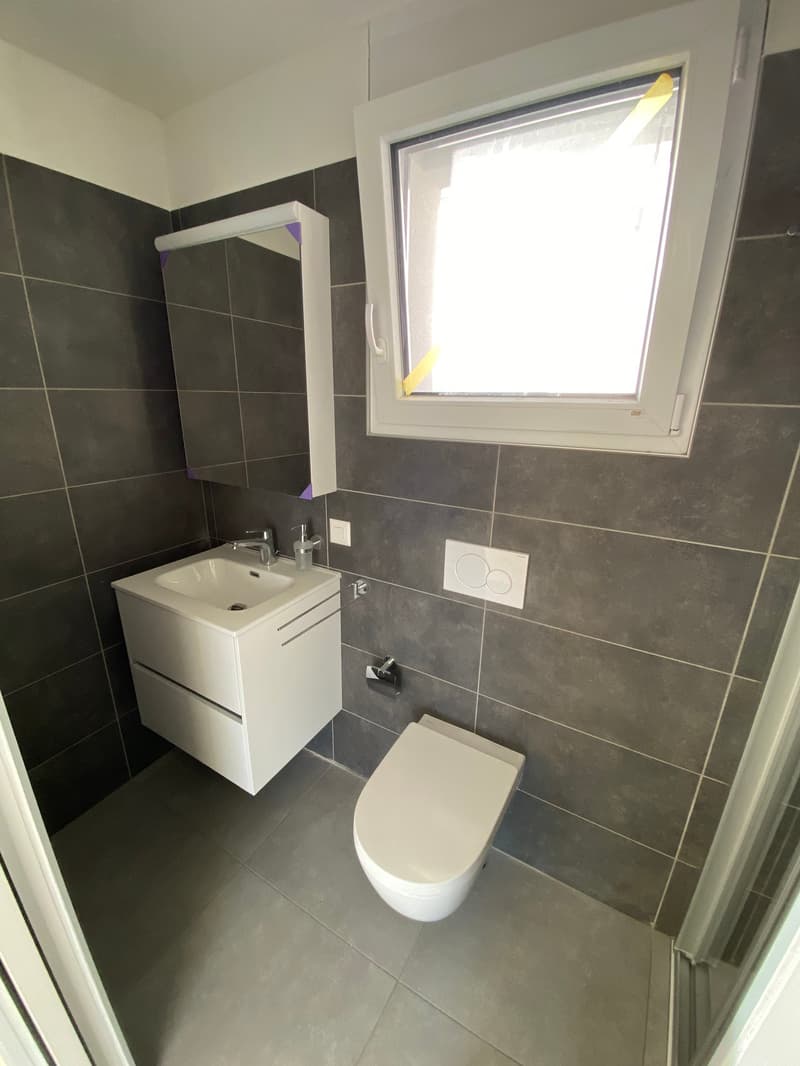
  • Modern, compact bathroom featuring a white sink with cabinets, a white toilet, and a gray tile floor and walls with a glass window
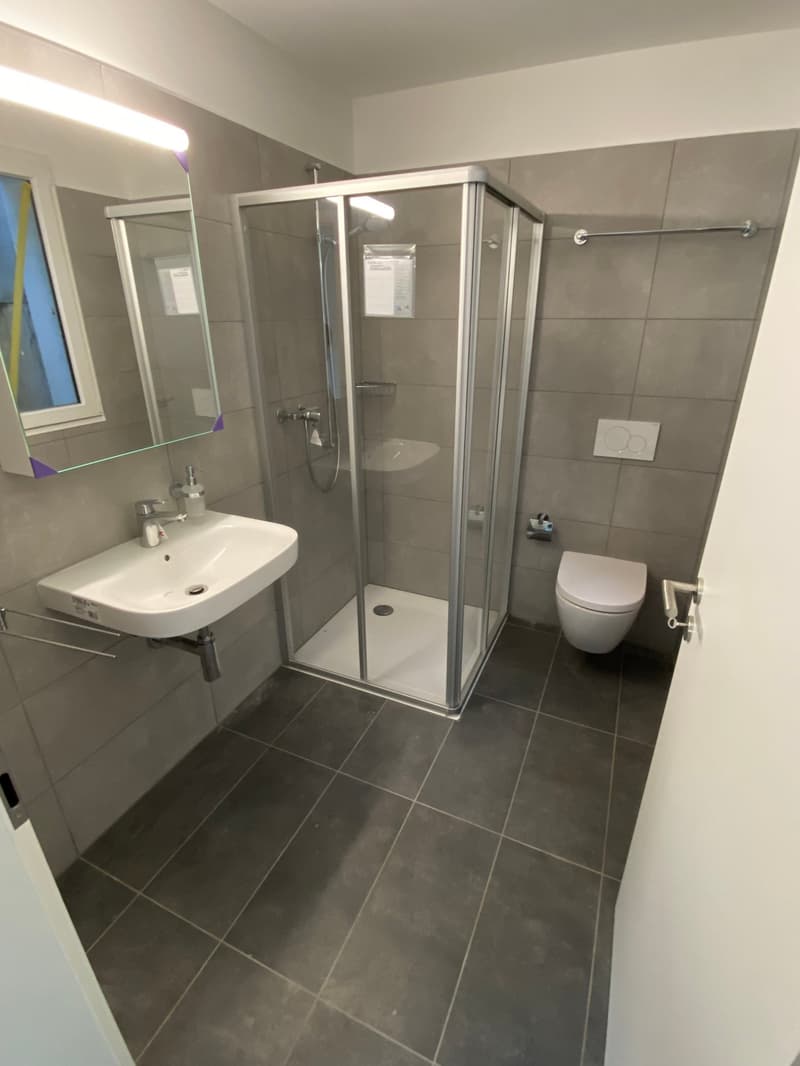
  • Modern bathroom with a shower stall, sink, mirror, and toilet. Tiled floors and walls.
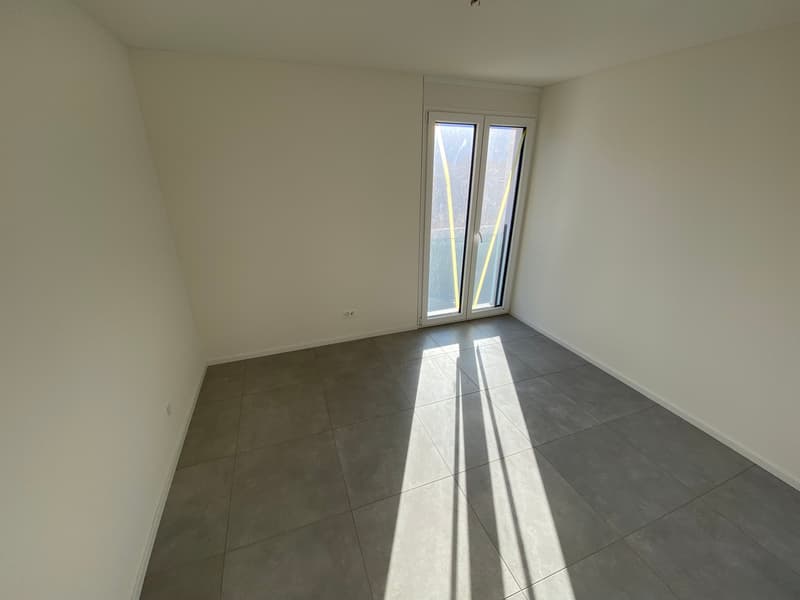
  • empty room, white walls, gray tiled floor, sliding glass door
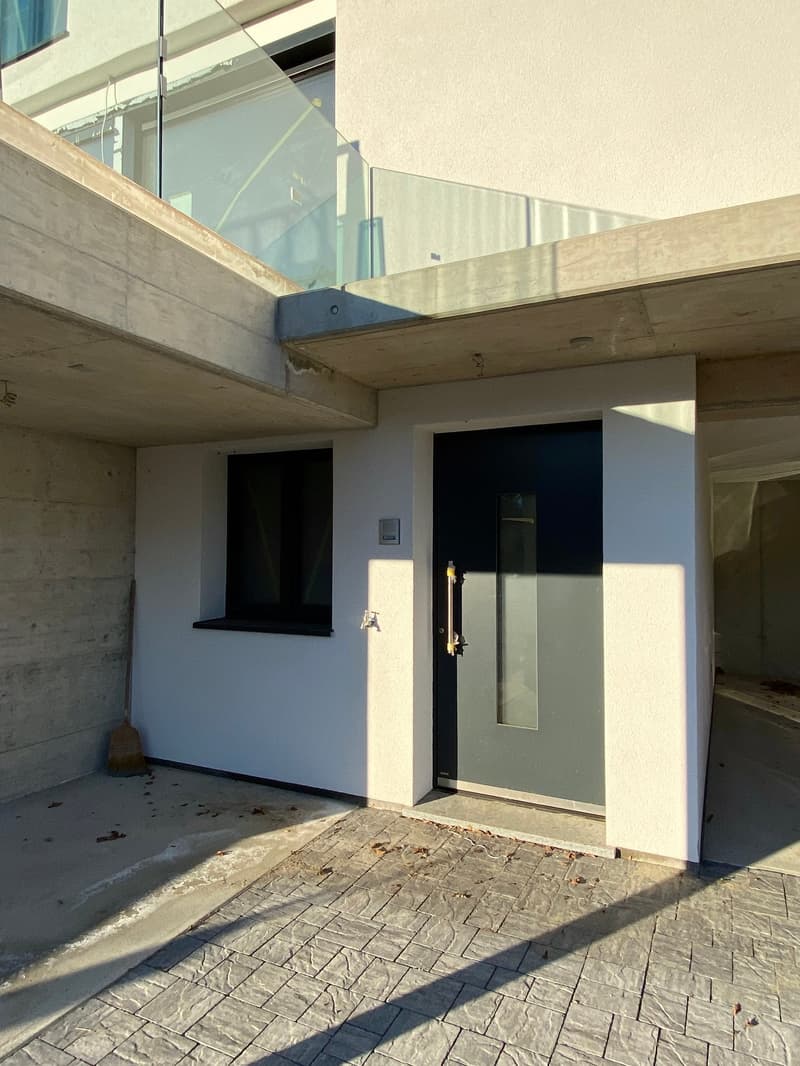
  • raised ground floor, concrete wall, gray door, glass window, tiled floor
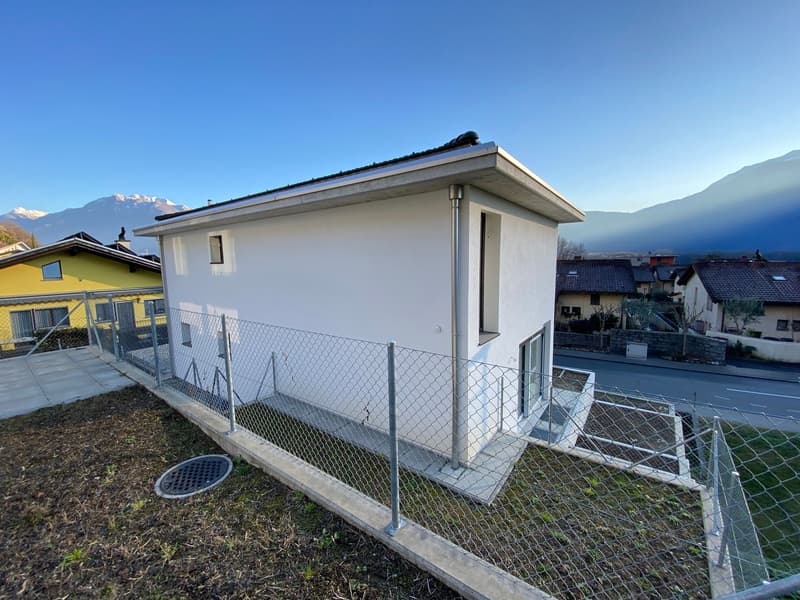
  • Single-story house with raised ground floor, white exterior, metal fencing, and nearby mountain views
  • Get full property details

    Contact Studio contabile Rodoni Sagl for the exact address, floor plans and additional documents.

1 / 14

"Single-family homes for sale in Cugnasco – Modern design, absolute comfort, and bright spaces"

Purchase price
On request
Rooms
5.5

Find the right mortgage for your new home

The advertiser has not provided the exact address.

Location

6516 Cugnasco-Gerra

Costs

Purchase price:
On request

Main information

Available from:
Immediately
Type:
Terrace house
No. of rooms:
5.5
Year built:
2024

Features and furnishings

  • Balcony / Terrace

  • Dishwasher

  • View

  • Child-friendly

  • Parking space

  • Garage

  • Raised ground floor

Documents (0)

Description

In Cugnasco, in a sunny and well-served location, we offer two beautiful newly built single-family homes (2024), ready for delivery.

Both homes are designed to maximize natural light, offering welcoming spaces, clean lines, and an elegant atmosphere. Perfect for those seeking a new, efficient, and ready-to-live-in home.


House 1 – Three levels of comfort and versatility

This house is distinguished by the presence, on the ground floor, of a single room/independent space with private bathroom, ideal as a studio, commercial space/guest room, or hobby area.

  • 5.5 rooms, approx. 175 m2

  • 4 total bathrooms, perfect for large families or those who like to host

  • Modern kitchen with island opening onto the bright living room

  • Large glass doors that harmoniously connect the day area to the garden

  • Bedrooms on the upper floor, bright and quiet

  • Spaces designed to guarantee privacy, comfort, and maximum livability

  • Covered parking, laundry room, heat pump, and preparation for photovoltaic panels


House 2 – Elegance and functionality on two levels

Located right in front of House 1, this property offers a modern and well-distributed layout.

  • 4.5 rooms, approx. 140 m2

  • 3 bathrooms, high-quality finishes, and well-organized spaces

  • Modern kitchen with island opening onto the living room with direct access to the garden

  • Wide glass surfaces for exceptional natural brightness

  • Sleeping area on the upper floor, designed for tranquility and comfort

  • Covered parking, laundry room, heat pump, and preparation for photovoltaic panels

A perfect solution for large families or those seeking a house with independent spaces.

For any information or a visit, do not hesitate to contact us!

Create your account
Free

Unlock the full experience

Sync your favourites, manage search alerts, and access all your important services seamlessly across devices. Create your free account for a personalized home search!

Advertiser

Studio contabile Rodoni Sagl
Via Antonio Ciseri 5
6600Locarno

Contact

Studio Contabile Rodoni Sagl

Listing ID
4002957065
Object ref.
n4ui0.ge2t0

Contact the advertiser

Equity capital (optional)

By continuing, I declare that I accept the GTC and acknowledge the privacy policy, and that personal aggregated data related to my interests may be shared with the advertiser.

* By selecting “Yes”, I agree that Homegate may process this information as described here.

Other properties you might like

Fraud prevention: a few useful tips

  • Never transfer money in advance
  • Be careful if the price appears too low
  • Never share personal data such as bank details or copies of ID upfront
  • Do not sign a contract before you have visited the property

Tips and services