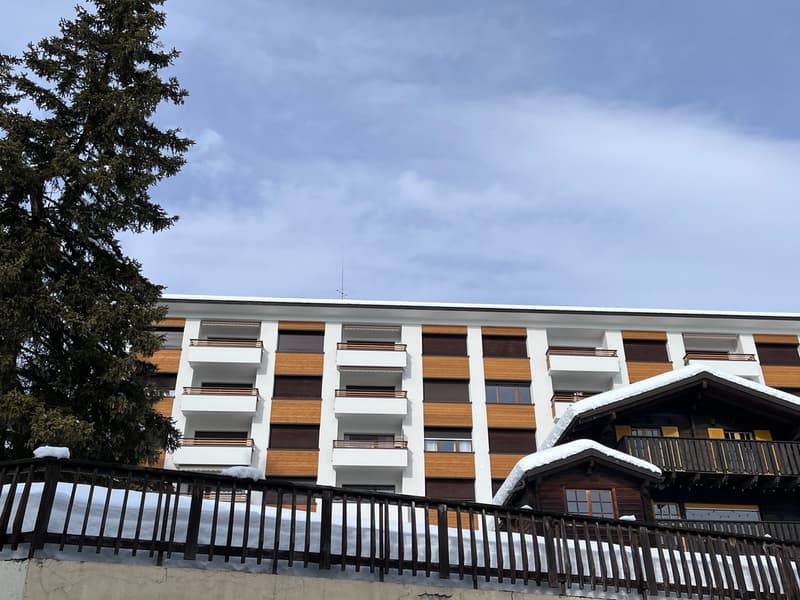
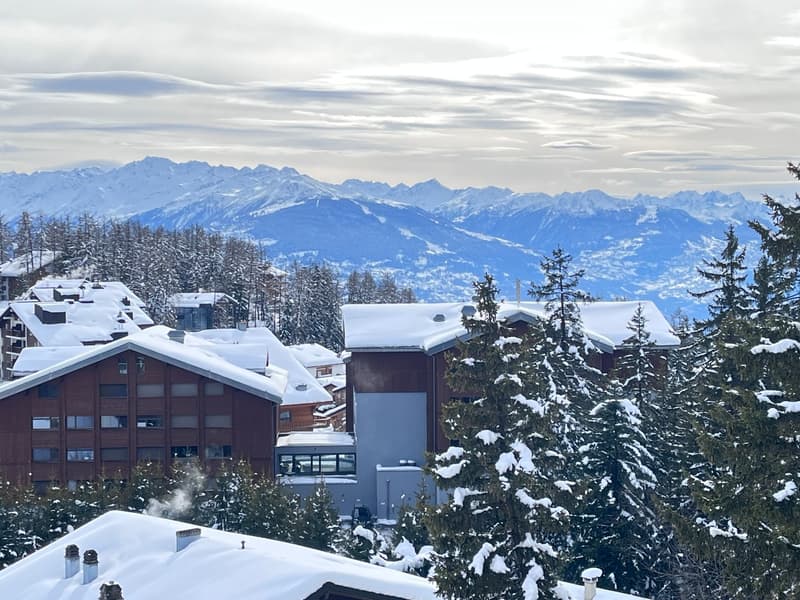
"South facing, 4.5 rooms, 5th floor, top floor"
Purchase price
CHF 860,000.–
Notify on price drop
Rooms
4.5
Living space
100 m2
Location
Rue du Pas de l'Ours 52, 3963 Crans-MontanaCosts
- Purchase price:
- CHF 860,000.–
- Notify on price drop
Main information
- Available from:
- By agreement
- Type:
- Apartment
- No. of rooms:
- 4.5
- Floor:
- 5
- Surface living:
- 100 m2
- Year built:
- 1969
Features and furnishings
Balcony / Terrace
Fireplace
View
Child-friendly
Elevator
Documents (0)
Description
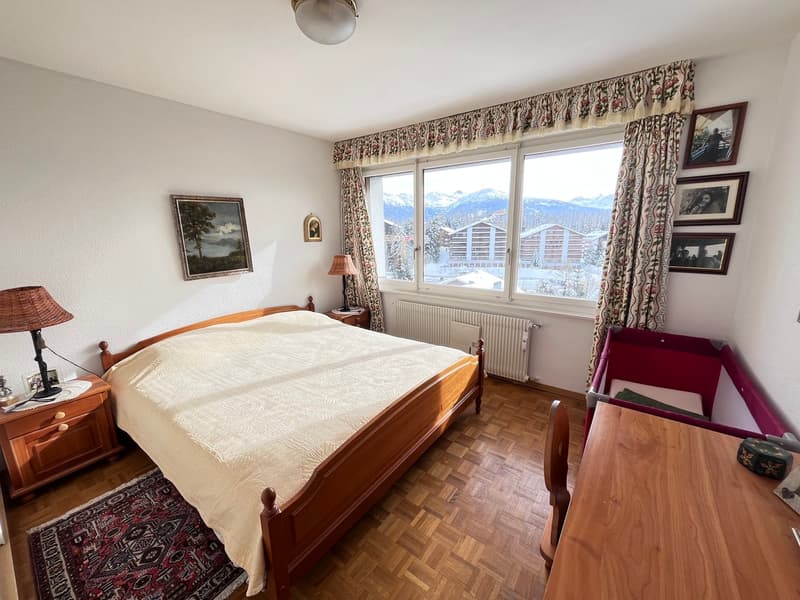
Spacious apartment located in a residential area close to the center of the station and all amenities (10 minutes walk from the center and the 18-hole golf course). Bus stop (shuttle to the station and postal bus serving the plain) in close proximity. This apartment will offer you a beautiful pied-à-terre for holidays or simply to live there all year round.
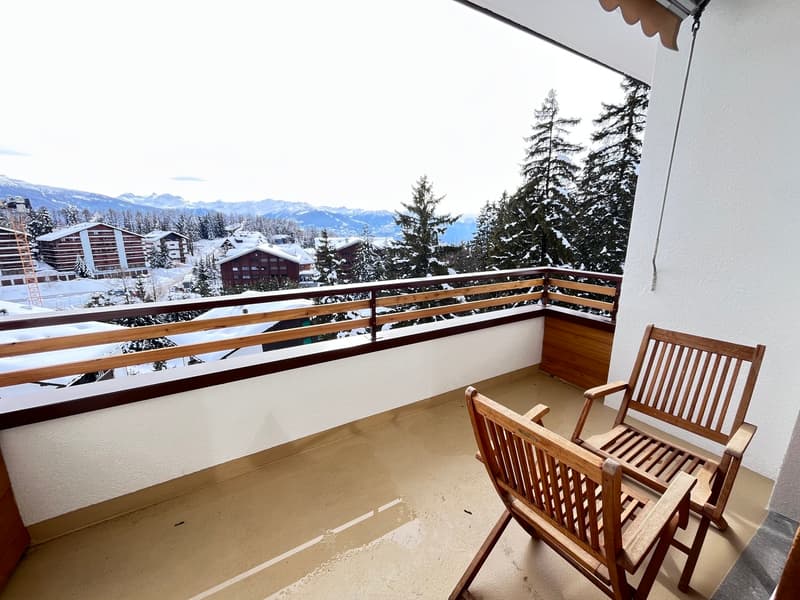
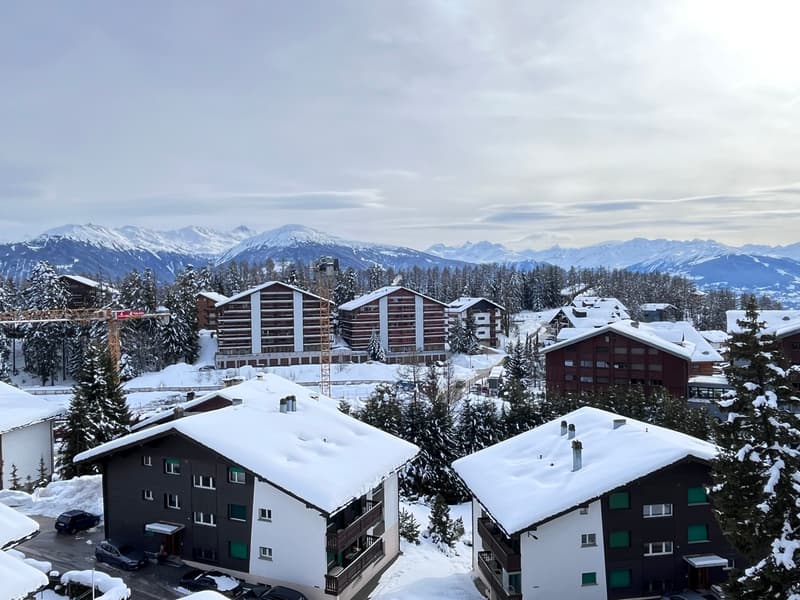
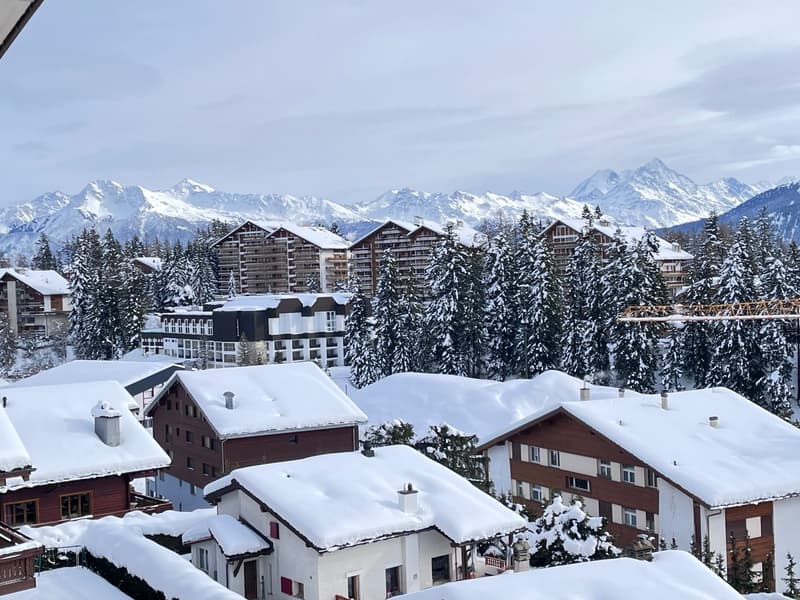
Bright apartment with an open view.
Building in a real estate company
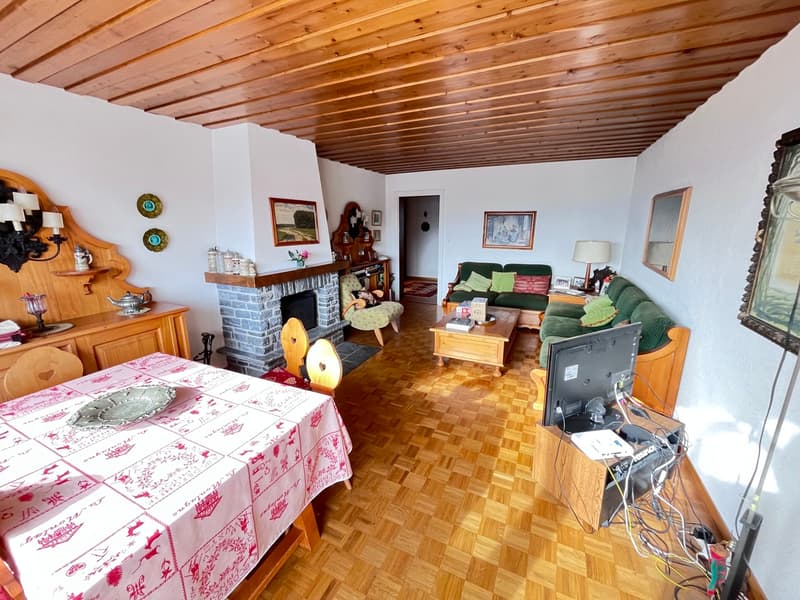
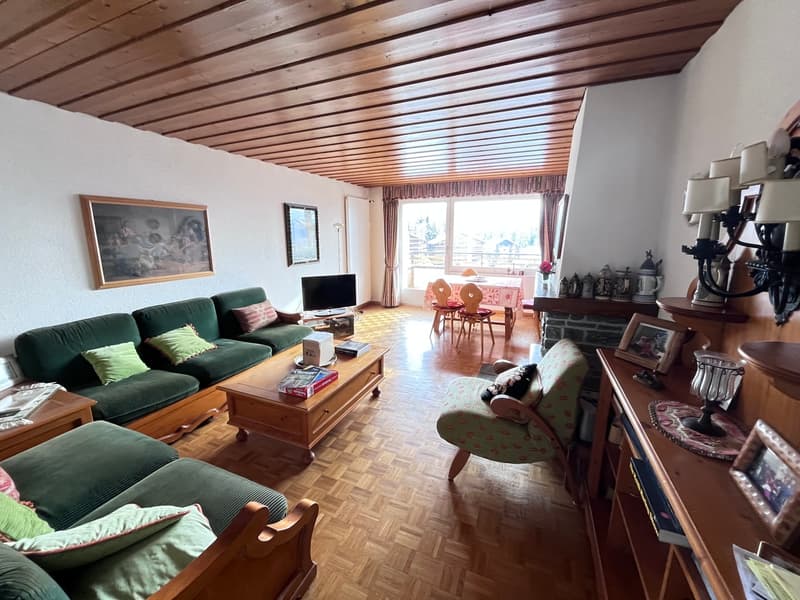
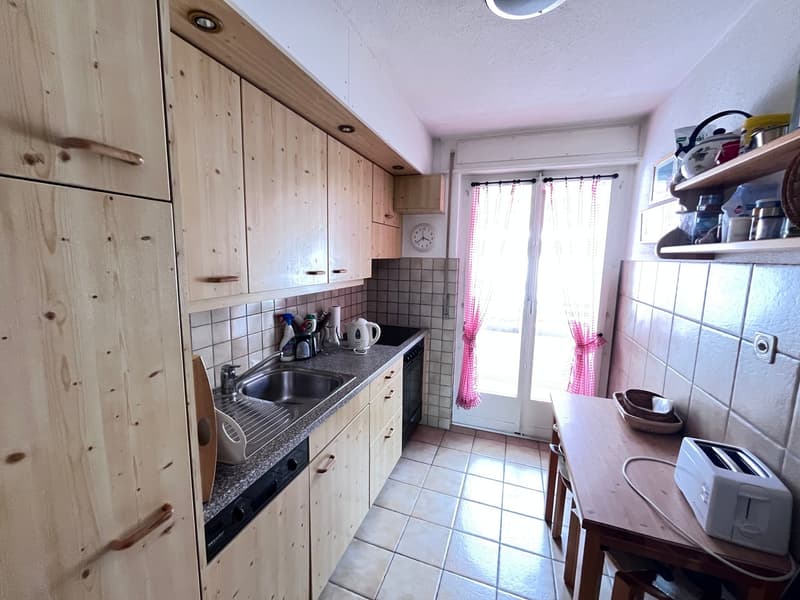
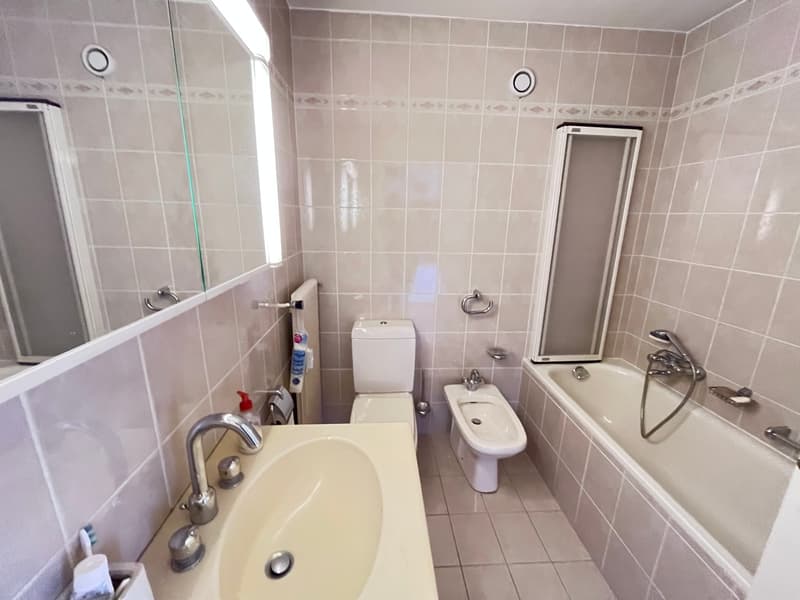
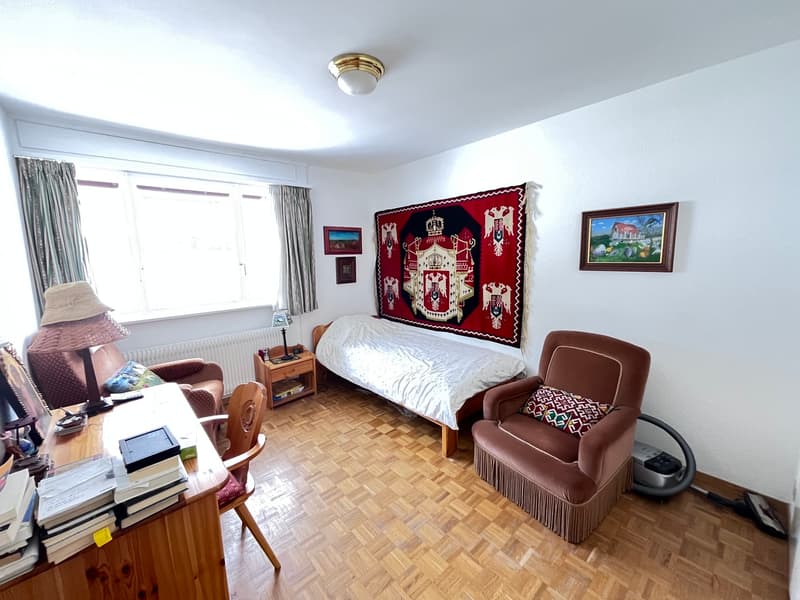
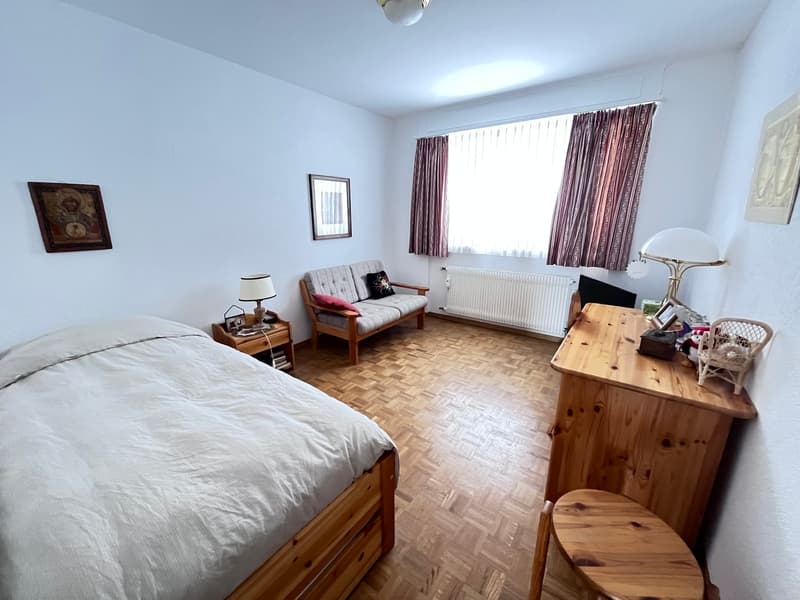
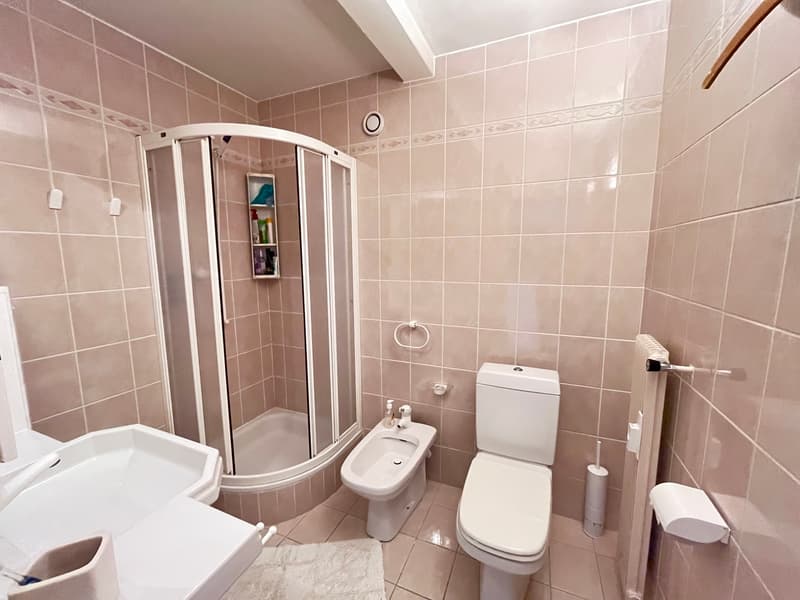
This apartment consists of an entrance hall, a living room with dining area, fireplace and access to the south balcony, 1 separate kitchen with equipment and north balcony, 2 bedrooms with built-in wardrobes to the north, 1 shower room with WC, 1 parental bedroom with built-in wardrobes and 1 bathroom, 1 cellar and 1 ski storage room. 1 garage box. A few parking spaces are available in front of the building, otherwise you will find parking spaces on the main road after a few minutes.
Bright apartment with an open view.
Building in a real estate company
This apartment consists of an entrance hall, a living room with dining area, fireplace and access to the south balcony, 1 separate kitchen with equipment and north balcony, 2 bedrooms with built-in wardrobes to the north, 1 shower room with WC, 1 parental bedroom with built-in wardrobes and 1 bathroom, 1 cellar and 1 ski storage room. 1 garage box. A few parking spaces are available in front of the building, otherwise you will find parking spaces on the main road after a few minutes.
Mortgage Calculator
From dream house to home ownership: the mortgage calculator can help you estimate the affordability of this property.

Free
Unlock the full experience
Sync your favourites, manage search alerts, and access all your important services seamlessly across devices. Create your free account for a personalized home search!

Contact
- Listing ID
- 4002961409
- Object ref.
- 5878407