


"Villa B - Contemporary Villa Project with High Energy Efficiency"
Purchase price
CHF 2,090,000.–
Notify on price drop
Rooms
5.5
Living space
143 m2
Location
1255 VeyrierCosts
- Purchase price:
- CHF 2,090,000.–
- Notify on price drop
Main information
- Available from:
- By agreement
- Type:
- Single house
- No. of rooms:
- 5.5
- Surface living:
- 143 m2
- Land area:
- 253 m2
- Year built:
- 2027
Features and furnishings
Balcony / Terrace
Parking space
Documents (0)
Description
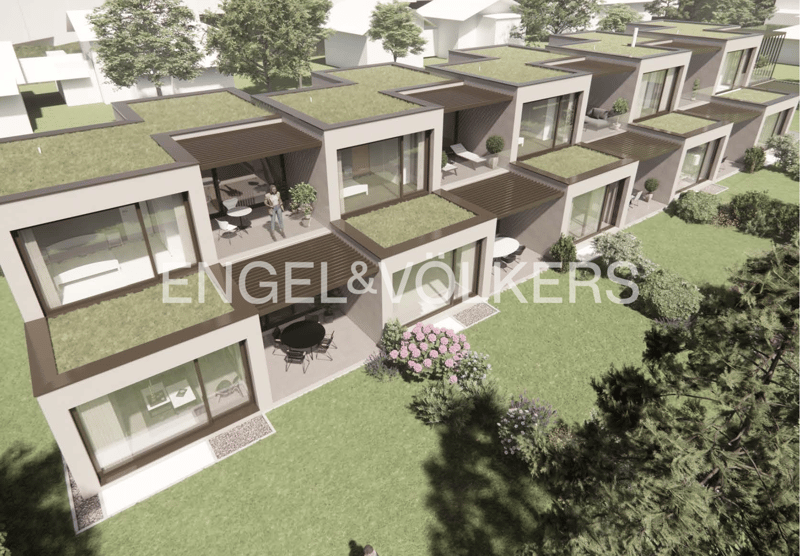
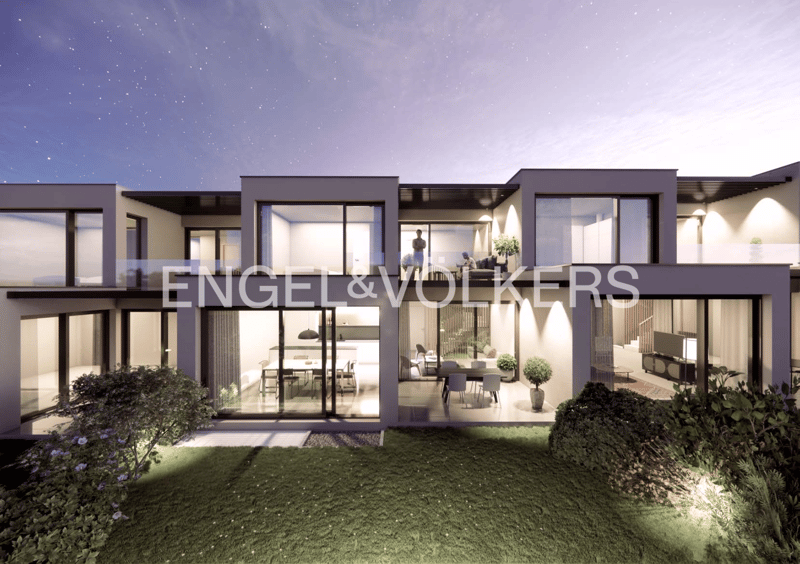
Located in a peaceful and green setting in the sought-after commune of Veyrier, Villa B is part of an exclusive group of five contemporary villas designed to offer an elegant, comfortable, and open living experience. It represents a rare opportunity to acquire a new property with careful architecture in the heart of one of the most sought-after residential areas in the canton of Geneva.
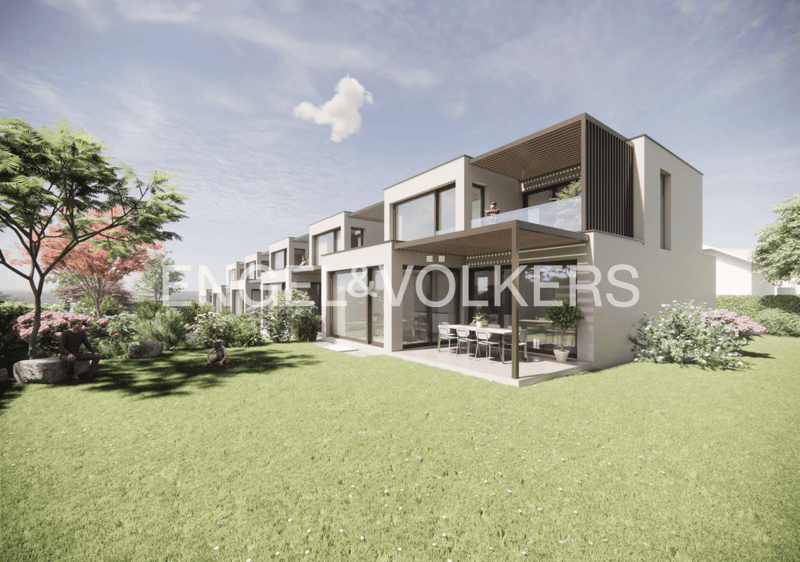
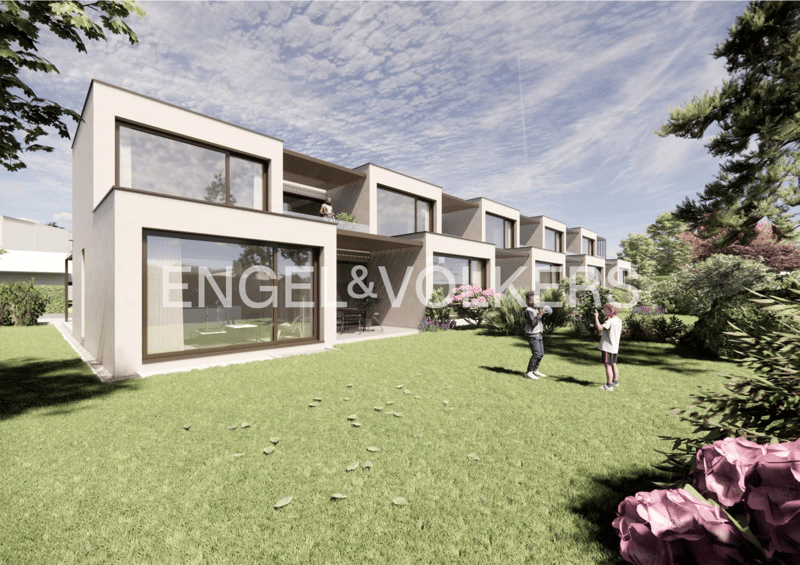
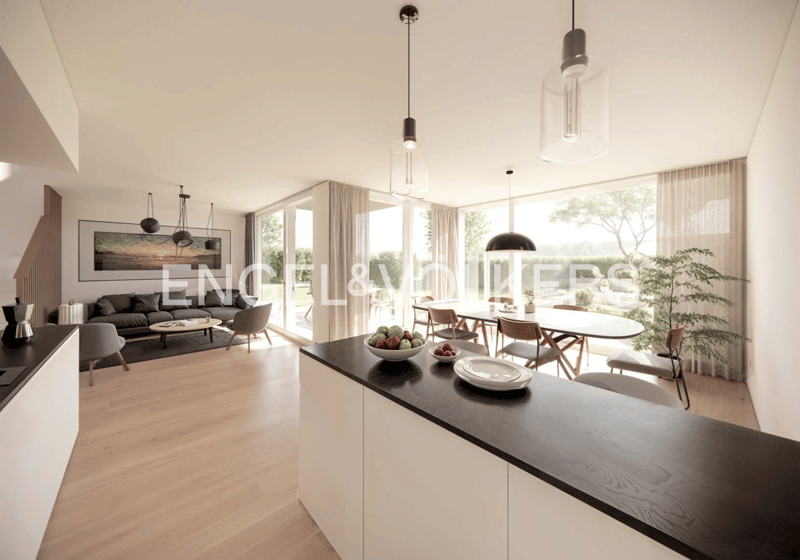
Developed on a gross floor area (GFA) of 142 m² and a gross usable area of 208 m², this villa seduces with the quality of its volumes and the relevance of its distribution, perfectly adapted to family life. The ground floor accommodates a spacious living area bathed in natural light, extended by a 23 m² terrace and a carefully landscaped private garden. The aluminum pergola visible in the visuals is offered as an option.
The open kitchen, with a contemporary design, integrates harmoniously into the living space to create a convivial and functional area.
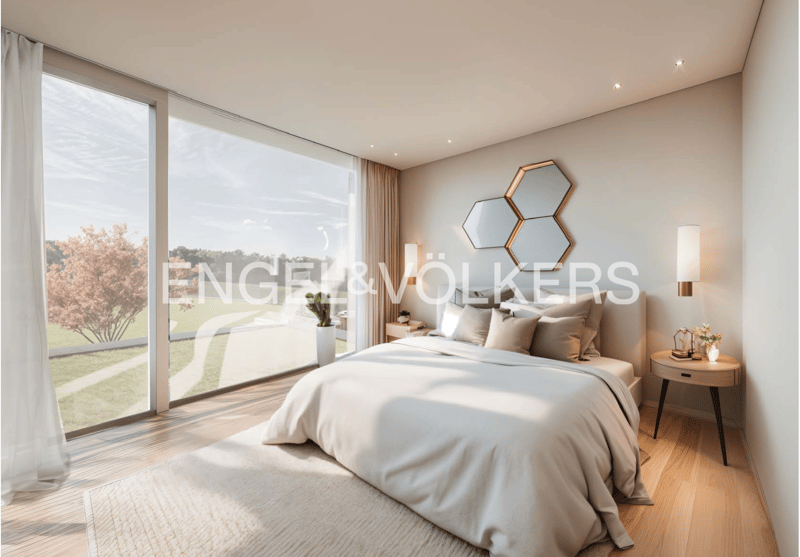
A particularly sought-after advantage: a parental suite on the ground floor with a private bathroom, allowing for single-level living while ensuring comfort and intimacy.
On the upper floor, two additional bedrooms and a bathroom complete the sleeping area. This level also benefits from a pleasant terrace overlooking the garden, ideal for savoring moments of relaxation in complete tranquility.
The basement offers a large multipurpose room, a laundry room, a technical room, and a cellar, providing valuable and modular additional spaces.
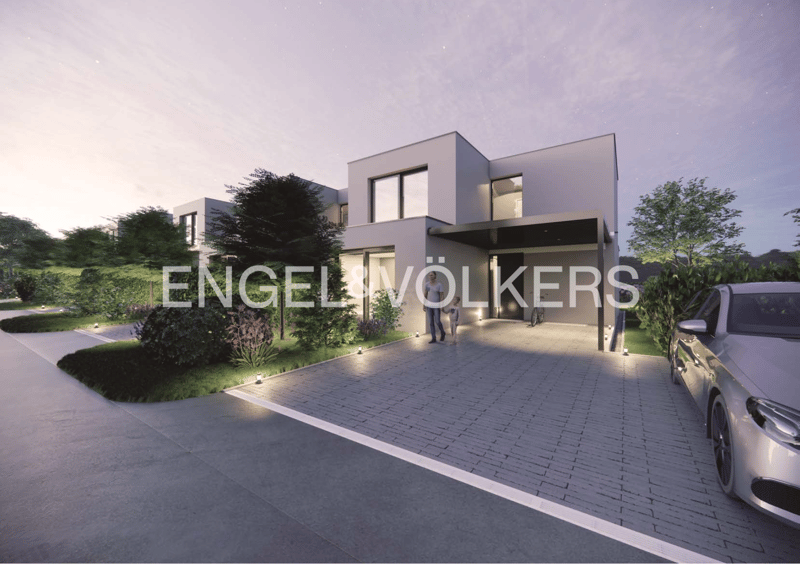
The high-end finishes, the purified aesthetic, and the care given to the smallest details ensure optimal comfort on a daily basis. Two outdoor parking spaces are included in the price.
Just 200 meters from public transportation (lines 8 and 20) and in close proximity to schools, shops, and sports facilities, this property harmoniously combines residential serenity and urban accessibility.
Delivery is planned for summer 2028.
Developed on a gross floor area (GFA) of 142 m² and a gross usable area of 208 m², this villa seduces with the quality of its volumes and the relevance of its distribution, perfectly adapted to family life. The ground floor accommodates a spacious living area bathed in natural light, extended by a 23 m² terrace and a carefully landscaped private garden. The aluminum pergola visible in the visuals is offered as an option.
The open kitchen, with a contemporary design, integrates harmoniously into the living space to create a convivial and functional area.
A particularly sought-after advantage: a parental suite on the ground floor with a private bathroom, allowing for single-level living while ensuring comfort and intimacy.
On the upper floor, two additional bedrooms and a bathroom complete the sleeping area. This level also benefits from a pleasant terrace overlooking the garden, ideal for savoring moments of relaxation in complete tranquility.
The basement offers a large multipurpose room, a laundry room, a technical room, and a cellar, providing valuable and modular additional spaces.
The high-end finishes, the purified aesthetic, and the care given to the smallest details ensure optimal comfort on a daily basis. Two outdoor parking spaces are included in the price.
Just 200 meters from public transportation (lines 8 and 20) and in close proximity to schools, shops, and sports facilities, this property harmoniously combines residential serenity and urban accessibility.
Delivery is planned for summer 2028.
Mortgage Calculator
From dream house to home ownership: the mortgage calculator can help you estimate the affordability of this property.

Free
Unlock the full experience
Sync your favourites, manage search alerts, and access all your important services seamlessly across devices. Create your free account for a personalized home search!
Advertiser

Engel & Völkers Geneva
Place de la Fusterie 5bis
1204Genève
Contact
- Listing ID
- 4002966551
- Object ref.
- I-048QC2-W-048QC2