
"GENTIANES DUPLEX FLOOR ATTIC"
Purchase price
CHF 12,979,738.–
Rooms
5.5
Living space
380 m2
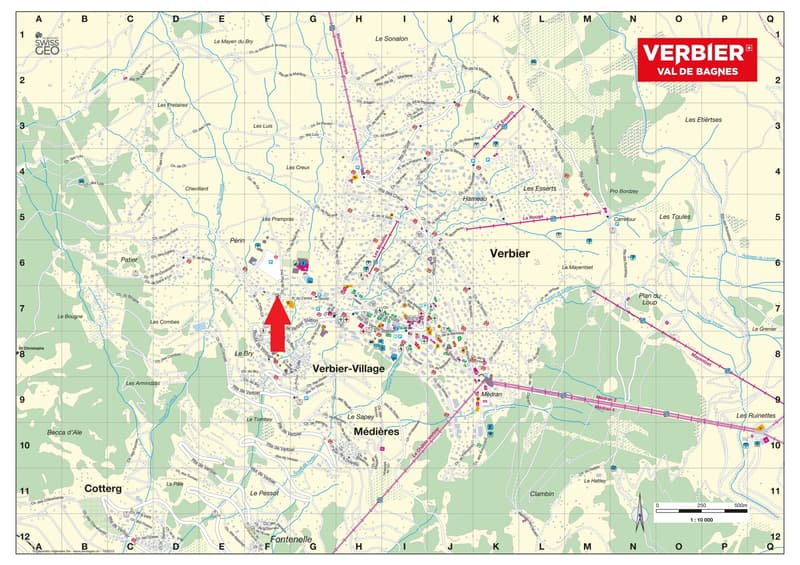
Location
Rue du Centre Sportif, 1936 VerbierCosts
- Purchase price:
- CHF 12,979,738.–
Main information
- Available from:
- Immediately
- Type:
- Apartment
- No. of rooms:
- 5.5
- Floor:
- 3
- Number of floors:
- 2
- Surface living:
- 380 m2
- Year built:
- 2026
Features and furnishings
Balcony / Terrace
Fireplace
Parking space
Elevator
Documents (0)
Description
Apartment in duplex construction, new, 5.5 rooms
In a small residence with 3 apartments
Centre Sportif region
New promotion of 3 apartments, all authorized as secondary residences
The Les Gentianes residence is located in the Centre Sportif region
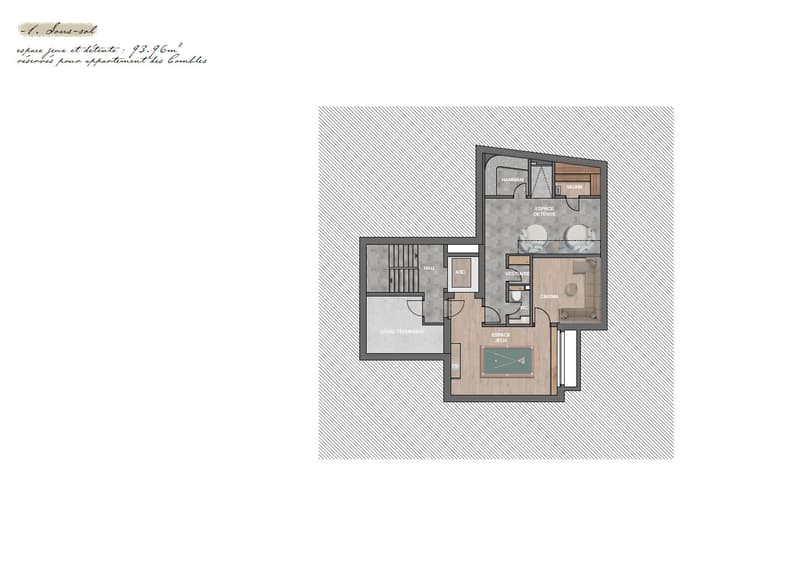
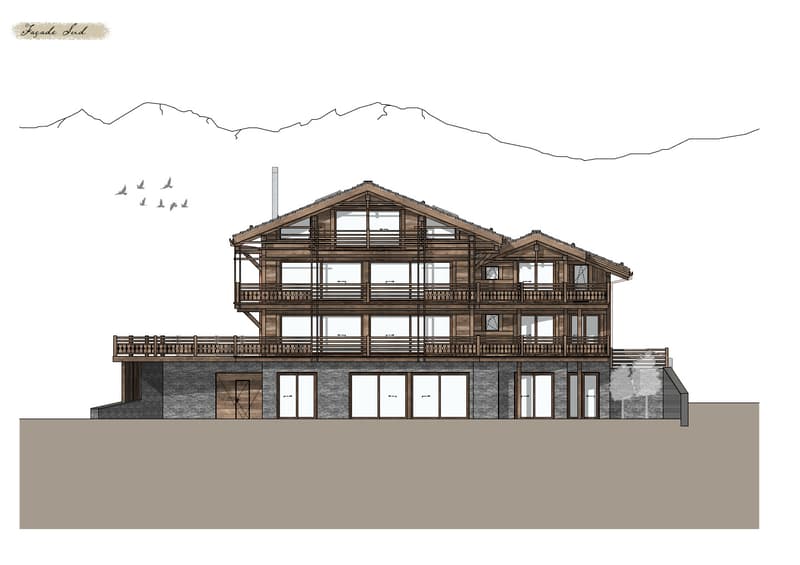
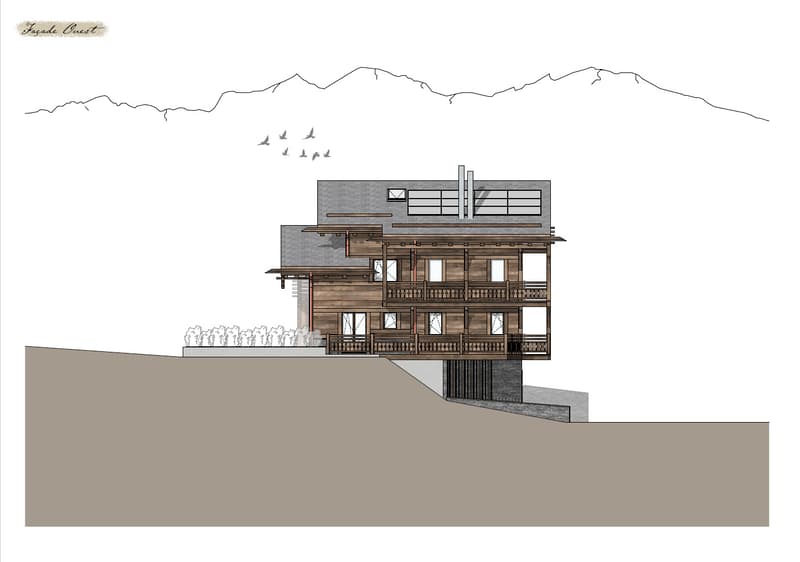
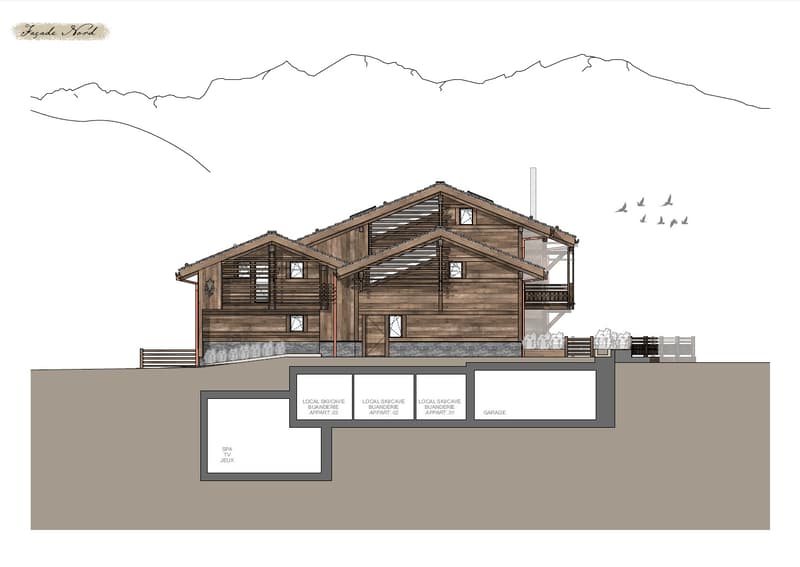
It consists of one apartment per floor, a car shelter and outdoor parking spaces. The attic apartment has a private recreational space in the basement.
Each apartment has the use of its own ski room / laundry room / cellar.
The duplex apartment on the 2nd floor and attic describes itself as follows:
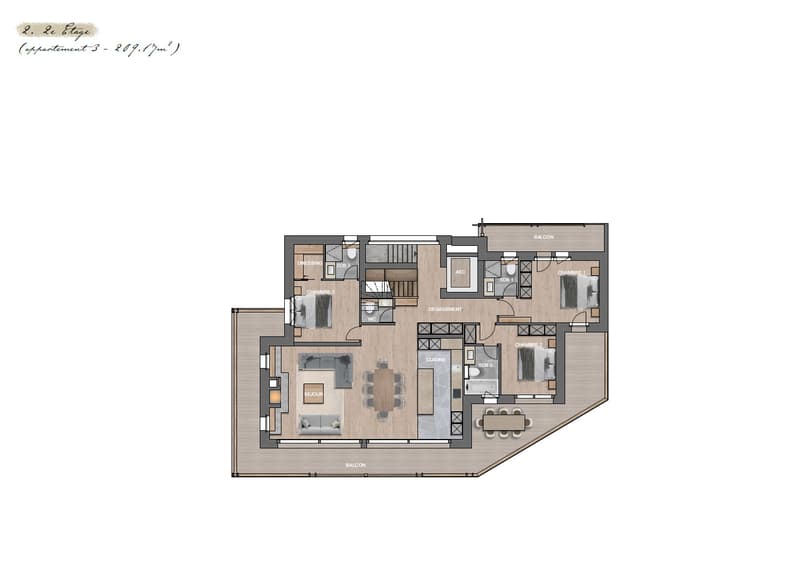
2nd floor, 209.17 m2 of living floor space
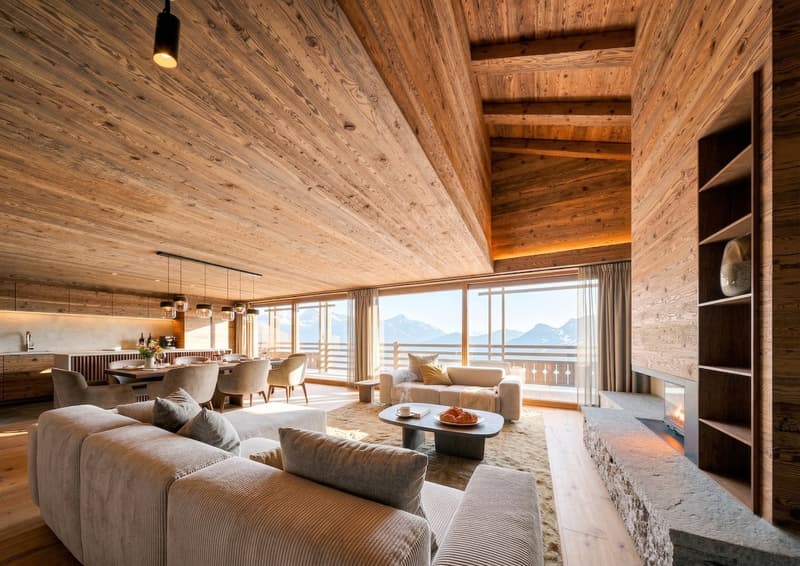
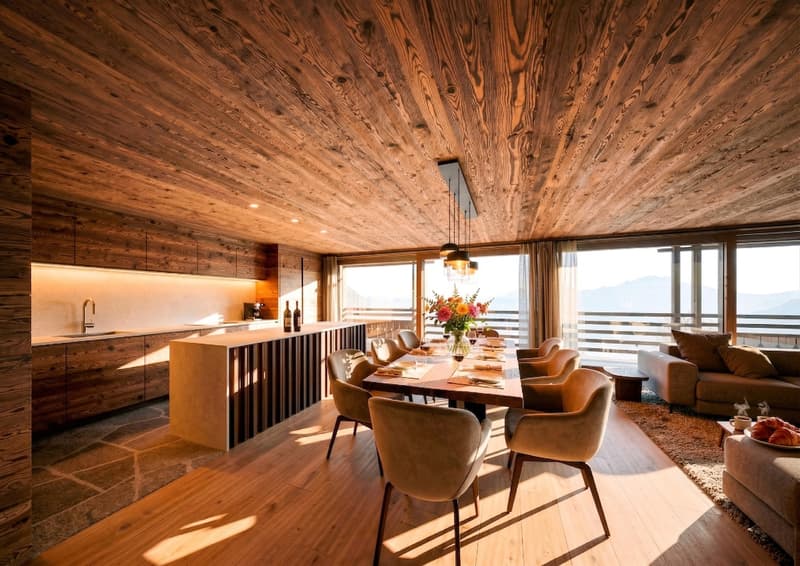
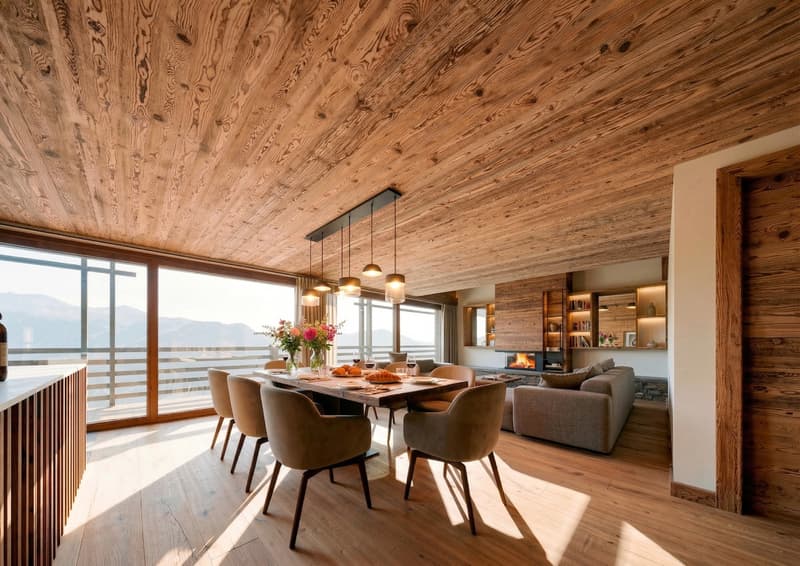
Entrance hall with wardrobe Large living room with fireplace, dining area and open kitchen with central island One double room south with bathroom, WC and sink en suite One double room north with shower, WC and sink en suite and private balcony of 9.48 m2 One large double room north-west with dressing room and shower, WC and sink en suite. One guest toilet Large east, south and west balcony of 53.95 m2, accessible from the living room and the south and north rooms Internal staircase to the attic Attic, 77.00 m2
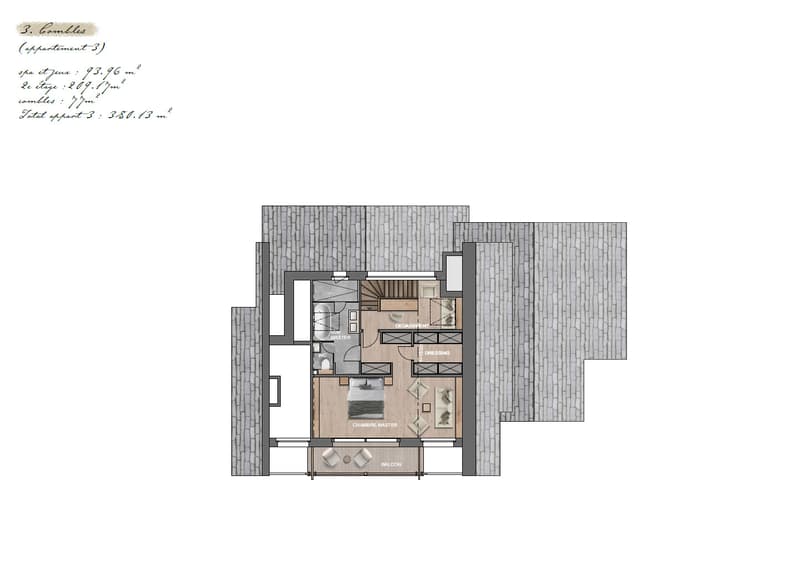
Master bedroom with office area, dressing room, bathroom with bathtub, Italian shower, double sink and separate WC and private south balcony of 9.14 m2 Basement, 93.96 m2
Relaxation area with sauna, steam room, shower, rest room, wardrobe, WC and separate sink Game room Home cinema Annex: A room of 16.88 m2 used as a ski room, laundry room and cellar
Parking: 1 outdoor parking space and 1 indoor parking space
All apartments are authorized as secondary residences
Building permit expected for April/May 2026.
In case of a quick purchase decision, the work could start as early as September 2026, with a planned completion date for Christmas 2028.
In a small residence with 3 apartments
Centre Sportif region
New promotion of 3 apartments, all authorized as secondary residences
The Les Gentianes residence is located in the Centre Sportif region
It consists of one apartment per floor, a car shelter and outdoor parking spaces. The attic apartment has a private recreational space in the basement.
Each apartment has the use of its own ski room / laundry room / cellar.
The duplex apartment on the 2nd floor and attic describes itself as follows:
2nd floor, 209.17 m2 of living floor space
Parking: 1 outdoor parking space and 1 indoor parking space
All apartments are authorized as secondary residences
Building permit expected for April/May 2026.
In case of a quick purchase decision, the work could start as early as September 2026, with a planned completion date for Christmas 2028.
Mortgage Calculator
From dream house to home ownership: the mortgage calculator can help you estimate the affordability of this property.

Free
Unlock the full experience
Sync your favourites, manage search alerts, and access all your important services seamlessly across devices. Create your free account for a personalized home search!
Advertiser

Bureau Commercial Freddy Michaud SA
Route de Verbier Station 61 CP 298
1936Verbier
Contact
Bureau Commercial Freddy Michaud SA
- Listing ID
- 4002967657
- Object ref.
- 13_2530_SALE