• Detached house, raised ground floor, white painted exterior, brown wooden door, 5 windows, green gate, sign with text 'VERKAUFEN', greenery in front
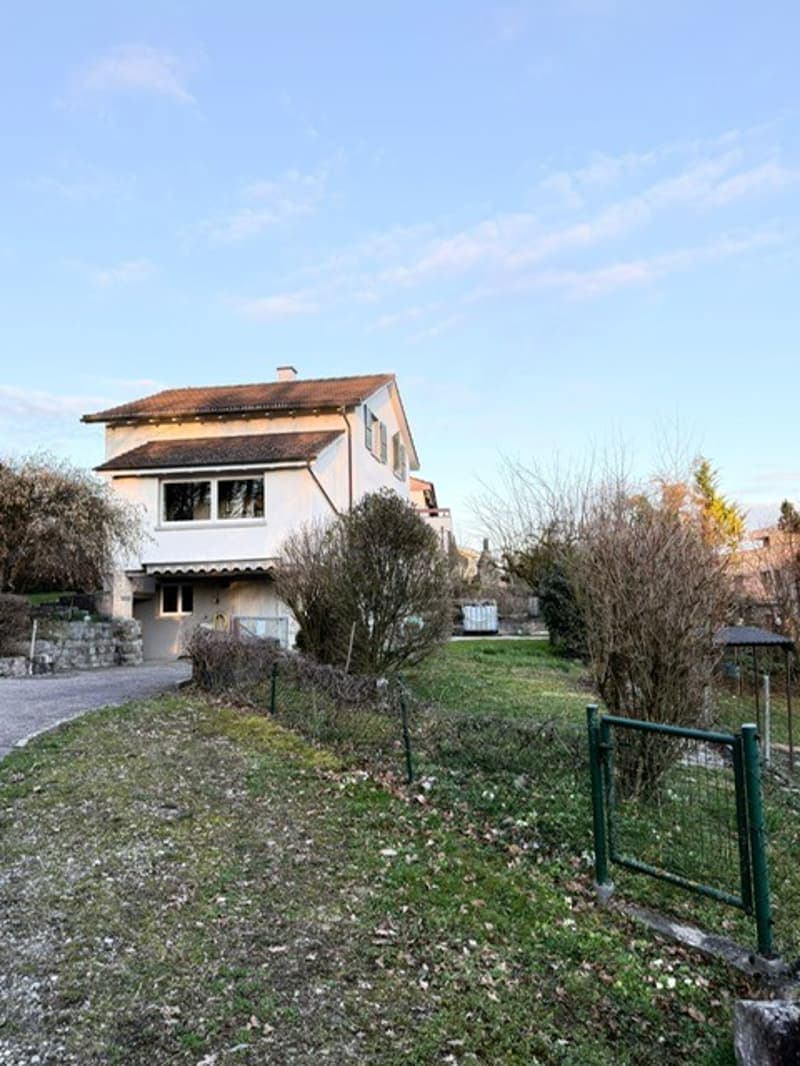
  • Detached house, white exterior, brick driveway, large garden with green gate, bare trees and shrubs, potential for landscaping
  • Two-story house, concrete block, white exterior, raised ground floor, small garden, trees in the background
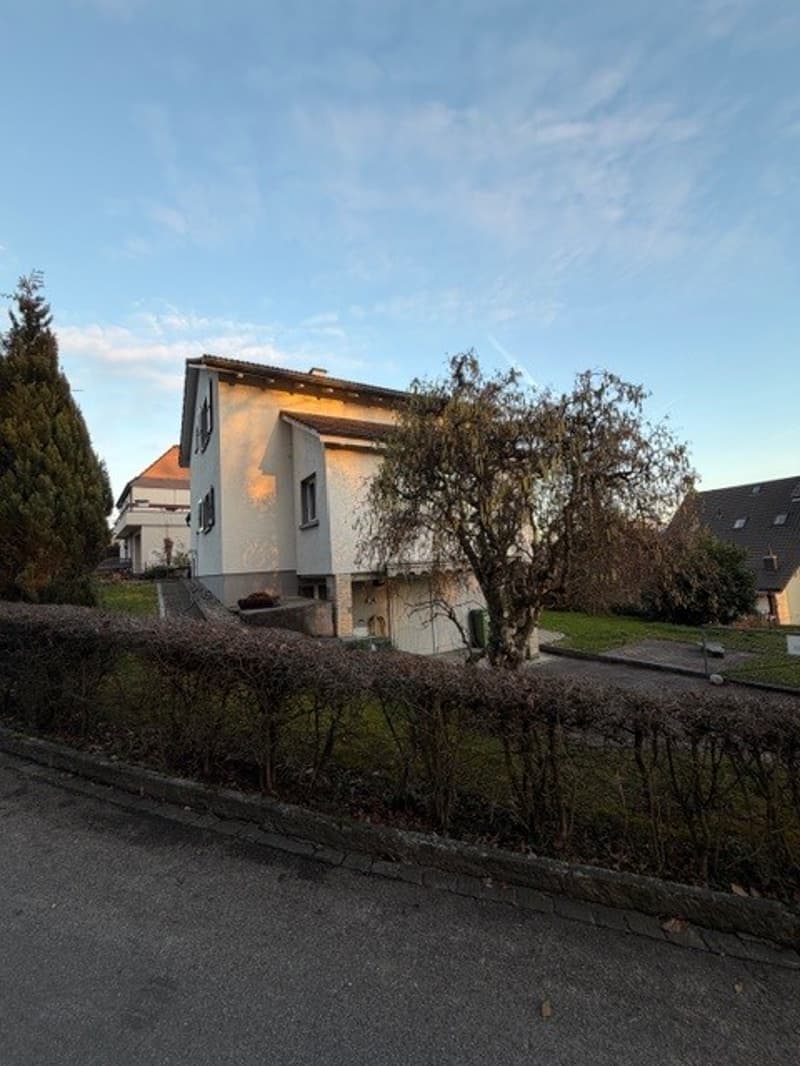
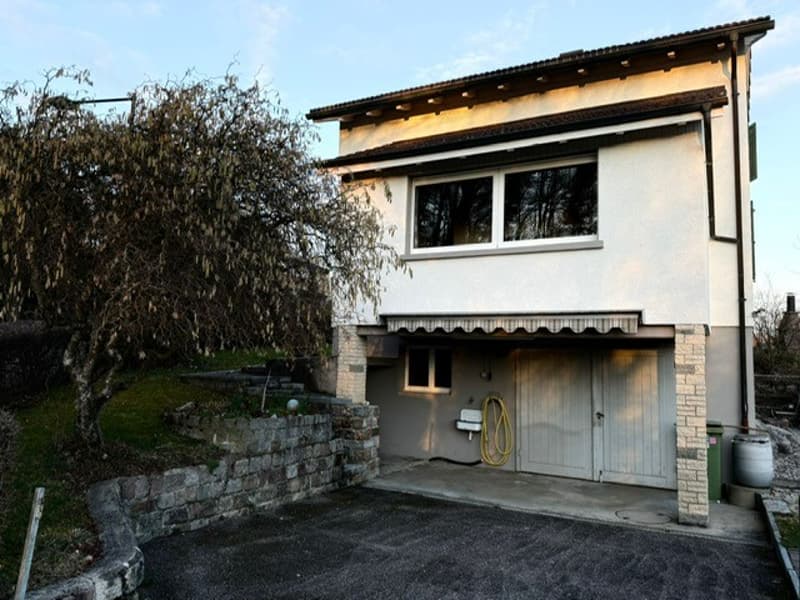
  • Two story house, white exterior, garage, two driveways, small trees
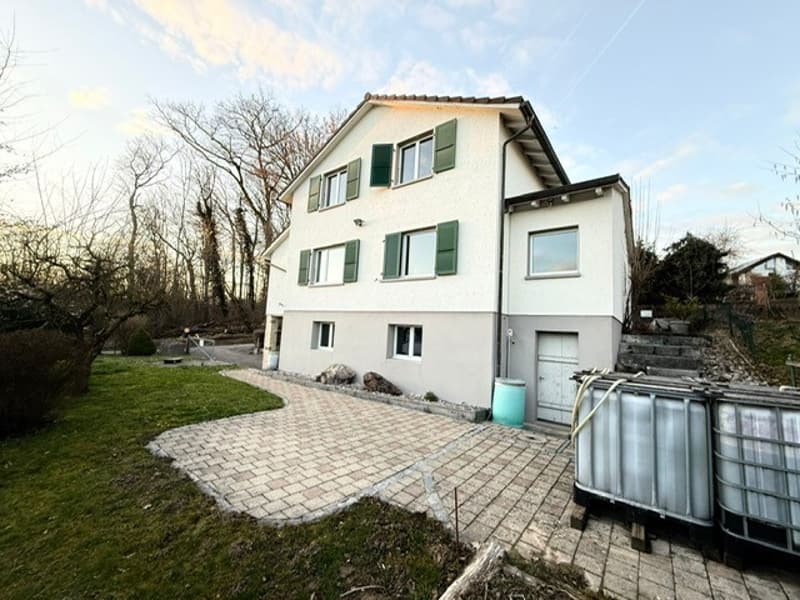
  • Detached house with green shutters and a garage, brick driveway, grass lawn, trees
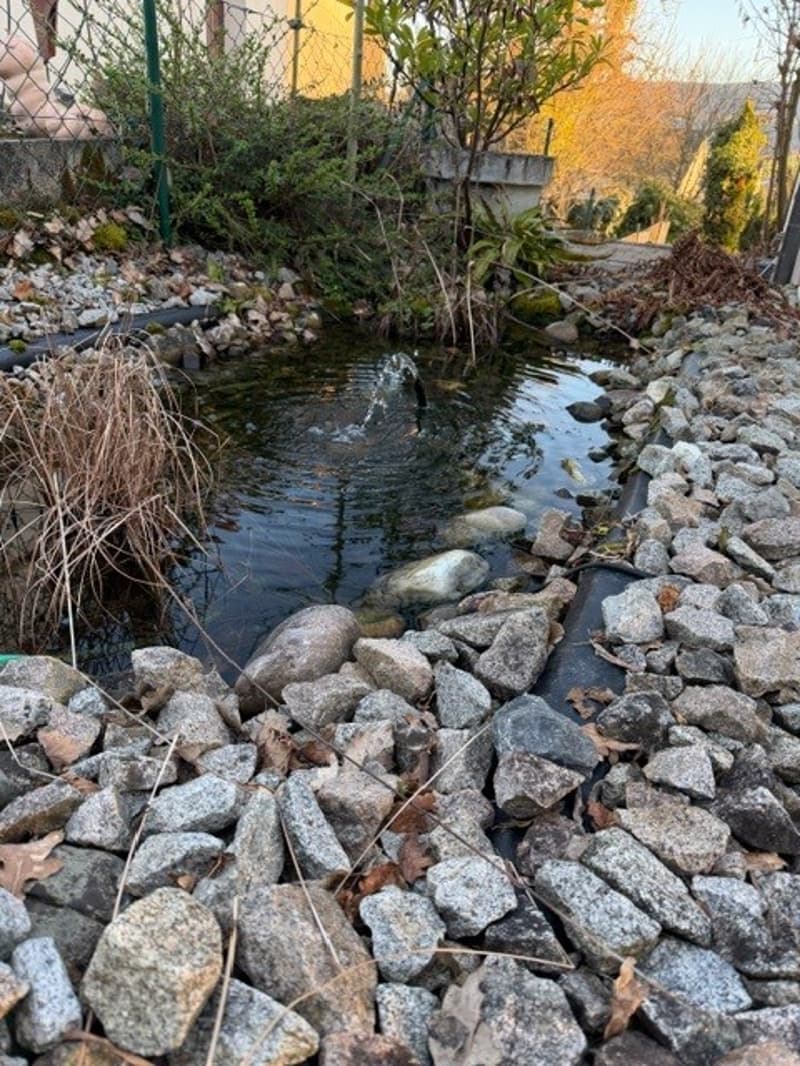
  • small pond with fountain in a garden surrounded by rocks and dried plants
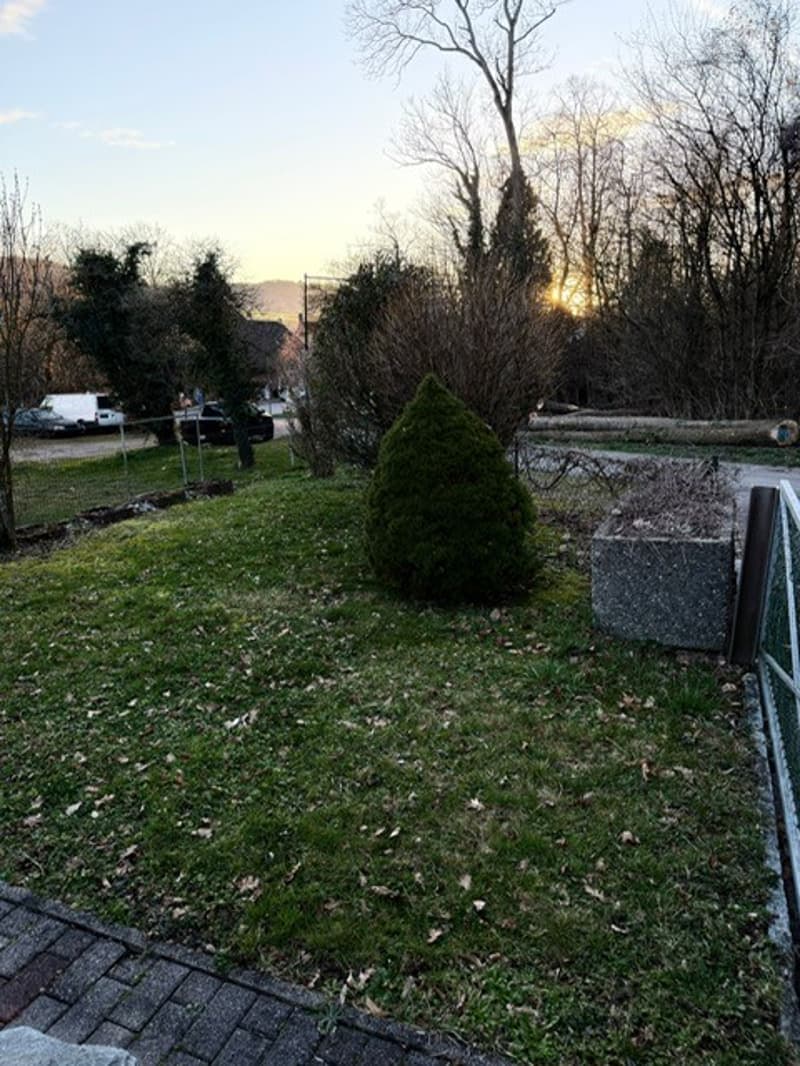
  • Green lawn, plants, trees, concrete structure, path, clear sky, setting sun
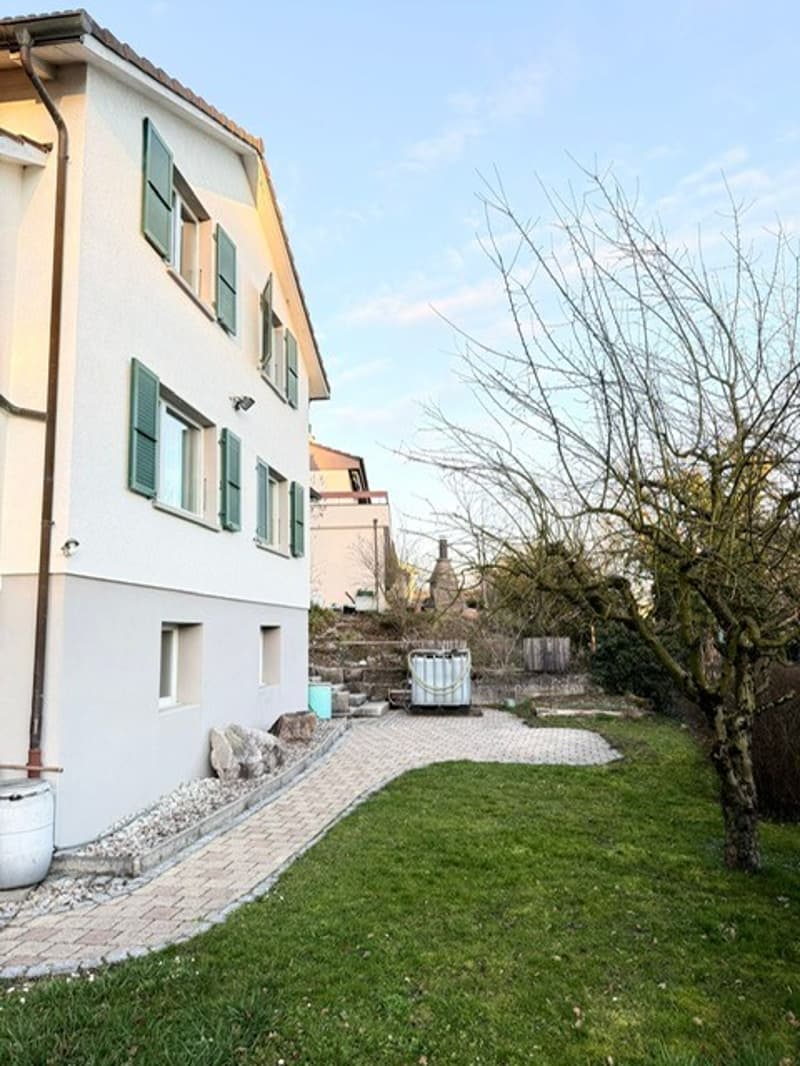
  • 2 story house, white wall, green shutters, brick path, yard with grass, tree, storage container
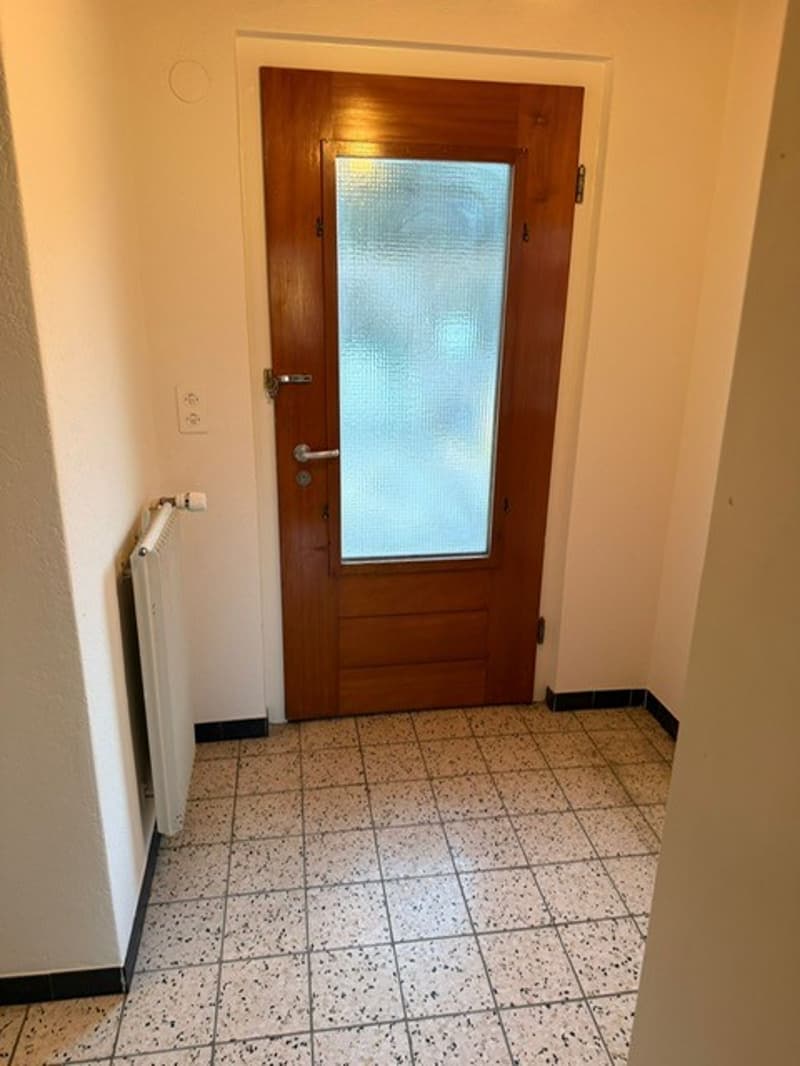
  • a room with a wooden door, tiled floor, and a white radiator
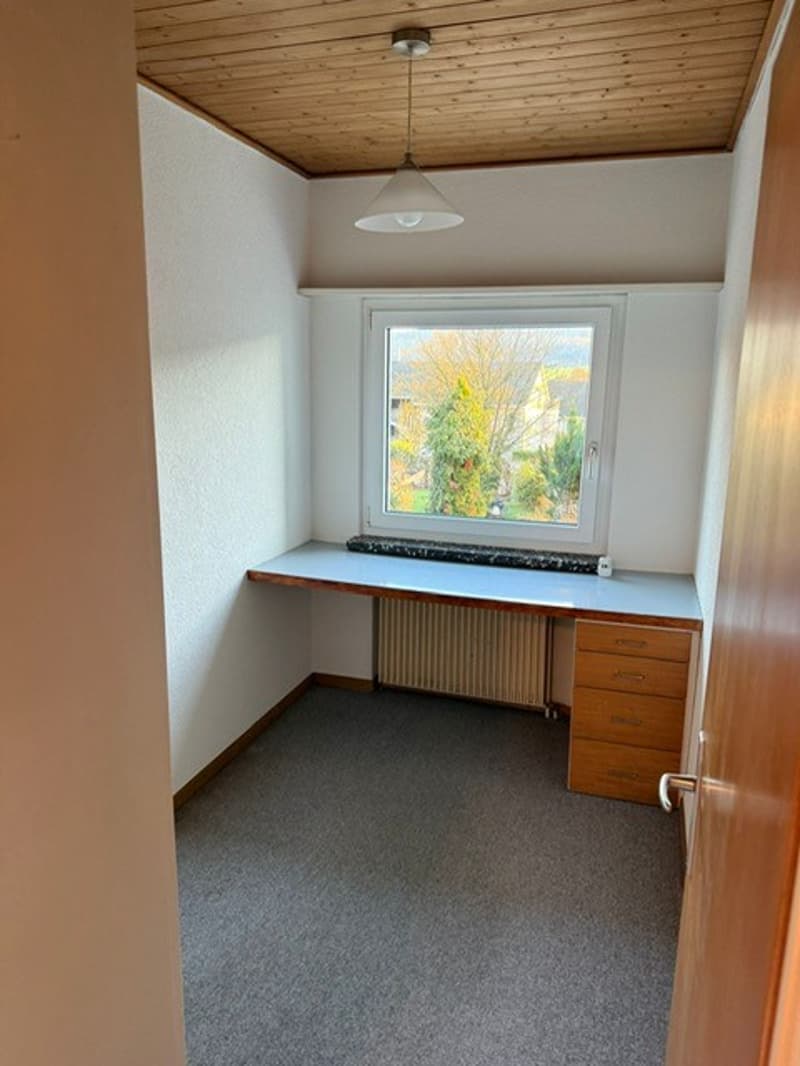
  • small room with desk, window, radiator, carpet
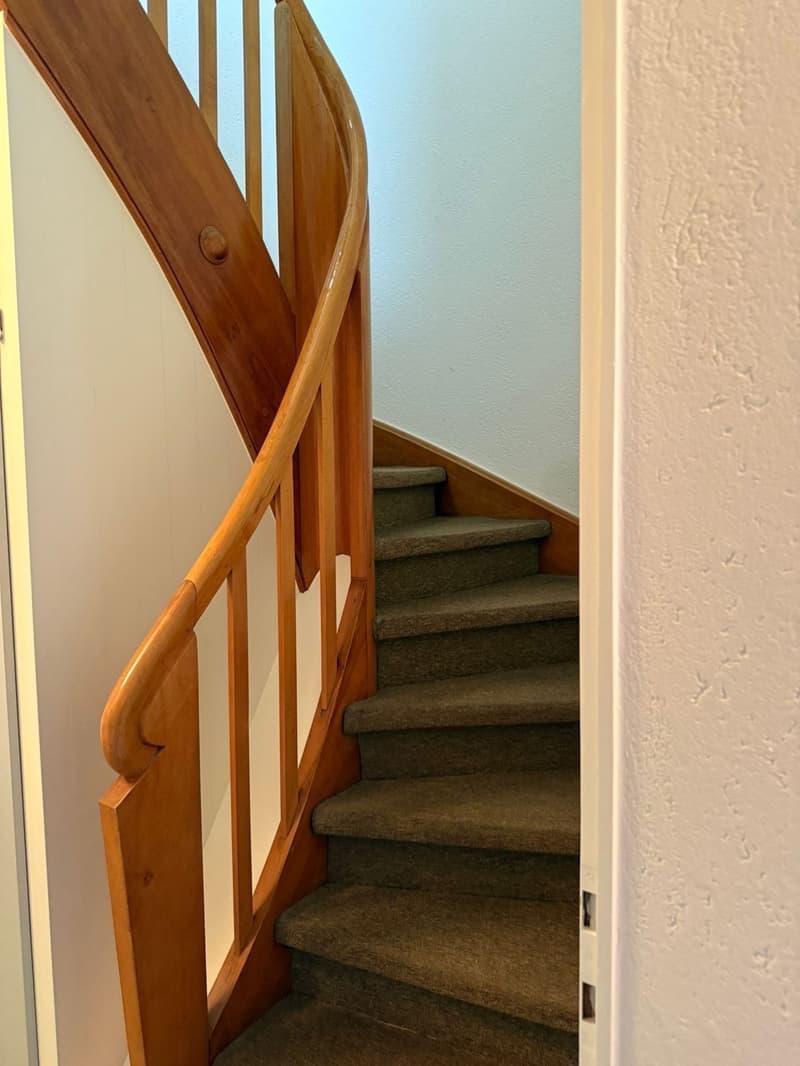
  • Wooden spiral staircase with beige carpeted steps and wooden railings.
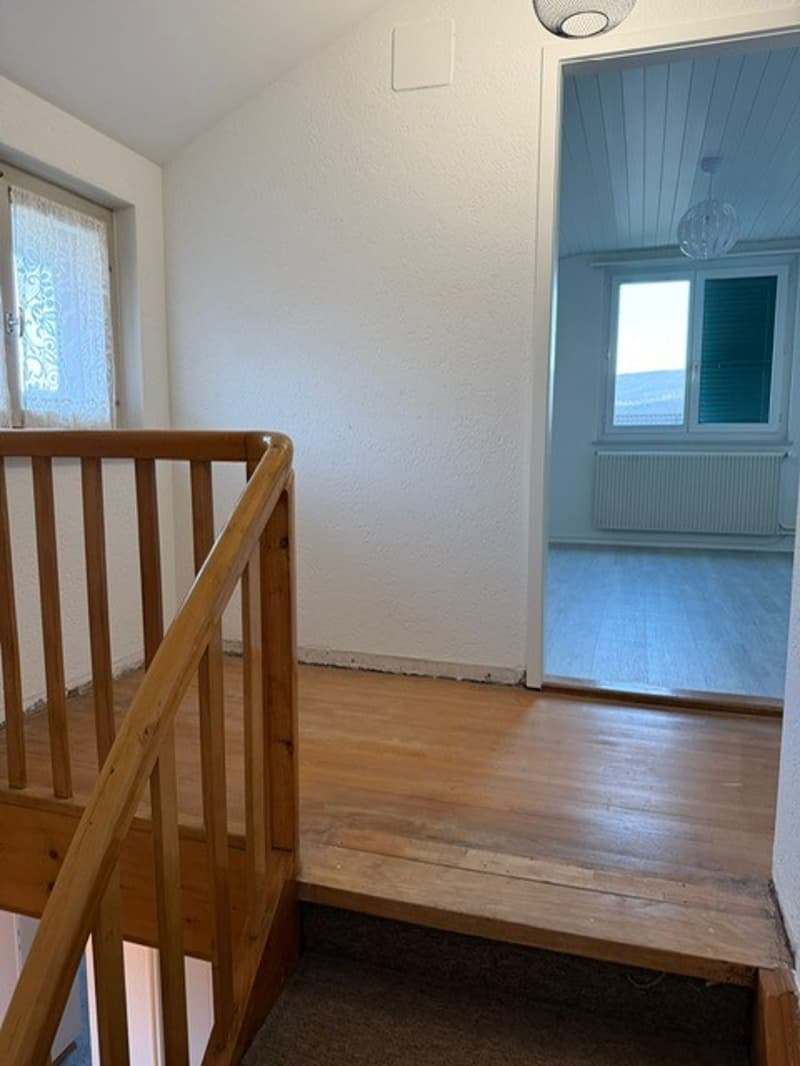
  • wooden stairs, white walls, carpet floor, window with curtains, radiator, lamp
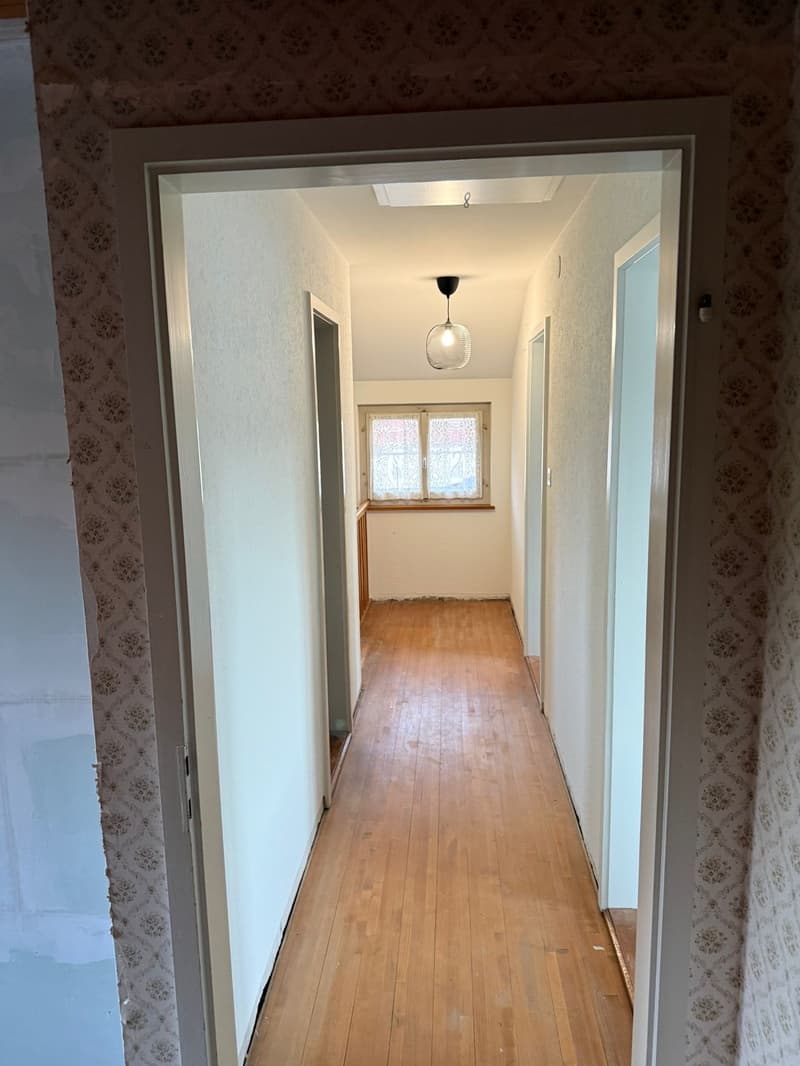
  • wooden floor, white walls, two doors on the right, skylight, window at the end
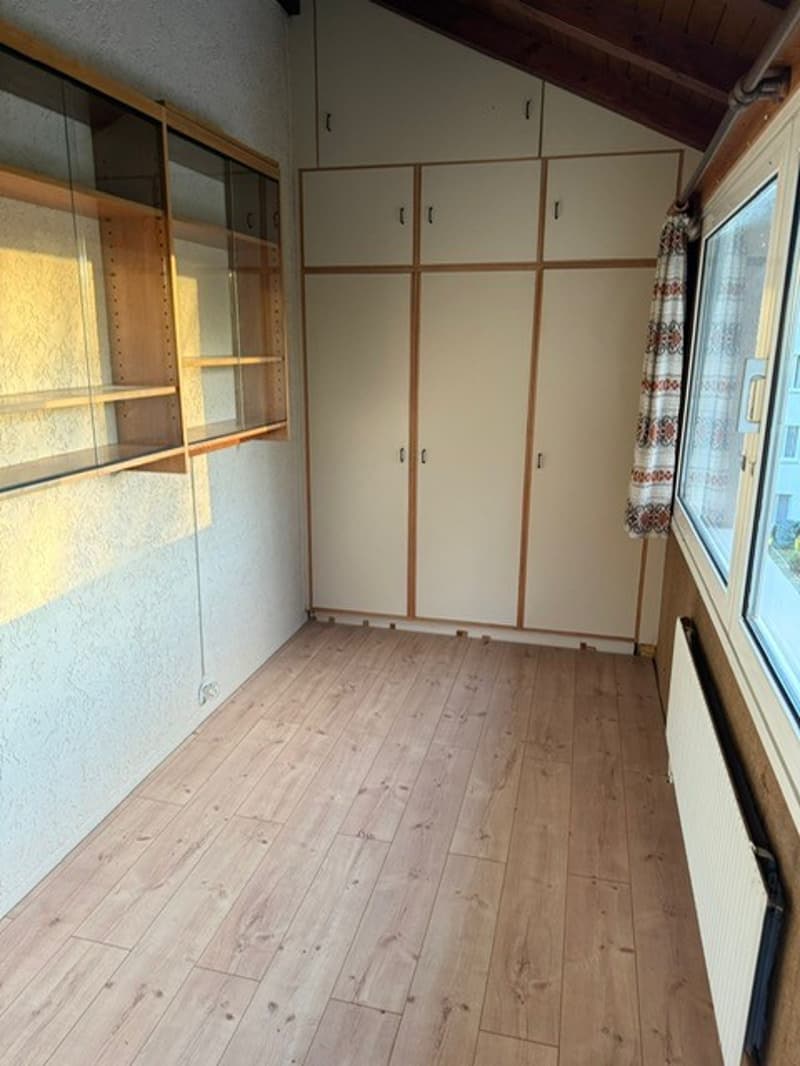
  • Empty room with wooden floor, built-in cabinets, shelves, window, and radiator.
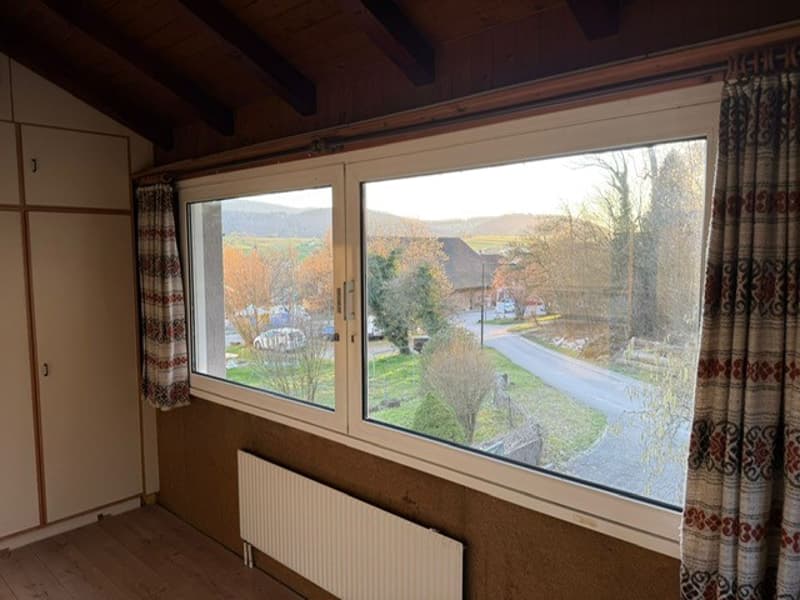
  • wooden floor, radiator, window, curtains, white cabinet
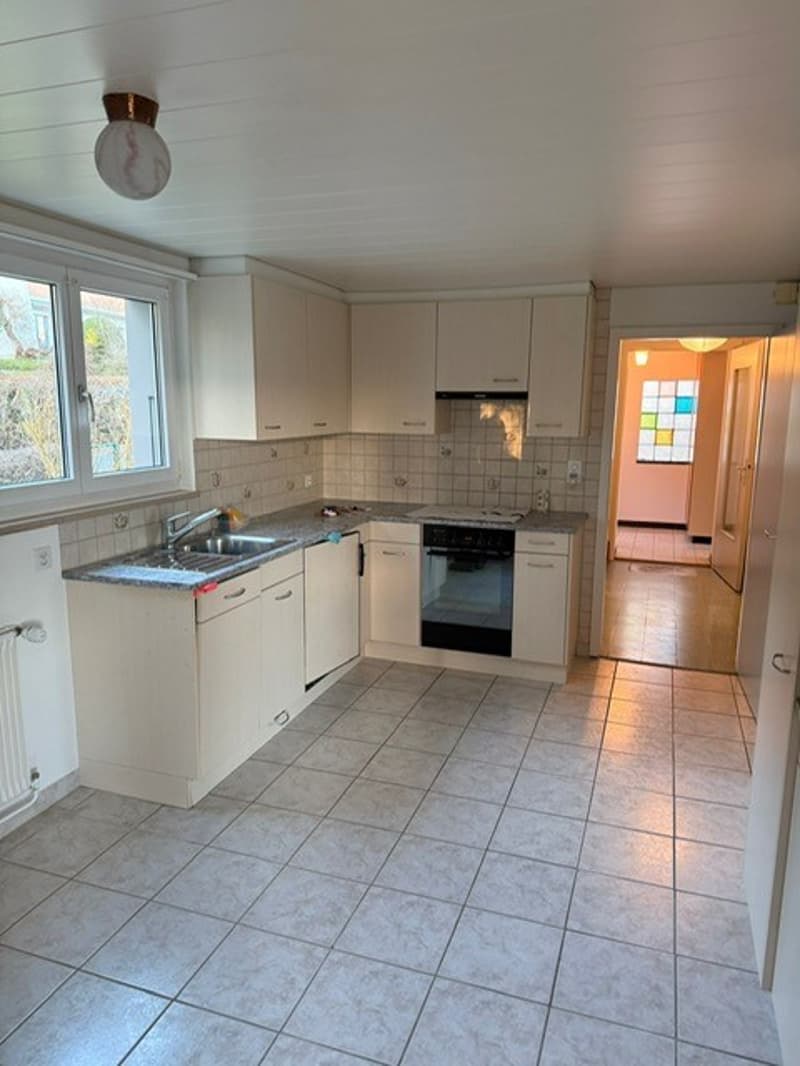
  • modern kitchen, white cabinets, grey tiles, open space, window
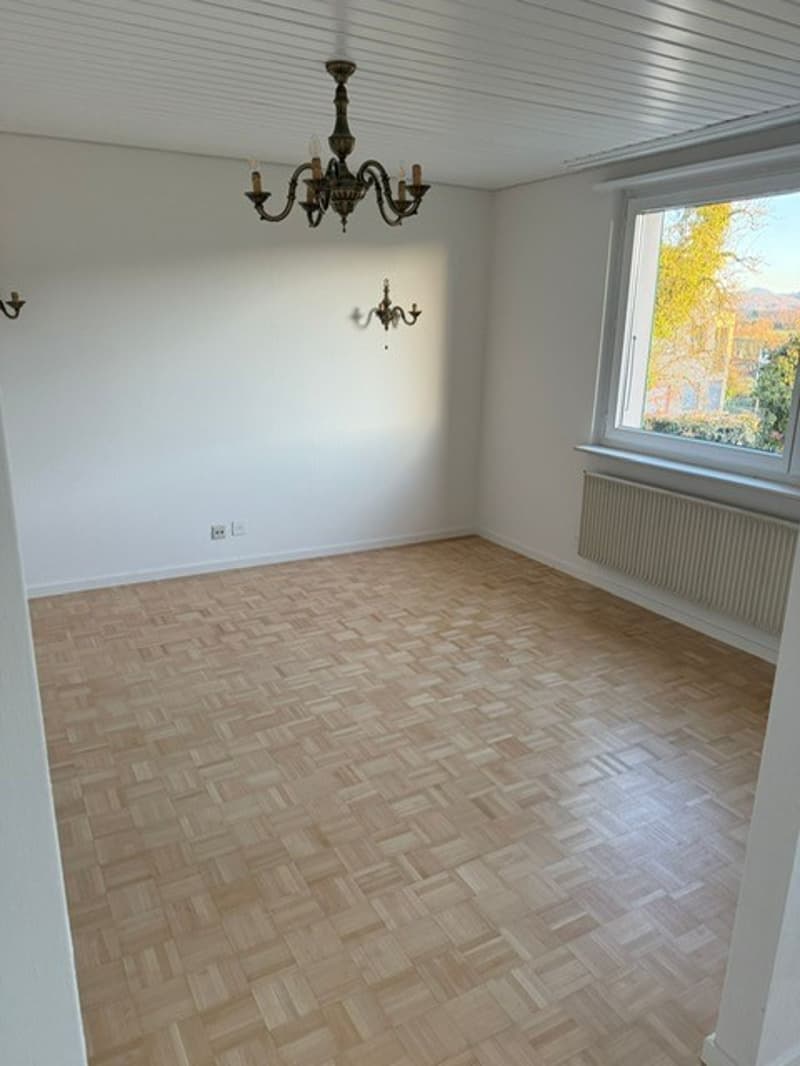
  • empty room, wooden parquet floor, chandelier, white walls, window, radiator
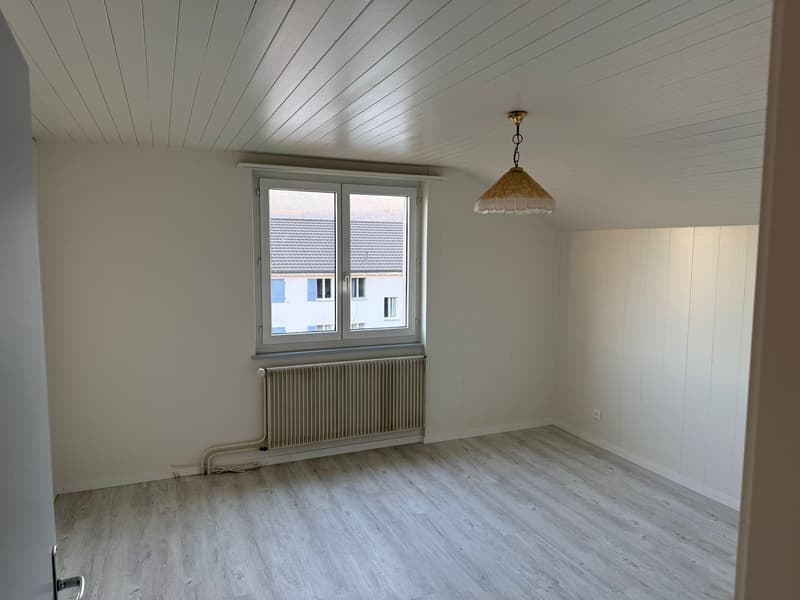
  • Empty room, white walls, ceiling, white floor, radiator, window, glass window, outside building
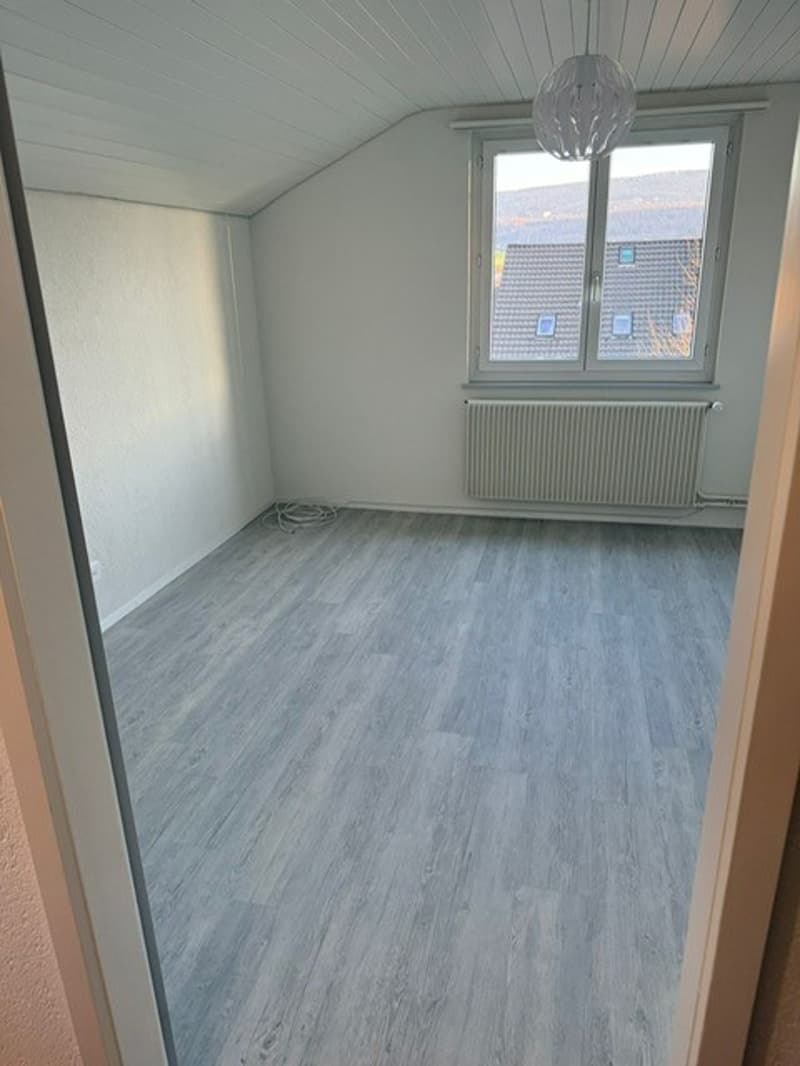
  • Empty room, white walls, wooden-look flooring, central heating radiator, window overlooking buildings.
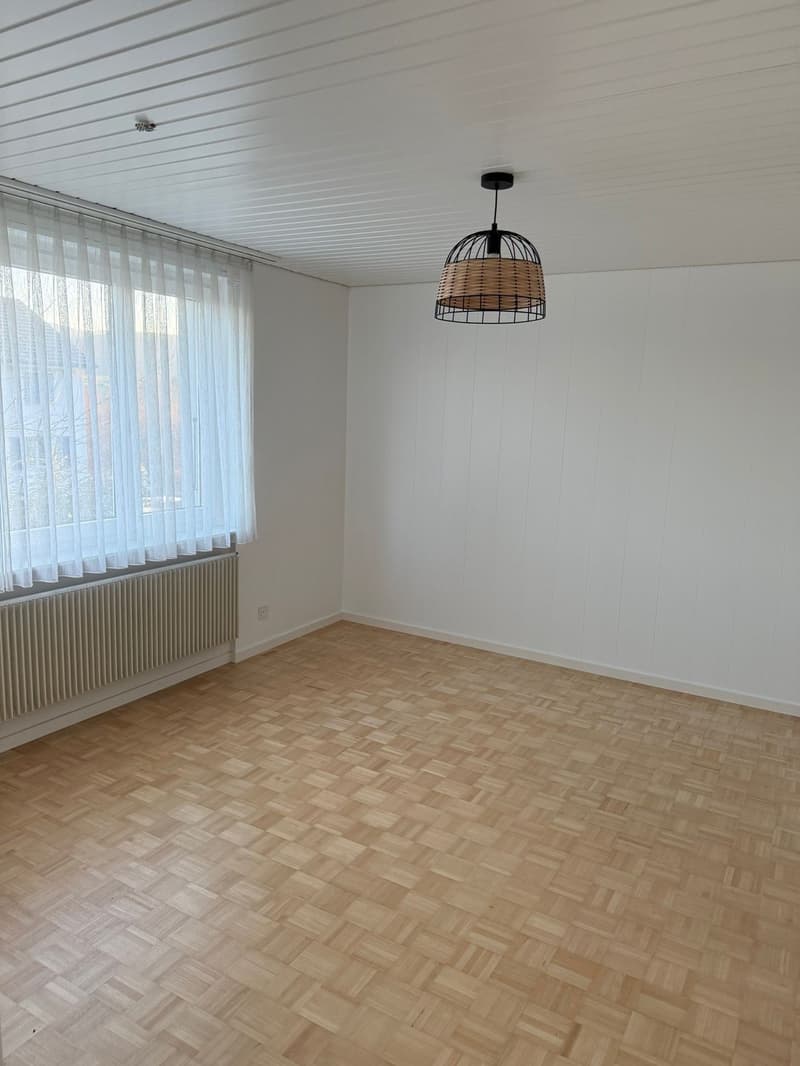
  • Empty room, white walls, wooden floor, white curtains, radiator, hanging lamp
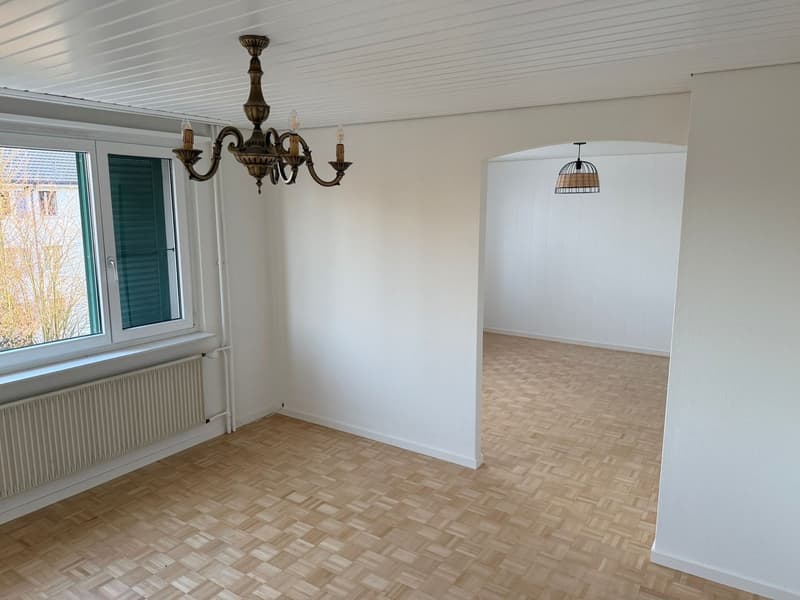
  • Empty room, wooden floors, white walls, two windows with shutters, radiator, chandelier, small hanging lamp
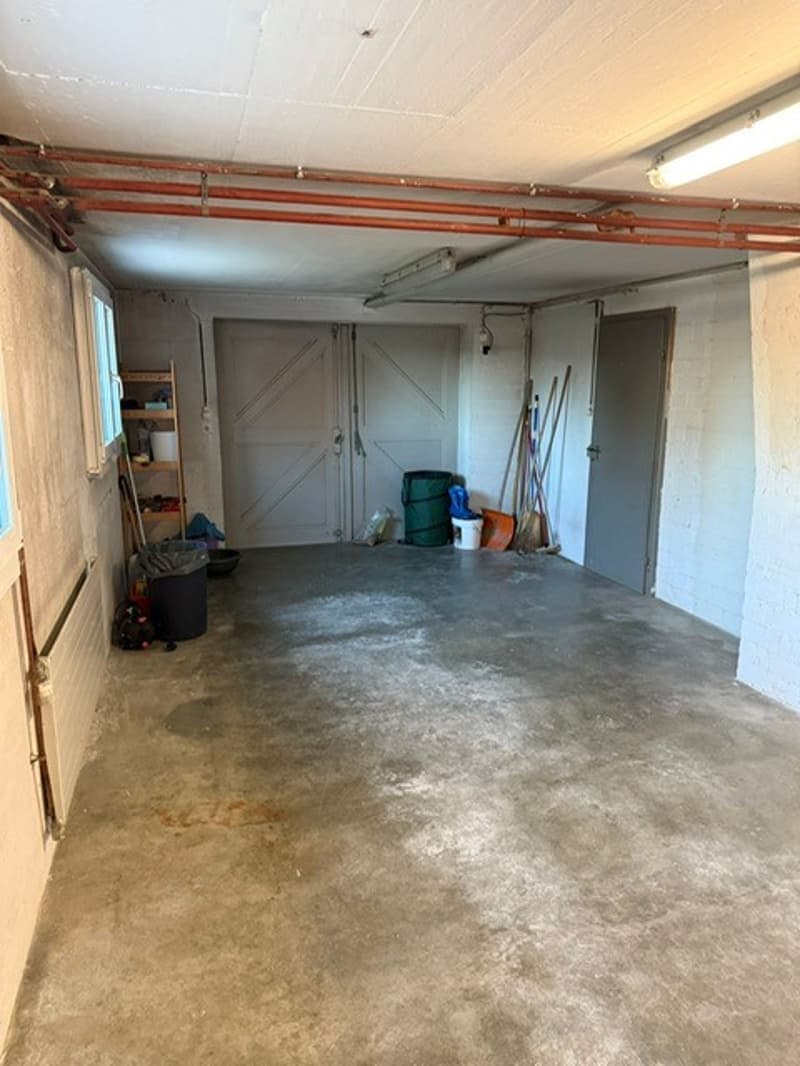
  • empty room with concrete floor, 2 doors, shelves, buckets, brooms, buckets, radiator
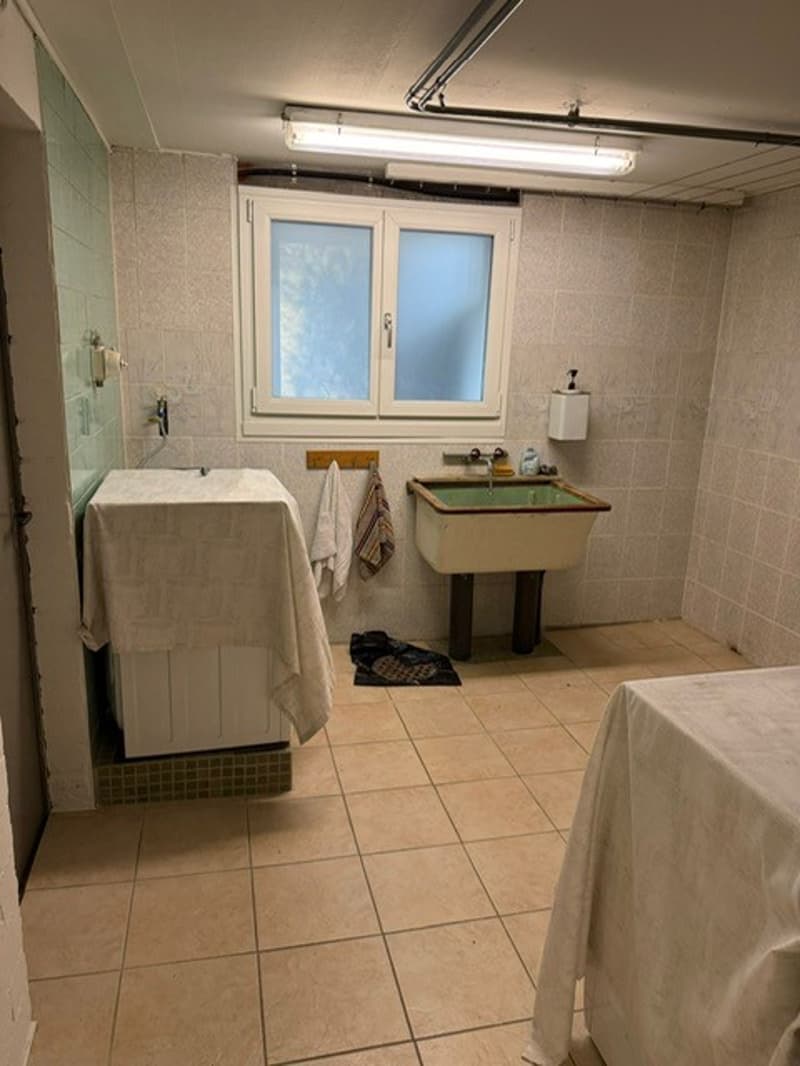
  • Bathroom with washing machine, sink, and window
1 / 23

"Charming 5.5-room single-family house with garden in Biel-Benken"

Purchase price
CHF 1,050,000.–
Rooms
5.5
Living space
118 m2

Find the right mortgage for your new home

Location

Waldeckweg 1, 4105 Biel-Benken

Travel time

  • 32 min.Station: Therwil Zentrum

Surrounding information

Source of this data

The data displayed is provided by one of our third-party suppliers.

Please note that the locations displayed may not be up to date and there may be some deviations.

  • School

    8 min.Kilchbühl
  • Public Transport

    2 min.Biel-Benken Dorf

Times refer to the route on foot.

Costs

Purchase price:
CHF 1,050,000.–

Main information

Available from:
Immediately
Type:
Single house
No. of rooms:
5.5
Number of bathrooms:
1
Floor:
GF
Surface living:
118 m2
Land area:
422 m2
Year built:
1962

Features and furnishings

  • Balcony / Terrace

  • Cable TV

  • View

  • Quiet neighborhood

  • Child-friendly

  • Parking space

  • Garage

  • Old building

Documents (1)

Description

Discover this beautiful single-family house from 1962 on the quiet Waldeckweg in Biel-Benken. With 118 m² of living space and a spacious plot of 422 m², this house offers everything a family needs.

The house impresses with:

  • 5.5 rooms: Spacious room layout for versatile usage possibilities

  • Beautiful view: Enjoy the view of the surroundings

  • Forest edge: Direct access to nature

  • Sitting area: Perfect for relaxed hours outdoors

  • Garage and parking: Convenient parking options directly at the house

  • Large garden: Ideal for children to play and for garden lovers

  • Garage: in the house and outdoor storage space

The house is located in a quiet and child-friendly residential area. The bus stop "Biel-Benken Dorf" is only 2 minutes' walk away and offers a good connection. Families appreciate the proximity to the Kilchbühl school, which can be reached in just 8 minutes on foot. The sunny location provides plenty of natural light both in summer and winter.

This single-family house is available immediately and offers a perfect combination of peace, comfort, and family-friendliness. An ideal home for all those who want to enjoy life in their own house with a garden.

For more information about the property, please refer to the documentation.

You can download it directly. (Attachment)

Mortgage Calculator

From dream house to home ownership: the mortgage calculator can help you estimate the affordability of this property.

Purchase price
Household income

Annual gross income of all persons applying for the mortgage (including 13th month salary or bonus payment).

The mortgage is affordable if the living costs do not exceed one third (33%) of your income.

Equity capital

You must finance at least 20% of the property value with your own funds. This includes savings, advance inheritance, gifts, all retirement assets (3a, 3b) and pension fund assets. You may withdraw a maximum of 10% of the purchase price from the pension fund.

Create your account
Free

Unlock the full experience

Sync your favourites, manage search alerts, and access all your important services seamlessly across devices. Create your free account for a personalized home search!

Advertiser

B. Uehlinger & Co.
B. Uehlinger & Co.
Rudolfstrasse 12
4054Basel

Contact

Uehlinger Immobilien

Listing ID
4002983027
Object ref.
4105887.EFHBB.omdia.h4e7p

Contact the advertiser

Equity capital (optional)

By continuing, I declare that I accept the GTC and acknowledge the privacy policy, and that personal aggregated data related to my interests may be shared with the advertiser.

* By selecting “Yes”, I agree that Homegate may process this information as described here.

Other properties you might like

Fraud prevention: a few useful tips

  • Never transfer money in advance
  • Be careful if the price appears too low
  • Never share personal data such as bank details or copies of ID upfront
  • Do not sign a contract before you have visited the property

Tips and services