"Contemporary chalet, just two steps from the center, in a secondary residence."
Purchase price
CHF 1,400,000.–
Notify on price drop
Rooms
4.5
Living space
217 m2
Location
1972 AnzèreCosts
- Purchase price:
- CHF 1,400,000.–
- Notify on price drop
Main information
- Available from:
- By agreement
- Type:
- Chalet
- No. of rooms:
- 4.5
- Number of apartments:
- 1
- Surface living:
- 217 m2
- Land area:
- 948 m2
- Volume:
- 1150 m3
- Last refurbishment:
- 2015
- Year built:
- 1990
Features and furnishings
Balcony / Terrace
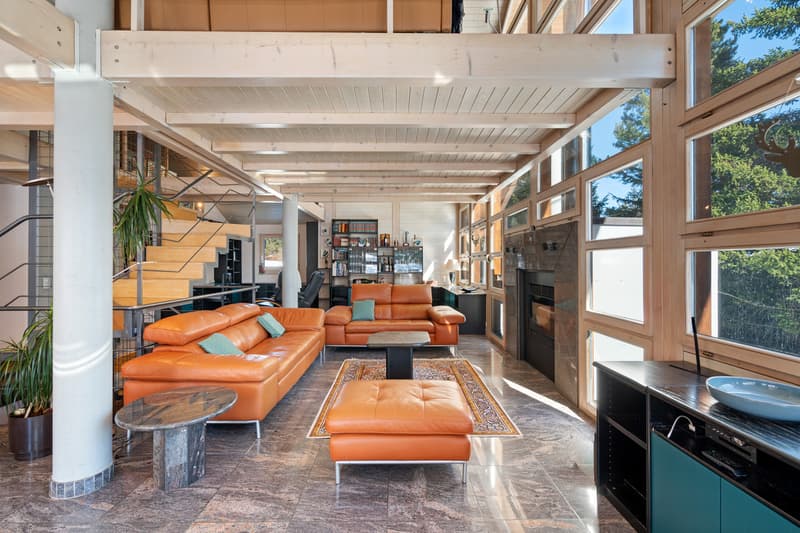
Fireplace
View
Child-friendly
Parking space
Documents (0)
Description
Exclusivity Steiger & Cie | Sotheby's International Realty
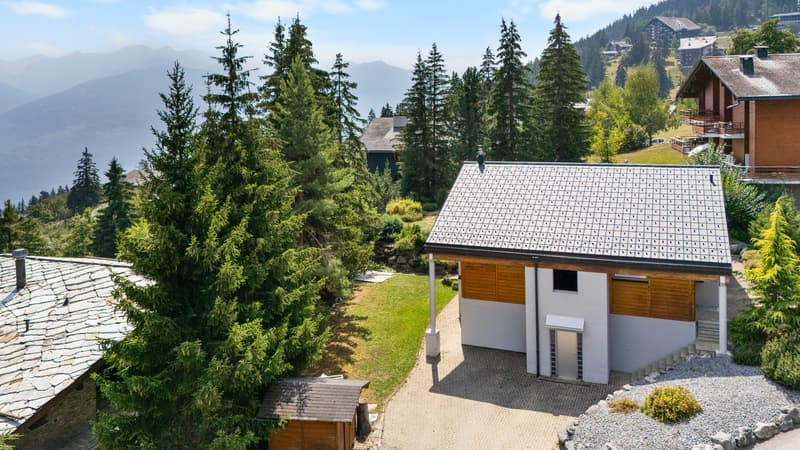
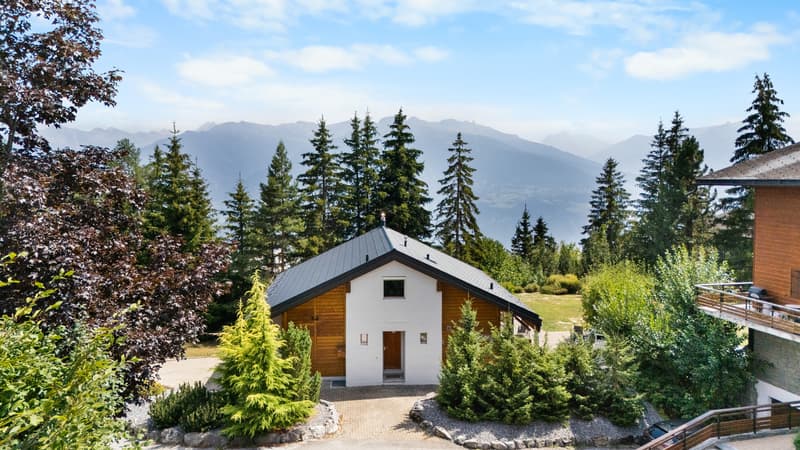
We present to you exclusively this spacious chalet, just two steps from the village square of Anzère.
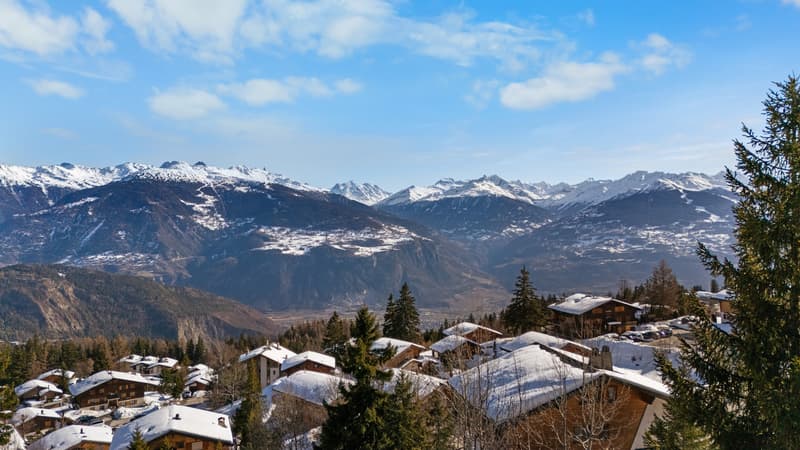
Located in one of the most sought-after streets in the station, this chalet benefits from a calm and central location, while remaining accessible on foot to all amenities.
This contemporary chalet, with solid construction, has been regularly maintained by its owners.
It offers a gross floor area of 290 m² and has undergone renovations in 2015. Connected to the Anzère remote heating system, it ensures optimal energy efficiency.
Layout:
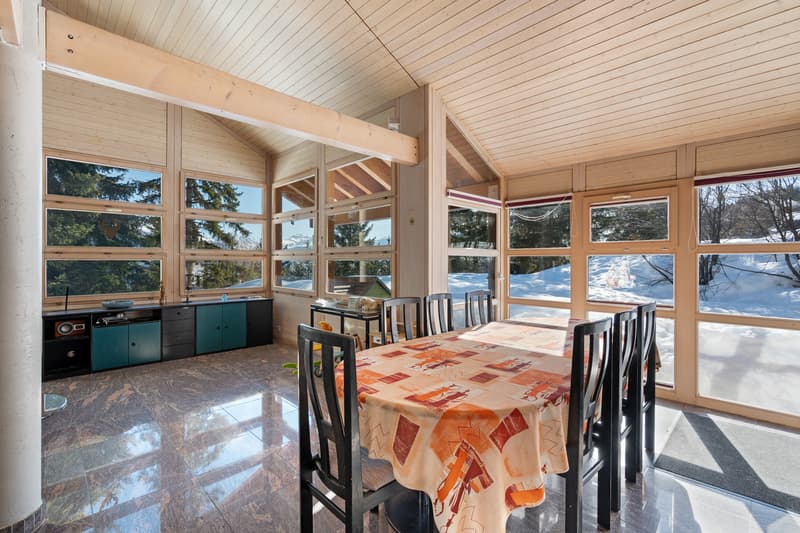
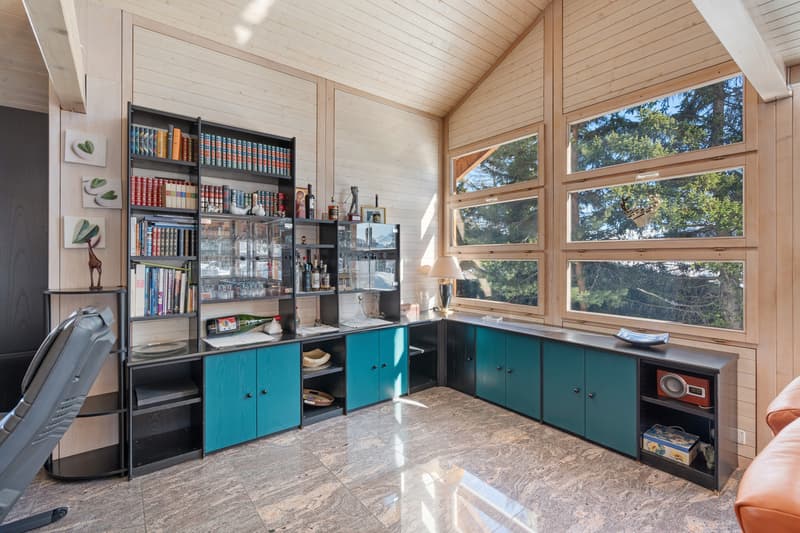
1 very large living room with office area, bar and central fireplace, high ceilings and large windows providing maximum light
1 dining room giving onto a large southwest-facing terrace
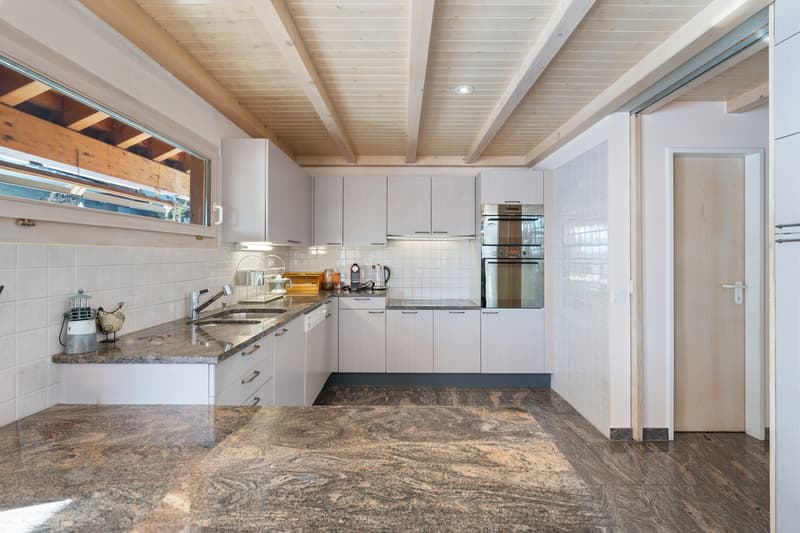
1 open kitchen with pantry
1 spacious entrance with dressing room
1 guest toilet
On the upper floor:
1 bedroom with en-suite shower and toilet
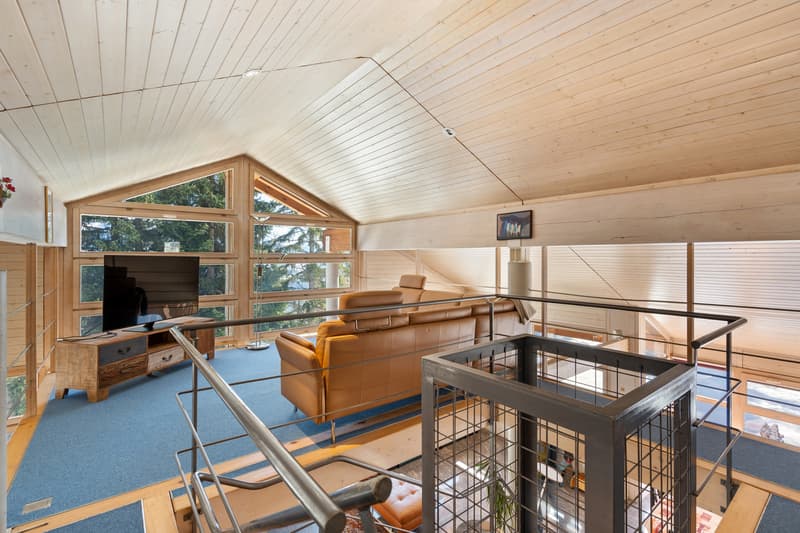
1 TV area under the roof
Garden level:
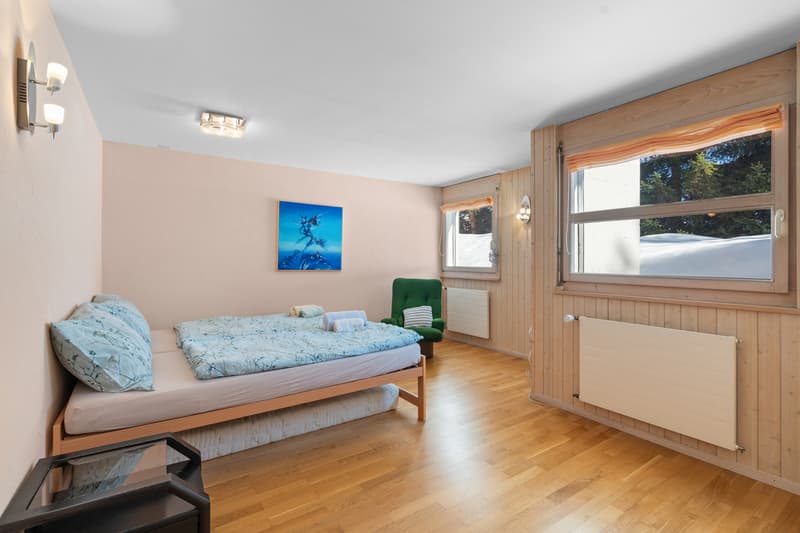
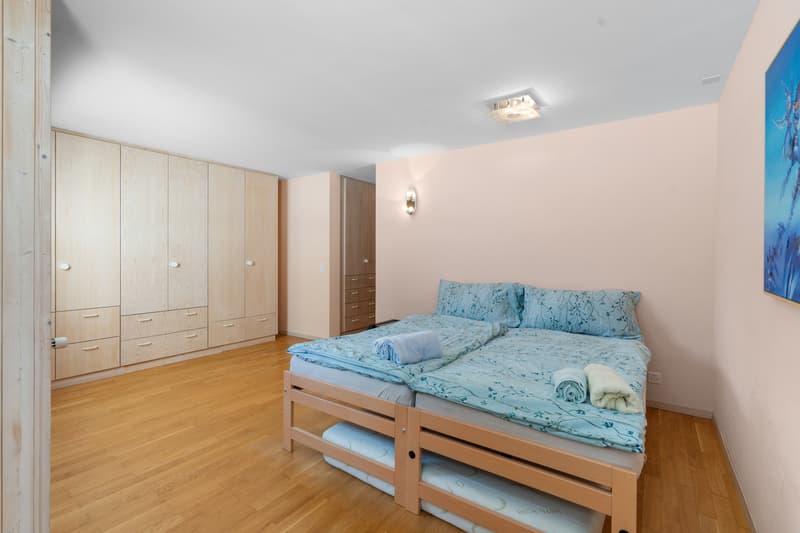
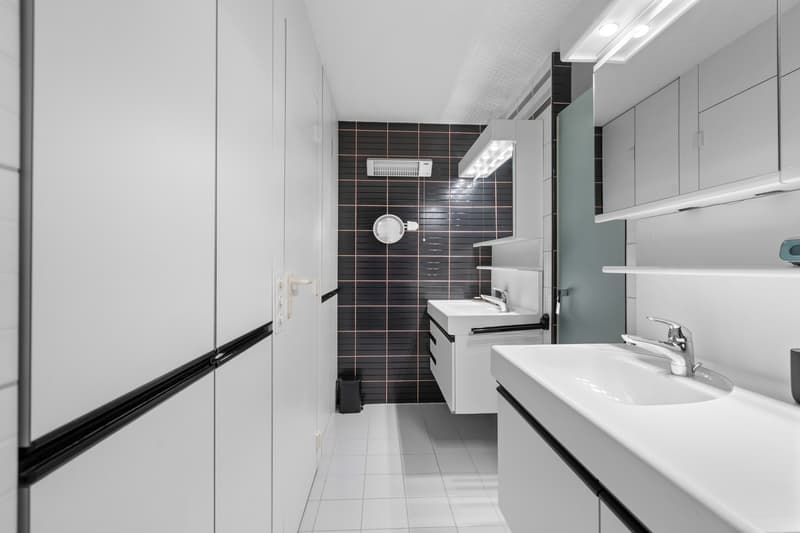
1 large bedroom with en-suite shower, toilet, double sink and walk-in closet
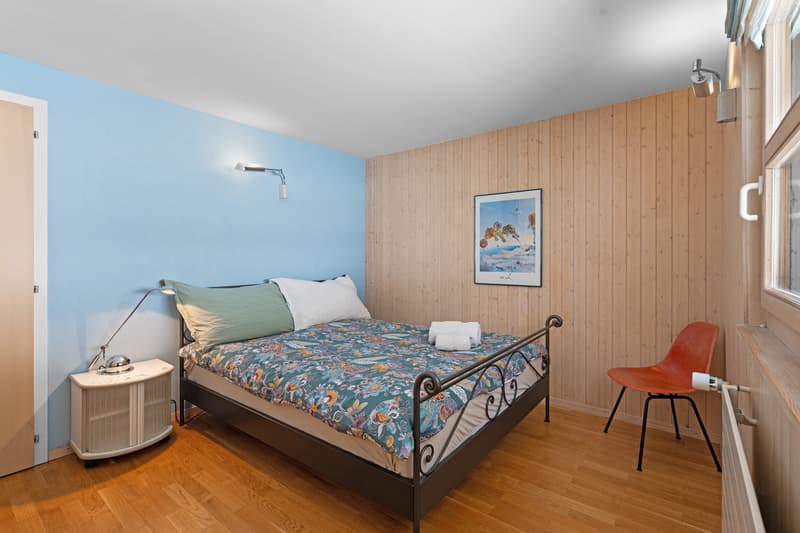
1 double bedroom
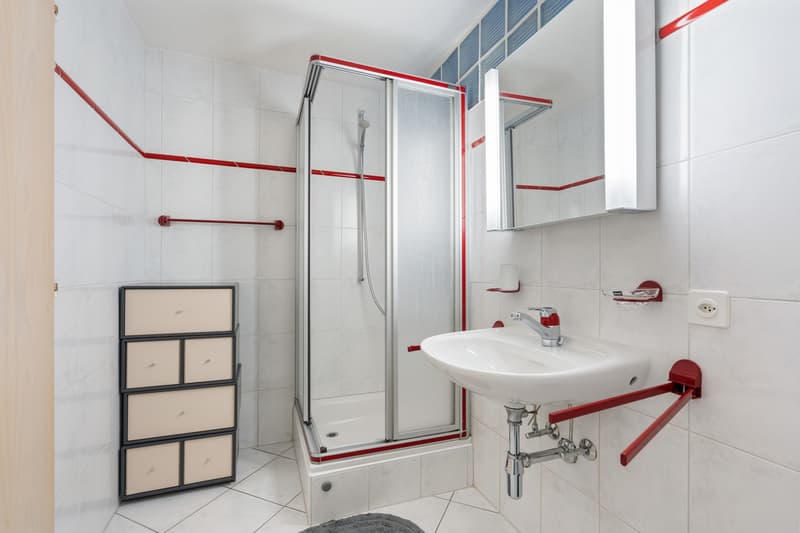
1 shower room
1 large cellar
1 entrance with ski room
1 technical room
Outdoor:
Outdoor parking spaces
Possibility of acquiring an additional indoor parking space
The chalet is available as a secondary residence and can be sold to non-resident foreigners.
We present to you exclusively this spacious chalet, just two steps from the village square of Anzère.
Located in one of the most sought-after streets in the station, this chalet benefits from a calm and central location, while remaining accessible on foot to all amenities.
This contemporary chalet, with solid construction, has been regularly maintained by its owners.
It offers a gross floor area of 290 m² and has undergone renovations in 2015. Connected to the Anzère remote heating system, it ensures optimal energy efficiency.
Layout:
1 very large living room with office area, bar and central fireplace, high ceilings and large windows providing maximum light
1 dining room giving onto a large southwest-facing terrace
1 open kitchen with pantry
1 spacious entrance with dressing room
1 guest toilet
On the upper floor:
1 bedroom with en-suite shower and toilet
1 TV area under the roof
Garden level:
1 large bedroom with en-suite shower, toilet, double sink and walk-in closet
1 double bedroom
1 shower room
1 large cellar
1 entrance with ski room
1 technical room
Outdoor:
Outdoor parking spaces
Possibility of acquiring an additional indoor parking space
The chalet is available as a secondary residence and can be sold to non-resident foreigners.
Mortgage Calculator
From dream house to home ownership: the mortgage calculator can help you estimate the affordability of this property.

Free
Unlock the full experience
Sync your favourites, manage search alerts, and access all your important services seamlessly across devices. Create your free account for a personalized home search!
Advertiser


Steiger&Cie Crans-Montana SA
Rue du Prado 33
3963Crans-Montana
Contact
- Listing ID
- 4002990565
- Object ref.
- Audannes