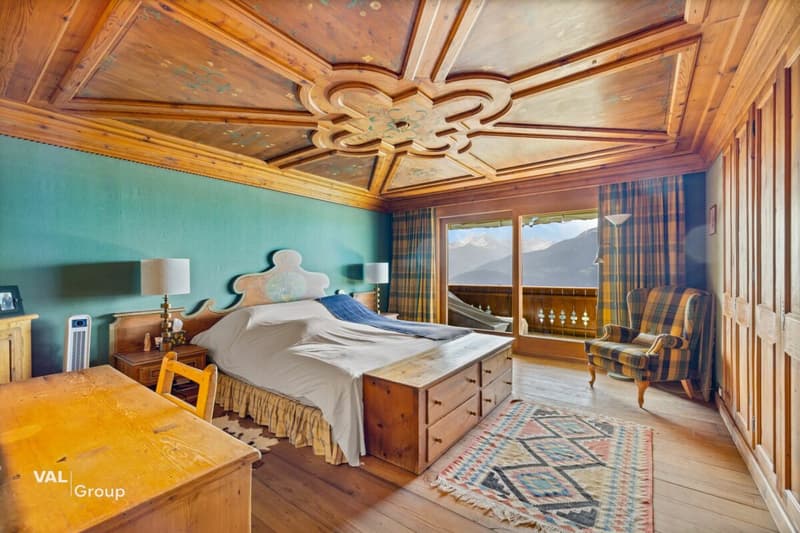
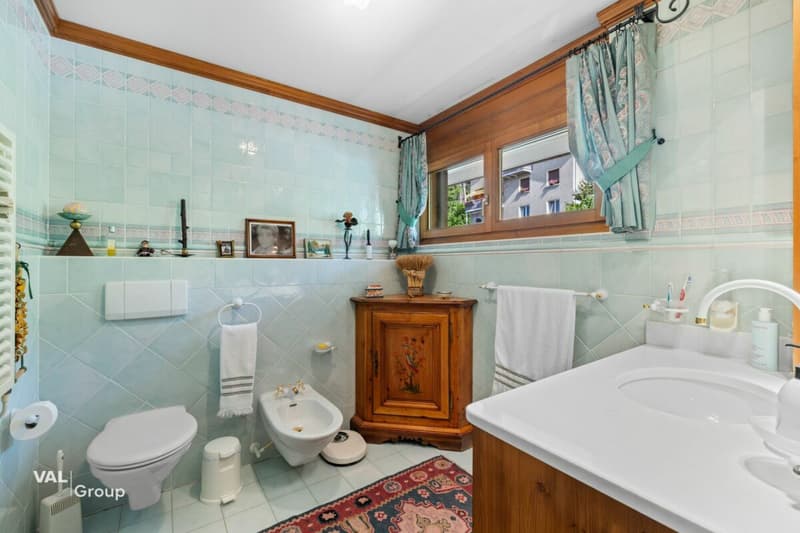
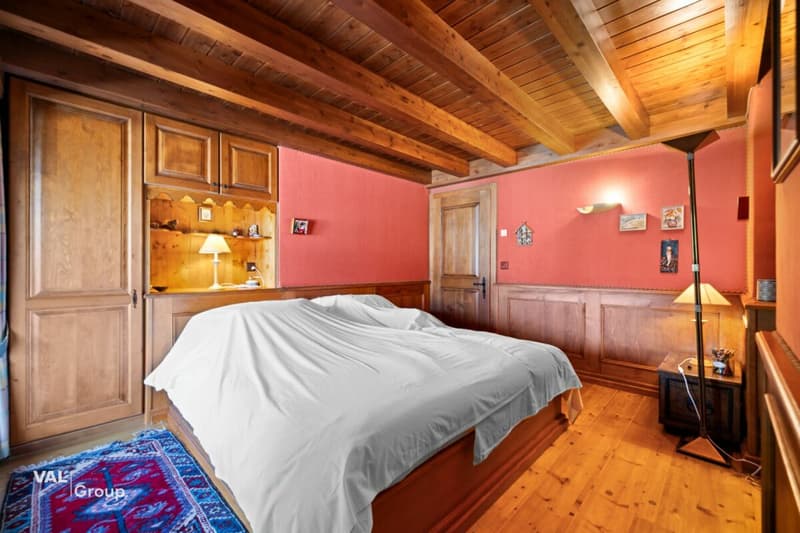
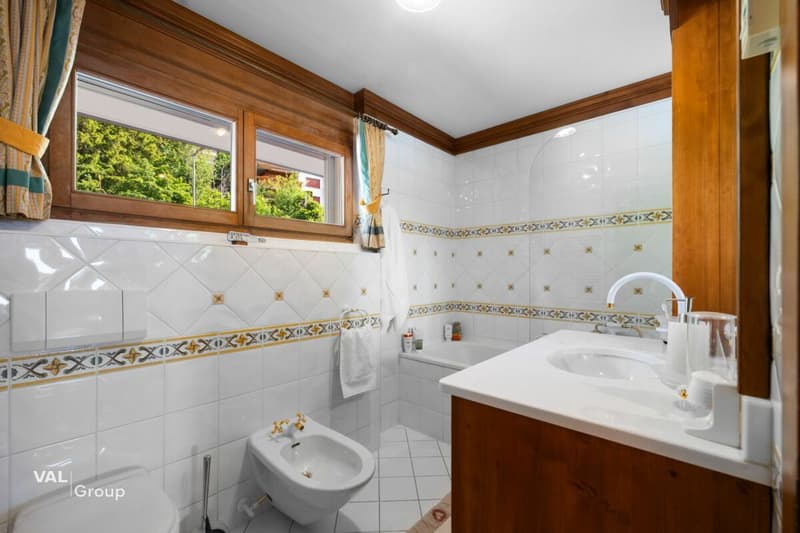
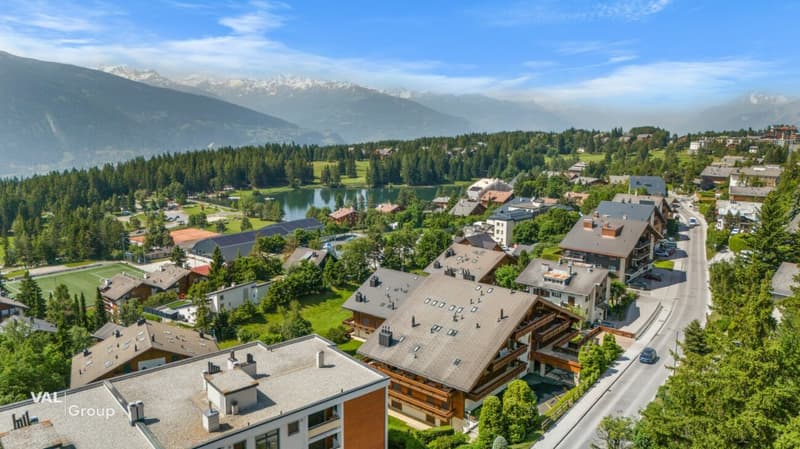

• Vue panoramique et atmosphère exclusive (1)
  • Vue panoramique et atmosphère exclusive (2)
  • Vue panoramique et atmosphère exclusive (3)
  • Vue panoramique et atmosphère exclusive (4)
  • Vue panoramique et atmosphère exclusive (5)
  • Vue panoramique et atmosphère exclusive (6)
  • Vue panoramique et atmosphère exclusive (7)
  • Vue panoramique et atmosphère exclusive (8)
  • Vue panoramique et atmosphère exclusive (9)
  • Vue panoramique et atmosphère exclusive (10)
  • Vue panoramique et atmosphère exclusive (11)
  • Vue panoramique et atmosphère exclusive (12)
  • Vue panoramique et atmosphère exclusive (13)
  • Vue panoramique et atmosphère exclusive (14)
  • Vue panoramique et atmosphère exclusive (15)
  • Vue panoramique et atmosphère exclusive (16)
  • Vue panoramique et atmosphère exclusive (17)
  • Vue panoramique et atmosphère exclusive (18)
  • Vue panoramique et atmosphère exclusive (19)
  • Vue panoramique et atmosphère exclusive (20)
  • Vue panoramique et atmosphère exclusive (21)
  • Vue panoramique et atmosphère exclusive (22)
  • Vue panoramique et atmosphère exclusive (23)
  • Get full property details

    Contact VAL Group SA for the exact address, floor plans and additional documents.

1 / 24

"Panoramic view and exclusive atmosphere"

Purchase price
CHF 4,495,000.–
Notify on price drop
Rooms
5.5
Living space
210 m2

Find the right mortgage for your new home

Location

Route de la Moubra 21, 3963 Crans-Montana

Travel time

  • > 60 minStation: Sierre

Surrounding information

Source of this data

The data displayed is provided by one of our third-party suppliers.

Please note that the locations displayed may not be up to date and there may be some deviations.

  • Pharmacy

    7 min.Pharmacie des Alpes
  • Supermarket

    9 min.Coop
  • School

    9 min.Centre Scolaire de Crans-Montana
  • Public Transport

    2 min.Crans-Montana

Times refer to the route on foot.

Costs

Purchase price:
CHF 4,495,000.–
Notify on price drop

Main information

Available from:
By agreement
Type:
Apartment
No. of rooms:
5.5
Number of bathrooms:
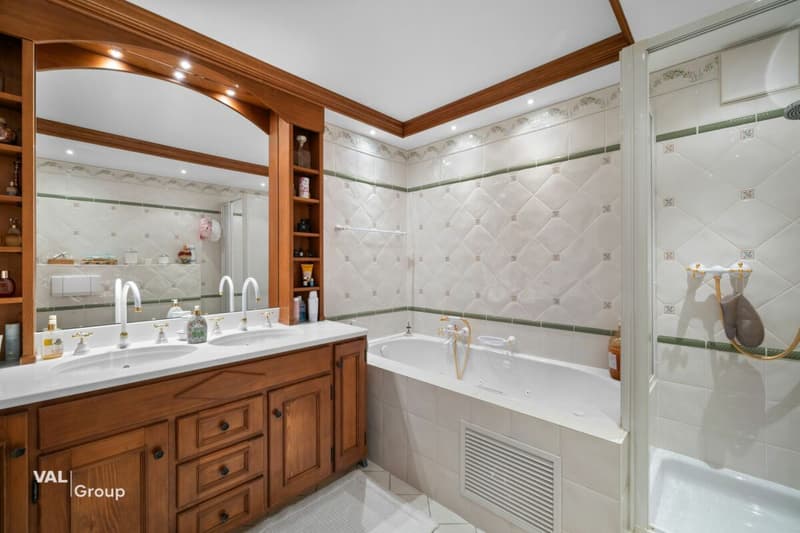
4
Floor:
2
Number of floors:
4
Surface living:
210 m2
Land area:
2774 m2
Year built:
1993

Features and furnishings

  • Pets allowed

  • Balcony / Terrace

  • Fireplace

  • Mountain view

  • Wheelchair access

  • Quiet neighborhood

  • Child-friendly

  • Parking space

  • Garage

  • Elevator

Documents (1)

Description

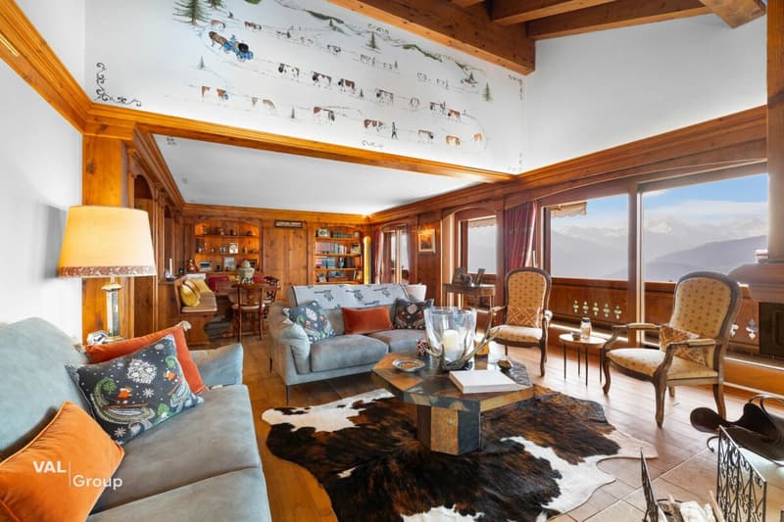
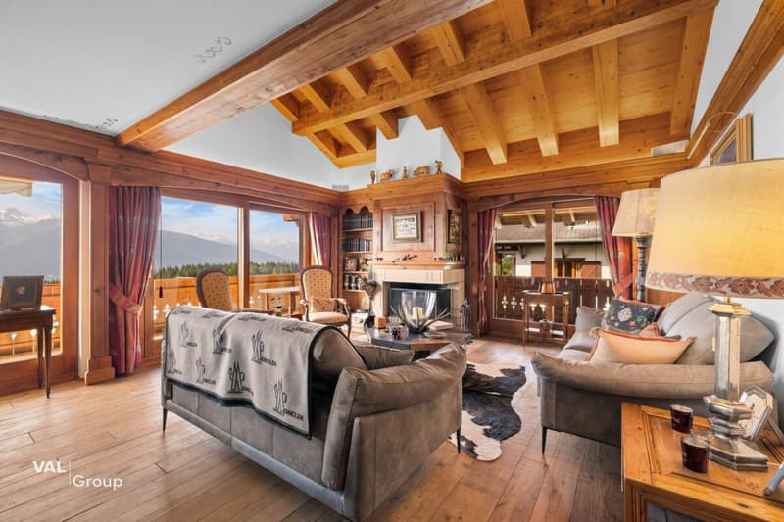
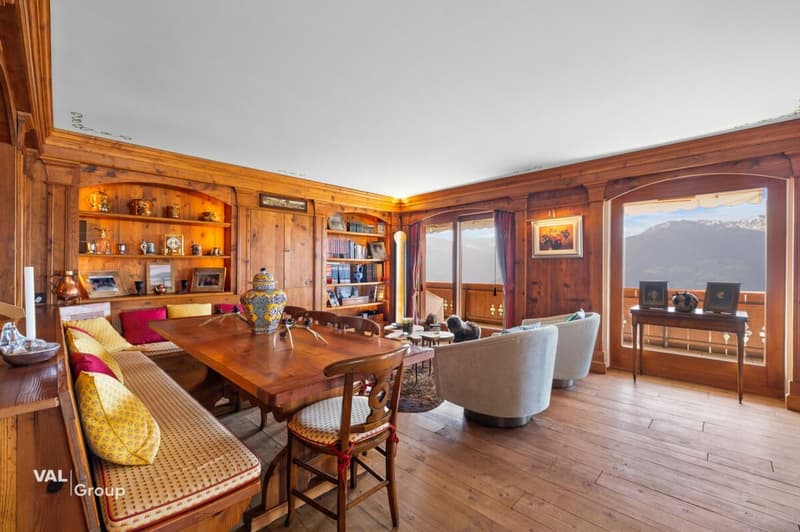
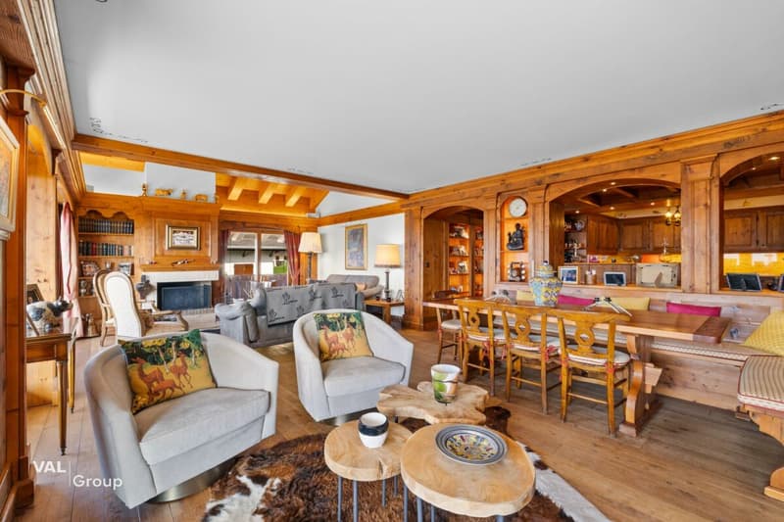
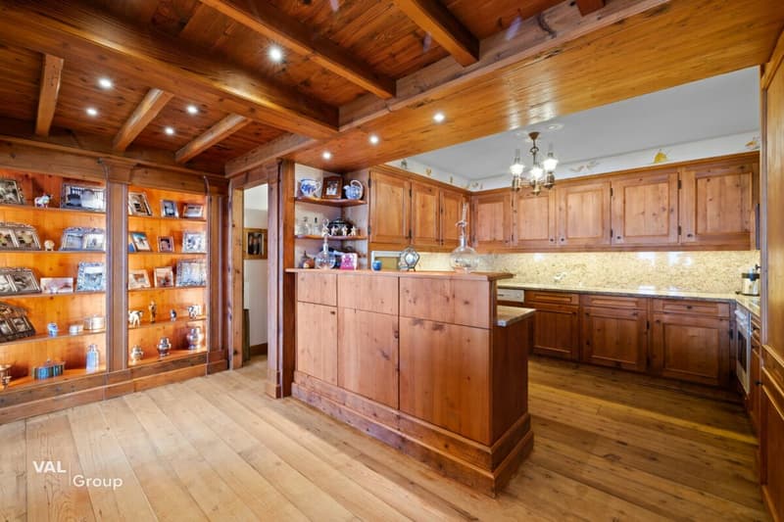
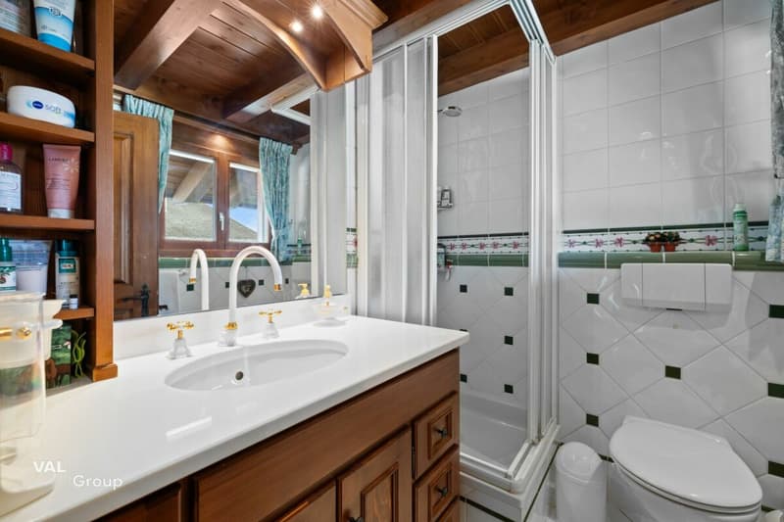
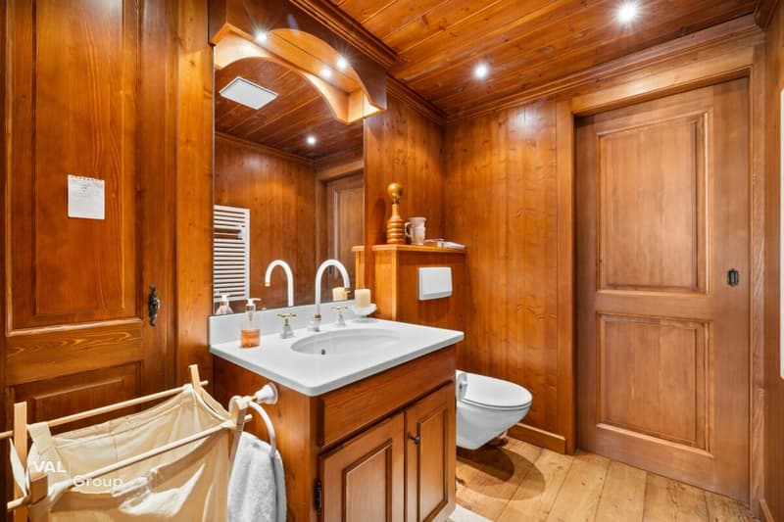
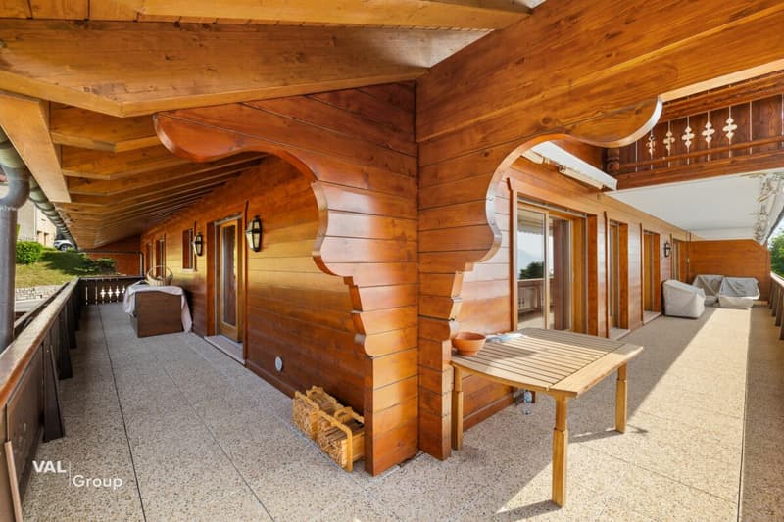
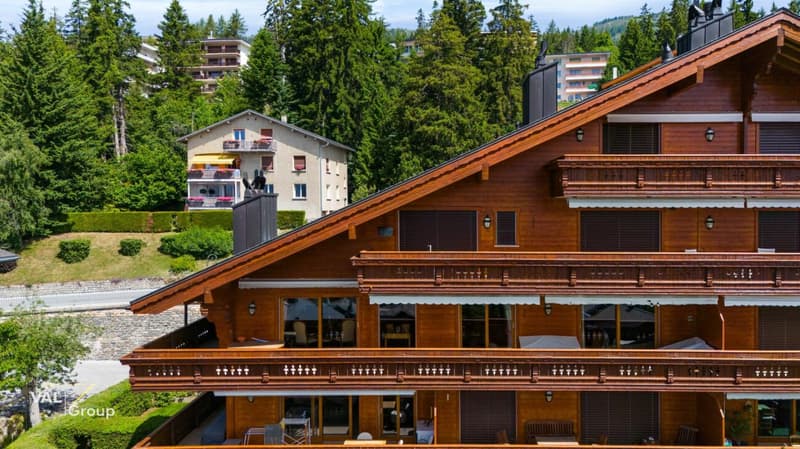
Located within the Les Pierres residence, this elegant apartment perfectly embodies the Alpine spirit in its most refined and timeless form. From the entrance, the warm atmosphere seduces with the omnipresence of noble wood, meticulous finishes, and generous volumes that recall the comfort of a private chalet while offering the simplicity of a high-end apartment.

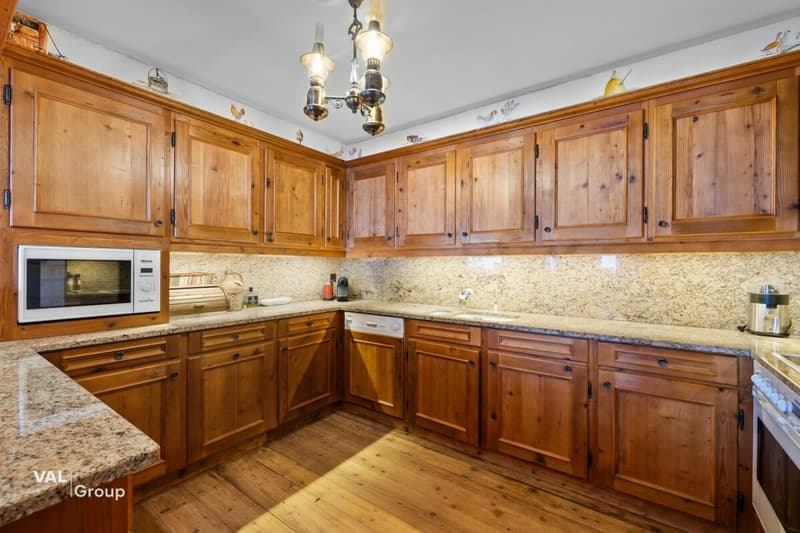
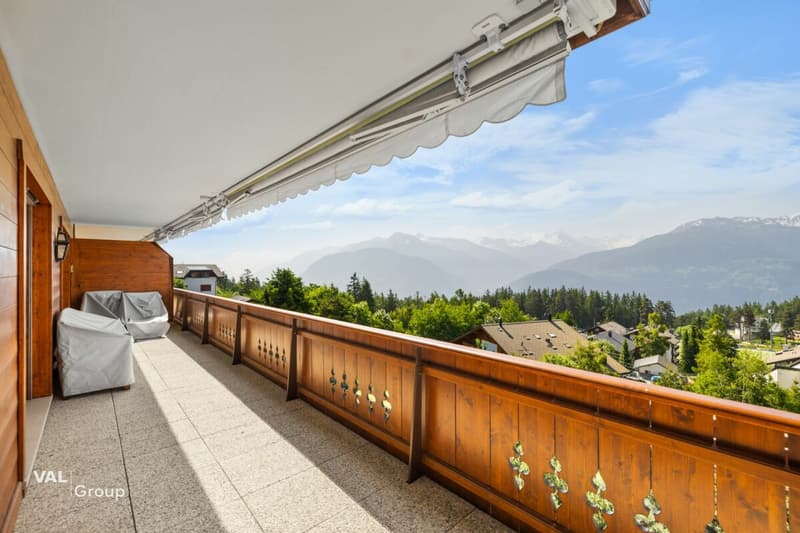
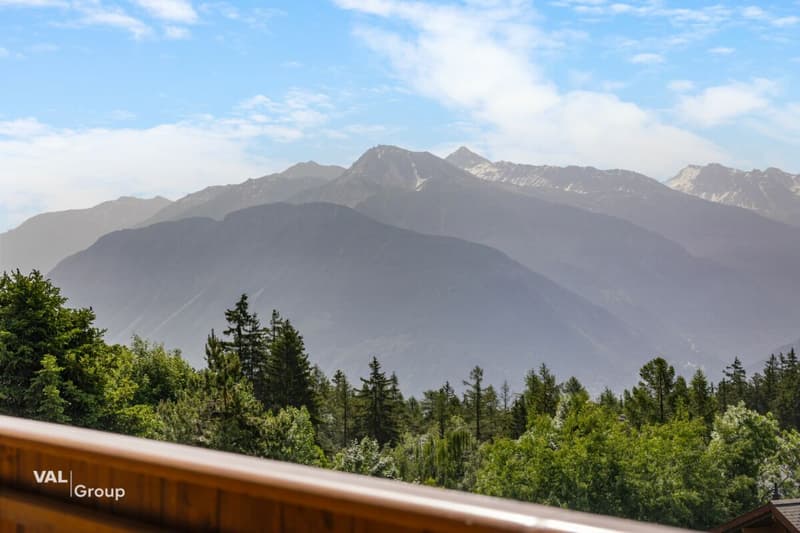
The living room, bathed in light, is organized around a fireplace and opens harmoniously onto the outdoors, creating a natural continuity between the interior and the Alpine panorama. The open kitchen, designed for conviviality, integrates perfectly into the space and invites sharing privileged moments with family or friends.

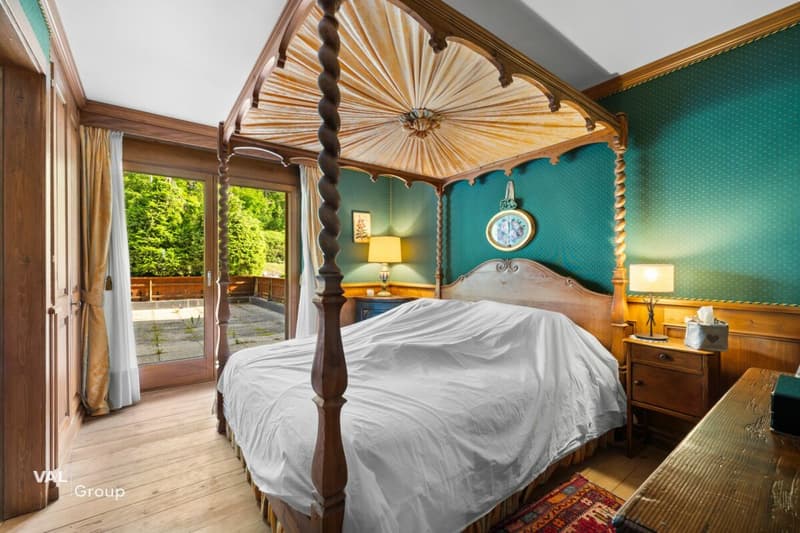
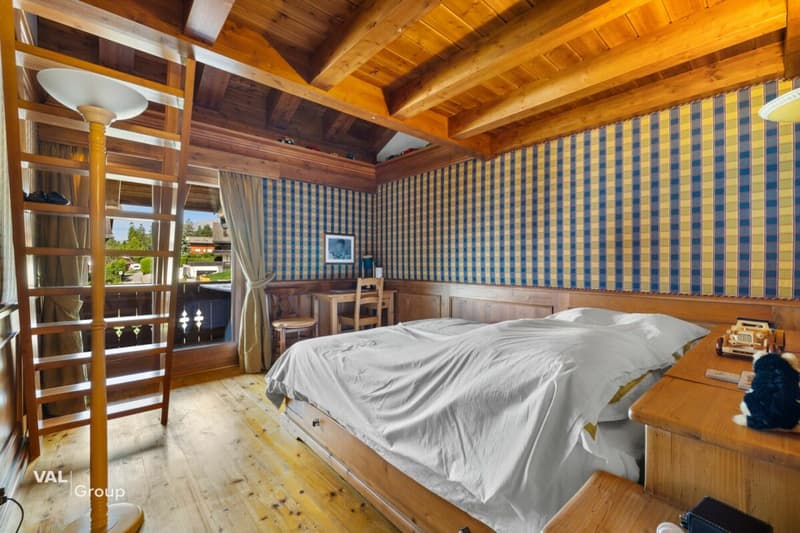
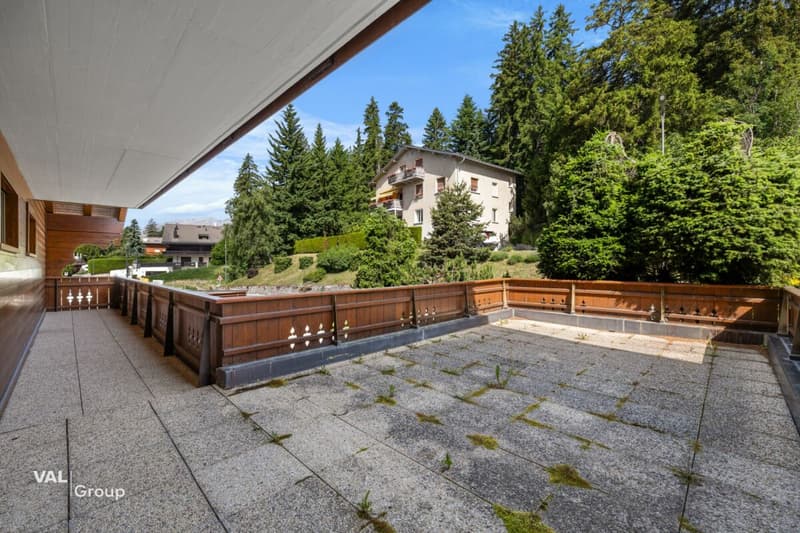
The bedrooms, all designed with a focus on comfort and intimacy, benefit from direct access to the balconies and prolong this sensation of space and serenity. The traditional materials, custom fittings, and attention to detail confer an authentic and exclusive character to the whole.

This rare property is aimed at mountain lovers seeking elegance, tranquility, and high-end amenities, in a setting that combines the art of living and Alpine sweetness throughout the year.

Mortgage Calculator

From dream house to home ownership: the mortgage calculator can help you estimate the affordability of this property.

Purchase price
Household income

Annual gross income of all persons applying for the mortgage (including 13th month salary or bonus payment).

The mortgage is affordable if the living costs do not exceed one third (33%) of your income.

Equity capital

You must finance at least 20% of the property value with your own funds. This includes savings, advance inheritance, gifts, all retirement assets (3a, 3b) and pension fund assets. You may withdraw a maximum of 10% of the purchase price from the pension fund.

Create your account
Free

Unlock the full experience

Sync your favourites, manage search alerts, and access all your important services seamlessly across devices. Create your free account for a personalized home search!


Silver Partner
VAL Group SAAvenue de la Gare 13, 1950 SionSee all listings from this agency
Robin Cina
Robin CinaGeschäftsführer & Standortleiter Unterwallis
Listing ID
4002992100
Object ref.
3063
Silver Partner
Robin Cina
Robin Cina

Contact the advertiser

Equity capital (optional)

By continuing, I declare that I accept the GTC and acknowledge the privacy policy, and that personal aggregated data related to my interests may be shared with the advertiser.

* By selecting “Yes”, I agree that Homegate may process this information as described here.

Other properties you might like

Fraud prevention: a few useful tips

  • Never transfer money in advance
  • Be careful if the price appears too low
  • Never share personal data such as bank details or copies of ID upfront
  • Do not sign a contract before you have visited the property

Tips and services