
"Very beautiful character house, completely renovated with pool"
Purchase price
On request
Rooms
8
Living space
340 m2
Location
A Vésenaz, 1222 VésenazCosts
- Purchase price:
- On request
Main information
- Available from:
- By agreement
- Type:
- Villa
- No. of rooms:
- 8
- Number of floors:
- 2
- Surface living:
- 340 m2
- Land area:
- 1300 m2
- Last refurbishment:
- 2020
- Year built:
- 1919
Features and furnishings
Old building
Documents (0)
Description
Ideally located in Vésenaz, in the heart of a peaceful and privileged residential environment, this exceptional property is situated on a magnificent flat and wooded plot of over 1'300 m², offering an intimate and preserved living space just a few minutes from the center of Geneva.
Completely renovated in 2020, the house has been thought out in every detail to offer a refined way of life, harmoniously combining contemporary elegance and timeless charm.
Spread over two levels, the property benefits from a living area of approximately 340 m², complemented by a basement.
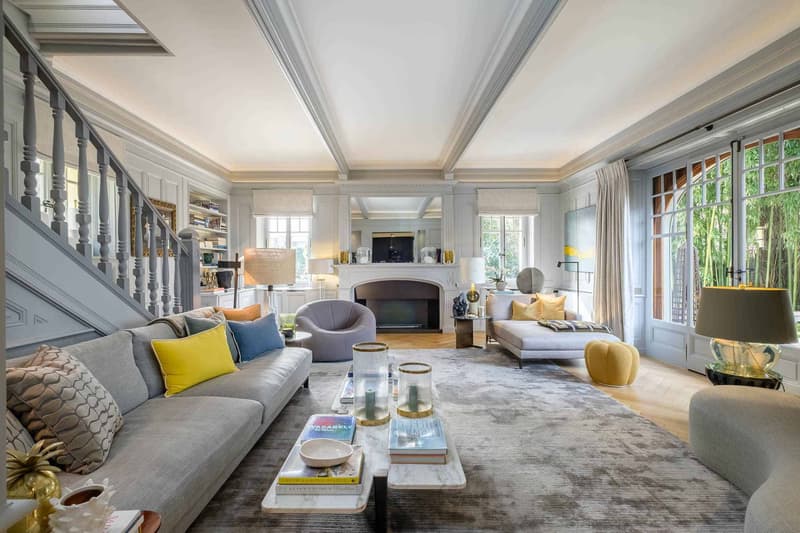
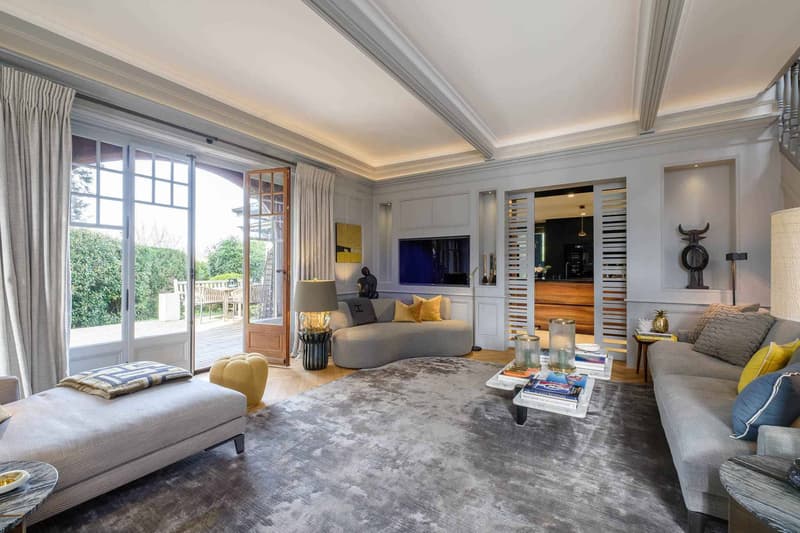
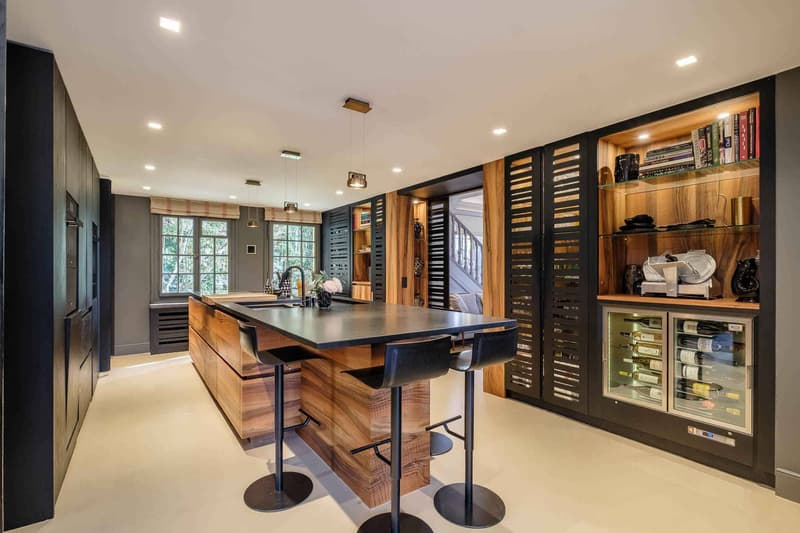
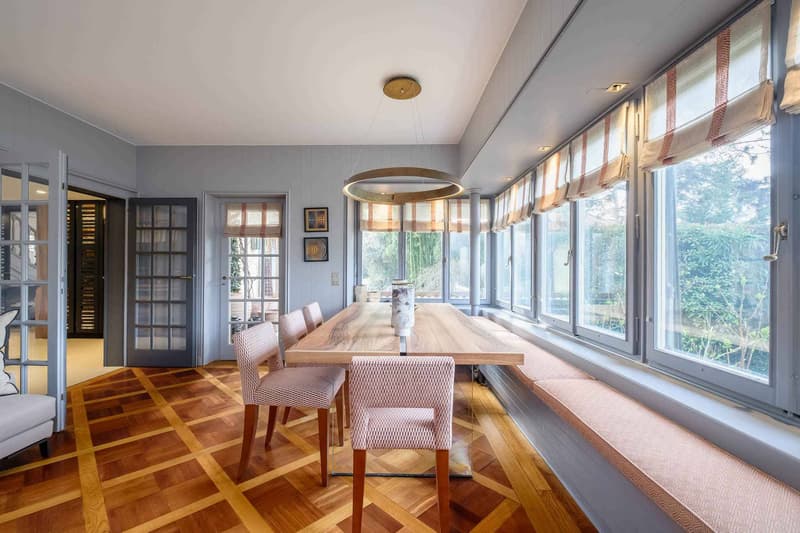
The ground floor includes a sumptuous custom-made kitchen fully equipped with a central island, a bright living room with an ethanol fireplace and access to the terrace and garden, as well as a dining room with an ideal lounge area for receptions, accessible from both the kitchen and the terrace. You will also find two bedrooms, one with a dressing room, a bathroom, an open office and a guest toilet with a cloakroom.
On the upper floor, a pleasant bedroom has an adjacent shower room, while the parental suite offers a dressing room, a complete bathroom and a private balcony overlooking the garden.
The basement houses the technical areas as well as a cellar, a wine cellar and a laundry room.
The exterior of the property, fully fenced and accessible by an automatic gate, benefits from a carefully landscaped garden. It offers a splendid pool, two large furnished terraces, as well as a summer kitchen with a barbecue area and a charming garden shed.
A closed garage that can accommodate two vehicles, equipped with an electric charging station, completes the ensemble. This rare property would be perfect for people looking for a serene setting that combines character and modernity!
Completely renovated in 2020, the house has been thought out in every detail to offer a refined way of life, harmoniously combining contemporary elegance and timeless charm.
Spread over two levels, the property benefits from a living area of approximately 340 m², complemented by a basement.
The ground floor includes a sumptuous custom-made kitchen fully equipped with a central island, a bright living room with an ethanol fireplace and access to the terrace and garden, as well as a dining room with an ideal lounge area for receptions, accessible from both the kitchen and the terrace. You will also find two bedrooms, one with a dressing room, a bathroom, an open office and a guest toilet with a cloakroom.
On the upper floor, a pleasant bedroom has an adjacent shower room, while the parental suite offers a dressing room, a complete bathroom and a private balcony overlooking the garden.
The basement houses the technical areas as well as a cellar, a wine cellar and a laundry room.
The exterior of the property, fully fenced and accessible by an automatic gate, benefits from a carefully landscaped garden. It offers a splendid pool, two large furnished terraces, as well as a summer kitchen with a barbecue area and a charming garden shed.
A closed garage that can accommodate two vehicles, equipped with an electric charging station, completes the ensemble. This rare property would be perfect for people looking for a serene setting that combines character and modernity!

Free
Unlock the full experience
Sync your favourites, manage search alerts, and access all your important services seamlessly across devices. Create your free account for a personalized home search!


Rohner SébastienResponsable d'agence, courtier
- Listing ID
- 4002996734
- Object ref.
- 80569