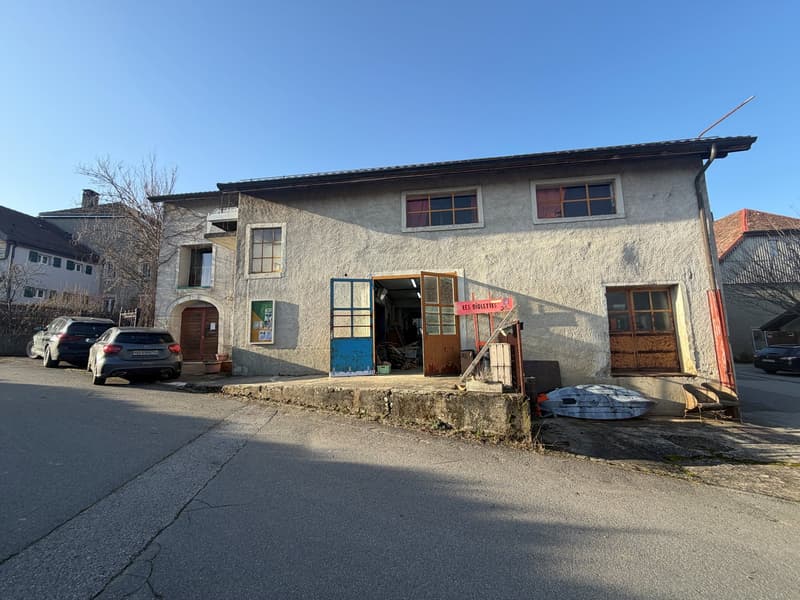
• 2 story house, concrete exterior, large windows, several cars parked in front, garage entrance, wooden posts, some clutter in the front
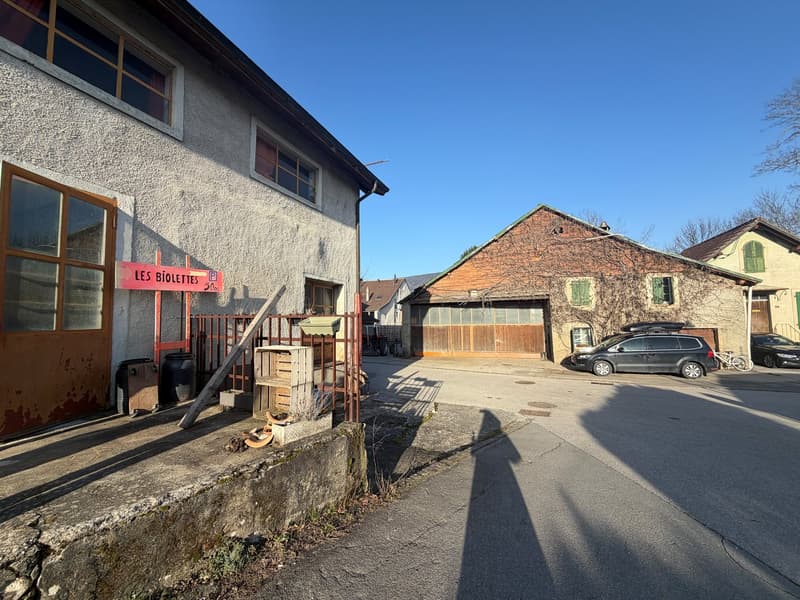
  • Buildings with garages in the background, parking area in front of the building, street with cars parked
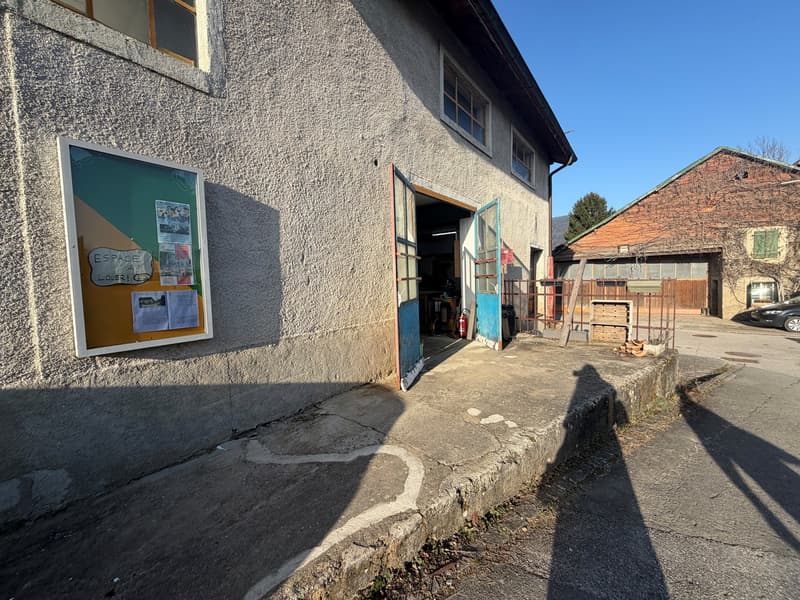
  • exterior view, cement wall, open garage, bulletin board, shadow
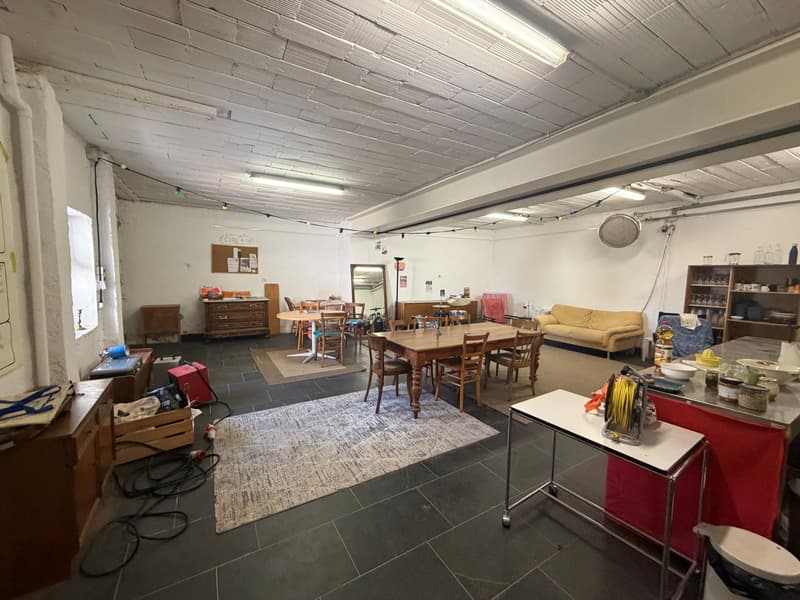
  • an empty room with wooden table, chairs, a couch, wooden cabinets, and other objects
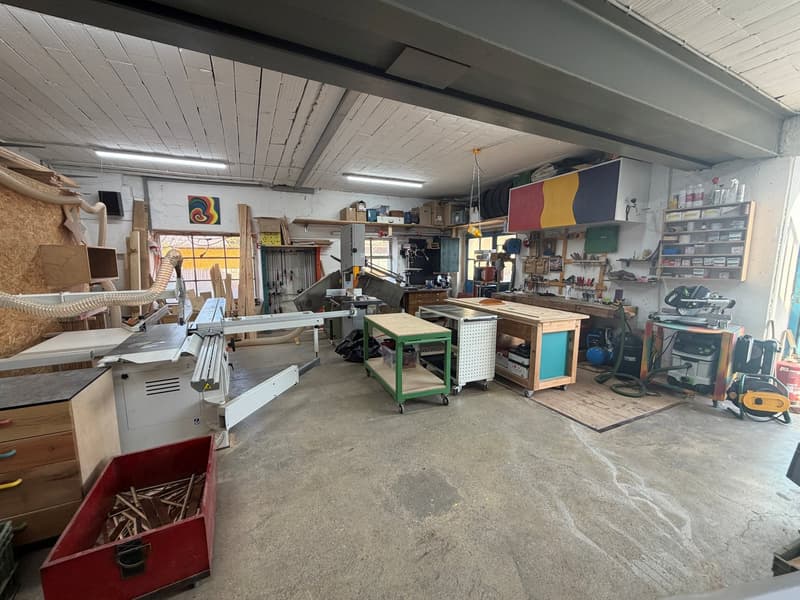
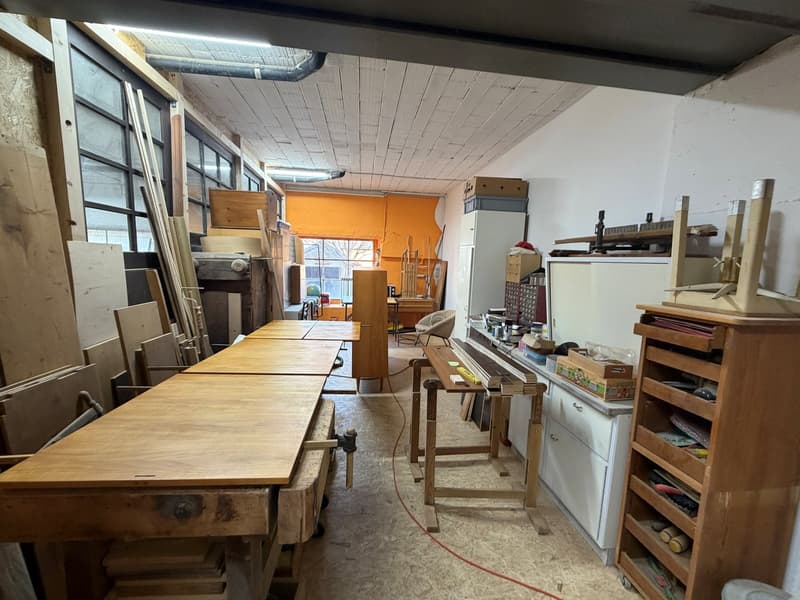
  • large workshop room with multiple wooden workbenches, equipment, metal shelves, and tools
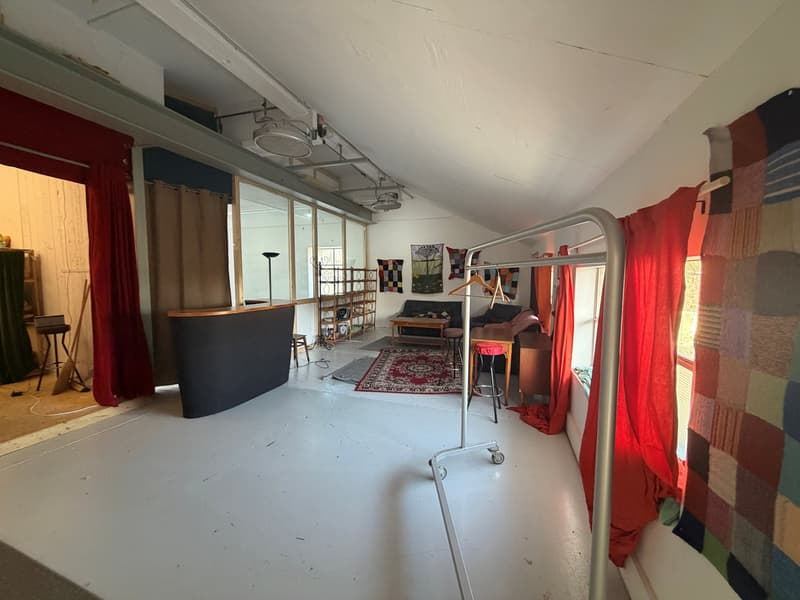
  • spacious room, white floor, large windows, red curtains, table, chairs, shelves, floor lamp, rug, clothing racks, curtains on rod
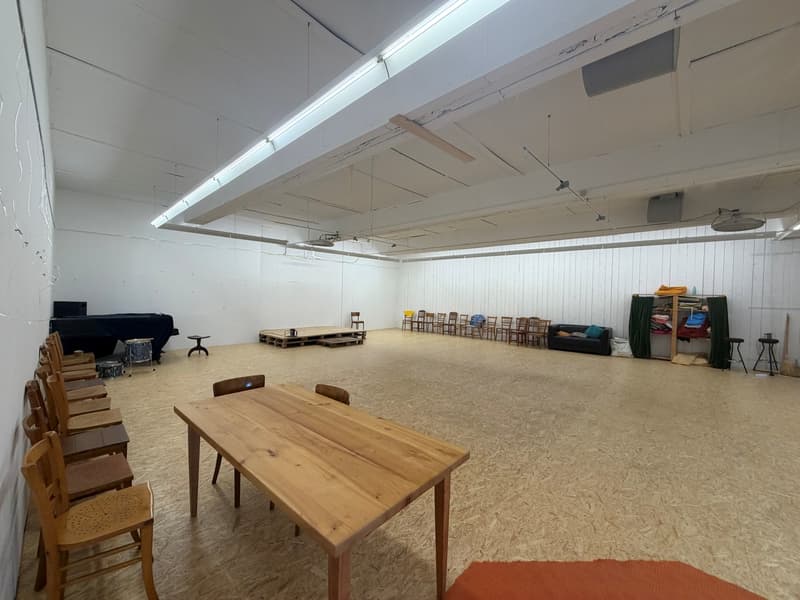
  • Empty room with wooden table, chairs, and stage, white walls, black piano and drums, ceiling with lights and fan, storage boxes, curtains, and couch.
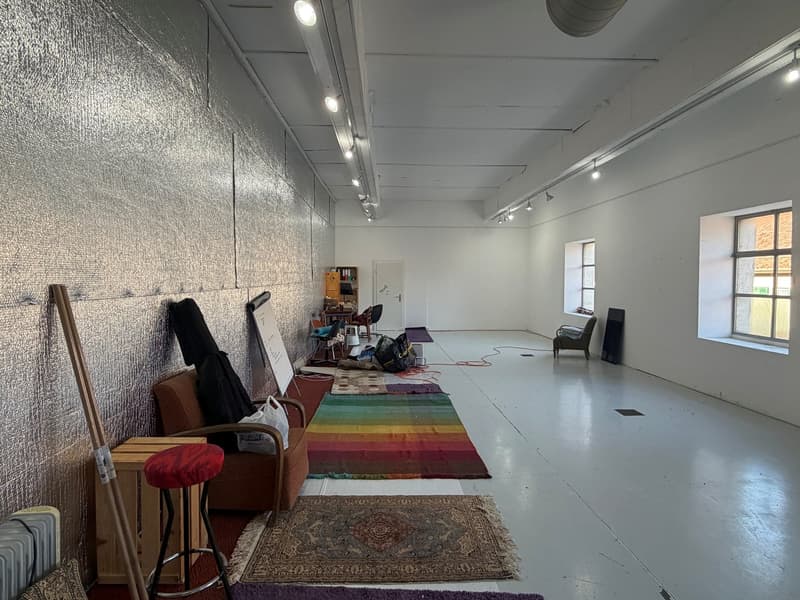
  • empty room, white walls, silver walls, white floor, windows, chairs, carpets, lights
  • workshop with wooden tables, cabinets, shelves, and various tools and materials
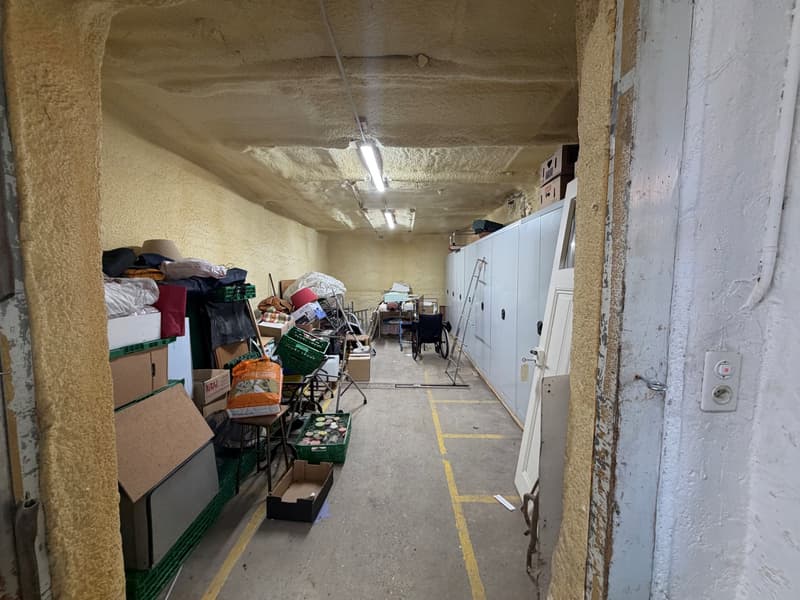
  • a corridor with lots of boxes, wheelchair, lamps on the ceiling, storage lockers
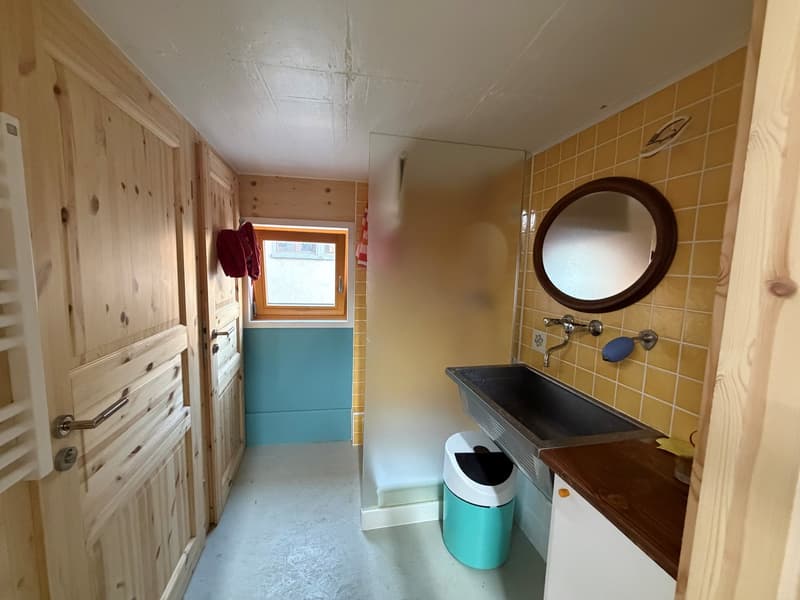
  • small bathroom with washing machine, sink and mirror
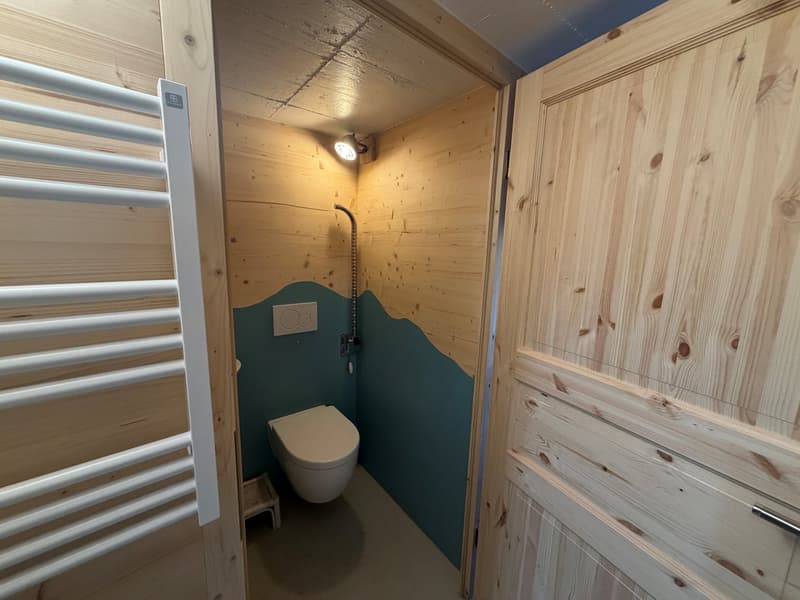
  • white toilet, silver toilet roll holder, wooden walls, small stool, ceiling light, wooden door
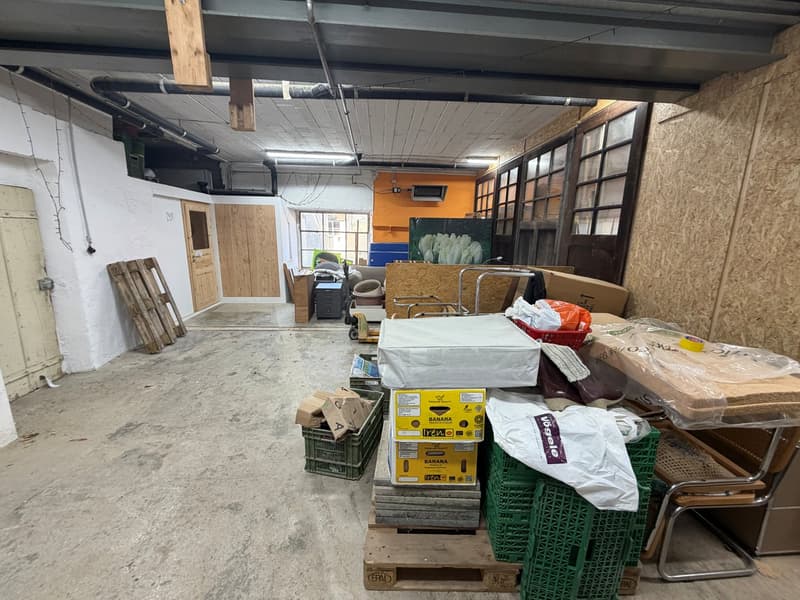
  • empty warehouse, various boxes and crates, concrete floor, large windows
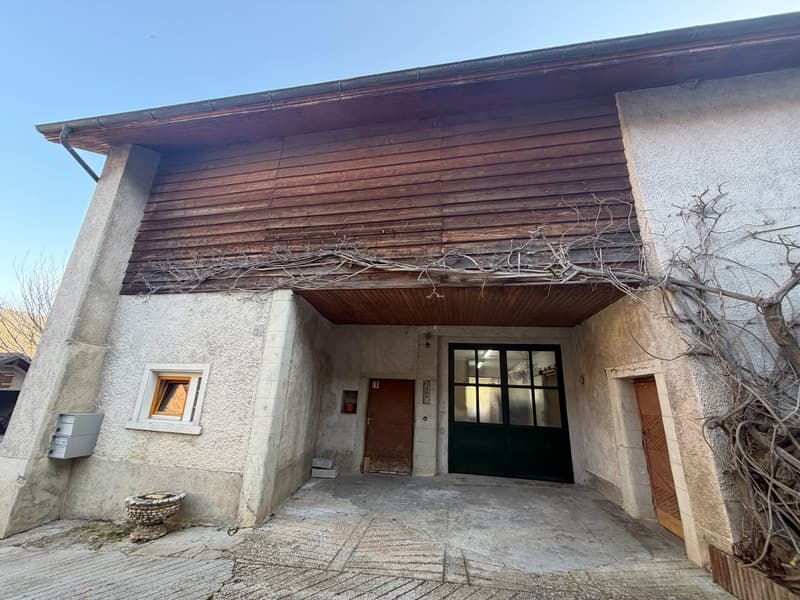
  • stone house with wooden roof, brick wall, two wooden doors, open garage
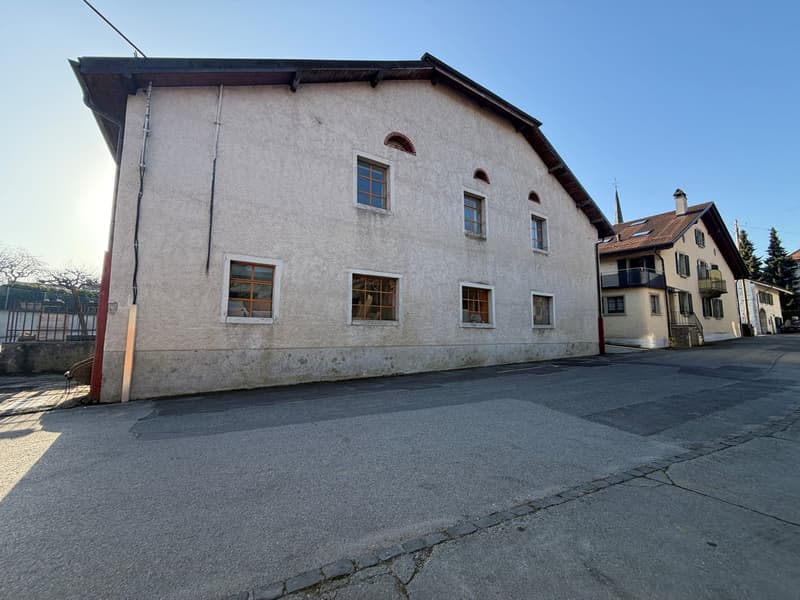
  • Large building with multiple windows, concrete wall, brown roof, empty street in front
  • Get full property details

    Contact PBBG Gérances et gestions immobilières SA for the exact address, floor plans and additional documents.

1 / 16

"Rare for sale – Artisanal building with potential for loft conversion"

Purchase price
CHF 1,500,000.–
Rooms
5
Living space
1,200 m2

Find the right mortgage for your new home

The advertiser has not provided the exact address.

Location

1144 Ballens

Costs

Purchase price:
CHF 1,500,000.–

Main information

Available from:
Immediately
Type:
House
No. of rooms:
5
Number of floors:
2
Surface living:
1200 m2
Floor space:
500 m2
Volume:
2645 m3
Last refurbishment:
2010
Year built:
1820

Features and furnishings

  • Old building

Documents (0)

Description

Old vegetable hall to renovate and convertible into a loft

15 minutes from Morges

Located in a neighborhood with great potential, this former vegetable hall, once used for endive production, dates back to 1820 and retains its historic charm while offering large volumes and great potential for development.

Surface and volumes :

Net usable surface: approximately 260 m² per level, on two main levels

Volume ECA: 2’645 m³

Description :

The ground floor has several storage areas, accessible by several ground-level entrances and a loading dock on the northeast side. The upper floor was partially converted into a large art gallery in 2011, offering a bright and open main area along its entire length.

Construction and condition :

Structure in historic masonry and concrete, slab with joists between levels

Roof with two slopes, covered with mechanical terracotta tiles

Facades mainly plastered, with partial wood cladding on the southeast facade

External windows and doors to be modernized or repainted

Gas heating with infrared radiators

Strong current, according to standards (last OIBT check 2017)

Equipment :

Lift on the upper floor

Old, out-of-service cold storage room

Rainwater collection on the upper floor

Two new toilets on the ground floor

Parking :

The entire ground floor could be used for indoor parking (work to be done if you want to create parking spaces).

Potential and use :

This historic hall is ideal for commercial, artistic or mixed use, or for a spacious loft/workshop project. The upper floor can be converted into offices, galleries or living spaces.

Planned work :

Renovation of facades and windows

Modernization or replacement of glazing

Possible adjustments for compliance with standards depending on use

Location and accessibility :

15 minutes from Morges, 30 minutes from Lausanne and 50 minutes from Geneva

The Morges–Apples–Bière regional train station is a 5-minute walk away

With the regional train, Morges can be reached in less than 25 minutes

Mortgage Calculator

From dream house to home ownership: the mortgage calculator can help you estimate the affordability of this property.

Purchase price
Household income

Annual gross income of all persons applying for the mortgage (including 13th month salary or bonus payment).

The mortgage is affordable if the living costs do not exceed one third (33%) of your income.

Equity capital

You must finance at least 20% of the property value with your own funds. This includes savings, advance inheritance, gifts, all retirement assets (3a, 3b) and pension fund assets. You may withdraw a maximum of 10% of the purchase price from the pension fund.

Create your account
Free

Unlock the full experience

Sync your favourites, manage search alerts, and access all your important services seamlessly across devices. Create your free account for a personalized home search!

Advertiser

PBBG Gérances et gestions immobilières SA
rue Beau-Séjour 15
case postale 1196
1002Lausanne

Contact

Alder noemie Alder

Listing ID
4003001125
Object ref.
tmggl.s9bb0

Contact the advertiser

Equity capital (optional)

By continuing, I declare that I accept the GTC and acknowledge the privacy policy, and that personal aggregated data related to my interests may be shared with the advertiser.

* By selecting “Yes”, I agree that Homegate may process this information as described here.

Other properties you might like

Fraud prevention: a few useful tips

  • Never transfer money in advance
  • Be careful if the price appears too low
  • Never share personal data such as bank details or copies of ID upfront
  • Do not sign a contract before you have visited the property

Tips and services