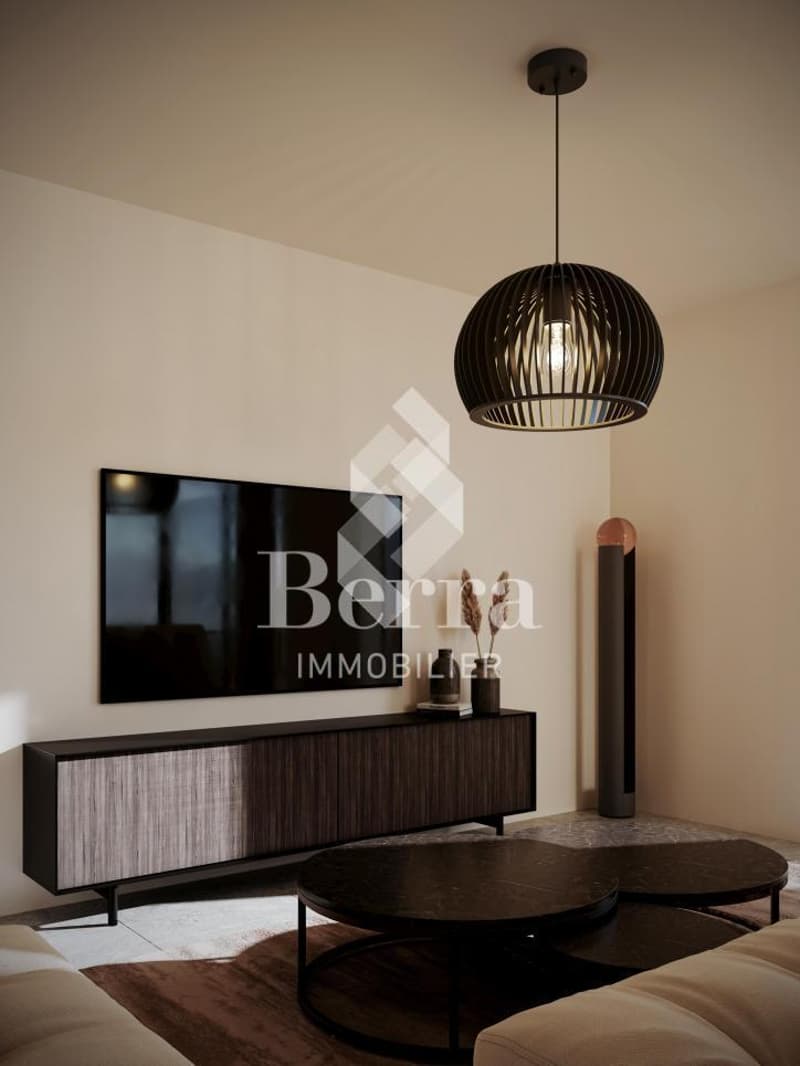
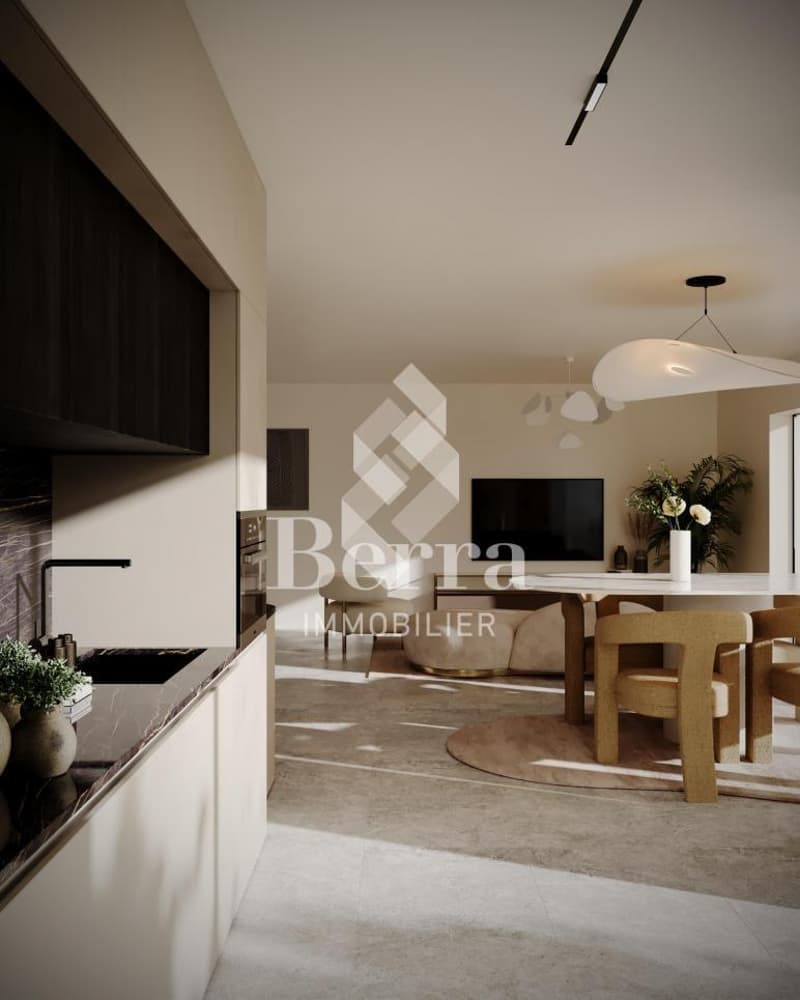
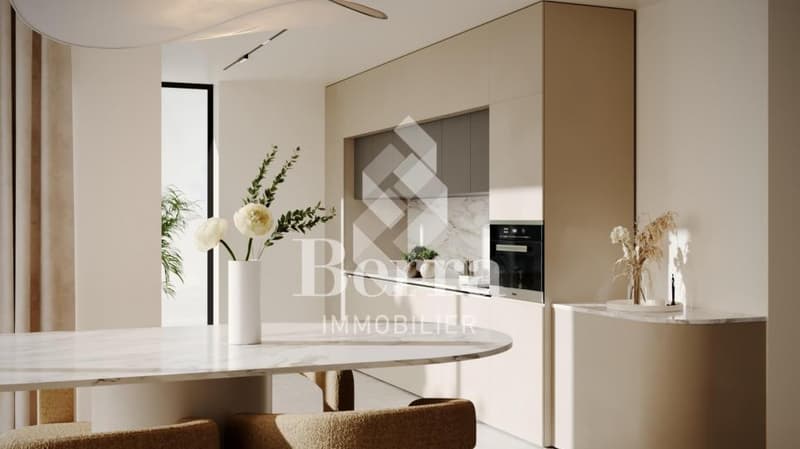
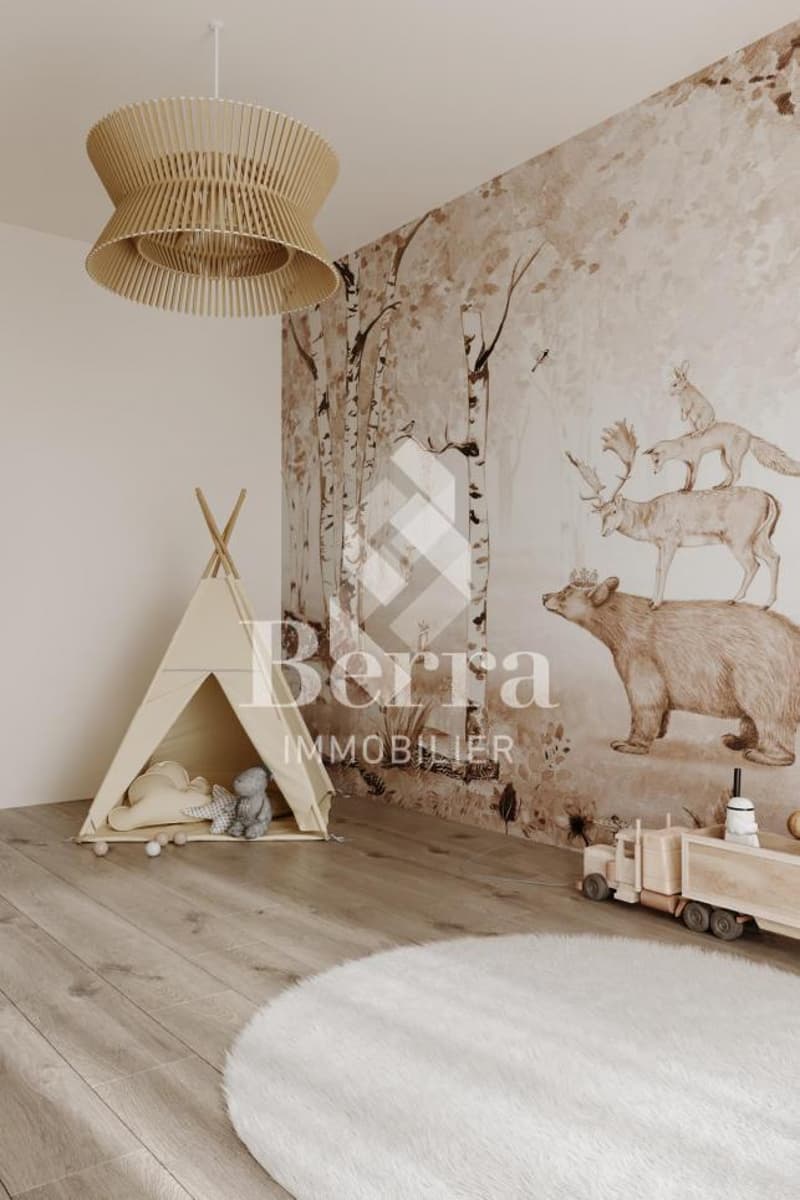
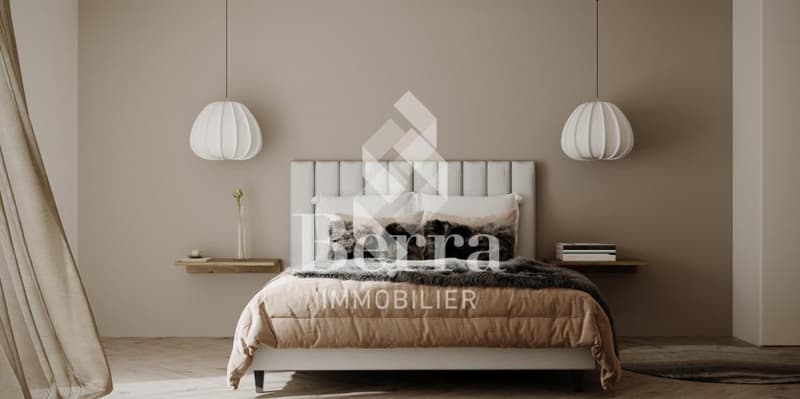
"Harmonie - Corin-de-la-Crête - 1st floor left"
Purchase price
CHF 626,750.–
Notify on price drop
Rooms
3.5
Living space
109 m2
Location
3960 Corin-de-la-CrêteCosts
- Purchase price:
- CHF 626,750.–
- Notify on price drop
Main information
- Available from:
- By agreement
- Type:
- Apartment
- No. of rooms:
- 3.5
- Floor:
- 1
- Surface living:
- 109 m2
- Year built:
- 2025
Features and furnishings
Balcony / Terrace
View
Parking space
Documents (0)
Description
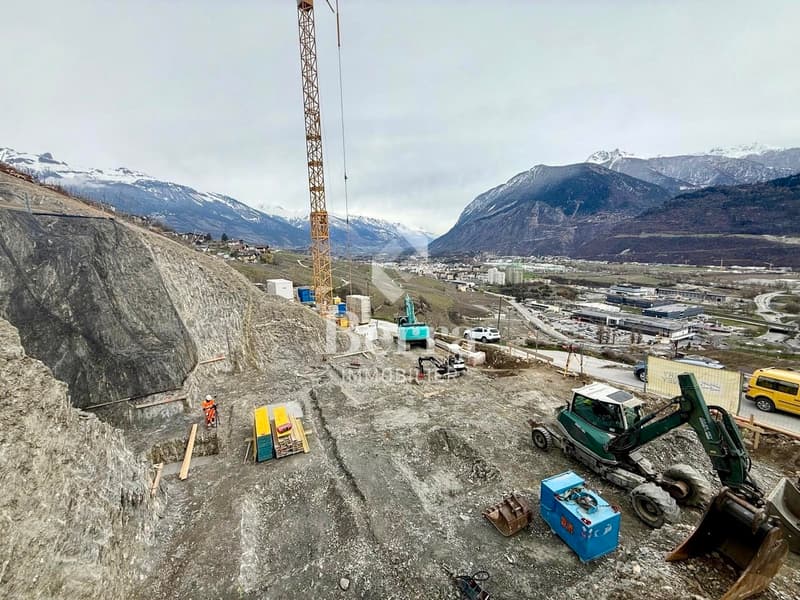
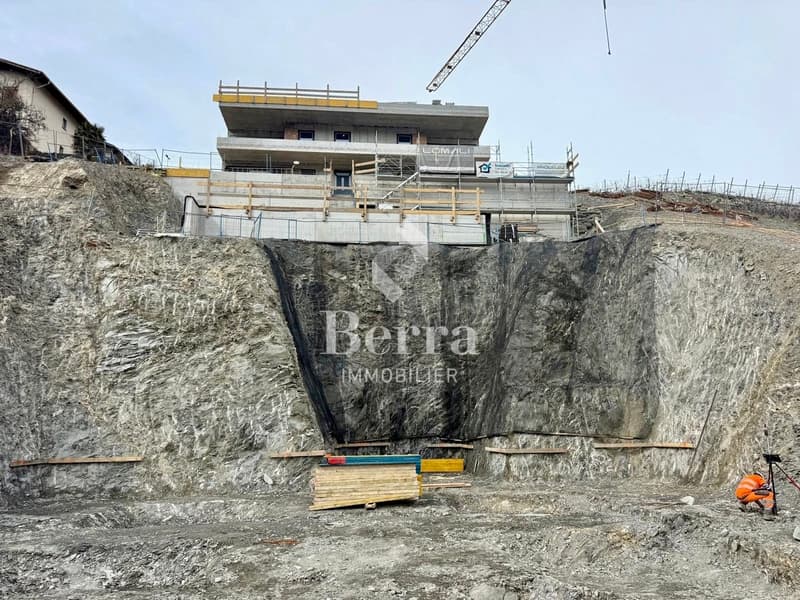
Sale on plans
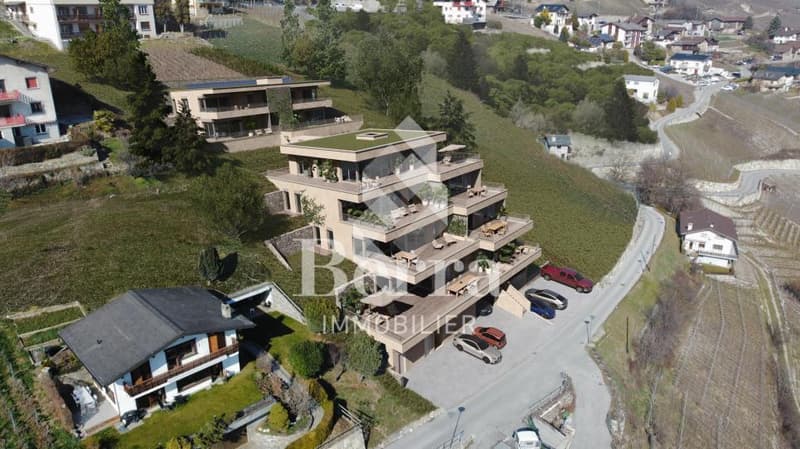
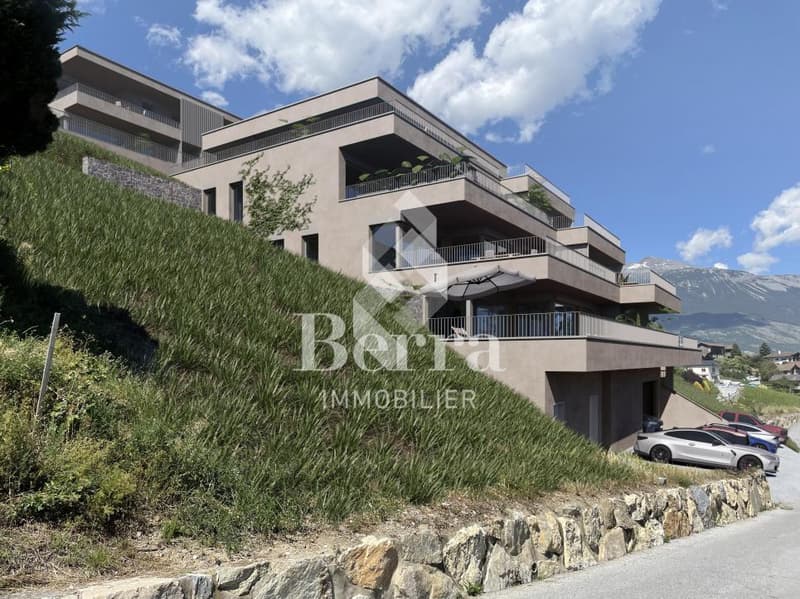
Apartment with terrace
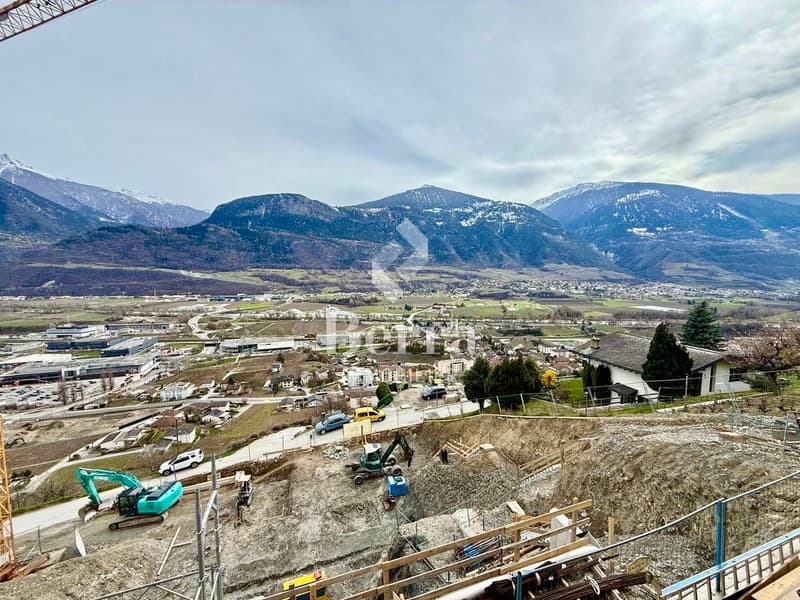
Location: vineyard, hillside
11 apartments spread over 2 buildings overlooking the plain
Available typologies: 2.5 rooms, 3.5 rooms, 4.5 rooms
Characteristics:
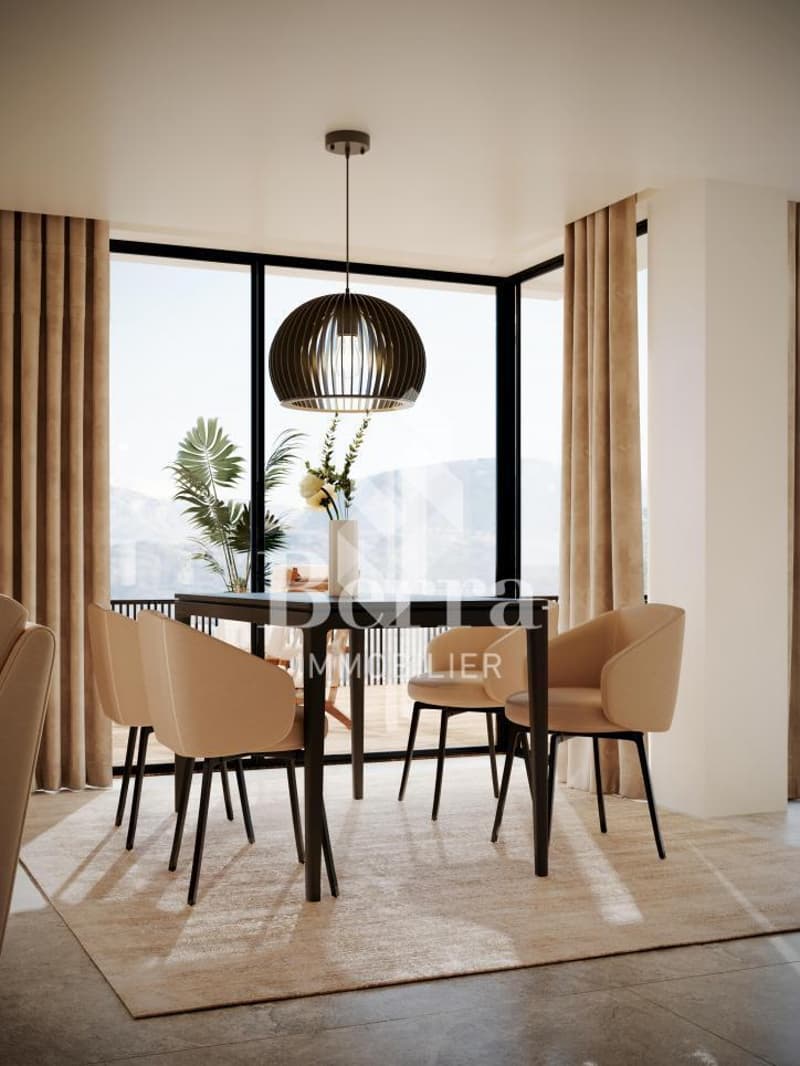
- south orientation and breathtaking view for all units, true terrace apartments
- all apartments have large outdoor spaces: partially covered terraces, hanging gardens
- master bedroom, dressing room according to unit
- traditional construction, reinforced concrete, peripheral insulation
- triple glazing
- sliding doors with lift
- electric shutters
- vegetated roof
- photovoltaic panels
- underfloor heating with heat pump
- separate meters
- frost-protected faucets per unit
- washing machine connection in each apartment
- parking available at extra cost: indoor and outdoor, distribution according to unit
- possibility to install an electric vehicle charging station (on request)
- private cellar included
- modifications possible on request
- finishes to choice
APARTMENT LAYOUT:
- entrance hall
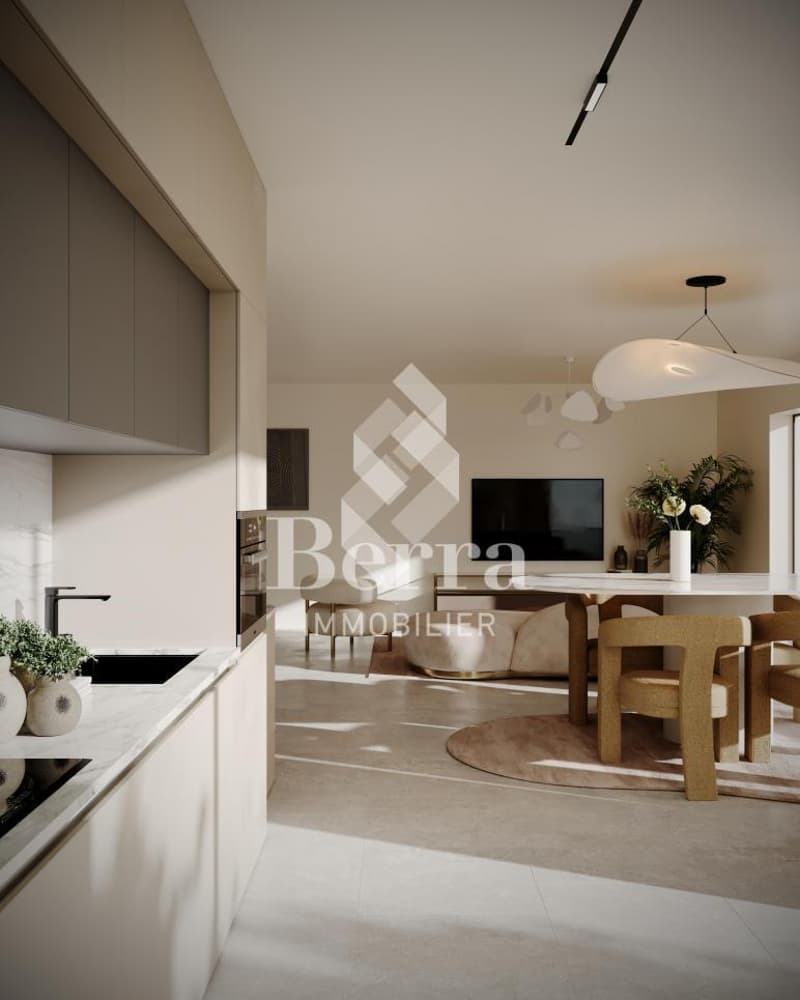
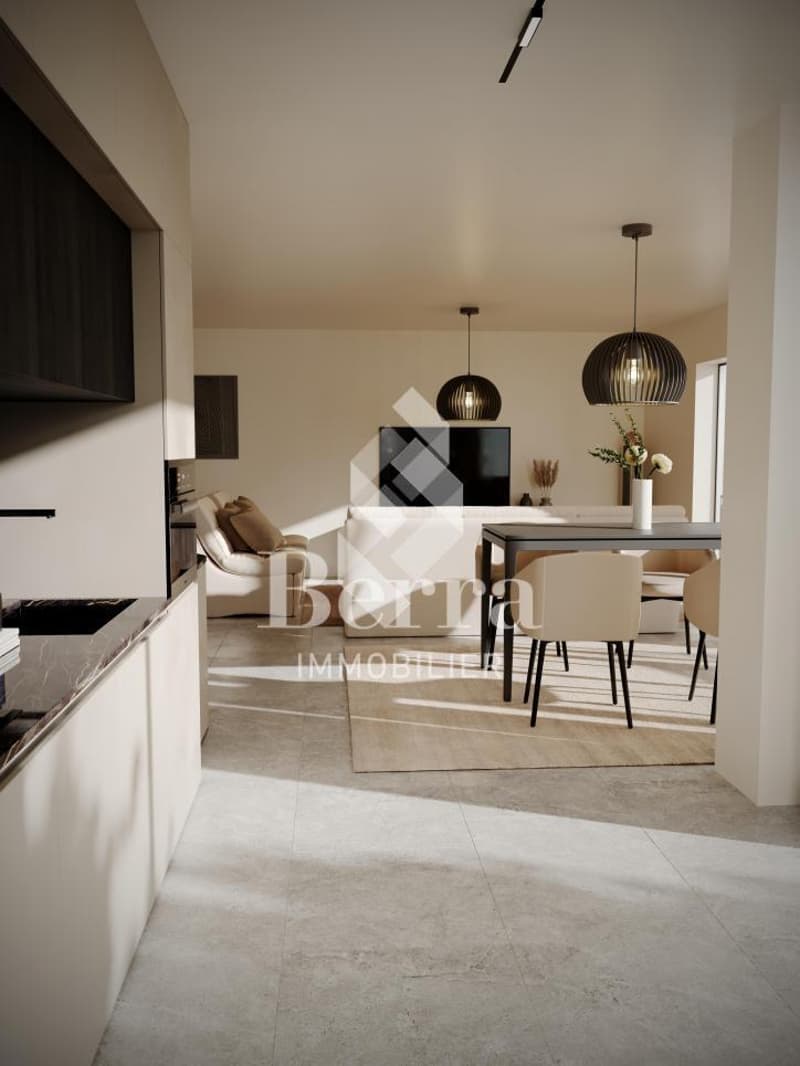
- open kitchen to living room
- 2 bedrooms
- 1 bathroom with bathtub, WC and sink + space for washing machine
- 1 terrace of 75m2
Distribution of spaces, list of available units and plans available on request. For more information, we are at your disposal.
*** ALL OUR PROPERTIES FOR SALE ON WWW.BERRA-IMMOBILIER.CH
Apartment with terrace
Location: vineyard, hillside
11 apartments spread over 2 buildings overlooking the plain
Available typologies: 2.5 rooms, 3.5 rooms, 4.5 rooms
Characteristics:
- south orientation and breathtaking view for all units, true terrace apartments
- all apartments have large outdoor spaces: partially covered terraces, hanging gardens
- master bedroom, dressing room according to unit
- traditional construction, reinforced concrete, peripheral insulation
- triple glazing
- sliding doors with lift
- electric shutters
- vegetated roof
- photovoltaic panels
- underfloor heating with heat pump
- separate meters
- frost-protected faucets per unit
- washing machine connection in each apartment
- parking available at extra cost: indoor and outdoor, distribution according to unit
- possibility to install an electric vehicle charging station (on request)
- private cellar included
- modifications possible on request
- finishes to choice
APARTMENT LAYOUT:
- entrance hall
- open kitchen to living room
- 2 bedrooms
- 1 bathroom with bathtub, WC and sink + space for washing machine
- 1 terrace of 75m2
Distribution of spaces, list of available units and plans available on request. For more information, we are at your disposal.
*** ALL OUR PROPERTIES FOR SALE ON WWW.BERRA-IMMOBILIER.CH
Mortgage Calculator
From dream house to home ownership: the mortgage calculator can help you estimate the affordability of this property.

Free
Unlock the full experience
Sync your favourites, manage search alerts, and access all your important services seamlessly across devices. Create your free account for a personalized home search!


Christophe BerdotAgent Immobilier
- Listing ID
- 4003001163
- Object ref.
- _5729042.A1G