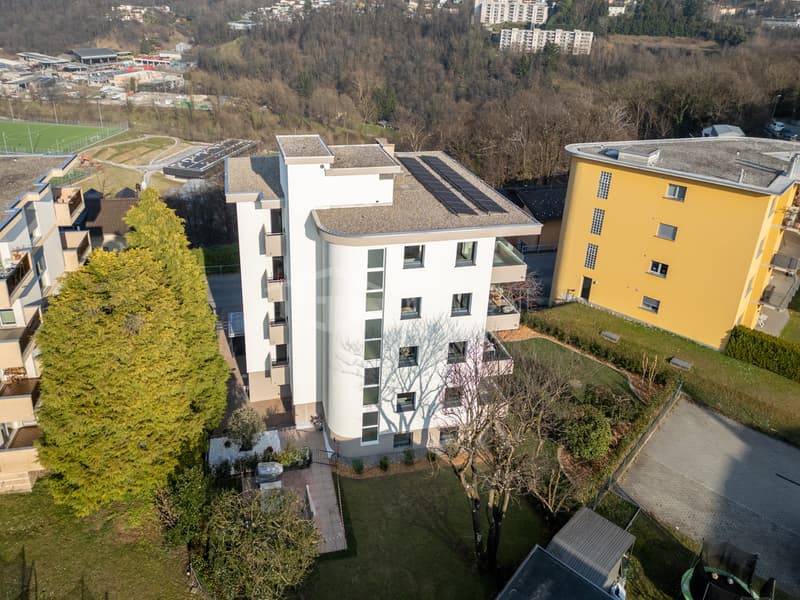
"Modern attic of 4.5 rooms with lake view"
Purchase price
CHF 1,190,000.–
Notify on price drop
Rooms
4.5
Location
Via Campagna 1, 6952 CanobbioTravel time
- 46 min.Station: Lamone-Cadempino
Surrounding information
Pharmacy
3 min.Farmacia dr. MerloniSchool
3 min.Scuola elementare CanobbioSupermarket
4 min.17Public Transport
6 min.Canobbio Stazione
Times refer to the route on foot.
Costs
- Purchase price:
- CHF 1,190,000.–
- Notify on price drop
Main information
- Available from:
- By agreement
- Type:
- Attic flat
- No. of rooms:
- 4.5
- Number of floors:
- 4
Features and furnishings
Pets allowed
Documents (0)
Description
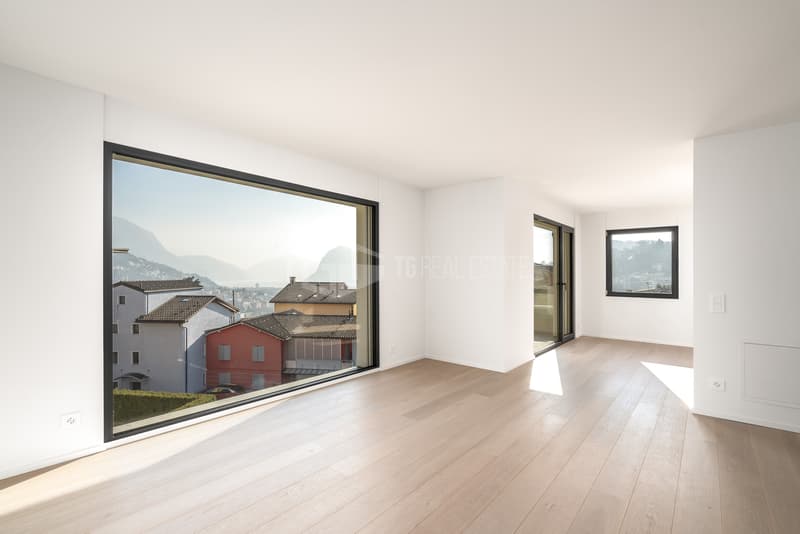
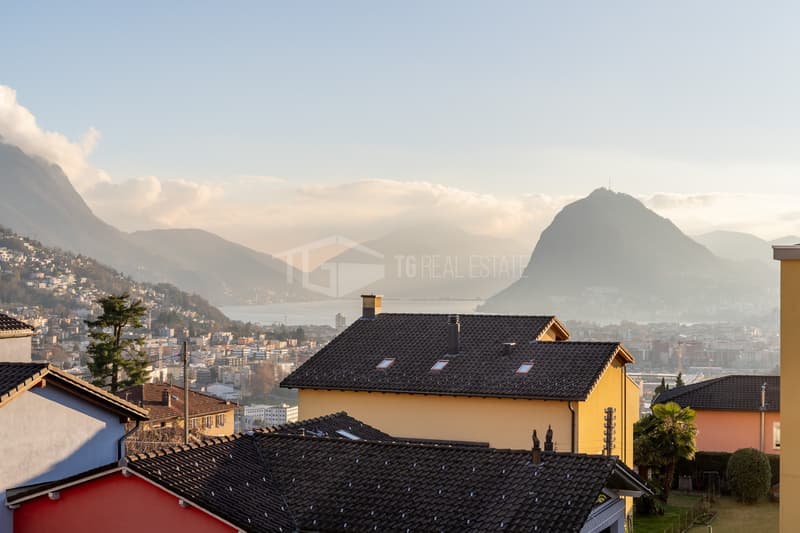
In Canobbio, within a fully renovated contemporary residence consisting of only four residential units, we propose for sale an elegant attic with a splendid panoramic view of Lake Lugano and the city.
The building stands out for its modern design, high quality finishes, and technological solutions oriented towards energy saving.
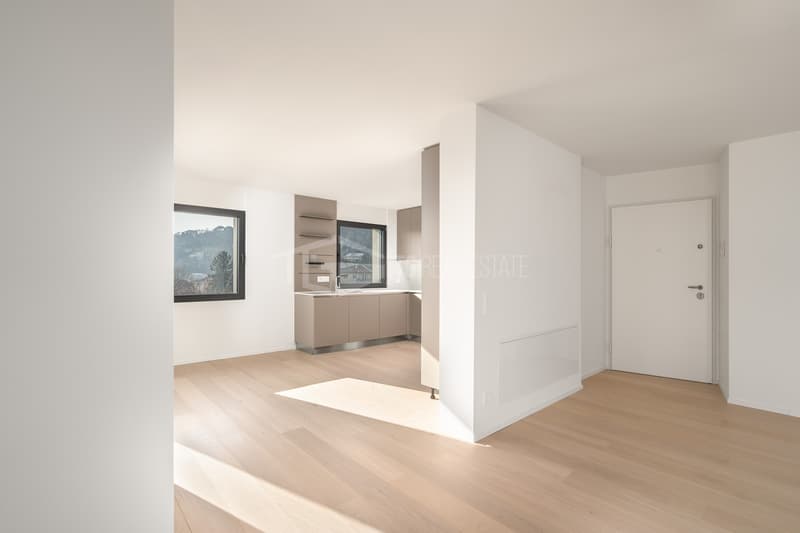
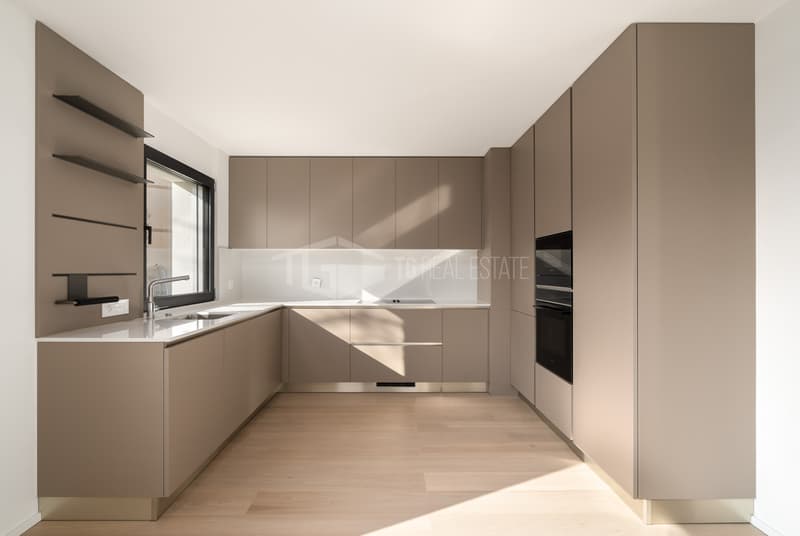
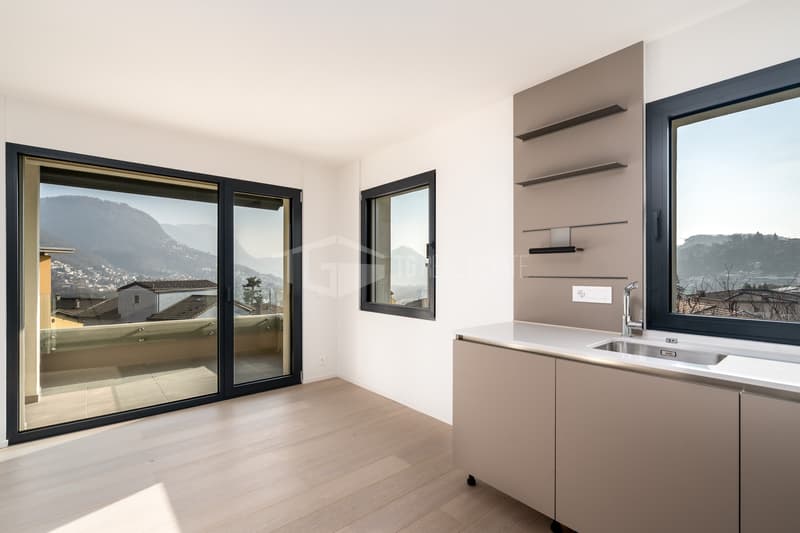
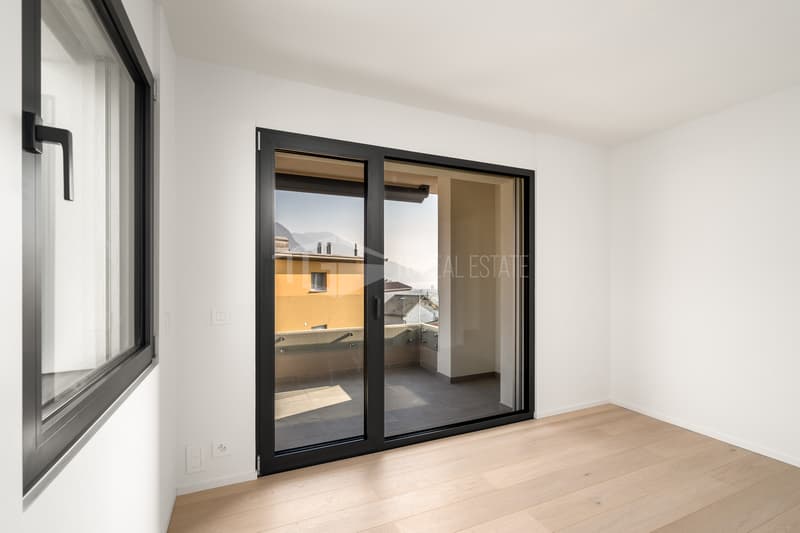
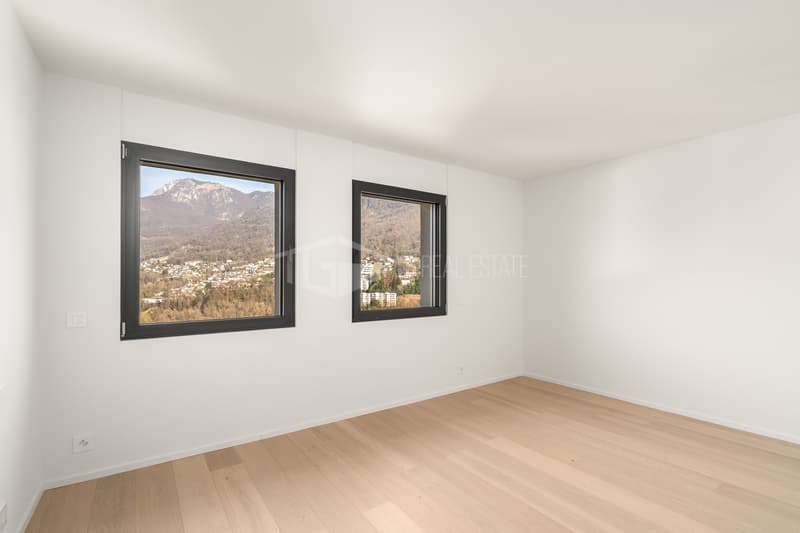
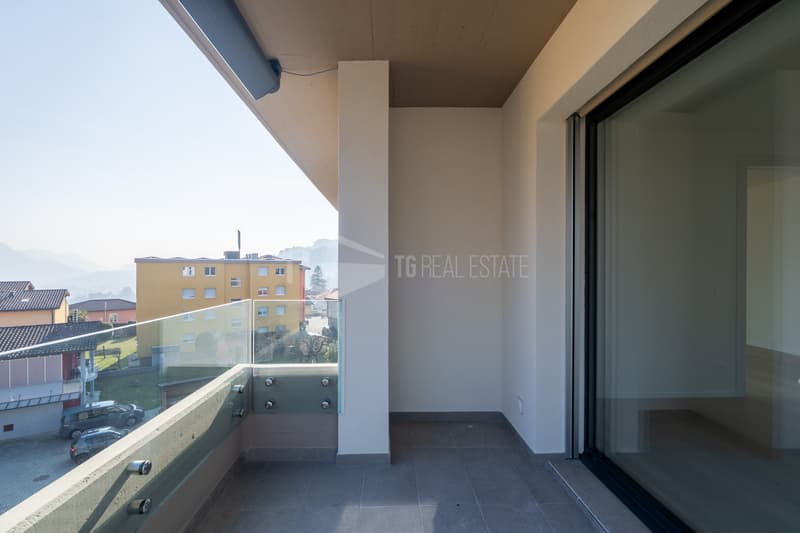
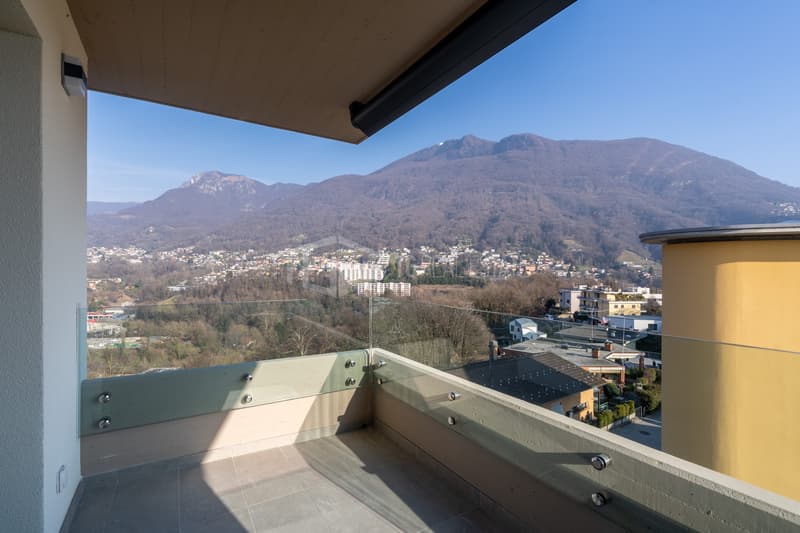
The attic, of approximately 130 commercial square meters (120 habitable square meters), occupies the fourth floor and has a large covered terrace that opens onto the panorama. The entrance leads to the bright living area with a large living room, open kitchen, and dining area, enhanced by large windows with direct access to the terrace.
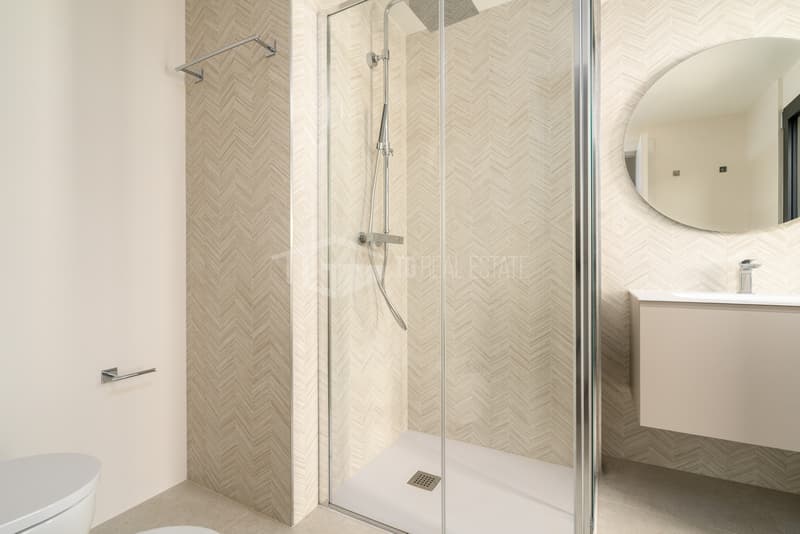
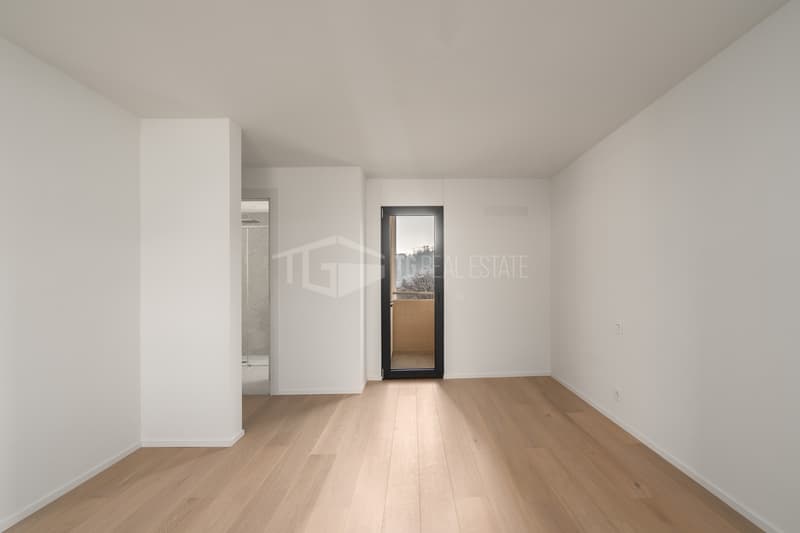
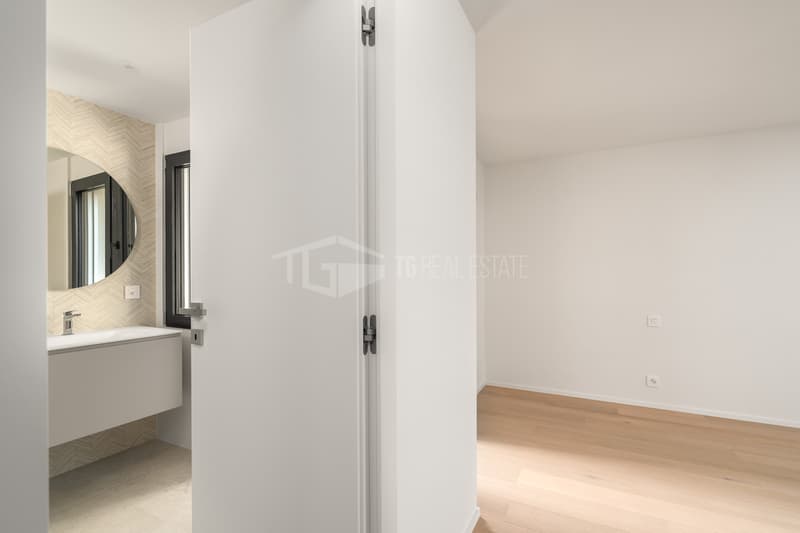
The sleeping area includes two double bedrooms served by a windowed bathroom and a master bedroom with an en-suite bathroom and access to a second balcony.
The building has undergone significant energy redevelopment interventions, including thermal insulation, new aluminum windows with triple glazing, solar panels, roof insulation, heat pump, and a domotic system for managing lights, shutters, and heating.
Sale price: CHF 1'190'000.-
Car box and outdoor parking: CHF 80'000.-
The building stands out for its modern design, high quality finishes, and technological solutions oriented towards energy saving.
The attic, of approximately 130 commercial square meters (120 habitable square meters), occupies the fourth floor and has a large covered terrace that opens onto the panorama. The entrance leads to the bright living area with a large living room, open kitchen, and dining area, enhanced by large windows with direct access to the terrace.
The sleeping area includes two double bedrooms served by a windowed bathroom and a master bedroom with an en-suite bathroom and access to a second balcony.
The building has undergone significant energy redevelopment interventions, including thermal insulation, new aluminum windows with triple glazing, solar panels, roof insulation, heat pump, and a domotic system for managing lights, shutters, and heating.
Sale price: CHF 1'190'000.-
Car box and outdoor parking: CHF 80'000.-
Mortgage Calculator
From dream house to home ownership: the mortgage calculator can help you estimate the affordability of this property.

Free
Unlock the full experience
Sync your favourites, manage search alerts, and access all your important services seamlessly across devices. Create your free account for a personalized home search!


Contact
- Listing ID
- 4003010474
- Object ref.
- 2261.2261.b703a08e-7965-40e5-b99d-fcf6b70e9b12