68 results - Property for buy in Canobbio

New building
1 / 15
  • Parking space
  • Balcony / Terrace
  • Garage
  • +4
CHF 760,000.– Premium
3.5 rooms104m² living space
Via Belvedere, 6952 Canobbio

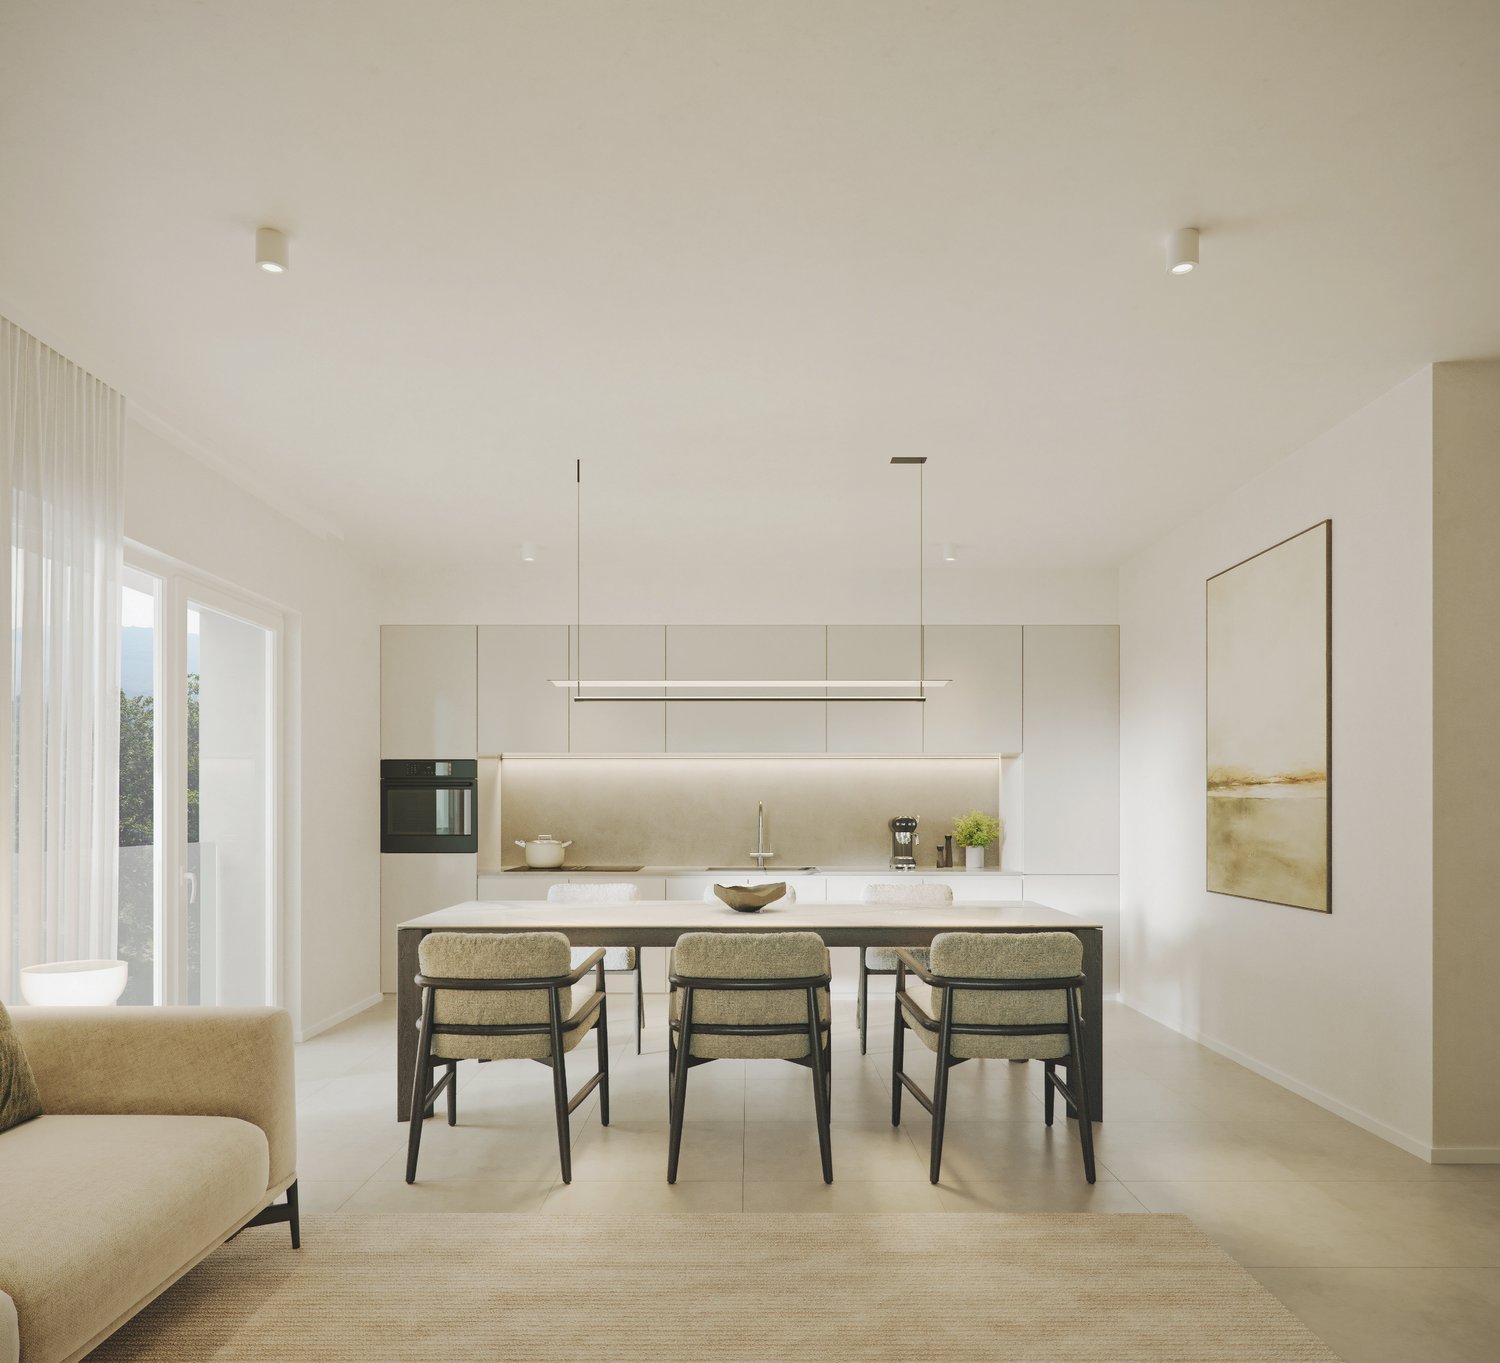
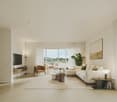
Belvedere Residence - New 3.5 rooms

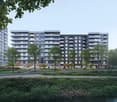
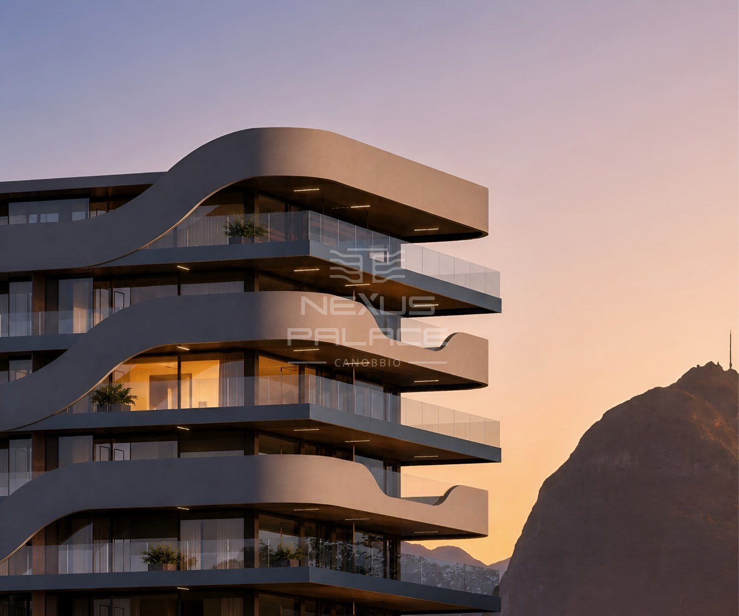
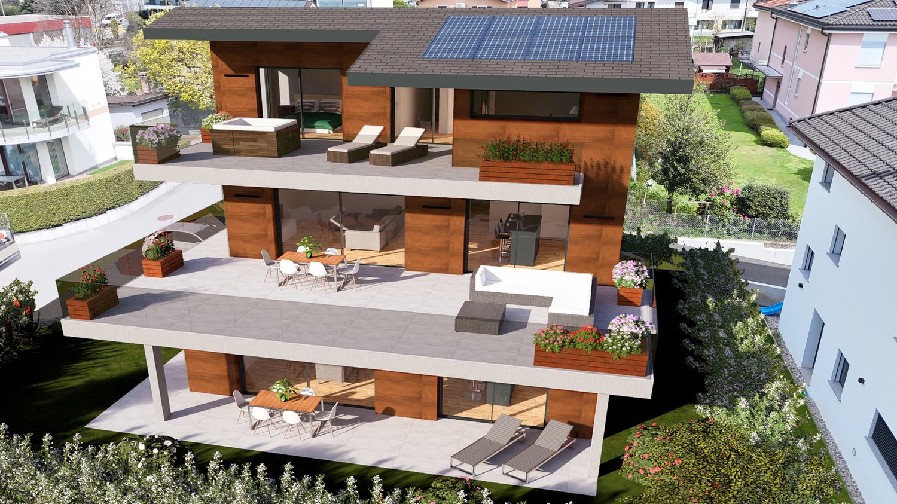
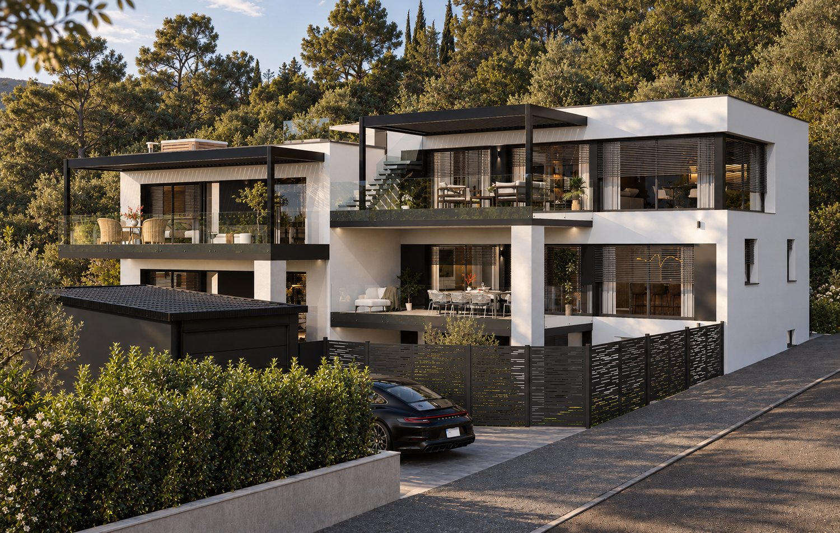
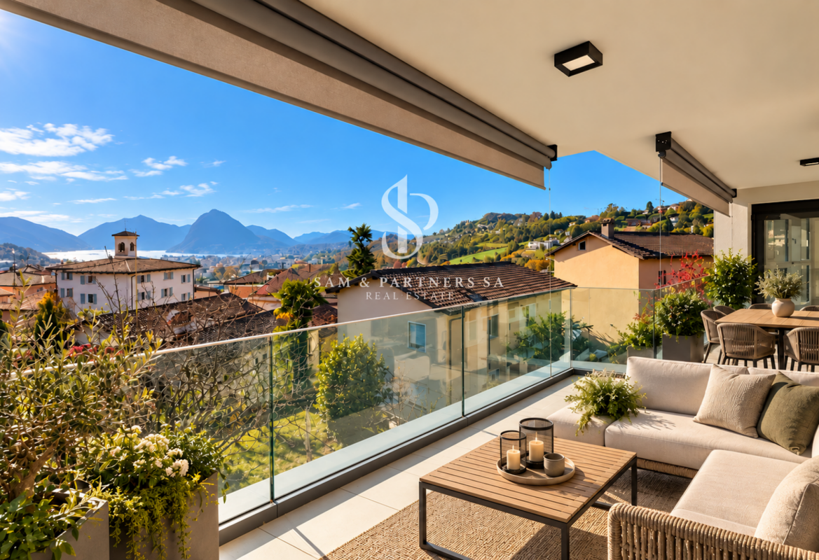
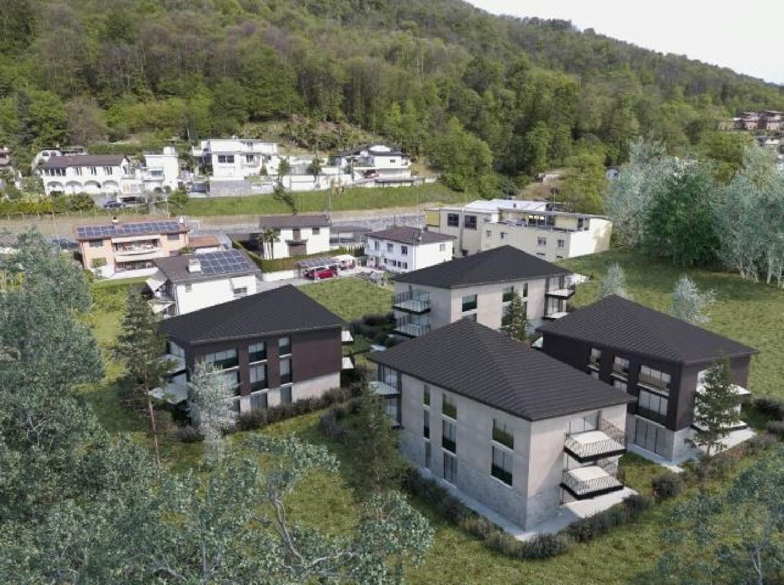
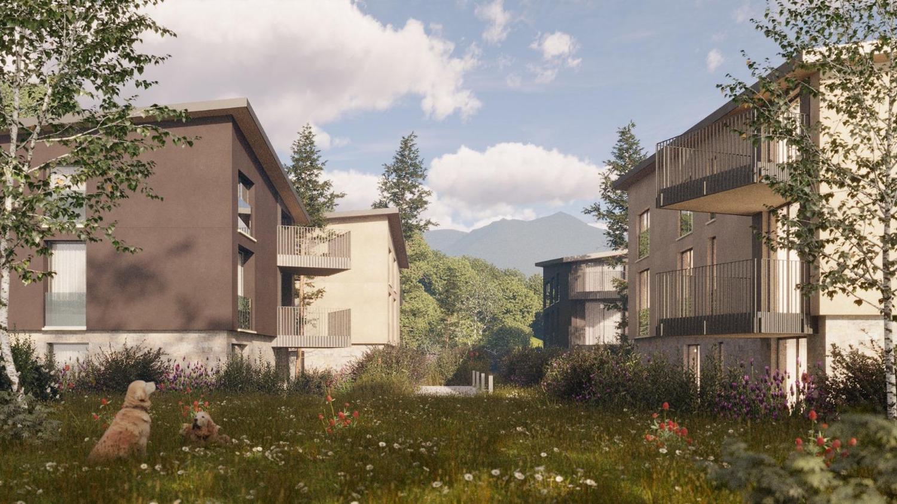
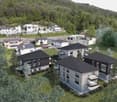
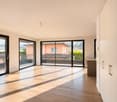
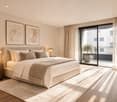
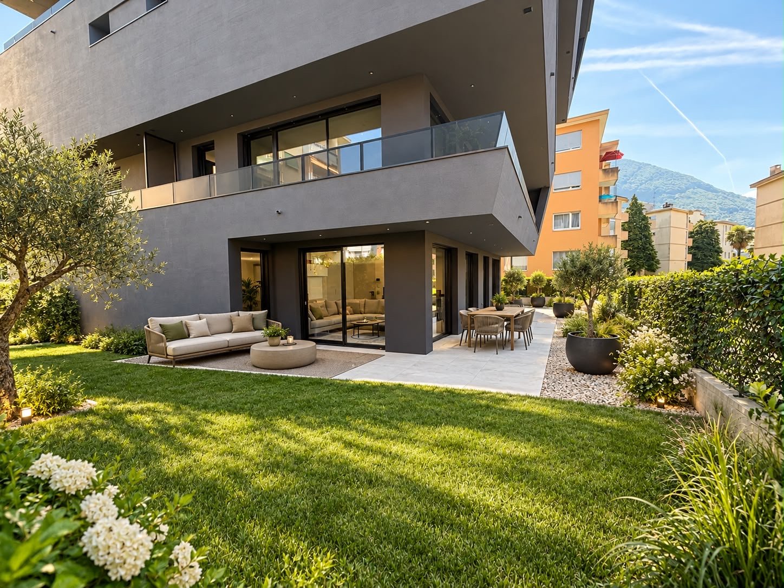
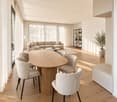
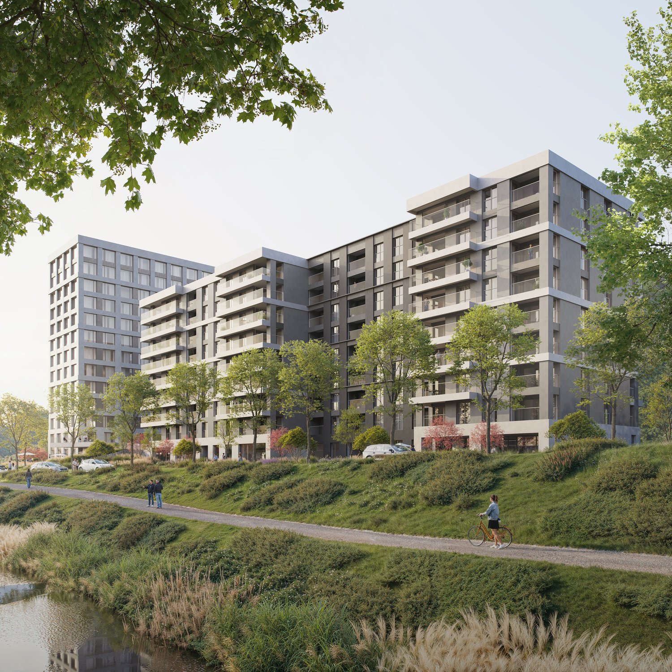
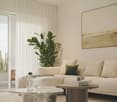
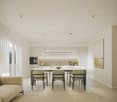
New Belvedere Residence – Living between nature and cityBelvedere Residence is located in Canobbio, in the heart of Nova Cornaredo, a new residential neighborhood that combines the pleasure of living surrounded by nature with the convenience of major city services.The landscape that borders the Cassarate river, the large green areas and the pedestrian paths create a harmonious and pleasant environment, designed to offer a high quality of life and a genuine sense of well-being.The strategic location allows you to reach the center of Lugano, the train station, the Regional Hospital and the Lugano North highway exit in just a few minutes.In the immediate vicinity are a supermarket, pharmacy and public transport stops, while the presence of the stadium, the Corner Arena and numerous sports facilities make the neighborhood even more dynamic and complete.The apartmentsBelvedere Residence includes 26 apartments with 2.5 and 3.5 rooms, designed to offer bright, functional and comfortable spaces. The internal distribution is studied to enhance every space, creating a natural continuity between the living area and the outdoor spaces.All units are equipped with floor heating and cooling and large balconies with glass parapets, which guarantee brightness and a pleasant view of the surrounding nature.The residence will be completed approximately by the middle of 2029.Apartment A.0.1Located on the ground floor, apartment A.0.1 welcomes you with an entrance equipped with a wall closet and develops into a bright living room with open-plan kitchen, from which you can directly access the terrace. The sleeping area includes a spacious master bedroom with en-suite bathroom, a second bedroom and an additional bathroom with bathtub. A practical private laundry room completes the interior.Outside, a beautiful private garden of over 100 sqm offers an ideal space to enjoy moments of relaxation in the open air.The property is completed by a basement located on the lower floor.Parking spaces are available in the underground garage at a price of CHF 50'000.– each, not included in the sale price.

  • Parking space
  • Balcony / Terrace
  • Garage
  • +4
Travel time
-
New building
1 / 4
CHF 2,656,200.– Premium
5.5 rooms284m² living space
Via Sonvico, 6952 Canobbio

Exclusive attic in Canobbio
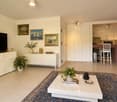
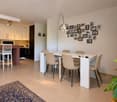
In a strategic location, this exclusive 7th-floor attic of 284 sqm combines architectural elegance, contemporary design, and high-end finishes.The generous interior spaces guarantee spacious, bright, and perfectly livable environments, while the excellent exposure enhances every space with natural light throughout the day. A residence designed for those who desire comfort, prestige, and quality of life without compromises.The apartment is developed as follows: • Entrance: a refined entrance corridor leading to the living area. • Living area: a large living room with open-space kitchen, designed as a convivial and sophisticated environment. • Pantry: a practical room directly connected to the kitchen. • Service bathroom: available to the living area. • First bedroom: with en-suite bathroom. • Second and third bedrooms: served by a shared bathroom. • Master bedroom: a large master bedroom with en-suite bathroom. • Laundry room: a practical space dedicated to the interior of the apartment. • Cellar: a cellar assigned to the floor. The entire residence has been designed according to high standards of living comfort and is equipped with air conditioning, controlled mechanical ventilation, and floor cooling, technological solutions that guarantee a pleasant and uniform indoor climate throughout the year.To the sale price of the apartment must be added 3 parking spaces in the garage, for a total of CHF 150'000.–.

Travel time
-
1 / 30
  • Parking space
  • Balcony / Terrace
  • Garage
  • +5
CHF 2,050,000.–
5.5 rooms
Via Pessin 4, 6952 Canobbio

Residenza Le Gemme - Exclusive Attic Apartment with large terraces and lake view

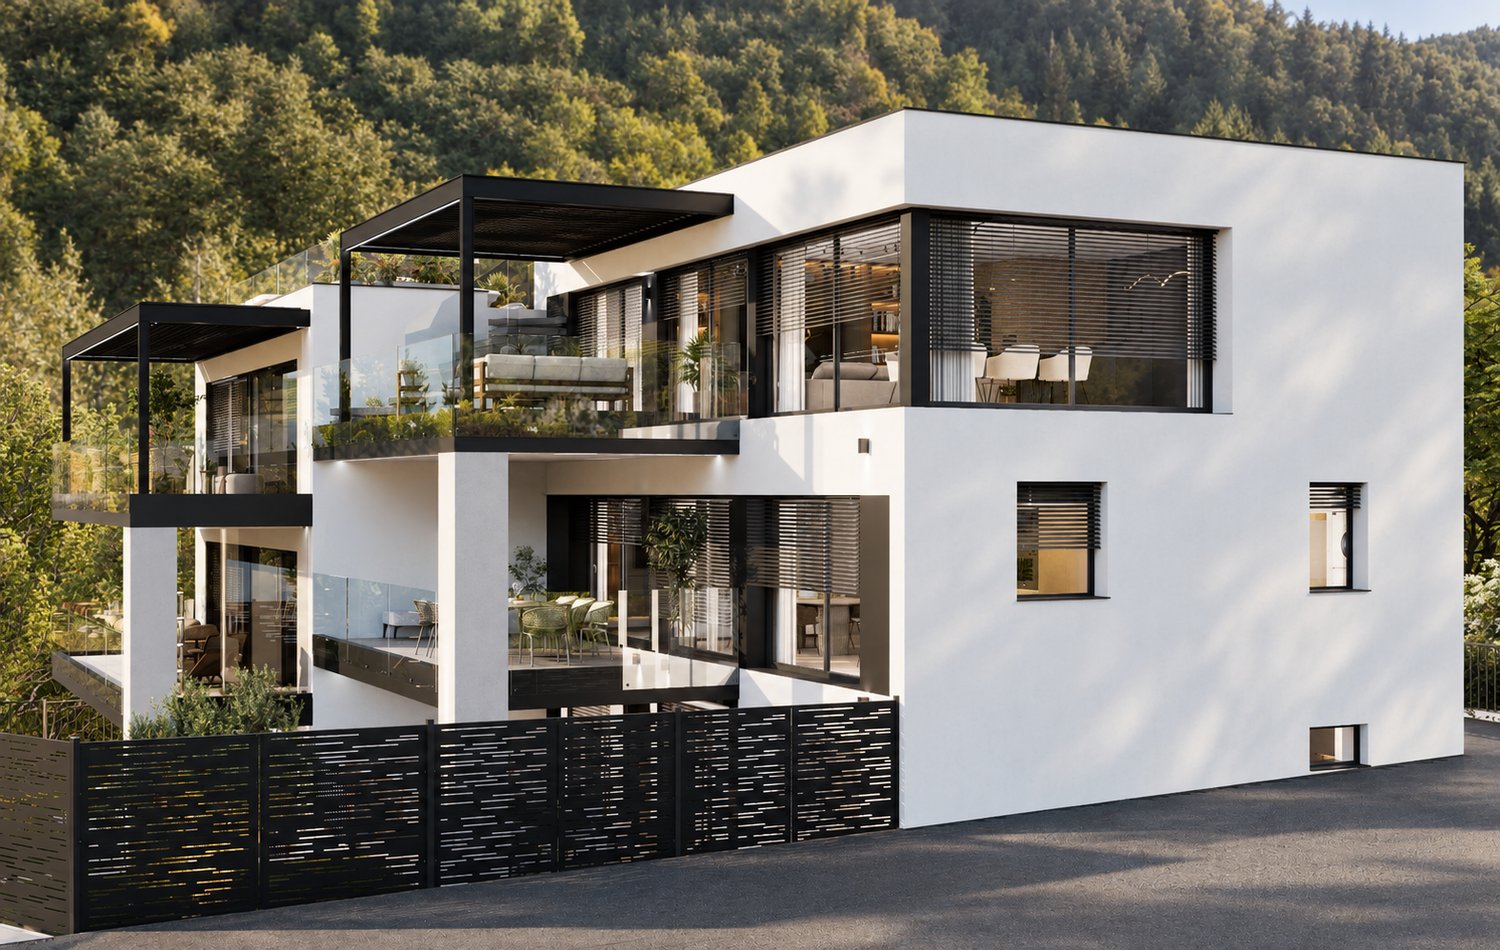
In the heart of Canobbio, the "balcony over Lugano", a new residence with only three units is being built: a refined project where contemporary design, high-quality finishes, and a strategic location meet just a few minutes from the city center.The building, located in Via Pessin, enjoys a privileged position: it is immersed in a quiet and green residential context, but just a few steps from all services. The center of Lugano and the FFS station are reachable in a few minutes by car and with direct connection via line 4 of public transport. In the immediate vicinity are communal schools and the Centro studi Trevano, the Mercato Resega supermarket, shops, bars, and restaurants of the core. The Lugano Nord and Lugano Sud highway exits, the Cornaredo sports center, and the Ospedale Civico are just a short distance away.Canobbio is today one of the municipalities in the Luganese with the best development prospects, thanks to the redevelopment of the Cornaredo Trevano axis: an investment that looks to the future.Exclusive new apartment with lake view on the top floor with 5.5 rooms and direct elevator access, large covered terraces, and rooftop, ideal for those looking for a unique home, directly from the owner.The unit consists of: • entrance hall • large living area with kitchen • internal laundry room • 3 double bedrooms • 3 bathrooms • master bedroom with walk-in closet and private bathroom • double covered terrace • rooftop • private basement Areas: • SUL apartment: 176.00 m² • Covered terraces: 44.30 m² • Rooftop: 51.40 m² • Basement: 8.00 m²Total commercial area SUC: 212.40 m² The unit is completed by: • Parking spaces in the underground garage at 55,000 CHF each Features and finishesThe unit stands out for its lake view, rooms, and areas of high standard.The apartment has floor heating and cooling with a heat pump, for maximum comfort in every season. The internal finishes can be personalized to adapt each room to the taste and needs of the buyer.Given the location, there is the possibility of use as a secondary residence. A rare opportunity to acquire a valuable home in one of the most promising areas of the Luganese.

  • Parking space
  • Balcony / Terrace
  • Garage
  • +5
Travel time
-
1 / 23
  • Parking space
  • Balcony / Terrace
  • Garage
  • +4
CHF 1,850,000.–
5.5 rooms
Via Pessin 4, 6952 Canobbio

Le Gemme Residence - Ground Floor Apartment with Private Garden

In the heart of Canobbio, the "balcony over Lugano", a new residence with only three units is born: a refined project where contemporary design, high-quality finishes, and a strategic location meet just a few minutes from the city center.The building, located in Via Pessin, enjoys a privileged position: it is immersed in a quiet and green residential context, but just a few steps from all services. The center of Lugano and the FFS station are reachable in a few minutes by car and with direct connection via line 4 of public transport. In the immediate vicinity are communal schools and the Centro studi Trevano, the Mercato Resega supermarket, shops, bars, and restaurants of the nucleus. The Lugano Nord and Lugano Sud highway exits, the Cornaredo sports center, and the Ospedale Civico are just a short distance away.Canobbio is today one of the municipalities in the Luganese with the best development prospects, thanks to the redevelopment of the Cornaredo Trevano axis: an investment that looks to the future.Newly built ground floor apartment with 5.5 rooms and direct elevator access to the house and large private garden, ideal for those seeking outdoor space and continuity between indoors and outdoors, directly from the owner.The unit consists of: • entrance hall • large living area with kitchen • internal laundry room • 3 double bedrooms • 3 bathrooms • master bedroom with walk-in closet and private bathroom • double covered terrace • private basement Areas: • SUL apartment: 174.00 sqm • Covered terraces: 46.00 sqm • Basement: 10.50 sqm • Garden: 235.00 sqm • Total commercial area SUC: 222.75 sqm The unit is completed by: • 1 private garage space for CHF 60,000 • 1 outdoor parking space for CHF 30,000 • Parking spaces in the underground garage for CHF 55,000 each • 1 grotto with fireplace of 25.00 sqm, accessible from the private garden, for CHF 120,000 Features and finishesThe unit stands out for its high-standard rooms and areas.The apartment is equipped with floor heating and cooling with a heat pump, for maximum comfort in every season. The internal finishes can be personalized to adapt each room to the buyer's needs and taste.Given the location, there is the possibility of use as a secondary residence. A rare opportunity to purchase a high-quality home in one of the most promising areas of the Luganese.

  • Parking space
  • Balcony / Terrace
  • Garage
  • +4
Travel time
-
1 / 21
  • Parking space
  • Balcony / Terrace
  • Garage
  • +4
CHF 1,590,000.–
4.5 rooms
Via Pessin 4, 6952 Canobbio

Le Gemme Residence - First Floor Apartment with Large Terraces

In the heart of Canobbio, the "balcony over Lugano", a new residence with only three units is born: a refined project where contemporary design, high-quality finishes, and a strategic location meet just a few minutes from the city center.The building, located in Via Pessin, enjoys a privileged position: it is immersed in a quiet and green residential context, but just a few steps from all services. The center of Lugano and the FFS station are reachable in a few minutes by car and with direct connection via line 4 of public transport. In the immediate vicinity are municipal schools and the Centro studi Trevano, the Mercato Resega supermarket, shops, bars, and restaurants of the town center. The Lugano Nord and Lugano Sud highway exits, the Cornaredo sports center, and the Ospedale Civico are just a short distance away.Canobbio is today one of the municipalities in the Luganese with the best development prospects, thanks to the redevelopment of the Cornaredo Trevano axis: an investment that looks to the future.Newly built apartment on the first floor with 4.5 rooms and direct elevator access to the house and large covered terraces, ideal for those seeking spacious living areas and privacy, directly from the owner.The unit consists of: • entrance hall • large living area with kitchen • internal laundry room • 1 double bedroom • 1 master bedroom • 3 bathrooms • master bedroom with walk-in closet and private bathroom • double covered terrace • private cellar Surfaces: • SUL apartment: 167.00 sqm • Covered terraces: 46.00 sqm • Cellar: 7.50 sqm • Total commercial surface area SUC: 192.50 sqm The unit is completed by: • Parking spaces in the underground garage at 55,000 CHF each Features and finishesThe unit stands out for its high-standard rooms and surfaces.The apartment is equipped with floor heating and cooling with a heat pump, for maximum comfort in every season. The internal finishes can be personalized to adapt each room to the buyer's needs and taste.Given the location, there is the possibility of using it as a second home. A rare opportunity to purchase a valuable property in one of the most promising areas of the Luganese.

  • Parking space
  • Balcony / Terrace
  • Garage
  • +4
Travel time
-
1 / 16
  • Parking space
  • Balcony / Terrace
  • Garage
  • +7
CHF 2,750,000.–
5.5 rooms255m² living space
Via Campagna, 6952 Canobbio

Penthouse with Rooftop and Lake View

Penthouse with Rooftop and Lake View In a reserved and sunny position in Canobbio, we propose a new design penthouse with a view of the lake and the city, large outdoor spaces and materials of value carefully selected in every detail.Located in a building with only five apartments, developed on two levels, the property offers a surface area of approximately 160 m², in addition to approximately 35 m² of terraces and an extraordinary rooftop of approximately 222 m². Direct access to the apartment via the elevator ensures practicality and privacy.The living area, the dining area and the kitchen open onto the south-facing terrace, from which you can enjoy a suggestive view of the lake and the city. An ideal space for outdoor dining and spending pleasant moments of relaxation. The large rooftop completes the outdoor areas, offering a large surface area to be dedicated to conviviality and leisure time.The sleeping area, composed of 4 bedrooms, is designed to guarantee comfort and privacy: each room has an en-suite bathroom and dedicated wardrobes. The master bedroom is distinguished by a large walk-in closet and access to a private terrace. The internal distribution is completed by a refined service bathroom with careful design and a private laundry room inside the apartment.The project is characterized by attention to materials and finishes, with parquet flooring laid in a herringbone pattern. The expected amenities include underfloor heating and cooling, powered by a heat pump, in addition to preparation for air conditioning.The location allows you to easily reach the center of Canobbio on foot. Just a few meters away is also the bus stop with connections to the center of Lugano.State of the property and deliveryThe apartment is currently in an advanced rough state. Delivery is expected within six months of confirmation of interest in the purchase.Parking spacesFour parking spaces are available in the garage, not included in the sale price, at a cost of CHF 50,000 each.

  • Parking space
  • Balcony / Terrace
  • Garage
  • +7
Travel time
-
Milena Lagrotta

Milena Lagrotta

1 / 7
Milena Lagrotta

Milena Lagrotta

  • Parking space
  • Balcony / Terrace
  • Garage
  • +3
CHF 675,000.–
2.5 rooms
Via Campagna, 6952 Canobbio

Charming 2.5-Room Apartment with Terrace and Lugano Views in Canobbio
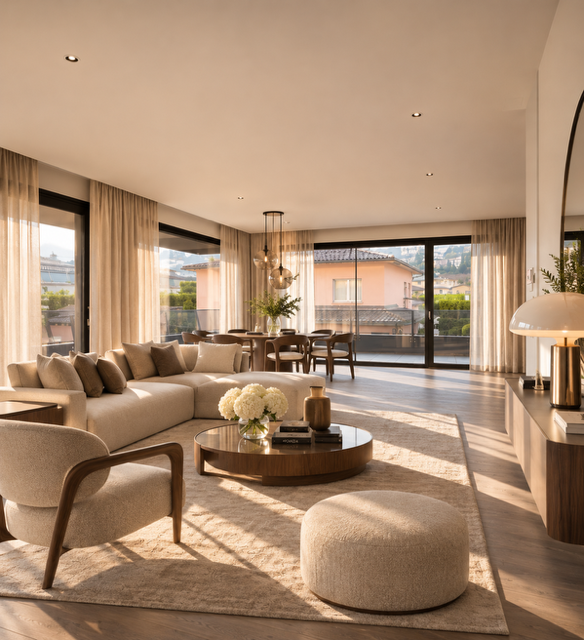
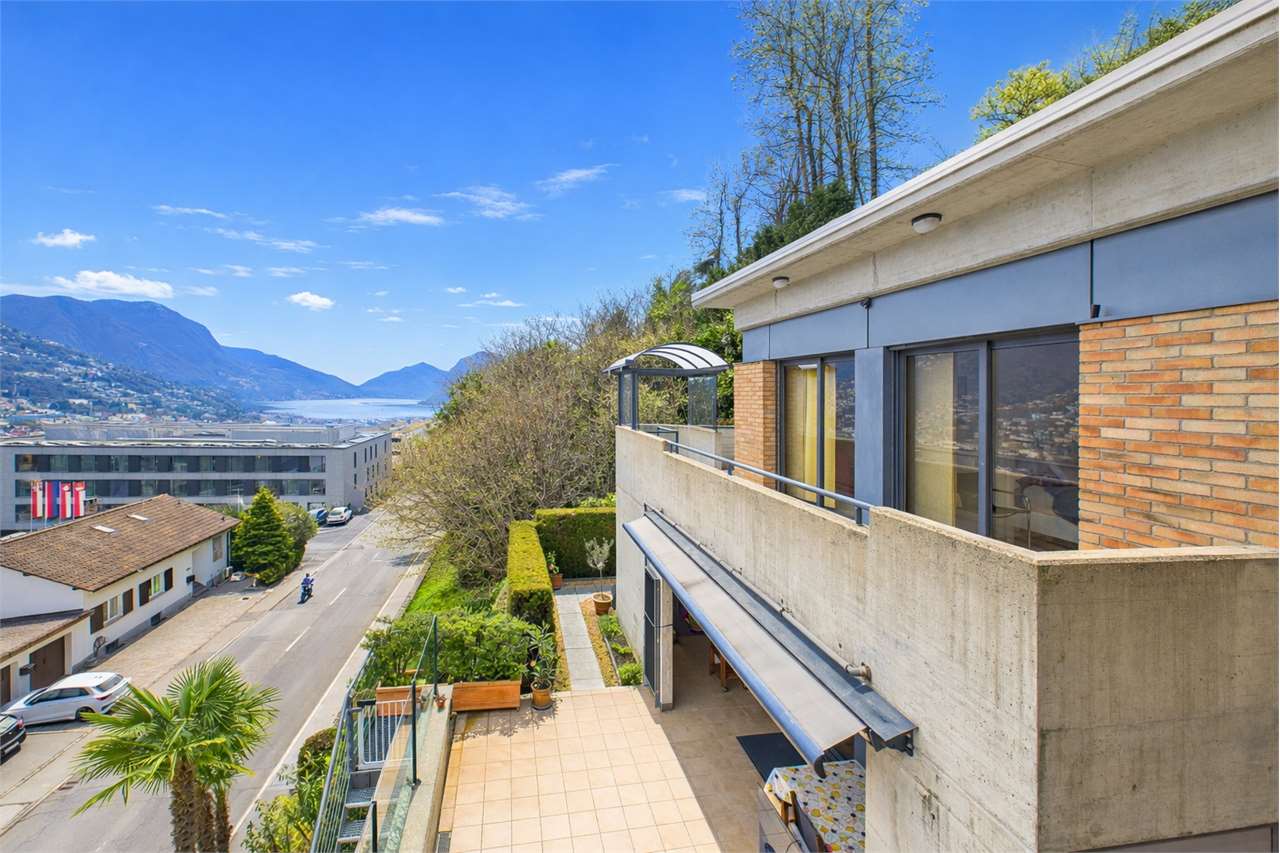
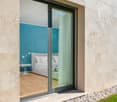
Welcome to this delightful 2.5-room apartment located on the first floor of a well-maintained building in the peaceful village of Canobbio (6952), in the heart of the beautiful Ticino region. Available immediately, this property is an excellent opportunity for those seeking a comfortable and modern home in a sunny, quiet setting. Brand new apartment, new modern design and furniture might be chosen by request. The apartment features: • Bright Open-Plan Living Area: A welcoming living and dining space with elegant wooden floors, a large sectional sofa, and a dining island with bar stools — all bathed in natural light. • Balcony with Scenic Views: Floor-to-ceiling glass sliding doors open onto a generous balcony of approximately 24 m², offering lovely views of the surrounding hills, mountains, and buildings — perfect for relaxing outdoors. • Comfortable Bedroom: A well-proportioned bedroom with direct balcony access, ideal for enjoying the fresh Ticino air. • Modern Bathroom: Elegantly finished with a walk-in glass shower, toilet, bidet, and a wall-mounted double vanity with a backlit mirror. • Built-in Storage: Practical white built-in cupboards providing ample storage space throughout. Additional amenities include: • Garage and Parking included • Elevator access • Dishwasher and Cable TV • Child-friendly environment Sunshine & Tranquility: This apartment enjoys excellent sunshine throughout the year, particularly in summer, and benefits from a remarkably quiet atmosphere both day and night — ideal for those seeking a peaceful retreat.Location: Canobbio offers a wonderful quality of life with all essential amenities within easy reach. A supermarket is just a 3-minute walk away, the Farmacia dr. Merloni pharmacy is reachable in 2 minutes on foot, and the Scuola elementare Canobbio is only 4 minutes away — making this apartment particularly well-suited for families. The Canobbio Paese bus stop is a 5-minute stroll, ensuring convenient public transport connections. A river is also nearby, adding a touch of natural charm to the surroundings.This sunny, quiet, and well-connected apartment represents a rare opportunity to enjoy the best of Ticino living. Don't miss your chance to call this beautiful property your new home.Second residence or investment opportunity.

  • Parking space
  • Balcony / Terrace
  • Garage
  • +3
Travel time
-
Milena Lagrotta

Milena Lagrotta

1 / 11
Milena Lagrotta

Milena Lagrotta

  • Parking space
  • Balcony / Terrace
  • Garage
  • +3
CHF 1,060,000.–
4.5 rooms120m² living space
6952 Canobbio

Modern 4.5-room apartment in Canobbio
This ground-floor apartment is very bright and represents a true luxury: living in a house with a garden, such a valuable asset nowadays.The Residenza WRY was designed by a worldwide recognized architecture studio, that of Mino Caggiula, which stands out for its unique and highly appreciated style.The residence is composed of only 6 apartments, a feature that guarantees a lot of privacy and ease of consent in condominium decisions. The building was recently constructed with modern materials and the latest generation, allowing for very low maintenance costs.The apartment of 120 m² occupies the entire ground floor and is surrounded by a beautiful garden of about 200 m².It consists of a kitchen open to the living area of about 40 m² in open space, a corridor, 3 bedrooms, 2 bathrooms, two terraces respectively of 22 and 12 m² and a garden that surrounds the entire property. The exposure is south/west.The interiors have been carefully furnished by New Line, a Ticino company of high standing that has been representing a guarantee of quality and impeccable service for its customers for years. The kitchen was chosen with the help of the Delco boutique. Some details can still be improved together with our interior designers.In the covered garage on the -2 floor, there are 2 very comfortable and convenient parking spaces near the entrance. On the -1 floor, there are the cellars, equipped with a sink and electrical outlet.The municipality of Canobbio offers its residents numerous amenities: nearby there are banks, shopping centers, schools, sports centers, restaurants, and parks. The apartment is also easily accessible by public transport and is located in the heart of a highly appreciated residential area.

  • Parking space
  • Balcony / Terrace
  • Garage
  • +3
New building
1 / 14
  • Parking space
  • Balcony / Terrace
  • Garage
  • +4
CHF 540,000.–
2.5 rooms63m² living space
Via Belvedere, 6952 Canobbio
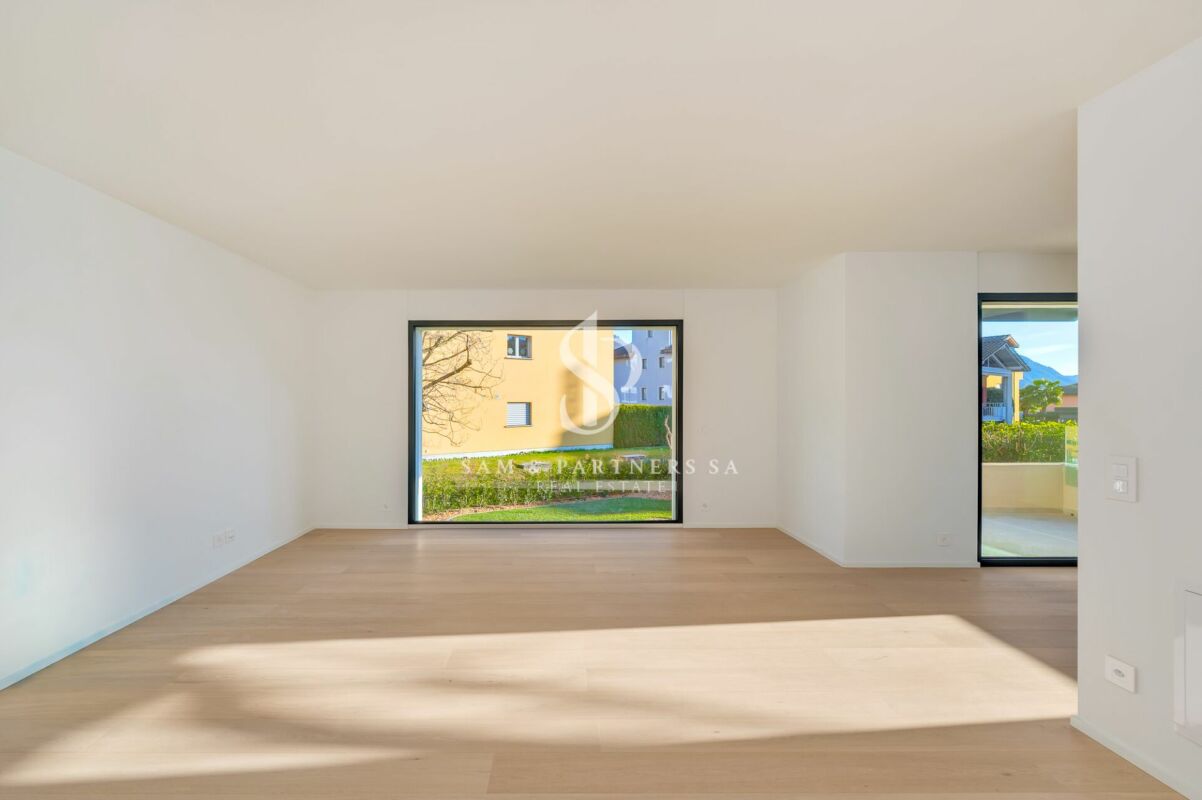
Belvedere Residence - Bright 2.5-room apartment

New Belvedere Residence – Living between nature and cityBelvedere Residence is located in Canobbio, in the heart of Nova Cornaredo, a new residential neighborhood that combines the pleasure of living surrounded by nature with the convenience of major urban services.The landscape that borders the Cassarate river, the large green areas, and the pedestrian paths create a harmonious and pleasant environment, designed to offer a high quality of life and a genuine sense of well-being.The strategic location allows you to reach the center of Lugano, the train station, the Regional Hospital, and the Lugano Nord highway exit in just a few minutes.In the immediate vicinity are a supermarket, pharmacy, and public transportation stops, while the presence of the stadium, the Corner Arena, and numerous sports facilities make the neighborhood even more dynamic and complete.The apartmentsBelvedere Residence includes 26 apartments with 2.5 and 3.5 rooms, designed to offer bright, functional, and comfortable spaces. The internal layouts are studied to enhance every space, creating a natural continuity between the living area and the external spaces.All units are equipped with floor heating and cooling and large balconies with glass parapets, which guarantee brightness and a pleasant view of the surrounding greenery.The residence will be completed approximately by mid-2029.Apartment A.1.01Located on the first floor, apartment A.1.01 consists of an entrance with a wardrobe, a bright living room with open-plan kitchen and direct access to the terrace, a double bedroom, a bathroom with shower, and a practical private laundry room.A cellar located in the basement completes the property.Parking spaces in the underground garage are available at a price of CHF 50'000.– each, not included in the sale price.

  • Parking space
  • Balcony / Terrace
  • Garage
  • +4
Travel time
-
Nima Pour

Nima Pour

1 / 12
Nima Pour

Nima Pour

  • Parking space
  • Garage
  • Elevator
CHF 1,390,000.–
5.5 rooms240m² living space
Via Massagno, 6952 Canobbio
Canobbio - Detached villa
In Canobbio, we are offering for sale a detached house with 5,5 rooms, arranged over three levels and featuring an internal elevator. It is situated in a quiet residential setting with good connections to the main amenities.The semi-basement (level -1) comprises a study, a building services room with laundry facilities, a cellar and direct elevator access to the double garage and the outdoor parking spaces, providing convenience for everyday travel.The ground floor features a spacious living area comprising a bright living room with a fireplace, a dining room with an open-plan kitchen and pantry, as well as a practical outdoor storage room. This level opens onto a terrace of approximately 35 m², ideal for relaxing outdoors.The first floor houses the sleeping area, with a double bedroom and a single bedroom, both with built-in wardrobes and access to the balcony, as well as a full bathroom with a bathtub and shower. The floor is completed by a spacious principal suite with an anteroom, walk-in wardrobe, private bathroom and balcony.The property also includes a private garden and an additional panoramic terrace, accessible from both the ground floor and the sleeping area via an external staircase, providing pleasant outdoor spaces to enjoy all year round.The property is also equipped with an alarm system for added security and peace of mind. The offer is completed by a double garage and an outdoor parking space.

  • Parking space
  • Garage
  • Elevator
Giovanni Mastroddi

Giovanni Mastroddi

1 / 13
Giovanni Mastroddi

Giovanni Mastroddi

  • Parking space
  • Balcony / Terrace
  • Garage
  • +3
CHF 2,660,000.–
4.5 rooms193m² living space
6952 Canobbio
Lugano, Canobbio: Attico 4.5 loc. moderno vista lago e grande terrazza

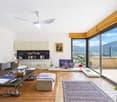
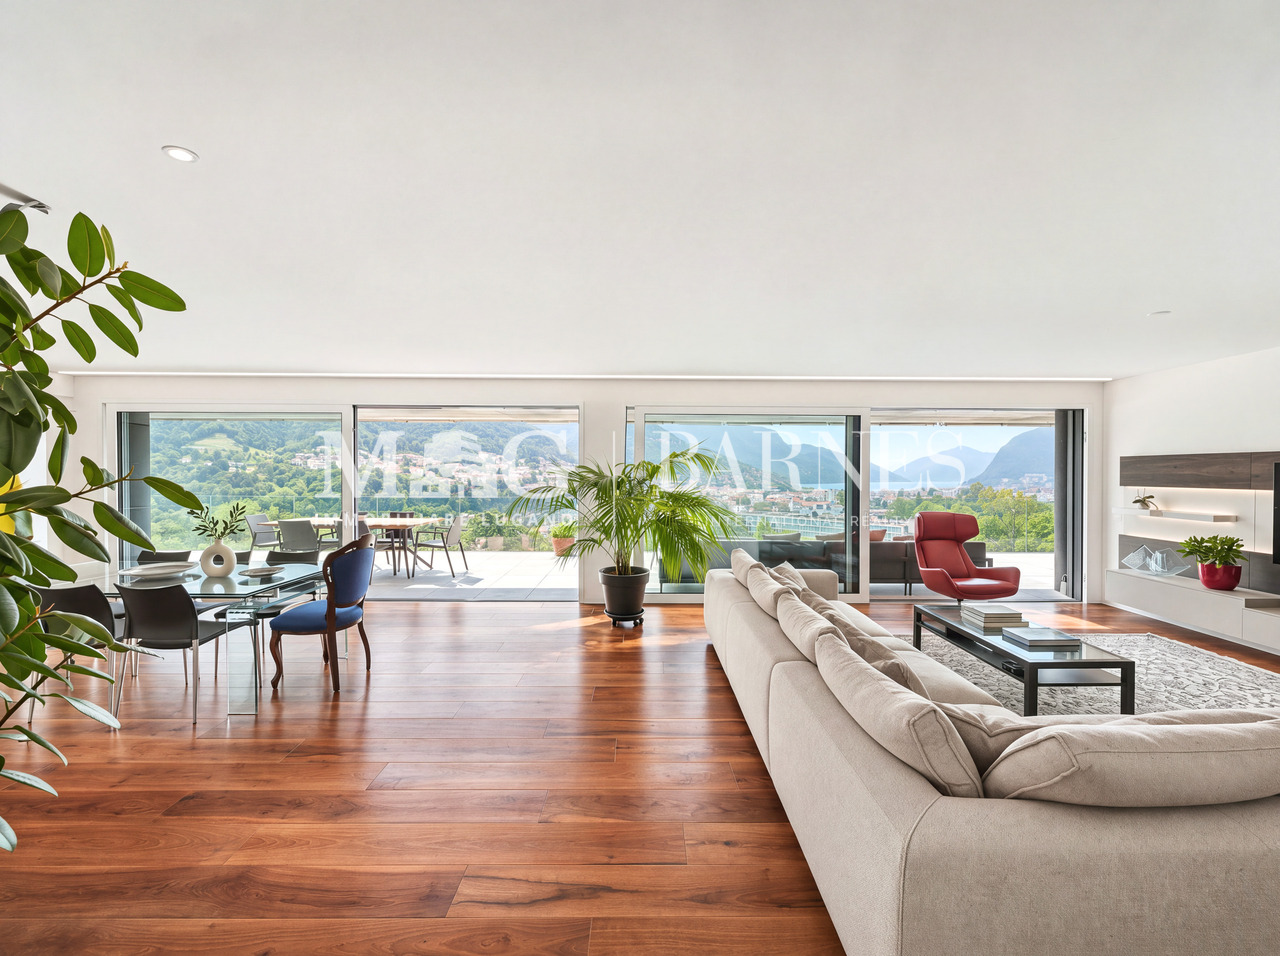
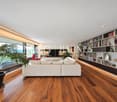
A Lugano-Canobbio, all'interno di una nuovissima residenza dal design contemporaneo, contraddistinta da un'architettura ricercata e da finiture di pregio, proponiamo in vendita un esclusivo ATTICO di 4.5 locali di 223 m² di superficie abitabile lorda, di cui 193 m² abitabile e una terrazza panoramica di 64 m², dalla quale si gode di una vista aperta sul lago e sulla città di Lugano.La proprietà è catastalmente composta da due PPP (Proprietà per Piani) e l'attuale configurazione di 4.5 locali nasce dalla rimodulazione dell'originaria disposizione di 5.5 locali. La flessibilità degli spazi consente di ripristinare in qualsiasi momento la configurazione precedente, adattando così l'abitazione a differenti esigenze abitative.Cuore della residenza è lo straordinario salone di 90 m², concepito come un unico e ampio spazio di rappresentanza. Le grandi vetrate valorizzano la luminosità naturale degli ambienti e garantiscono un accesso diretto alla grande ed ampia terrazza abitabile di 64 mq, utilizzabile come soggiorno estivo, creando un'elegante continuità tra gli spazi interni e quelli esterni.L'ottima esposizione solare, il contesto tranquillo e la riservatezza della residenza valorizzano ulteriormente una proprietà pensata per chi desidera ambienti generosi, comfort contemporanei e un'elevata qualità abitativa.Caratteristiche principali: • salone di rappresentanza di 90 m²; • ampie vetrate con accesso diretto alla grande terrazza panoramica con vista lago di Lugano; • cucina moderna e completamente accessoriata, con dispensa vini, office e lavanderia privata; • bagno per gli ospiti e guardaroba; • 1 camera matrimoniale con bagno completo; • seconda camera matrimoniale con bagno privato; • terza camera da letto; • numerosi armadi a muro; • finiture architettoniche di pregio; • impianto di raffrescamento; • pavimentazione in noce nazionale. Completano la proprietà: • terrazza panoramica di 64 m² con vista aperta sul lago e sulla città di Lugano; • cantina di 14 m²; • due posti auto in autorimessa, acquistabili al prezzo di CHF 70'000.- ciascuno; • locale condominiale condiviso per il ricovero di motociclette e biciclette. Un attico prestigioso e versatile, caratterizzato da volumi generosi, grande luminosità e una suggestiva vista panoramica: la soluzione ideale per chi ricerca un lifestyle contemporaneo, privacy e comfort a pochi minuti dal centro di Lugano.À Lugano-Canobbio, au sein d'une résidence flambant neuve au design contemporain, qui se distingue par une architecture raffinée et des finitions haut de gamme, nous proposons à la vente un PENTHOUSE exclusif de 4,5 pièces d'une surface habitable brute de 223 m², dont 193 m² habitable et d'une terrasse panoramique de 64 m², d'où l'on jouit d'une vue dégagée sur le lac et la ville de Lugano.Au cadastre, la propriété est composée de deux PPP (propriétés par étages) et la configuration actuelle de 4,5 pièces résulte du réaménagement de la disposition d'origine de 5,5 pièces. La flexibilité des espaces permet de rétablir à tout moment la configuration précédente, adaptant ainsi le logement à différents besoins d'habitation.Le coeur de la résidence est l'extraordinaire salon de 90 m², conçu comme un unique et vaste espace de réception. Les grandes baies vitrées mettent en valeur la luminosité naturelle des pièces et garantissent un accès direct à la grande et spacieuse terrasse habitable de 64 m², utilisable comme salon d'été, créant ainsi une élégante continuité entre les espaces intérieurs et extérieurs.L'excellente exposition au soleil, le cadre paisible et l'intimité...

  • Parking space
  • Balcony / Terrace
  • Garage
  • +3
1 / 13
  • Parking space
CHF 1,100,000.–
3.5 rooms132m² living space
6952 Canobbio
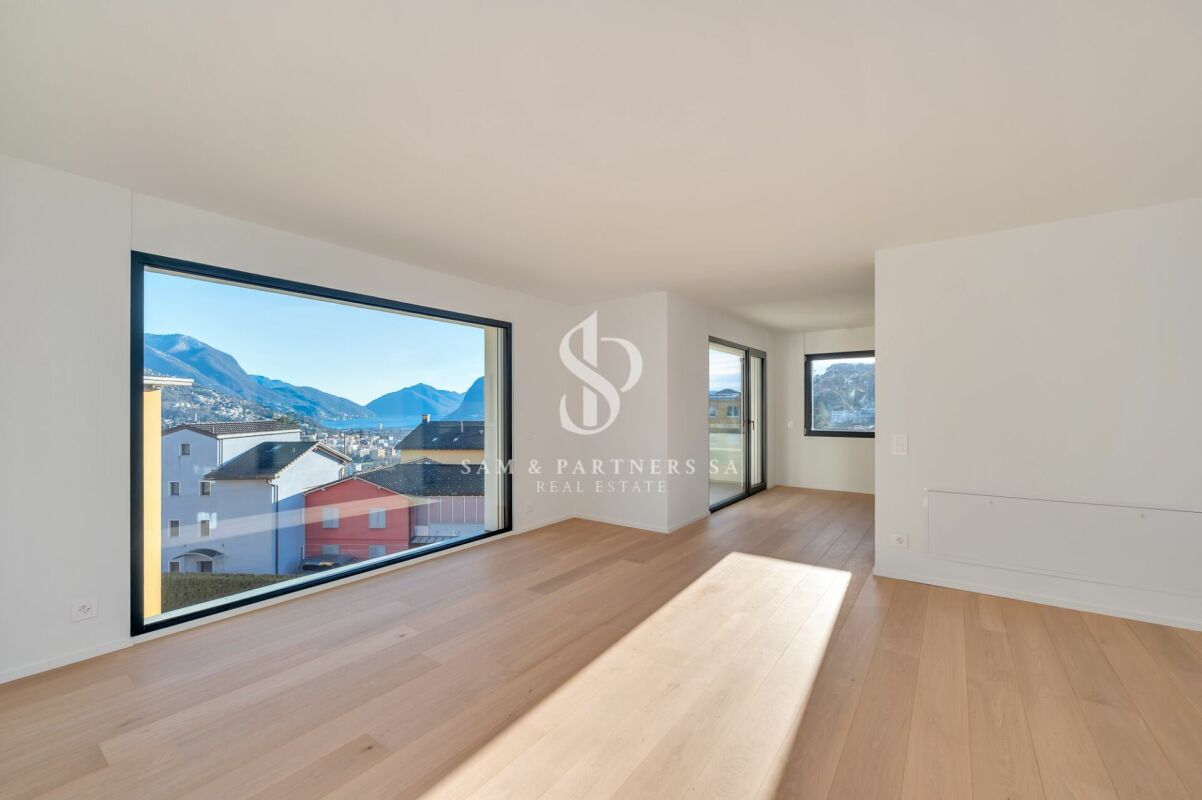
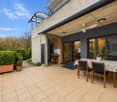
Canobbio: 3.5-Room Apartment

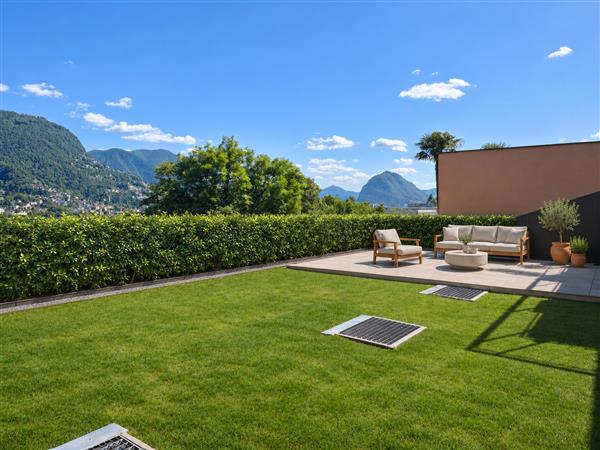
Canobbio, surrounded by greenery and characterized by a south-facing exposure that guarantees natural light throughout the day, we propose for sale a spacious 3.5-room apartment with a large terrace/garden and an open view of the surrounding hills.The property is located in a well-maintained residence built in 2007, divided into three residential blocks, in a quiet and reserved context, yet extremely convenient for reaching the center of Lugano in just a few minutes.The apartment offers a generous and well-distributed living area, with bright rooms and spaces designed to live in the house comfortably and functionally. The living area opens directly onto the outside, creating continuity between indoors and outdoors, enhancing one of the property's true strengths: the spectacular private terrace with a double soul, a paved part ideal for outdoor meals and social moments, and a large green area perfect for children and pets.The master bedroom is a true suite, thanks to its generous dimensions, the private windowed bathroom with a bathtub, and the important walk-in closet of about 10sqm, a rare space to find in apartments of this type.The second bedroom is served by an additional bathroom with a shower. Another added value of the property, both bedrooms have direct access to the external terrace.The property is completed by a private, heated hobby room of about 30sqm, ideal as a gym, studio, or multifunctional room to support the apartment. Two comfortable, covered outdoor parking spaces are also included.
  • Parking space

Suggested properties for you based on search results