"RIVA S. VITALE: SPLENDIDA VILLA A LAGO CON PISCINA"
Purchase price
CHF 4,960,000.–
Notify on price drop
Rooms
8.5
Living space
431 m2
Location
via al Lido 5, 6826 Riva San VitaleTravel time
- 10 min.Station: Capolago-Riva San Vitale
Surrounding information
School
7 min.Scuola elementarePharmacy
3 min.Farmacia Amavita Neuroni (Farmacia Neuroni SA)Supermarket
2 min.DennerPublic Transport
2 min.Scuola Media
Times refer to the route on foot.
Costs
- Purchase price:
- CHF 4,960,000.–
- Notify on price drop
Main information
- Available from:
- By agreement
- Type:
- Villa
- No. of rooms:
- 8.5
- Surface living:
- 431 m2
Features and furnishings
Parking space
Elevator
Swimming pool
Documents (0)
Description
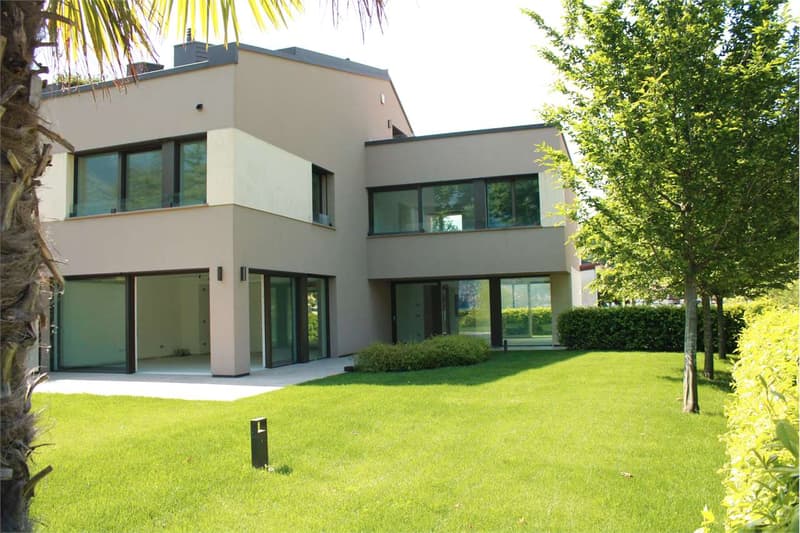
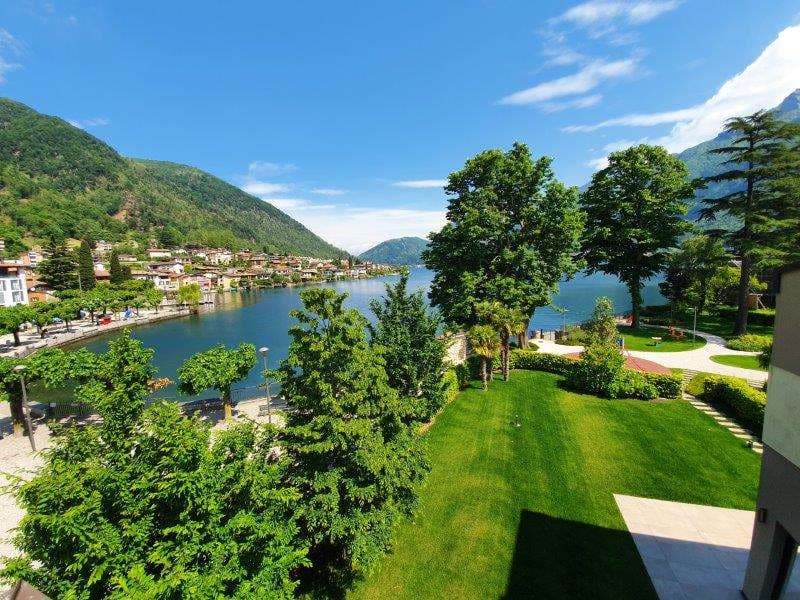
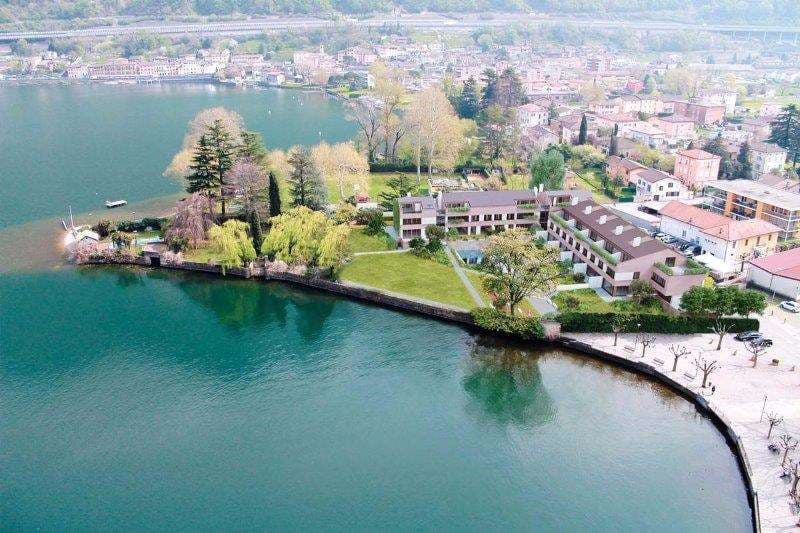
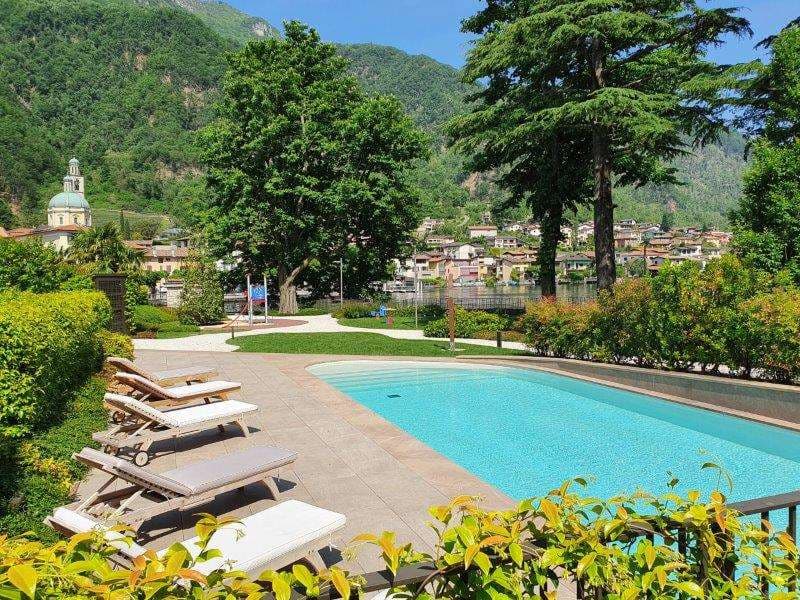
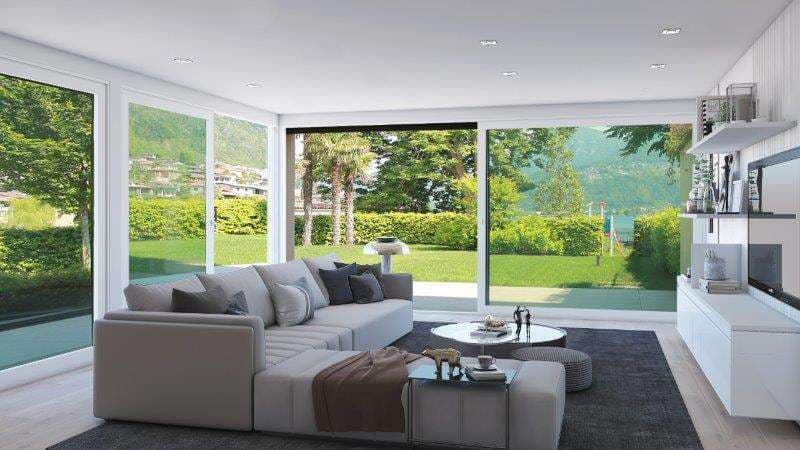
In un residence esclusivo e riservato, proponiamo ampia VILLA in una prestigiosa proprietà direttamente a lago con splendida vista panoramica. La villa si distingue per gli ampi spazi, la luminosità e la posizione privilegiata, che garantisce tranquillità pur rimanendo a pochi minuti da supermercati, stazione ferroviaria e principali servizi. La proprietà dispone di giardino privato oltre ad una porzione di giardino condominiale con bellissima piscina e solarium, ideale per godere appieno del contesto naturale e della vicinanza allacqua.
DISTRIBUZIONE DEGLI SPAZI
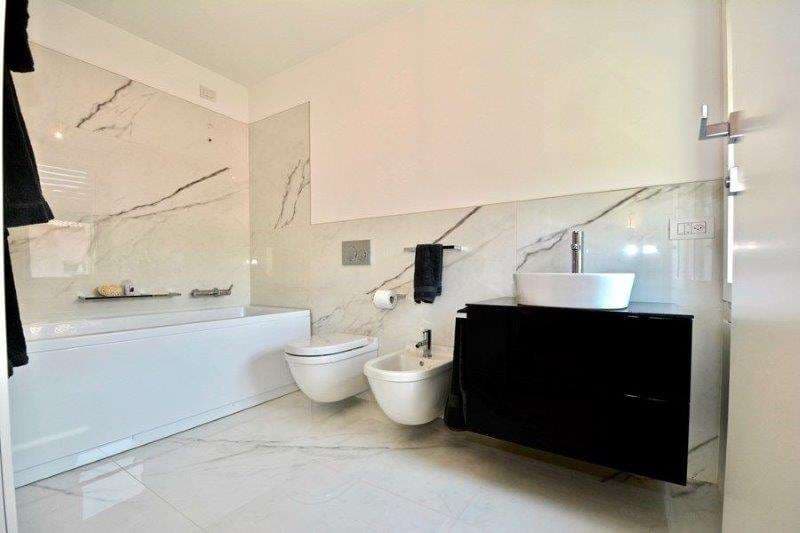
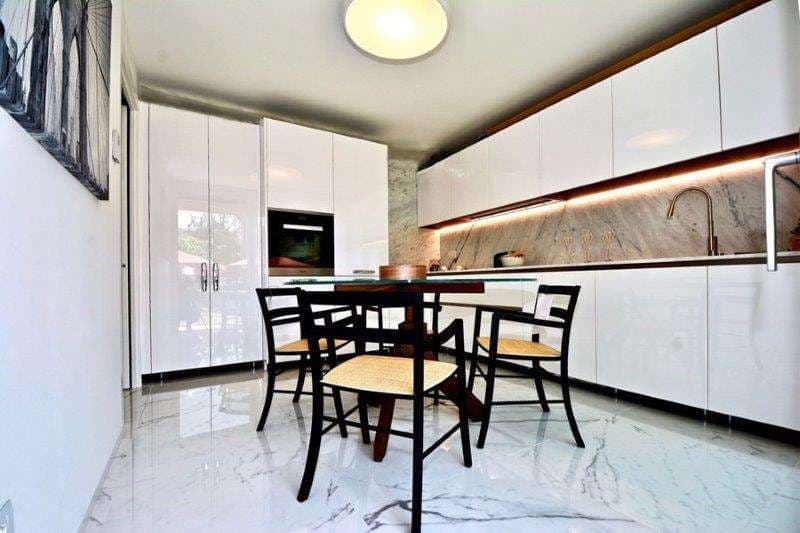
PIANO TERRA: atrio dingresso con ascensore, bagno ospiti, salone con accesso agli spazi esterni, cucina separata abitabile, sala da pranzo, giardino privato, tre posti auto esterni.
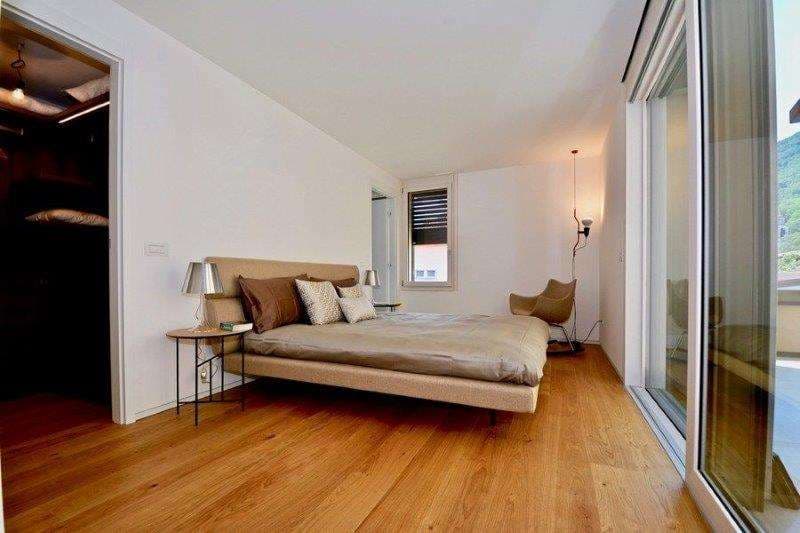
PRIMO PIANO: ascensore, tre ampie camere da letto ciascuna con bagno privato e cabina armadio.
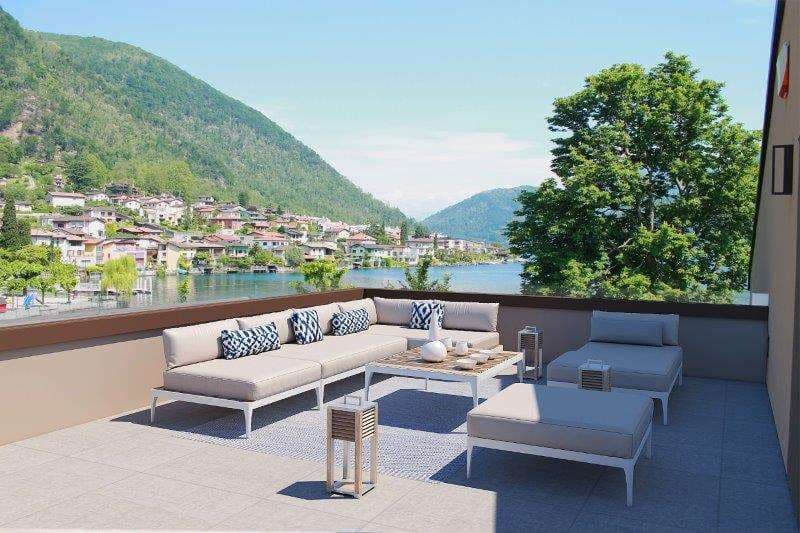
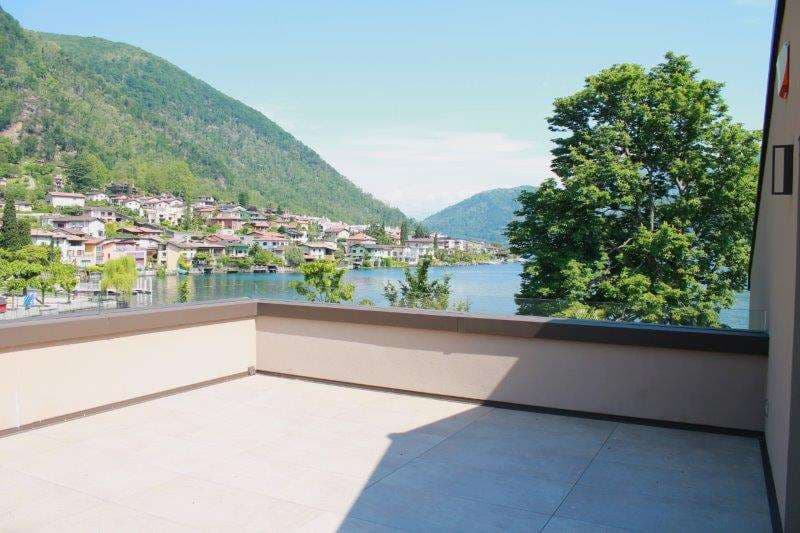
PIANO SECONDO: ascensore, camera da letto, atrio/salottino con bagno, ripostiglio, due grandi terrazzi panoramici.
PIANO INTERRATO: ascensore, grande locale hobby con bagno, cantina/ripostiglio, due posteggi auto ed ulteriore spazio per bici/moto.
SUPERFICI
Superficie abitativa: 317 m²
Superficie interrato: 91 m²
Terrazze: 74 m²
Portico anteriore: 56 m²
Giardino privato: 300 m²
5 posti auto
Parco e piscina comune
DISTRIBUZIONE DEGLI SPAZI
PIANO TERRA: atrio dingresso con ascensore, bagno ospiti, salone con accesso agli spazi esterni, cucina separata abitabile, sala da pranzo, giardino privato, tre posti auto esterni.
PRIMO PIANO: ascensore, tre ampie camere da letto ciascuna con bagno privato e cabina armadio.
PIANO SECONDO: ascensore, camera da letto, atrio/salottino con bagno, ripostiglio, due grandi terrazzi panoramici.
PIANO INTERRATO: ascensore, grande locale hobby con bagno, cantina/ripostiglio, due posteggi auto ed ulteriore spazio per bici/moto.
SUPERFICI
Superficie abitativa: 317 m²
Superficie interrato: 91 m²
Terrazze: 74 m²
Portico anteriore: 56 m²
Giardino privato: 300 m²
5 posti auto
Parco e piscina comune
Mortgage Calculator
From dream house to home ownership: the mortgage calculator can help you estimate the affordability of this property.

Free
Unlock the full experience
Sync your favourites, manage search alerts, and access all your important services seamlessly across devices. Create your free account for a personalized home search!
Advertiser

Immolife Ticino SA
Viale Baldassarre Longhena, 24
6817Maroggia
Contact
- Listing ID
- 4003014435
- Object ref.
- GA072V