49 results - Property for buy in Riva San Vitale

1 / 22
  • Parking space
  • Balcony / Terrace
  • View
  • +1
Price on requestPremium
10 rooms363m² living space
Via dell'Indipendenza 2, 6826 Riva San Vitale

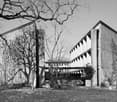
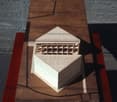
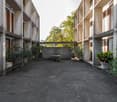
Ensemble Casa Durisch: Residential and Studio House by Giancarlo Durisch, 1972–74

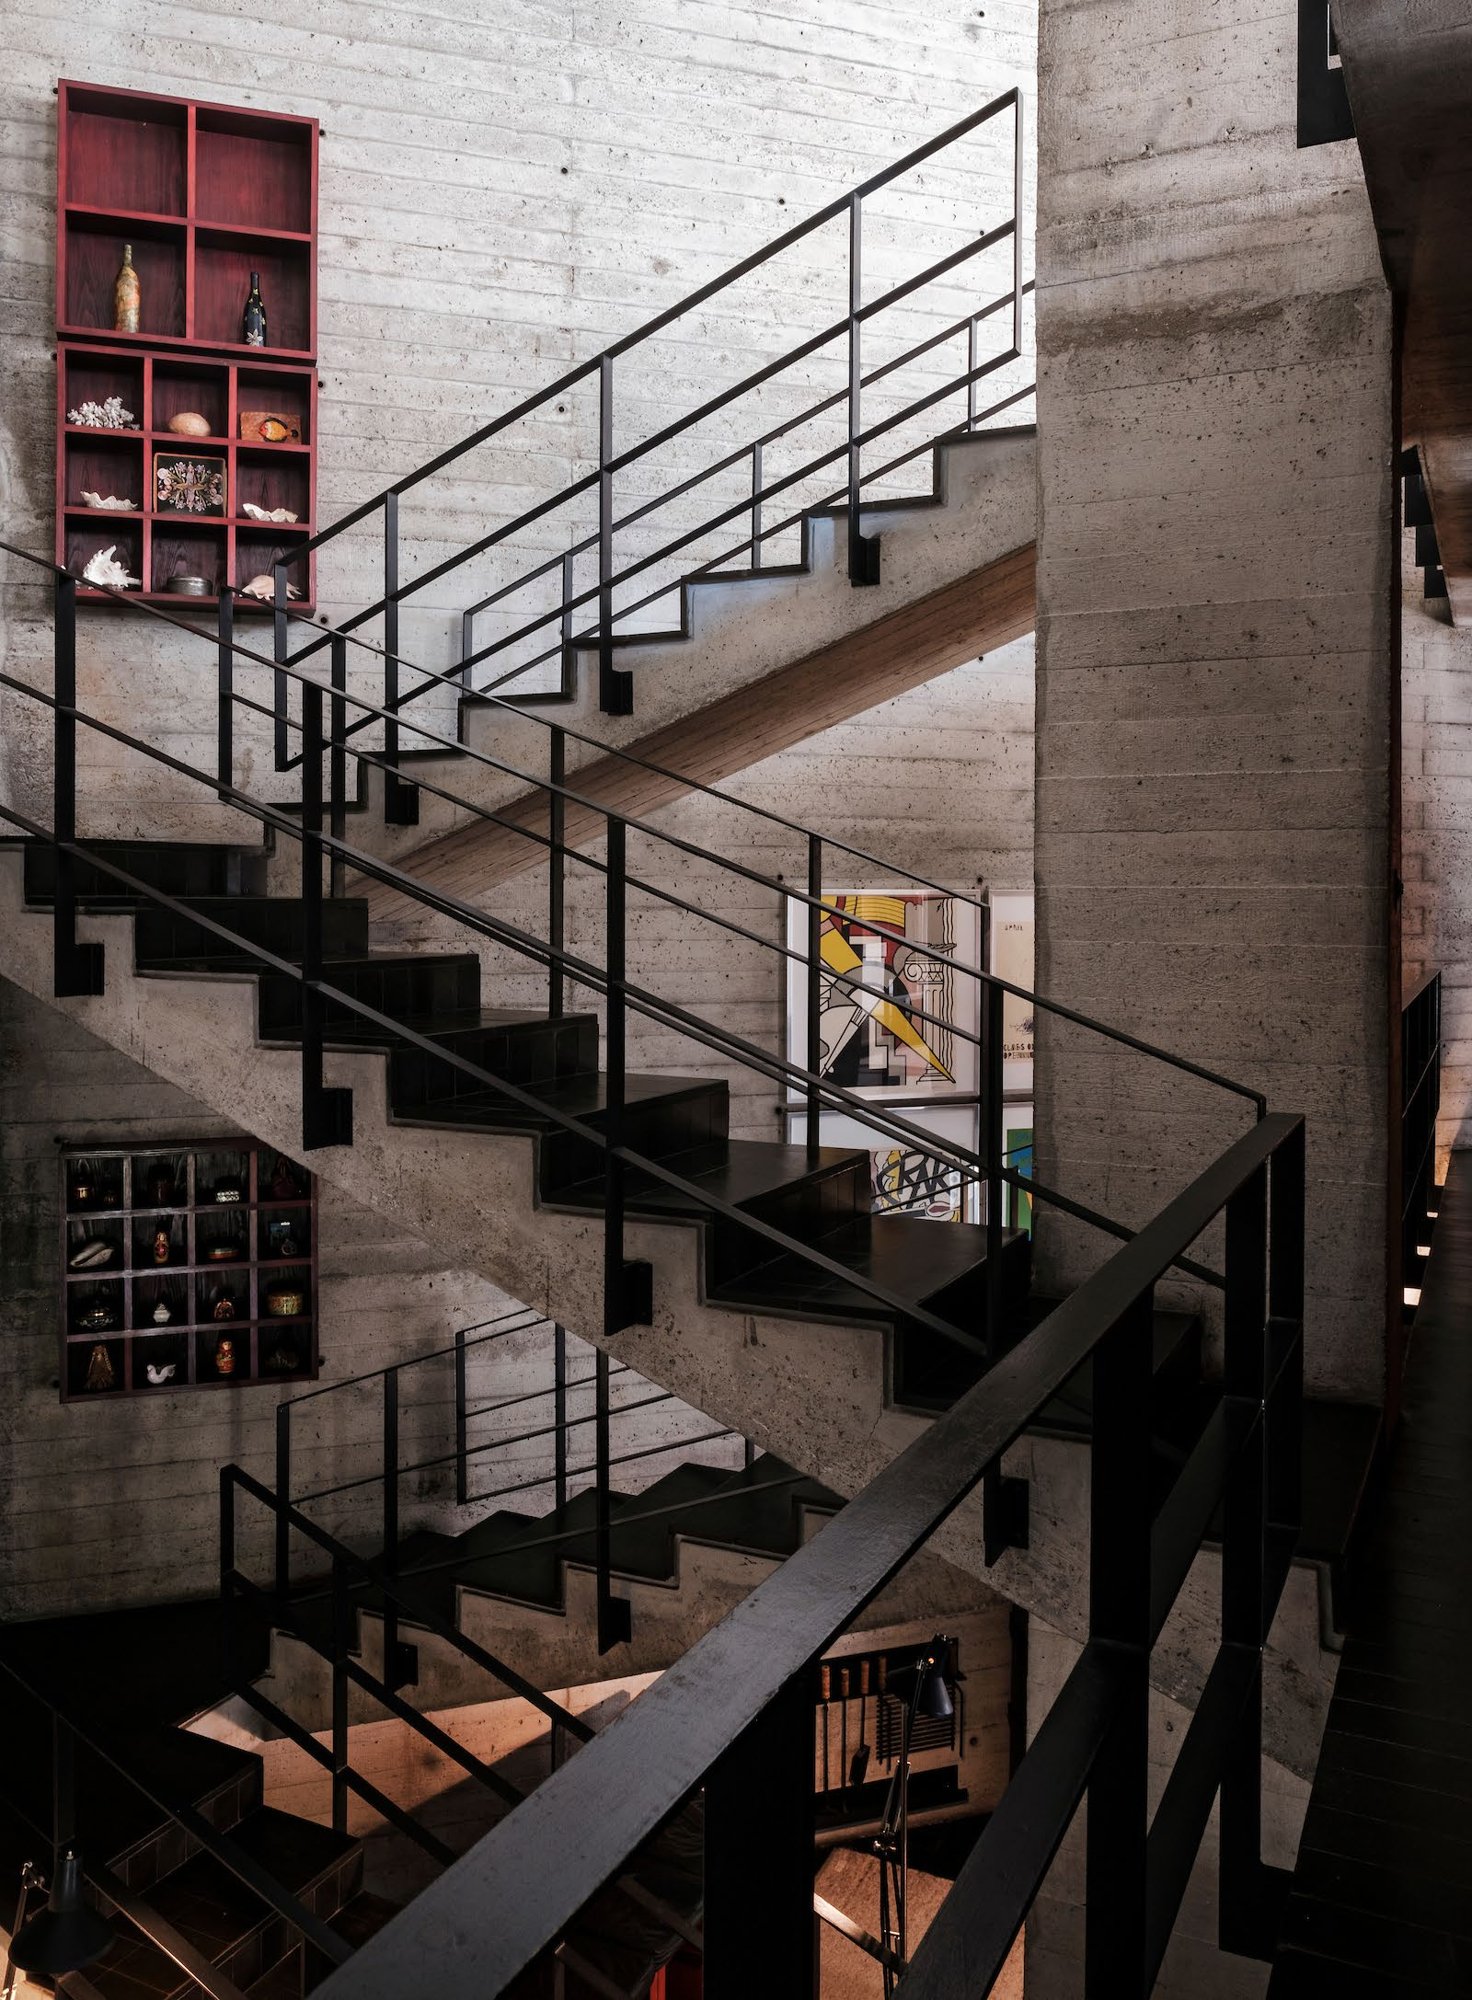
Freedom in a triangleFew houses change our understanding of life and living. Giancarlo Durisch's residential house and studio in Riva San Vitale belong to this category. The entrance through a high stone wall reveals a cloister-like green area. Two buildings, both with a triangular floor plan. You enter and sense the freedom in this austerity. Space unfolds, relationships become visible, the gaze glides. The order carries. Architecturally, this work is free of any indecision, without the slightest compromise.Durisch is one of the most important and at the same time most underestimated minds in the environment of the Tessiner Tendenza. This movement has been bringing history and place back into design since the 1960s: the grown city, its buildings, and spaces became the starting point for new architecture. Durisch also consulted the fine arts in his task of creating spaces for people from abstract forms.For his five-member family and his employees, he built a place to live and work here. Today, this connection can be further thought out: two houses that enable independence and proximity. A place that can be programmed as a retreat and meeting point. The invitation is open: to give shape to one's own daily life, one's own personality.Here, in the heart of Riva San Vitale, right next to the parish church and the octagonal baptistery, the oldest fully preserved Christian building in Switzerland. Here, Durisch's radical geometry has neighbors with a long history.For sale: Ensemble Casa Durisch, Riva San VitaleGiancarlo Durisch's residential house and studio in Riva San Vitale, 1972–74, are for sale. Two concrete buildings connected by a covered outdoor walkway. 363 m² living space on a plot of 844 m², with the original furniture designed by the architect.In the center of Riva San Vitale, a few steps from Lago Ceresio and a few minutes from the Accademia di architettura in Mendrisio, lies the residential and studio house designed by Giancarlo Durisch for himself. Two mirror-symmetrical buildings – the residential house and studio are connected via a central area. The complex is based on a rhomboid floor plan and is organized around an inner courtyard and garden.RoomsThe living area is 363 m² in total, divided into two buildings with 181.5 m² each. Both are organized over three floors and have their own internal concrete staircase. The connection between the two buildings is via a covered outdoor walkway.Residential building, 181.5 m²: Ground floor with inner courtyard, entrance, dining area, and secondary rooms such as wardrobe, kitchen, and storage room. An internal staircase leads to the two upper floors.Studio building, 181.5 m²: Ground floor with inner courtyard, entrance, meeting room, and secondary rooms such as wardrobe, workshop, storage room, and central area. A separate internal staircase leads to the two upper floors.Outdoor spaces, 686 m²: The plot includes an inner courtyard and a garden. The inner courtyard forms the spatial center of the complex and connects the two buildings.The architect, Giancarlo Durisch (1935–2013)Giancarlo Durisch studied architecture at the ETH Zurich and opened his own office in Lugano in 1964. In 1974, he moved with his office and family to Riva San Vitale. He taught at the Scuola Tecnica Superiore di Lugano-Trevano and was a guest professor at the ETH Zurich from 1977 to 1978. In 1978, he became a member of the BSA and was also a member of the SIA. Durisch is attributed to the Tessiner Tendenza, which developed in the 1960s and 1970s.The location, Riva San Vitale, MendrisiottoRiva San Vitale is located on the southern shore of Lago Ceresio between Mendrisio and Capolago. In the town center are the early Christian baptistery and the Church of Santa Croce. In Mendrisio is the Accademia di architettura of the Università della Svizzera italiana.In the town center: parking, post bus stop, and bank 100 m, post office 200 m, beach, and lake park 200 m, train station 800 m.Regionally: Mendrisio approx. 6 km (10 minutes by car), Lugano approx. 15 km (20 minutes), Como approx. 25 km (30 minutes), Milan Malpensa airport approx. 60 km (55 minutes), Zurich main station approx. 3 hours by train.

  • Parking space
  • Balcony / Terrace
  • View
  • +1
Travel time
-
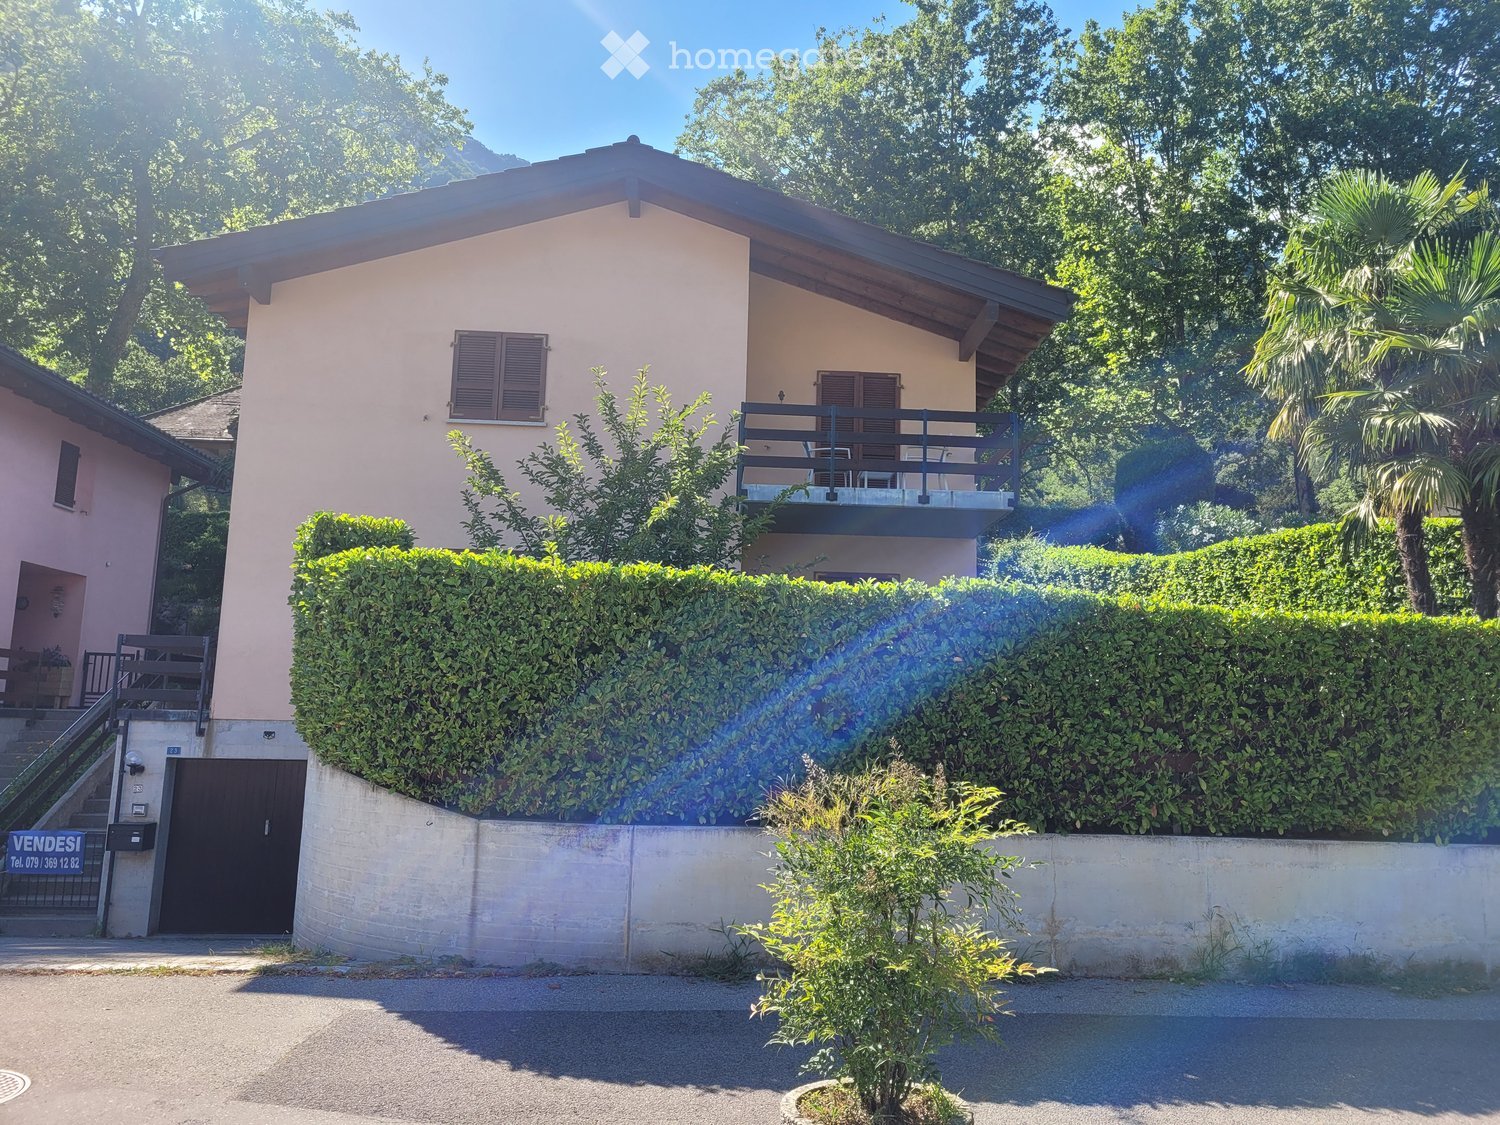
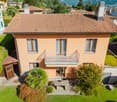
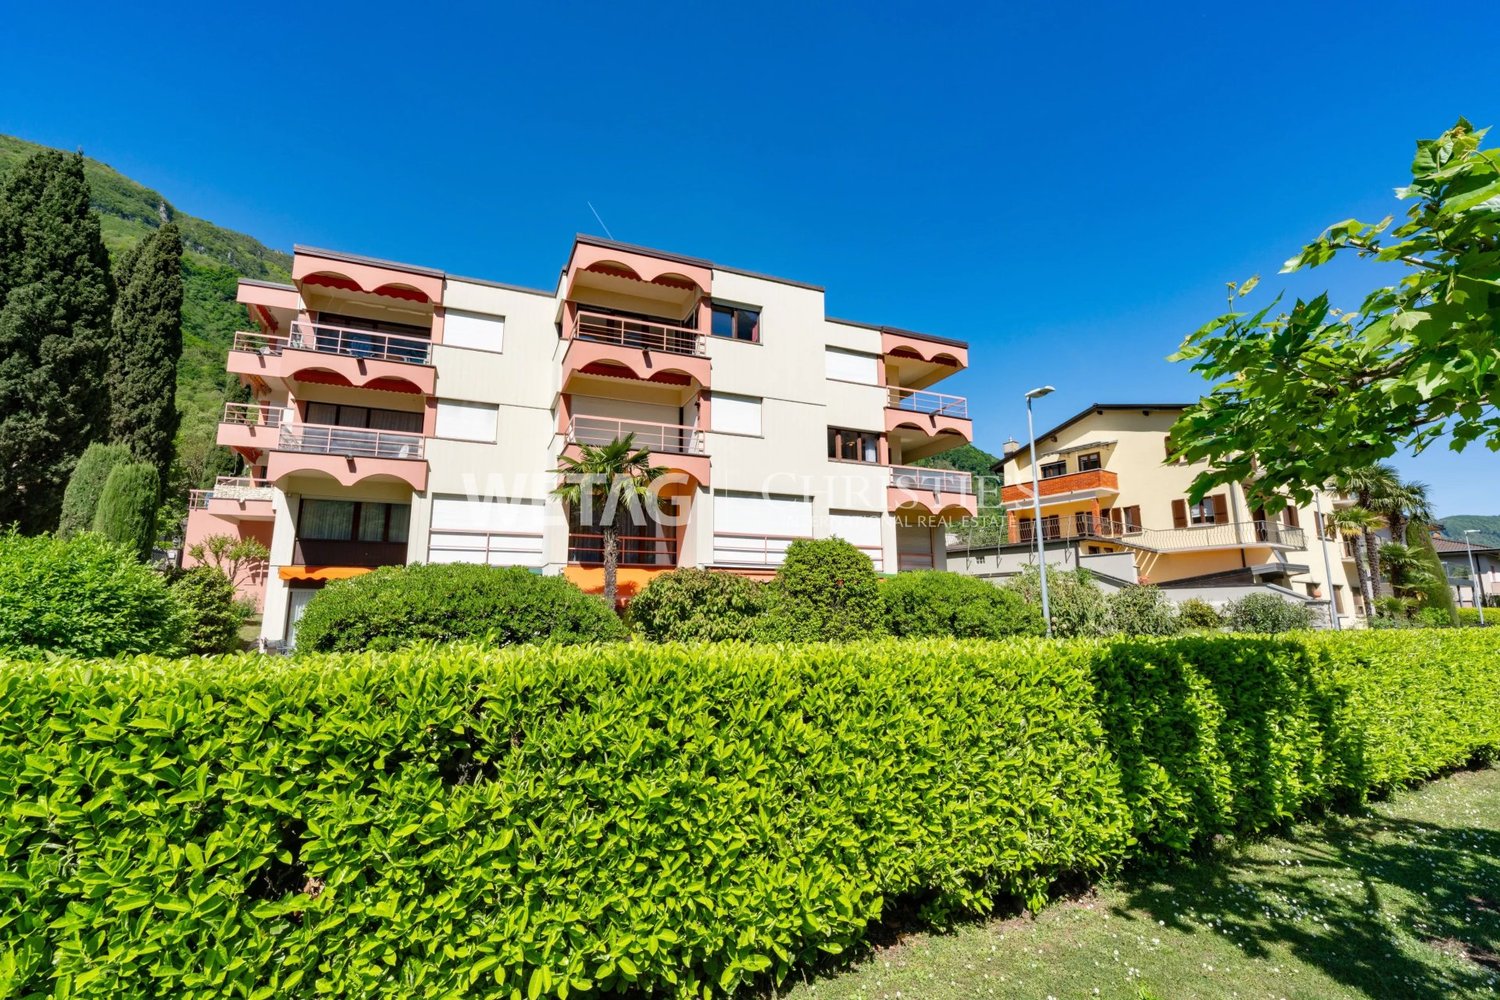
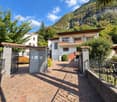
  • Two-story house with light pink exterior, wooden shutters, and a balcony on the upper level, surrounded by greenery and a hedge.
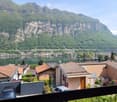
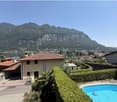
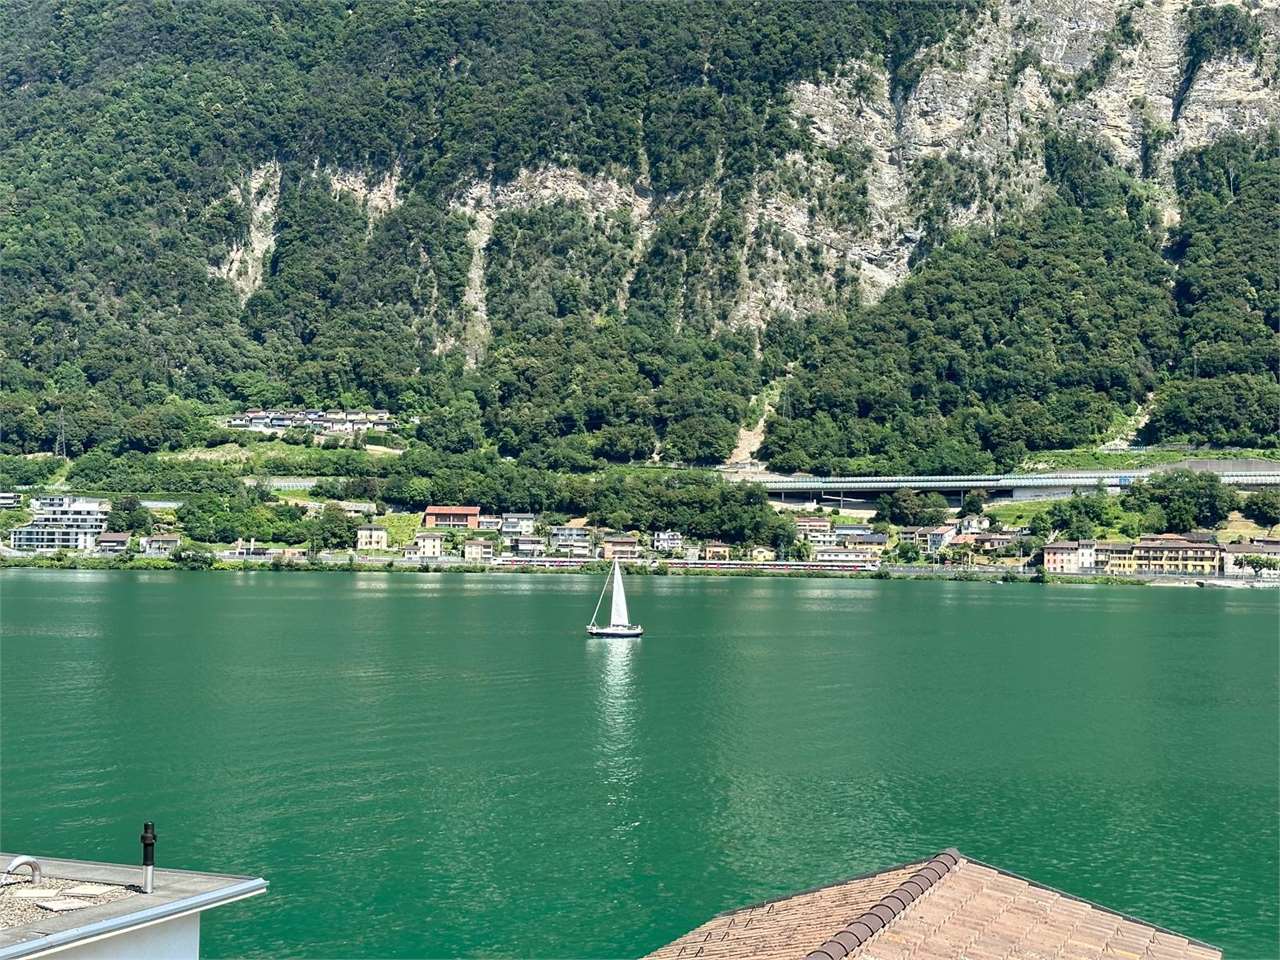
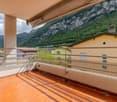
  • View of a lakeside town with houses, a lake, and mountains in the background.
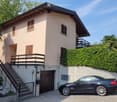
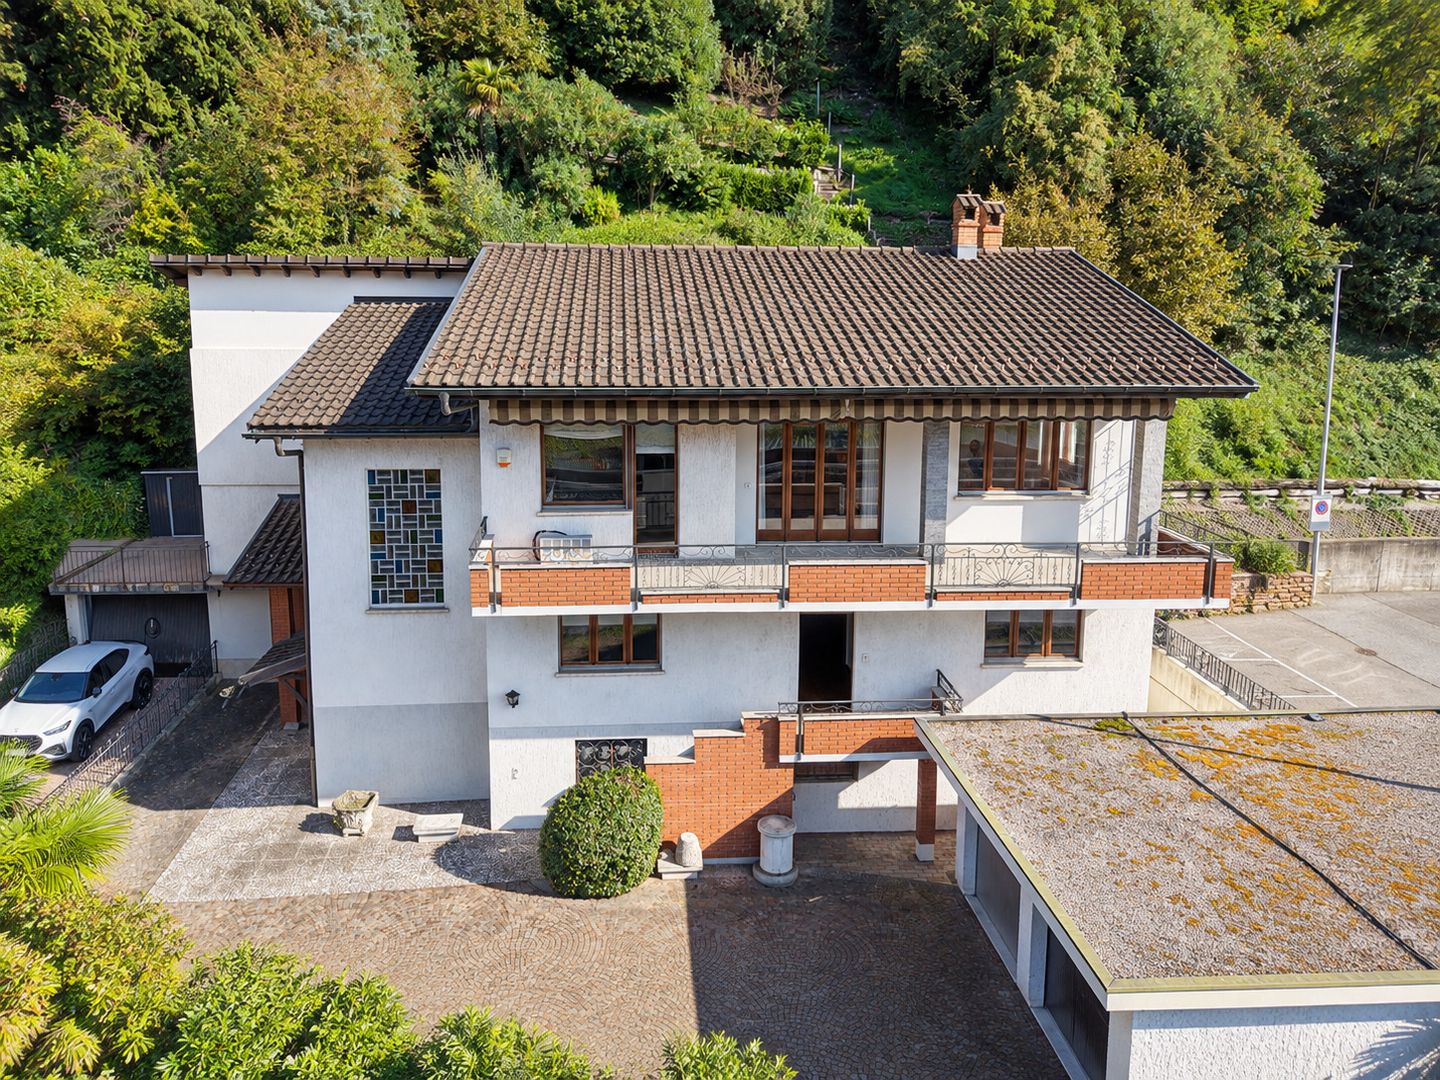
  • Two-story house with beige exterior, wooden shutters, balcony, garage, and parked car.
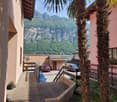
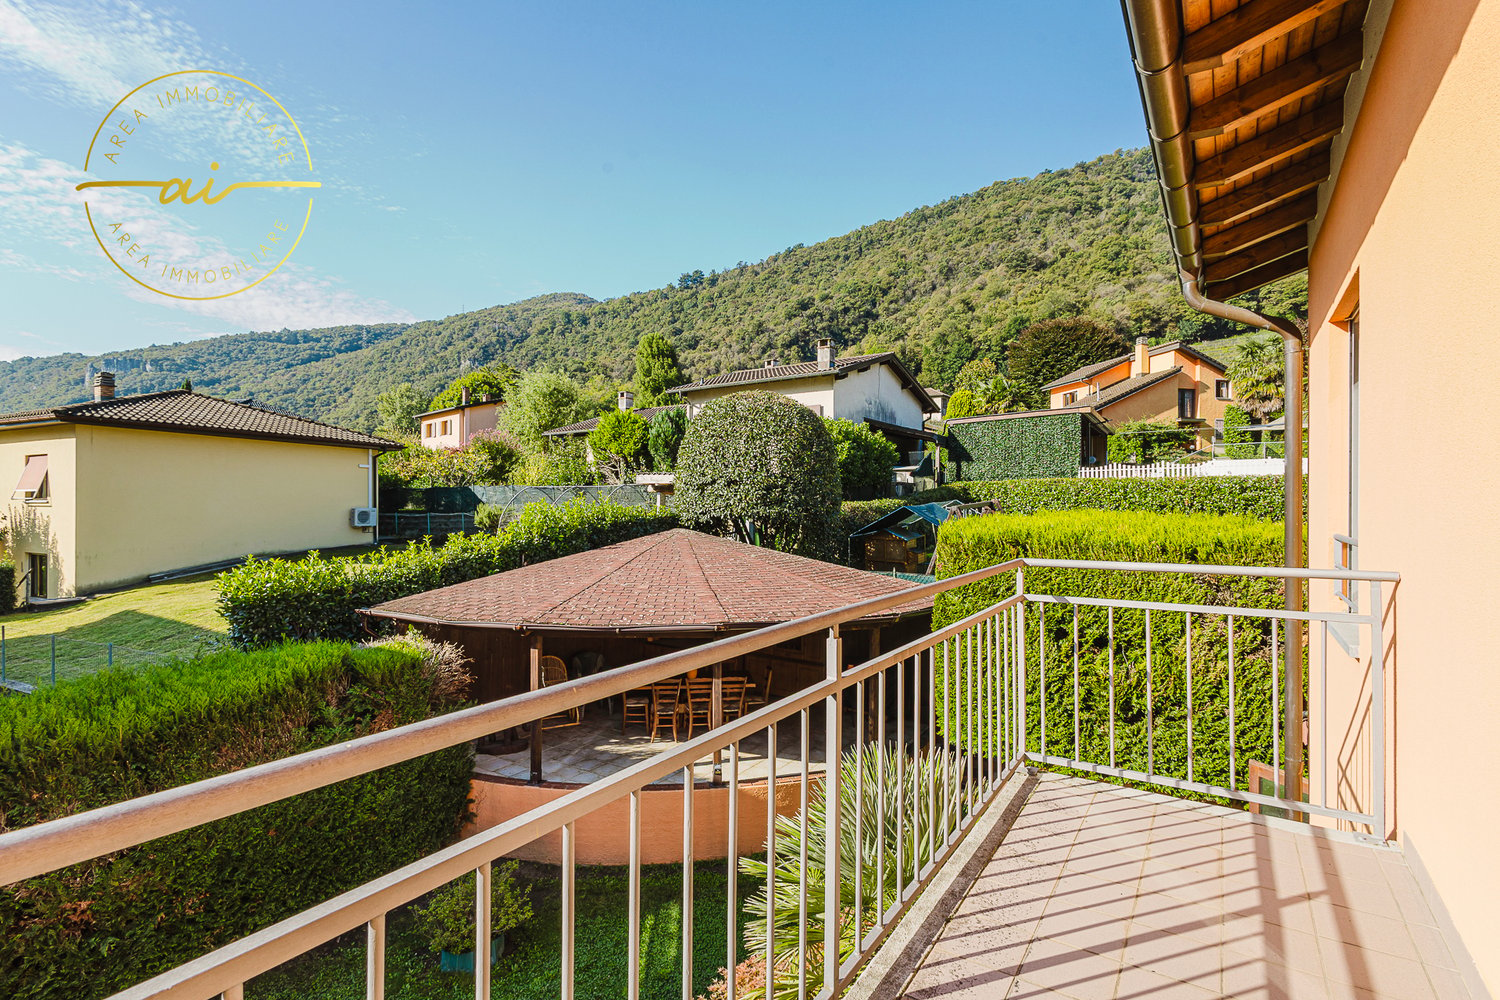
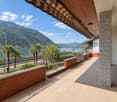
  • Balcony overlooking a scenic mountain view with palm trees, parked cars, and neighboring houses.
  • A small outdoor area with a tiled floor, a wooden double door leading inside, and several potted plants placed along the walls.
  • A small garden area with a palm tree, green shed, wooden fence, and a small concrete pathway.
  • A well-lit hallway with terracotta tiled flooring, leading to an adjacent room. The hallway features a small bench with a backpack, several pairs of shoes and boots placed along the walls, and a small wooden cabinet with additional items. The adjacent roo
  • A small bathroom with white tiled walls, blue tiled floor, toilet, toilet paper holder, small white stool, trash bin, brown bathroom rug, and a shower area with a glass door.
  • The kitchen features wooden cabinets, a white refrigerator, a microwave, a sink with a faucet, a dishwasher, and a round wooden dining table with four chairs. A sliding glass door opens to a patio with outdoor furniture.
  • Balcony with outdoor furniture, overlooking a scenic valley with mountains and greenery.
  • A well-maintained garden with a large hedge, a small seating area with chairs and a table, and a grassy lawn with scattered white flowers.
  • Outdoor patio area with a glass table, four chairs, and a folded umbrella, adjacent to a house with wooden shutters and a view of greenery.
  • Outdoor patio area with a glass table, six chairs, and a folded umbrella, surrounded by greenery and a hedge.
  • Balcony with wooden privacy screen, outdoor seating area with chairs and small table, scenic mountain view.
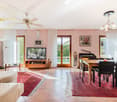
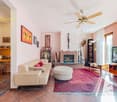
  • A well-lit living and dining area with a fireplace, sofa, dining table, chairs, and decorative items.
  • Living room with a sofa, coffee table, dining table with chairs, and a television. The room features a modern design with a mix of contemporary and classic elements.
  • Balcony with a scenic mountain view, featuring a table and chairs, surrounded by greenery and a hedge.
  • Outdoor garden area with a swing and a punching bag, surrounded by greenery and a wooden fence.
  • Garden area with a blue slide, swing, punching bag, and small tree. Concrete patio with shadows from surrounding foliage.
  • A narrow staircase with terracotta tiles and wooden handrails, leading upwards between white walls.
  • A narrow hallway with beige walls, a round wall-mounted light fixture, a built-in storage unit with drawers, and a small wooden shelf above it. The floor is tiled in warm orange tiles.
  • Balcony with two chairs and a small table, overlooking a scenic lake and town.
  • Two-story house with a balcony, surrounded by lush greenery and trees, with a well-maintained hedge in the foreground.
  • Balcony overlooking a scenic lakeside area with houses, parked cars, and a distant mountain range.
  • A furnished room with a wooden floor, a desk with a computer, a gaming chair, a bed with a colorful blanket, a shelf with various items, and a large window with a view of the outdoors.
  • Bedroom with a bed, small round table, cabinet, ironing board, and mirror. Wooden flooring and white walls.
  • Cozy children's bedroom with wooden flooring, slanted ceiling, wardrobe, small table with chairs, toys, and a baby stroller.
  • Bathroom with white tiles, blue floor tiles, sink, toilet, bathtub, towel, bath mat, and various toiletries.
  • Laundry room with a washing machine, sink, laundry basket, drying rack, and various cleaning supplies.
  • Empty hallway with a wooden door, radiator, and concrete staircase leading upwards.
  • Utility bathroom with a washing machine, shower stall, cleaning supplies, and a small electric scooter stored inside.
  • A small, furnished room with tiled flooring and white walls. Contains a scooter, a wooden chair, a suitcase, a fan, a skateboard, and a large mirror.
  • Empty storage room with tiled floor, white walls, and various stored items including bags, containers, and a fan.
  • Green boiler unit with control panel, surrounded by red and silver pipes, concrete walls, tiled floor.
1 / 34
View of a lakeside town with houses, a lake, and mountains in the background.
Two-story house with beige exterior, wooden shutters, balcony, garage, and parked car.
Balcony overlooking a scenic mountain view with palm trees, parked cars, and neighboring houses.
CHF 1,110,000.– Premium
5.5 rooms230m² living space
Via Ronco di Santa Croce 23, 6826 Riva San Vitale

Bella casa unifamiliare con giardino e fantastica vista lago - Riva San Vitale TI

OPPORTUNITÀ A RIVA SAN VITALE !Vendesi a 6826 Riva San Vitale (Distretto Mendrisio) via Ronco di Santa Croce 23, bella e curata casa unifamiliare di 5.5 locali (SUL 280 mq) con splendida fronte vista lago, camino, 3 bagni e bel giardino.La casa è in ottimo stato e dispone di 3 camere da letto con vista lago, grande cucina abitabile, ampio salotto e soggiorno con accesso diretto al giardino.La casa è suddivisa su 3 piani, anno di costruzione 1997 su una particella di 469 mq, ubicata in zona Roncaccio molto tranquilla e soleggiata, a pochi passi dal lago e negozi (farmacia, ufficio postale, banca, supermercato, lido, bar-ristoranti, studi medici, ecc.)Suddivisione della proprietà su 3 piani:Piano seminterrato: lavanderia, doccia, bunker, caldaia centralizzata a nafta con riscaldamento a pavimento, 1 Autobox con accesso interno alla casa e atrio scala.Pianterreno:Bel atrio con guardaroba e bagno ospiti con cabina doccia e finestra, ampio soggiorno con camino, zona pranzo con uscita dal giardino e terrazza con splendida vista sul lago di Lugano, ampia cucina abitabile dotata con tutti i confort e accesso alla terrazza e giardino.Piano superiore tramite una scala molto comoda:Corridoio con accesso alle 3 camere da letto con vista lago e balcone, grande bagno con vasca e finestra.Tutte le finestre sono termoisolanti in legno laccato, 1 Single garage, 2 posteggi esterniPrezzo richiesto chf. 1'110'000.-Diritto di compera possibileL'oggetto può essere acquistata sia residenza primaria o residenza secondaria (domicilio di vacanza)Per domande e visita: contattare Signora Fry / tel. 079.369.12.82 o tramite e-mail Lingue: I/T/F/ESolo seri e solvibili interessatiAgenzie astenersi!------------------------------------------GELEGENHEIT IN RIVA SAN VITALE TI !Verkaufe in der Malerischen Gemeinde 6826 Riva San Vitale (Bezirk Mendrisio) via Ronco di Santa Croce 23, (Wohnzone Roncaccio) schönes 5.5 Zi. Einfamilienhaus (BWFL 280 m2) mit herrlicher Seesicht, 3 Bäder, und gepflegter Gartenanlage.Das Haus wurde 1997 auf einer Grundstücksfläche von 469 m2 gebaut und ist in 3 Geschosse unterteilt.Untergeschoss: Single Autobox mit interner Zugang zum Hobby-Waschraum mit Dusche, Bunker, Zentraloelheizung mit Fussbodenwärmeverteilung / TankErdgeschoss: Schöner gedeckter Aussen und Eingangsbereich mit Flur zum Badezimmer mit Duschkabine und Fenster, grosse Wohnküche mit Zugang zur Gartenanlage und Sitzplätze, grosses Wohn-Esszimmer mit Cheminée und Zurtritt zum Gartensitzplatz mit Frontseesicht.Obergeschoss: Flur zu den 3 geräumigen Schlafzimmern mit Seesicht und Balkon, Badezimmer mit Wanne und Fenster.Holzlackierte und Thermoisolierte DoppelfensterverglasungZentraloelheizung mit FussbodenwärmeverteilungDieses idyllische Objekt mit wunderbarer Seesicht kann als 1. Wohnsitz oder 2. Wohnsitz (Feriendomizil) gekauft werden.Kaufpreis CHF 1'110'000.-Kaufrechtsvertrag via Notar mit Anzahlung möglichBei Fragen und Besichtigung: Frau Fry / tel. 079.369.12.82 oder via E-mail kontaktieren.Es melden sich nur ernsthafte und solvente Selbstinteressenten.Agenturen und Makler unerwünscht!

Travel time
-
1 / 24
  • Parking space
  • Balcony / Terrace
  • Garage
  • +2
CHF 983,000.– Top
6.5 rooms
6826 Riva San Vitale

Beautiful house with garden, just two steps from Lake Riva San Vitale

We offer for sale an elegant villa with 6.5 rooms, in excellent condition and immediately available, located in one of the quietest and sunniest residential areas of Riva San Vitale.The property represents the ideal solution for those who want to live in a reserved context, surrounded by greenery, without giving up the proximity to all major services.The position is particularly strategic: the lake is about a kilometer away, while schools, banks, shops, restaurants, public transport, and the Capolago-Riva San Vitale train station are easily accessible in a few minutes.Built in 1994 and maintained with extreme care, the villa was the subject of a significant renovation in 2015, which involved the creation of a prestigious custom-made kitchen, the complete renovation of the bathrooms, the exterior painting, and the replacement of the windows, giving the house a modern style and a high level of quality.The apartment, of about 235 m², develops on two levels plus a semi-basement. The rooms are spacious, well-distributed, and bright.- On the ground floor, there is an entrance hall with wall units that leads to the large living area, characterized by a cozy living room with a fireplace and large windows that directly connect the house to the covered terrace and the garden. The custom-made kitchen is embellished with a granite top and high-end V-ZUG appliances. The ground floor is completed by a windowed bathroom with a shower and a practical space ideal as a study or office.- The sleeping area, on the upper floor, hosts two spacious single rooms with parquet, a double room with access to the balcony, a large bathroom with a whirlpool tub, and an additional environment perfect as a study, reading room, or fitness area.- The semi-basement accommodates a splendid tavern with a fireplace, completely renovated with a new kitchen installed in 2025, ideal for spending pleasant moments in company. On the same level, there is also a laundry room, a hobby room, the technical room, and a characteristic wine cellar.The garden, completely fenced and developed on three sides of the house, guarantees privacy and tranquility and is enhanced by ornamental plants, flowers, a vegetable garden, and the possibility of installing a pool. A large pergola offers the ideal space for lunches, dinners, and moments of relaxation outdoors during the entire beautiful season.The exterior is completed by a multi-purpose canopy, an automated gate, an irrigation system, and automatic lawn mowing, as well as lighting with sensors.The property has a total of four parking spaces, consisting of a garage with an electric gate and direct access to the garden, two covered parking spaces, and an additional outdoor parking space.The villa also offers numerous comforts such as air conditioning, oil-fired heating, a descaling system with salt, an alarm system, mosquito screens on the south side, and security grilles on the north side.

  • Parking space
  • Balcony / Terrace
  • Garage
  • +2
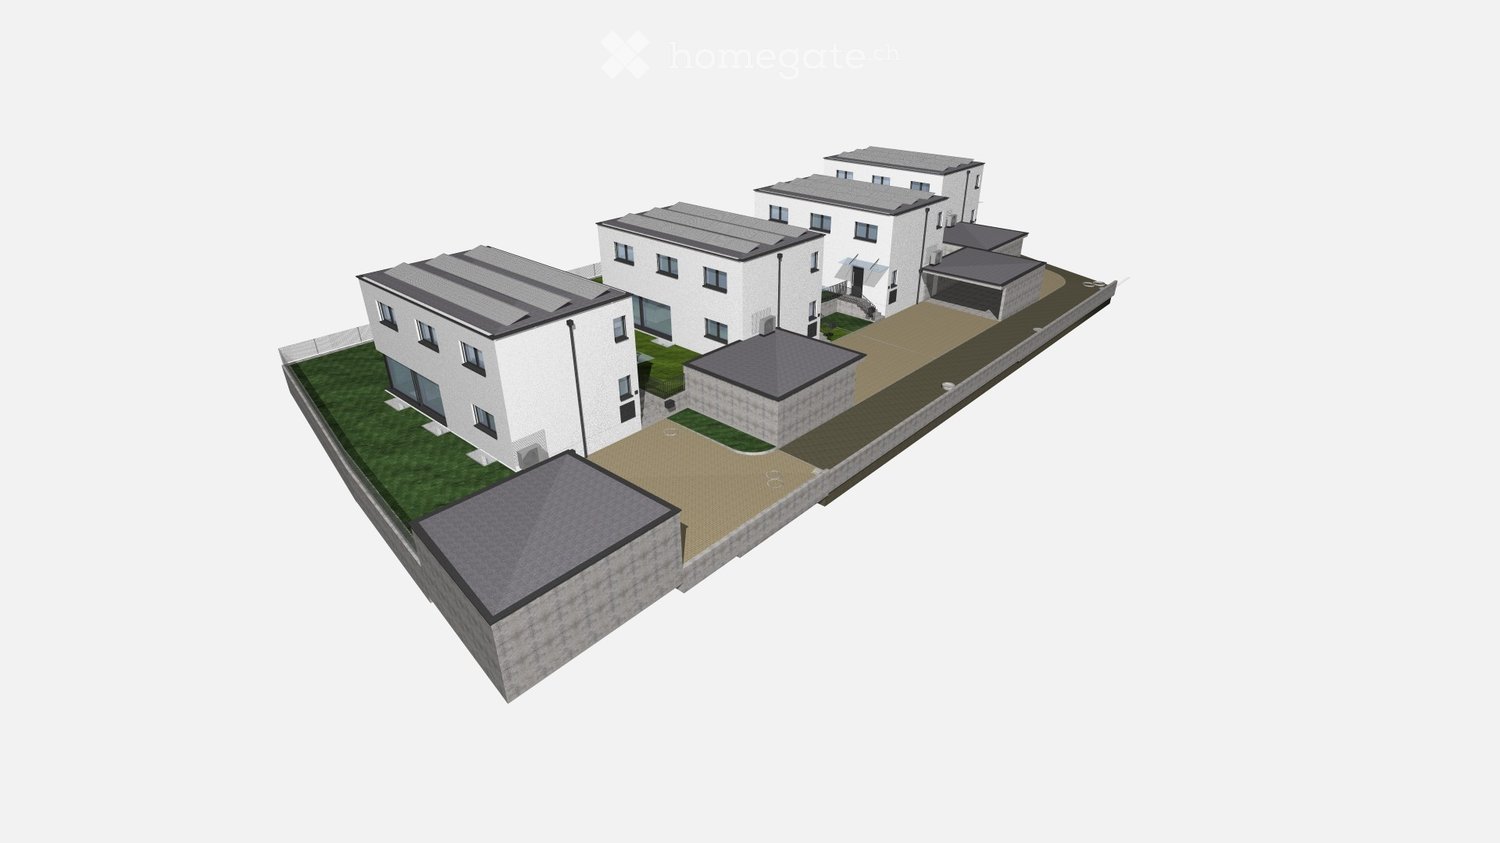
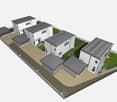
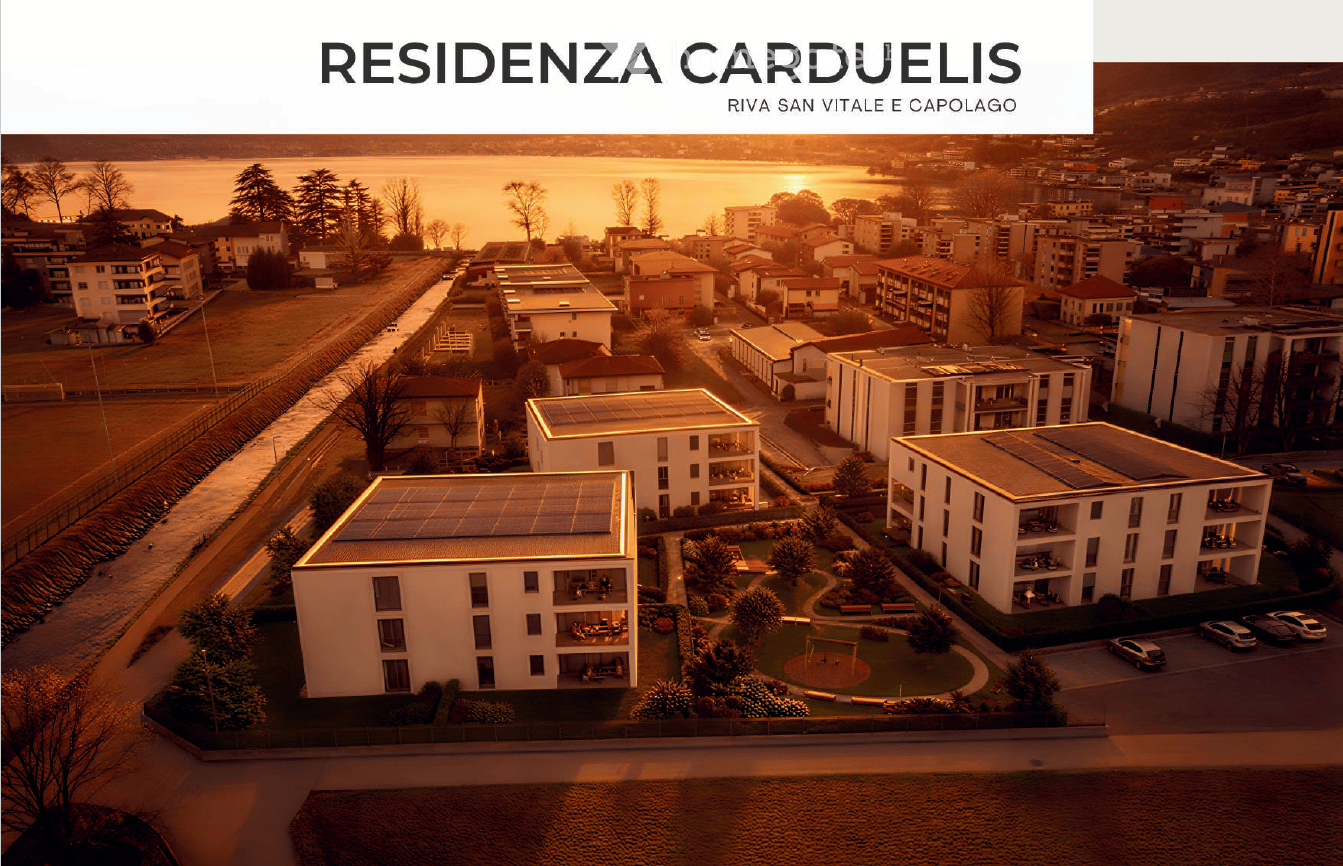
  • Three apartment buildings, solar panels on roofs, greenery, water body, road, cars parked
  • Multiple white buildings, solar panels on the roofs, lush green lawn, playground, parking lot, bodies of water
  • modern apartment buildings, multiple solar panels, parking lot, river nearby
  • Modern apartment complex with solar panels on the roof, situated on a raised ground floor, surrounded by greenery
  • 4 different apartment floor plans. Each floor plan with different dimensions.
  • Apartamento A5, A6, A7, and A8 on the first floor with a lift, all with 2 bedrooms, 2 bathrooms, and a terrace
  • Floor plan of a building with three apartments: A9, A10, A11. Each apartment has 3 bedrooms, 2 bathrooms, and a terrace.
  • Floor plan of a multi-family building in Riva San Vitale / Capolago, showing apartments, terraces, and private gardens across multiple floors with corresponding square meters and prices in CHF.
1 / 8
CHF 670,000.– Top
3.5 rooms
Via Monsignor Sesti, 6826 Riva San Vitale

NEW APARTMENTS CLOSE TO CONSTRUCTION - RIVA SAN VITALE / CAPOLAGO

New residential complex, soon to be built, consisting of 3 buildings with 11 apartments each, of which 2 are located in the municipality of Riva San Vitale and one in the municipality of Mendrisio/Capolago. There is also the possibility of buying the apartments as a second home.Each apartment has been carefully planned and will be realized with high-end finishes, combining style and total comfort.Strategic location: The building will have an exceptional, quiet and silent location, about 300 meters from the lake and near the banks of the Laveggio river. Just a few steps from all essential services, including the Capolago - Riva San Vitale train station, which can be reached in just 5 minutes on foot.Ideal for families: The property will be particularly suitable for families, with a school located in Via Monsignor Sesti, just 5 minutes walk away. The quiet environment and proximity to the lake and river create a perfect context for family life. • APARTMENTS with 2.5 rooms (with and without garden) • APARTMENTS with 3.5 rooms, of various sizes (with and without garden) • APARTMENTS with 4.5 rooms Each individual apartment will have a laundry room.All living areas will be characterized by a large, minimalist glazing that, by eliminating any form of obstacle, will create a totally inclusive atmosphere with the porch or terrace with an open view of the common park, the river near the mouth on the lake and the Generoso and/or San Giorgio mountains.Availability of covered parking spaces in large garages (35'000 CHF/each) and outdoor parking spaces (15'000 CHF/each). Each parking space will be prepared for electric car charging.In the basement, there will be spacious cellars, one per apartment.The residence will be equipped with photovoltaic panels on the roof. The heating system will be realized through an air-water heat pump and serpents that, in addition to the heating function, will also perform the cooling function for the summer period, combined with a dehumidifier.FOR INFORMATION AND RESERVATIONS:Dream-in Ticino sa (fabio.spreafico@brex-sa.com)Tel. 079 196 69 53

Travel time
-
1 / 8
  • Balcony / Terrace
  • Quiet neighborhood
CHF 680,000.–
4.5 rooms
Via dei Gelsi 21A, 6826 Riva San Vitale

Riva San Vitale – Modern apartment with 4.5 rooms and private garden

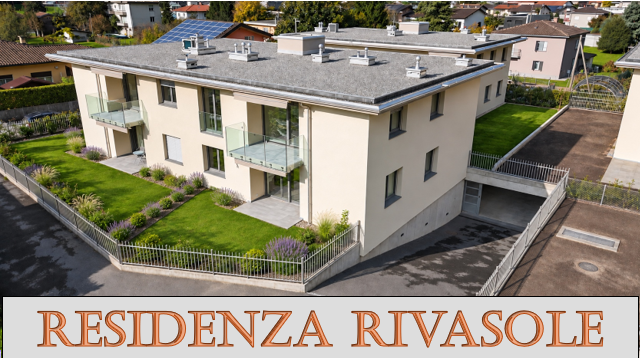
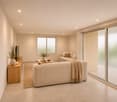
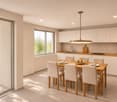
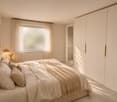
In Riva San Vitale, in Via dei Gelsi 21A, within the Residenza Rivasole, we propose for sale a modern apartment with 4.5 rooms on the ground floor, characterized by functional spaces, well-distributed and pleasant private outdoor areas.The apartment, which is newly built and available immediately, has a usable gross floor area (SUL) of 107.35 m² and features two private gardens, located at the front and rear of the building.Characteristics: • Bright living room with open kitchen and access to outdoor areas • 3 bedrooms • 2 bathrooms, one with bathtub and one with shower • Private laundry room with preparation for the installation of a washing machine • Terrace of 2.65 m² • Front private garden of 50.80 m² • Rear private garden of 24.30 m² • Cellar of about 10 m² in the basement • Two communal laundry rooms available to residents The interior spaces have been designed to ensure a rational distribution of spaces, offering a practical and comfortable living solution. The two private gardens are a pleasant added value, allowing you to enjoy the outdoor areas at different times of the day.Parking spaces:It is possible to purchase one or more parking spaces separately, subject to availability: • Single parking space in the garage: CHF 35'000.– • Double parking space in the garage: CHF 50'000.– • Single outdoor parking space: CHF 20'000.– Location and surroundings:The Residenza Rivasole is located in a quiet and well-served residential area, near the lake and the main services.The location allows you to easily reach the center of Riva San Vitale, schools, shops, and public transportation, including the Capolago-Riva San Vitale train station.An ideal solution for those looking for a modern, functional apartment with private green spaces in a pleasant residential area of Mendrisiotto.The published images are graphic representations (render) for illustrative purposes. The apartment is sold unfurnished.

  • Balcony / Terrace
  • Quiet neighborhood
Travel time
-
Michele Fascendini

Michele Fascendini

1 / 13
Michele Fascendini

Michele Fascendini

CHF 310,000.–
3.5 rooms75m² living space
6826 Riva San Vitale

Beautiful 3.5-room cottage, completely renovated

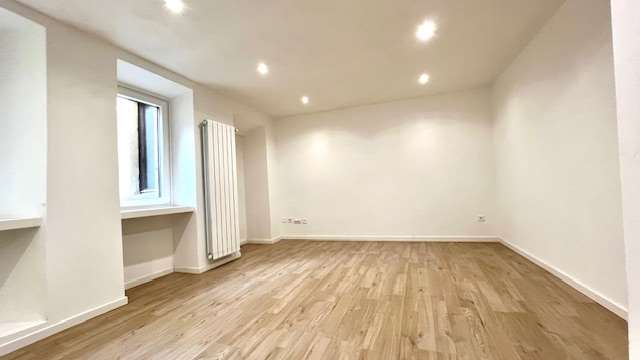
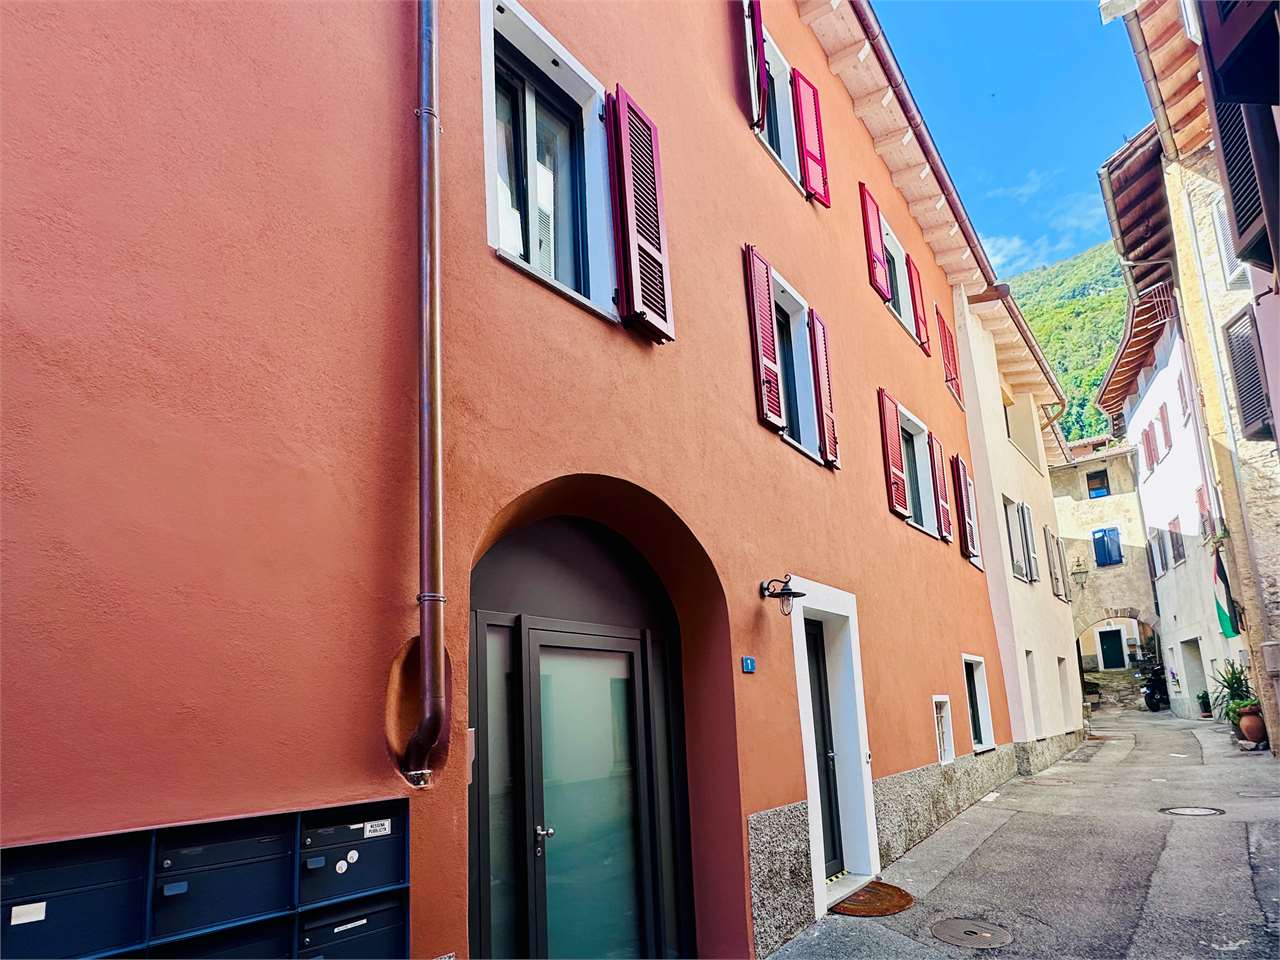
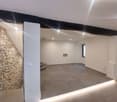
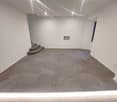
NEW UNMISSABLE PRICE!!!ONLY SALE AS PRIMARY RESIDENCE In Riva San Vitale, in the characteristic nucleus, surrounded by the most important services and very close to the lake and its promenade, we sell a beautiful 3.5-room cottage that develops on several floors, completely renovated between 2023 - 2024.The building consists of an entrance on the ground floor with a new kitchen that will be laid shortly, on the first floor we find a cozy room used as a living room and a small laundry room, on the second floor we have an elegant and modern bathroom with a shower and a first bedroom, and finally on the last floor, with original wooden beams in sight, is the wonderful master bedroom.The stairs that lead to the various floors have been renewed, keeping the original stones, with various characteristic niches. The area is about 75 sqm.The offer is completed by an external cellar and a small external courtyard, usable in common with a second dwelling. The complete renovation, carefully carried out in every detail, with good materials and finishes, has brought this beautiful house back to life!! Ideal also as an investment that can be easily rented out!! Reduced price: CHF 310’000.–DO NOT MISS THE OPPORTUNITY TO LIVE IN THIS WONDERFUL AND ROMANTIC COTTAGE!*** Some images with furniture are for illustrative purposes only and represent digital renderings made with artificial intelligence tools, useful for providing an idea of the possible enhancement of the spaces.
1 / 13
  • Swimming pool
CHF 1,400,000.–
7 rooms260m² living space
6826 Riva San Vitale

Independent Villa with Private Pool, Garden and Lake View

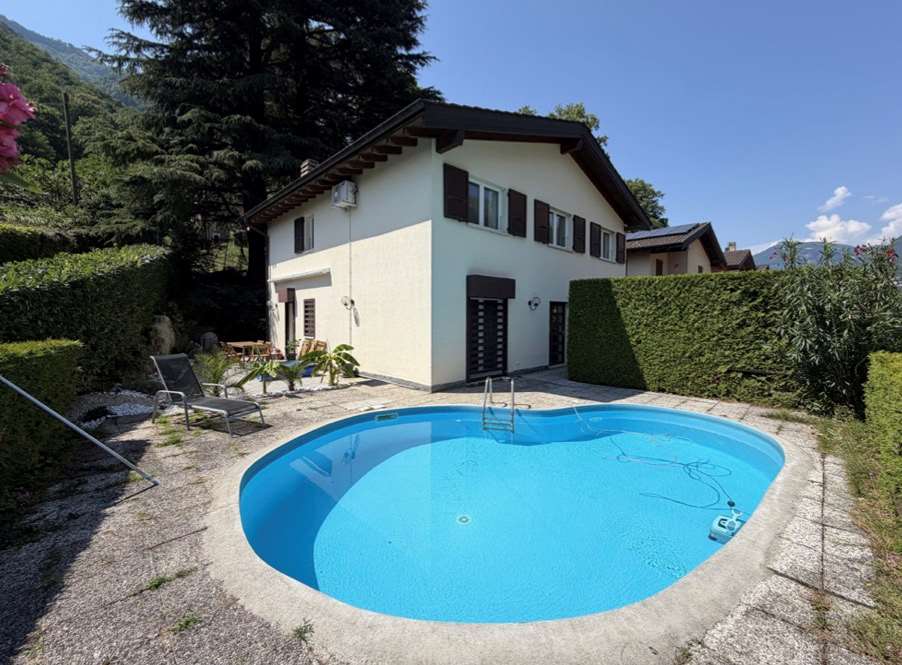
In one of the quietest and most sought-after residential areas of Riva San Vitale, characterized mainly by elegant single-family homes and located a short distance from the town center and all major services, we offer for sale a beautiful villa with a private pool, garden, and pleasant panoramic views of Lake Lugano.This interesting property stands out for its spacious rooms, functional distribution of internal spaces, and the presence of pleasant private outdoor areas, offering an ideal housing solution for those who desire independence, tranquility, and comfort in a particularly pleasant residential context.The villa develops on multiple levels and has a cozy living area, four bedrooms, a study, several ancillary rooms, and outdoor spaces equipped with a private pool.THE LIVING AREAThe living floor accommodates a large and bright living room, organized into a comfortable living area and a distinct dining area. The functioning fireplace is a characteristic element, capable of creating a warm and welcoming atmosphere, ideal for spending pleasant moments with family or guests.The kitchen, separate and habitable, offers functional spaces and has a convenient direct access to the outdoor area, favoring a pleasant continuity between the indoor and garden areas.The floor is completed by a room currently used as a study, versatile and easily adaptable to different housing needs, also usable as a guest room or further multifunctional room.At the service of the floor, there is also a bathroom with a shower.THE SLEEPING AREA AND THE SPLENDID LAKE VIEWOn the first floor, the sleeping area develops, composed of four bedrooms, designed to guarantee comfort and privacy to the whole family.Three bedrooms are served by a bathroom with a bathtub, while the spacious master bedroom has its own dedicated area for study and wardrobe, in addition to a private en-suite bathroom.One of the particularly valuable elements of the property is the splendid view of Lake Lugano, which can be enjoyed from some of the bedrooms. The panoramic views of the lake and the surrounding mountain landscape offer great views, creating a pleasant and relaxing atmosphere and further enhancing the value of the sleeping area.The possibility of admiring the lake panorama directly from one's own home is a significant added value, making this villa even more interesting for those who want to live in a quiet residential area, with the privilege of a beautiful natural scenario.THE OUTDOOR SPACES AND THE PRIVATE POOLThe property has a pleasant private outdoor space, organized partly as a garden and partly as a paved area, which represents a natural extension of the living areas during the beautiful season.The protagonist of the outdoor area is the private pool of about 25 m², ideal for refreshing on hot days, sunbathing, and spending pleasant moments of conviviality in a private environment.The presence of hedges and vegetation contributes to delimiting the spaces and guaranteeing a pleasant feeling of privacy.An outdoor space to be fully enjoyed, perfect for organizing outdoor meals, relaxation moments, and meetings with family and friends.THE SEMI-BASEMENT FLOOR, THE GARAGE, AND THE ANCILLARY ROOMSThe villa has a semi-basement floor, conveniently accessible from the street through the garage and internally connected to the house through a dedicated staircase.The garage allows parking for two or three cars placed in succession, one behind the other, while an additional parking space is available outside.The equipment of the floor is completed by a bomb shelter, a practical laundry room, and a technical room, service areas that contribute to the equipment of the property...

  • Swimming pool
1 / 13
CHF 1,090,000.–
6 rooms180m² living space
6826 Riva San Vitale

RIVA SAN VITALE - TWO APARTMENTS DIRECTLY ON THE LAKE

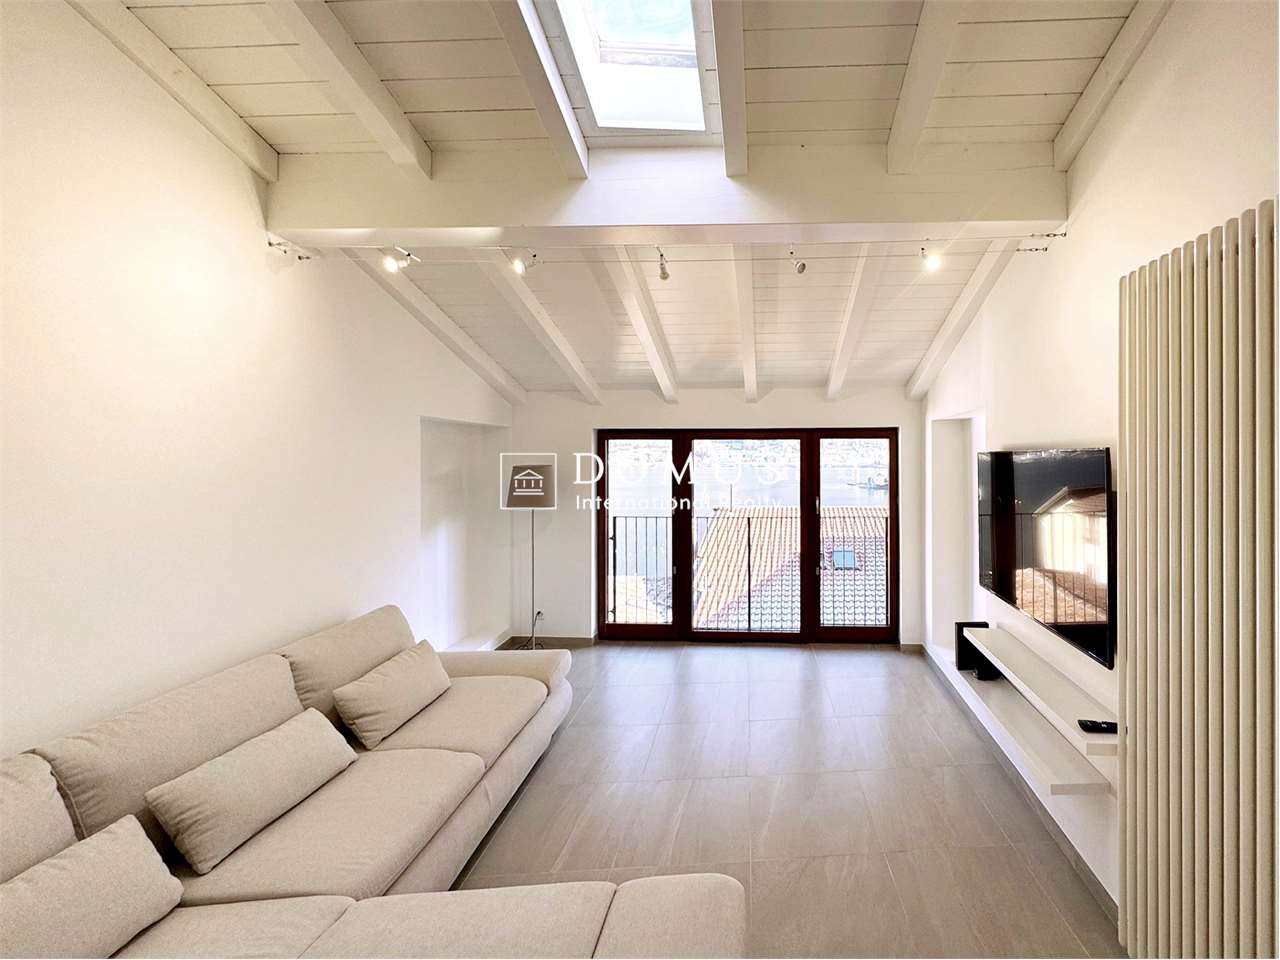
A rare location. A spectacular view. Two apartments in a small residence with only four units, directly on Lake Lugano.In one of the most suggestive locations of Riva San Vitale, we propose the sale of two apartments located on the second and third floors.Both apartments enjoy a lake view and the surrounding mountains, offering a particularly suggestive and hard-to-find context. The direct location on the lake, the habitable terraces, and the bright rooms allow you to live the property in close contact with the landscape, enjoying a view that changes continuously with the light and the seasons.ATTIC 2.5 / 3.5 ROOMSLocated on the top floor and characterized by a pleasant attic environment with exposed beams, the attic welcomes you with a wonderful view of the lake from the entrance.The apartment has a functional layout and interesting potential for personalization, offering the possibility of further enhancing the rooms and giving the apartment a more contemporary character, according to your taste.The living room is currently organized with the possibility of creating a small second bedroom and thus transforming the apartment into a 3.5-room apartment.The property is completed by a master bedroom, a kitchen, a bathroom with a bathtub, and a large terrace.The terrace is one of the strengths of the attic: an outdoor space of great charm, ideal for breakfast, outdoor lunches, aperitifs, or simply relaxing while admiring the panorama of Lake Lugano.APARTMENT ON THE SECOND FLOOR ABOUT 100 SQM 3.5 ROOMSOn the lower floor, there is the second apartment, about 100 square meters, also characterized by a beautiful exposure towards the lake and two balconies.The apartment is habitable and offers a functional distribution of spaces. The finishes have a more traditional character and can be, if desired, the subject of modernization, allowing you to reinterpret the rooms according to a more current and personal taste.The distribution includes a bright living room with a fireplace, an open kitchen, a master bedroom with a walk-in closet, a second bedroom, a bathroom with a shower box, a balcony, and a terrace.The second bedroom has direct access to the balcony with a lake view, while the living room opens onto the large terrace, creating a pleasant continuity between indoor and outdoor spaces.A UNIQUE OPPORTUNITY: AN EXCLUSIVE DUPLEX ON THE LAKEAn additional element of particular interest is the possibility of internally connecting the two apartments, creating an exclusive duplex residence distributed over two levels.This solution would allow you to unite the spaces of the second and third floors in a single, large apartment, while at the same time maintaining the possibility of conceiving and organizing the rooms according to your needs.The possibility of intervening on the finishes also offers the opportunity to give life to a completely personalized residence, combining the charm of the location and the lake view with a more contemporary architectural language.An ideal configuration for those who desire a private residence with a large living area, day and night areas on two levels, large outdoor spaces, and a spectacular view of Lake Lugano. The possibility of creating a duplex makes this property even rarer.A VERSATILE AND INTERESTING PROPERTY ALSO AS AN INVESTMENTThe joint sale of the two apartments represents a particularly interesting opportunity both for those who desire a prestigious residence on Lake Lugano and for those who are looking for a real estate investment with interesting rental potential.The possibility of keeping the two units independent or uniting them in a single apartment offers significant flexibility and allows you to adapt the property to your needs.

1 / 13
CHF 580,000.–
2.5 rooms95m² living space
Via al Ponte 1, 6826 Riva San Vitale

Riva S. Vitale ...a stone's throw from the lake, we are selling a modern 2.5-room duplex

In Riva San Vitale, we are offering for sale an elegant 2.5-room duplex apartment, made with high-quality materials and designed to provide maximum living comfort. The property is located in a privileged position, just 100 meters from the lake and the renowned Piazza Grande, in one of the most sought-after contexts in the region.Currently rented, the apartment represents an interesting investment opportunity thanks to the immediate return guaranteed by the already present tenant.Main featuresHigh-quality finishes and contemporary designTriple glazing for excellent thermal and acoustic insulationAir conditioning system for maximum comfort in every seasonTwo modern and functional bathroomsFully equipped kitchen with quality appliancesFloor in high-quality Porcellanato GresProximity to all essential services: shops, public transport, restaurants, pharmacyPossibility to use the communal parking spaces nearbyIn the heart of Riva San Vitale, the apartment offers a high quality of life thanks to its proximity to the lake and the center. The area is ideal for those who want a quiet environment but well served and immersed in a unique landscape context. Perfect solution also for investors, thanks to the presence of a stable tenant.For more information and visits: 076 383 42 13 (Michele Scarati)

Travel time
-
1 / 13
CHF 595,000.–
3.5 rooms99m² living space
Piazza Grande 5, 6826 Riva San Vitale

Riva S. Vitale ...two steps from the lake, we sell 3.5 rooms duplex attic

Do you dream of living in an elegant and spacious apartment with a suggestive view of Monte Generoso? This charming 3.5-room apartment in Riva San Vitale could be the home you are looking for. Located in a privileged position, right in the heart of Piazza Grande, the apartment extends over 99 m² and offers bright, modern spaces and high-quality finishes.Main features:3.5 rooms: spacious interior spaces, ideal for families or professionals.Panoramic view of Piazza Grande and the magnificent Monte Generoso.Double service: two modern bathrooms with shower, WC and bidet, with porcelain stoneware claddingLiving area with maxi parquet: a large open space that gives a feeling of great brightness and comfort.Modern and equipped kitchen: functional, with latest-generation appliances.Attic with exposed beams: upper floor that houses the master bedroom, with en-suite bathroom and large shower.Air conditioning and triple glazing: perfect for a comfortable climate in every season.Preparation for connection of washing machine and dryer both in the apartment and in the basement, for maximum flexibility and convenience.Mezzanine for study area: a corner dedicated to work or reading, set in the charm of the attic.Private basement: practical and secure additional space for storing objects or food.Dedicated municipal parking spaces in the immediate vicinity.This fascinating apartment offers a perfect combination of elegance and functionality, with high-quality finishes and an environment that guarantees maximum comfort.The charming town of Riva San Vitale allows you to enjoy the tranquility of the town without giving up the proximity to the main services.Do not miss the opportunity to live in an exclusive context with a spectacular view and high-class finishes. For more information and visits: 076 383 42 13 (Michele Scarati)

Travel time
-
1 / 7
  • Balcony / Terrace
  • Child-friendly
  • Quiet neighborhood
CHF 480,000.–
5.5 rooms160m² living space
6826 Riva San Vitale

House with 5.5 rooms in the historic center of Riva San Vitale

We are offering for sale a beautiful house with 5.5 rooms in the heart of the historic center of Riva San Vitale, within a characteristic courtyard context, in a quiet area just a few steps from the lake.This property boasts a strategic position, close to main services such as nursery and primary schools, post offices, banks, and well-connected to public transport. The lake is easily reachable on foot.Renovated in 2010, the house develops on 4 levels, with a surface area of approximately 160 square meters, and is composed of: • Ground floor: accessed through a common forecourt preceding the entrance. Here we find a cozy living area with living room, kitchen, and a practical storage room under the stairs. • First floor: a large windowed bathroom with shower, laundry corner, and heating system, and a spacious room currently used as a study, equipped with large wardrobes. • Second floor: two bedrooms of generous dimensions. • Third floor (attic): a bright open-space with dining area and open kitchen, a service bathroom with shower, and a charming balcony with generous measurements. The property is maintained in excellent conditions with good quality finishes: PVC windows with double glazing, gas heating with radiators, and mosquito nets on all windows.Although it does not have private parking spaces, there are numerous public parking lots in the immediate vicinity.An ideal solution for those seeking tranquility without giving up the convenience of services!NOT usable as a secondary residence!

  • Balcony / Terrace
  • Child-friendly
  • Quiet neighborhood
1 / 13
CHF 480,000.–
5.5 rooms140m² living space
6826 Riva San Vitale

SPACIOUS, TYPICAL 5.5-ROOM HOUSE IN RIVA SAN VITALE

A beautiful and spacious 5.5-room village-centre house with a gross area of approx. 160 m² over four above-ground levels. It has been almost entirely renovated and is set in a characteristic courtyard setting in a flat area of beautiful Riva San Vitale, just a few steps from all essential services and a few minutes’ walk from the lake.The house is laid out as follows:The large courtyard precedes the entrance to the property, which opens onto the living area. This comprises a small sitting room with a TV unit, a spacious eat-in kitchen in which all the appliances have been replaced, and a separate nook currently used as a storage room.An internal staircase leads to the first floor, with a large bathroom featuring a shower cubicle and an adjoining laundry room, as well as a spacious room with large wardrobes, currently used as a study but easily convertible into a double or single bedroom.Going up to the UPPER FLOOR, you reach two more bedrooms: one double and one generously sized single, ideal for children or as a possible study or hobby room.On the SECOND FLOOR, the top floor under the roof, there is another living area with a dining area and a beautiful separate kitchen, a bathroom with a shower cubicle, and an additional space currently used as a home office but convertible into another sleeping area. This space opens onto a lovely balcony where a table and chairs can be placed. This floor could also be used as a guest apartment.The house is very well maintained and is in perfect condition, with double-glazed PVC windows.The gas-fired heating system distributes heat through radiators and was replaced during the renovation.The house is in a very well-served location, 100 m from a public transport stop, just a few steps from the post office, shops, a nursery and primary school, and a few minutes by car from the train station and motorway entrance.A property in excellent condition, also ideal for large families looking for plenty of space and independent areas, at truly exceptional value for money. There are no privately owned parking spaces, but several municipal parking spaces are available near the house.DON’T MISS OUT ON THIS PROPERTY—CONTACT US TODAY FOR MORE INFORMATION!DM/3882

1 / 13
CHF 570,000.–
5.5 rooms124m² living space
6826 Riva San Vitale

Spacious 5.5-room apartment with a view of the greenery in Riva San Vitale

Large and bright 4.5-room apartment of about 160 sqm, with 3 terraces, located on the first floor of a building built in 1992, with a beautiful communal garden with grill area and pergola in a decidedly privileged and quiet area in the municipality of Riva San Vitale, just a few minutes from all major services and the lake.The unit comes from the union of two apartments and is very well structured, accessed through a hallway with wall cabinets that clearly separates the main sleeping area from the living area, the latter consisting of a convertible living room that can be used as a guest room with access to one of the three beautiful terraces. Continuing, there is the dining room (also convertible into a fourth bedroom if needed) currently communicating with the kitchen, always with access to the 8sqm terrace.The living area is completed by the living section with sofa corner and TV and an additional area where it is possible to create a space for a second dining table. A bathroom with shower and a bathroom with bathtub.On the opposite side and well separated from the living area through a corridor equipped with large wall cabinets, you reach the sleeping area, with a first spacious room with access to one of the three terraces, a bathroom with windowed bathtub and finally a third bedroom always spacious and with access to the terrace.The finishes of the apartment are of a good level and the unit does not require particular improvement interventions except for any personalizations.The windows are PVC with double glazing and the heating system is gas-powered with floor distribution.The property is completed by a parking space in the garage for 40,000 CHF, an external one for 20,000 CHF, excluded from the price, and two cellars.Do not miss this opportunity and contact us today for more information!DM/4689

1 / 21
CHF 990,000.–
7 rooms190m² living space
Via Carlo Maderno 58, 6826 Capolago

House in need of renovation with two independent apartments and stunning lake views

We are pleased to offer for sale in Capolago a spacious house with stunning views of Lake Lugano, comprising two independent apartments of 4.5 and 2.5 rooms.The property features generous, bright living spaces, a large panoramic terrace, two small gardens and several additional rooms. The house requires renovation and modernisation, offering excellent opportunities for enhancement and personalisation.The property is arranged as follows:4.5-room apartment – Upper floorThe main apartment stands out for its spacious interiors and beautiful, unobstructed lake views. The living area comprises a generous and bright living room with a fireplace and direct access to the large panoramic terrace, which offers ample space for an outdoor dining table and a comfortable lounge area. Adjacent to the living room is a spacious eat-in kitchen, also enjoying lake views and direct access to the terrace.The sleeping area consists of three bedrooms, one of which enjoys lake views, and two bathrooms, one with a shower and the other with a bathtub.This floor also provides direct access to the ancillary areas, including a charming traditional grotto-style room with a fireplace, a small wine cellar, a utility/laundry room and additional cellar spaces.2.5-room apartment – Raised ground floorThe second apartment, featuring a private entrance and lovely lake views, comprises an eat-in kitchen, a living room, one bedroom and a bathroom equipped with both a bathtub and a shower.The property is completed by a spacious cellar, two garages, two small gardens and the possibility of creating three additional outdoor parking spaces.Thanks to its two independent residential units, generous living spaces and panoramic location, this property represents an attractive opportunity for two households or for buyers wishing to use the second apartment for family members or as a rental unit.A house with excellent potential, ready to be enhanced through a renovation project that makes the most of its generous spaces and stunning lake views.For further information or to arrange a viewing of this interesting property, please contact us on +41 91 210 40 40.Please note: The information provided in this listing is for indicative purposes only and is not legally binding.

Travel time
-

Suggested properties for you based on search results