"RIVA S. VITALE: ELEGANTE VILLA A LAGO CON PISCINA"
Purchase price
CHF 3,300,000.–
Notify on price drop
Rooms
7.5
Living space
338 m2
Location
via al Lido 5, 6826 Riva San VitaleTravel time
- 10 min.Station: Capolago-Riva San Vitale
Surrounding information
School
7 min.Scuola elementarePharmacy
3 min.Farmacia Amavita Neuroni (Farmacia Neuroni SA)Supermarket
2 min.DennerPublic Transport
2 min.Scuola Media
Times refer to the route on foot.
Costs
- Purchase price:
- CHF 3,300,000.–
- Notify on price drop
Main information
- Available from:
- By agreement
- Type:
- Villa
- No. of rooms:
- 7.5
- Surface living:
- 338 m2
Features and furnishings
Parking space
Elevator
Swimming pool
Documents (0)
Description
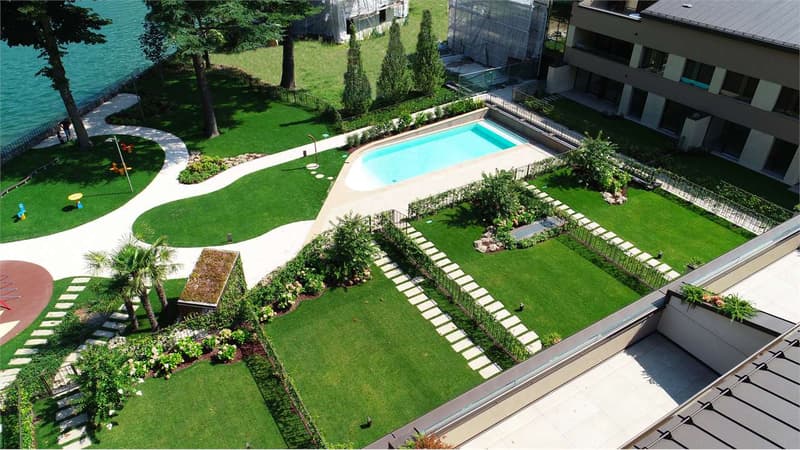
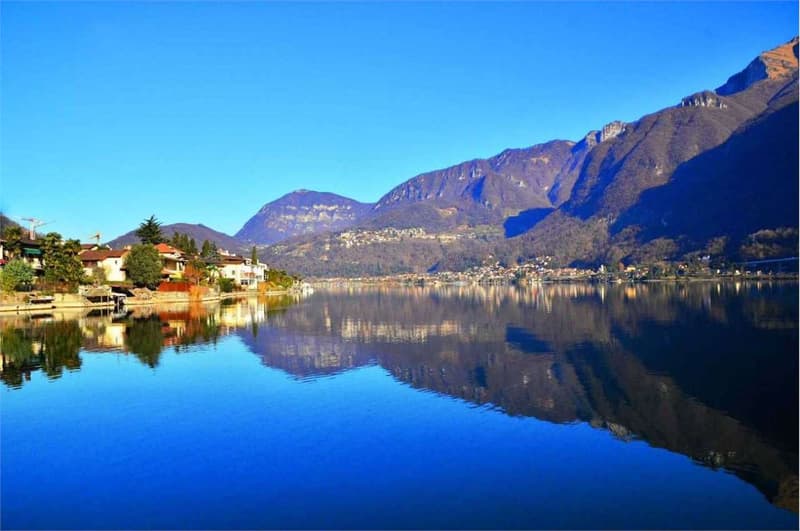
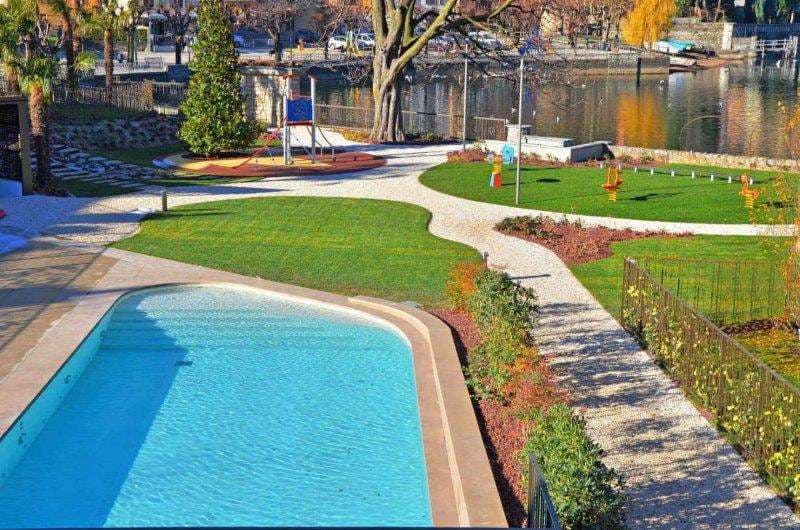
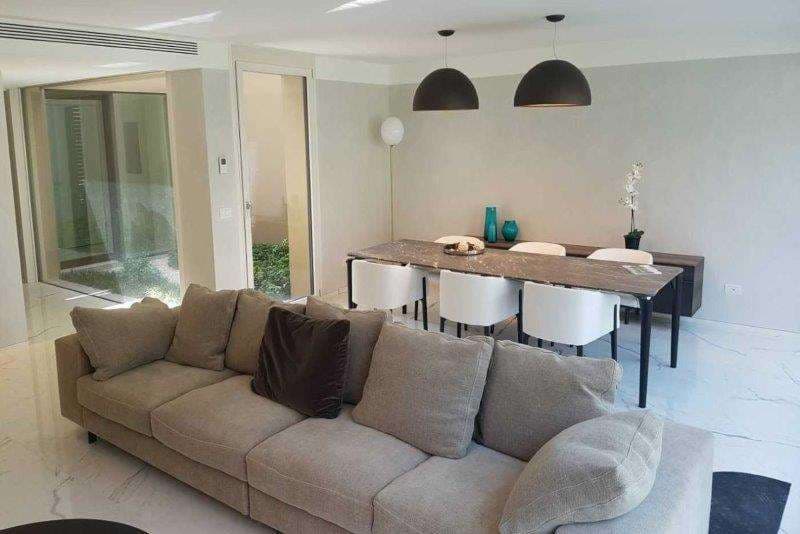
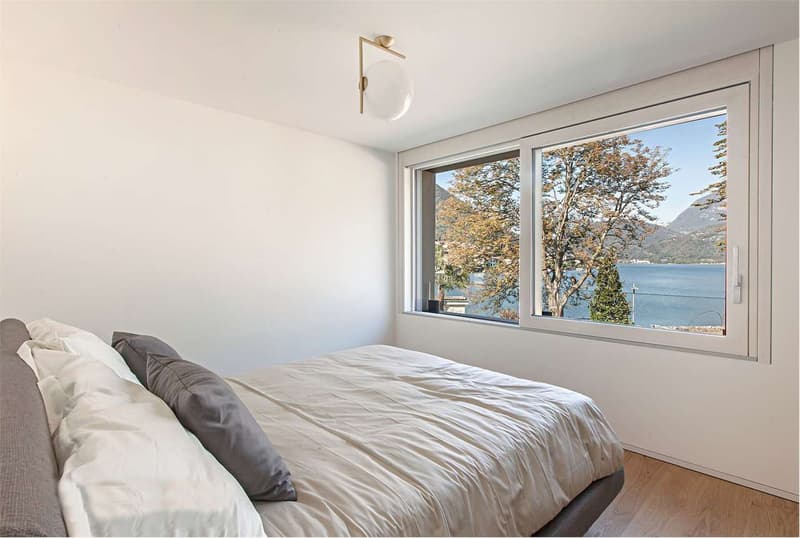
Magnifica villa di alto standing direttamente a lago con giardino privato e bellissima zona in comune con le altre prestigiose residenze, dotata di piscina, solarium, parco giochi per bambini, attracco barche. Ubicazione particolarmente suggestiva e panoramica, a metà strada tra Lugano e Mendrisio, comoda con scuole, supermercati, fermate bus e stazione ferroviaria, connessa direttamente anche con laeroporto di Milano Malpensa.
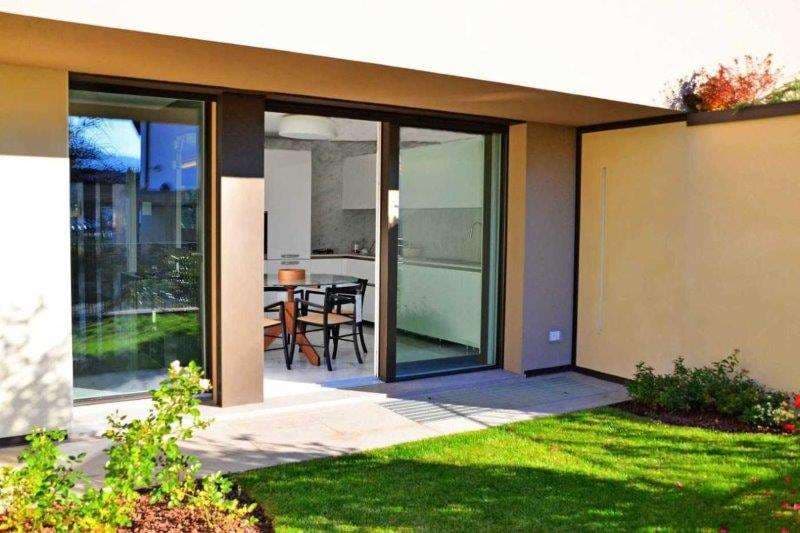
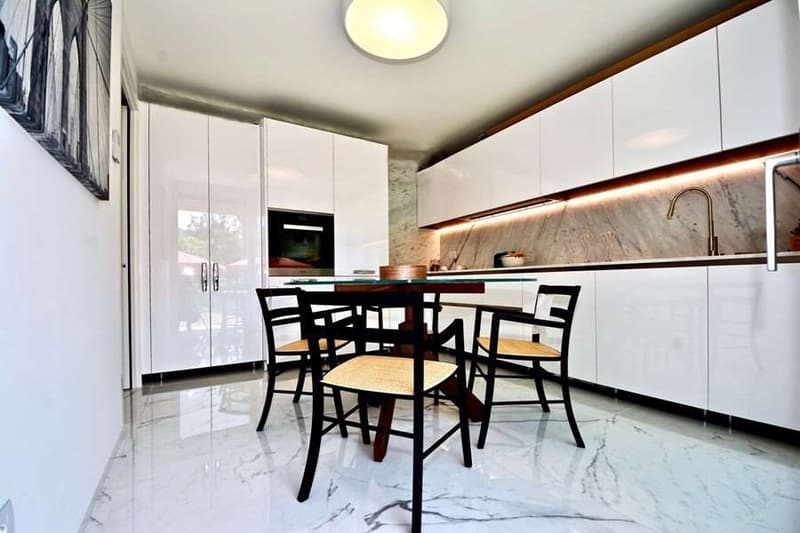
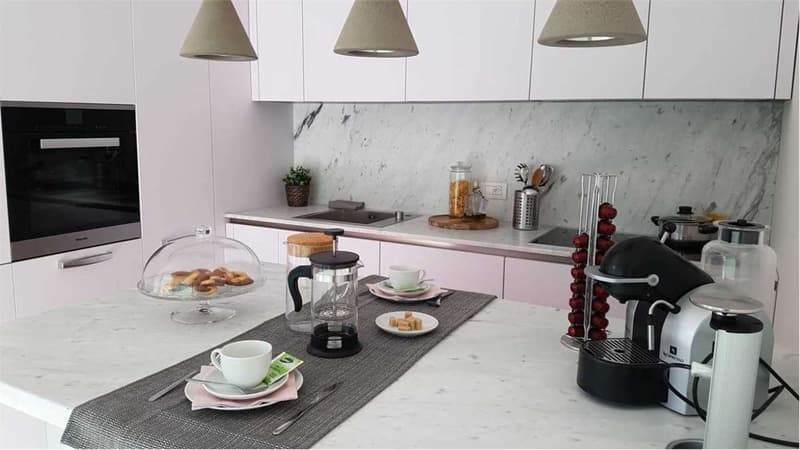
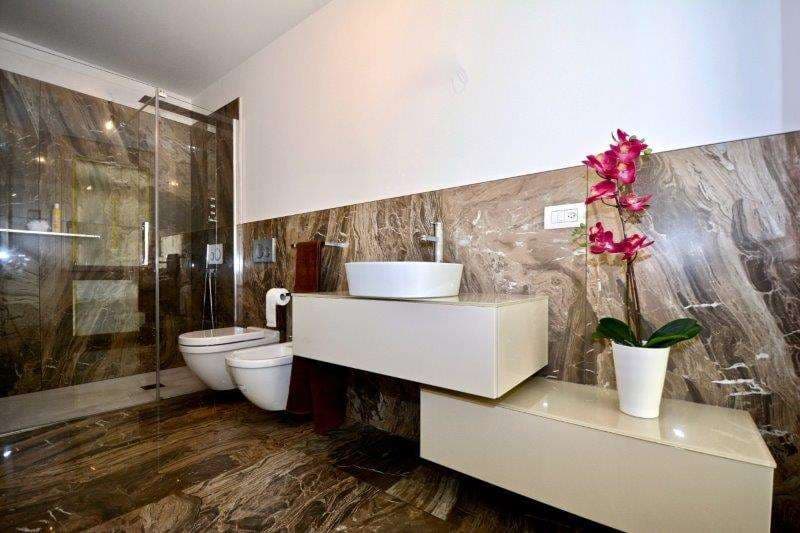
PIANO TERRA: atrio dingresso con ascensore, wintergarten, bagno ospiti, cucina abitabile, salone, patio esterno, giardino di mq 124 mq.
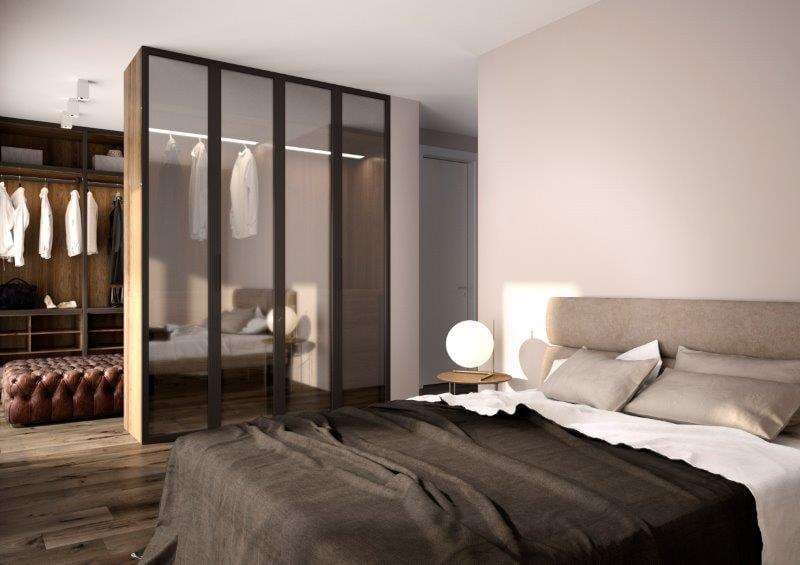
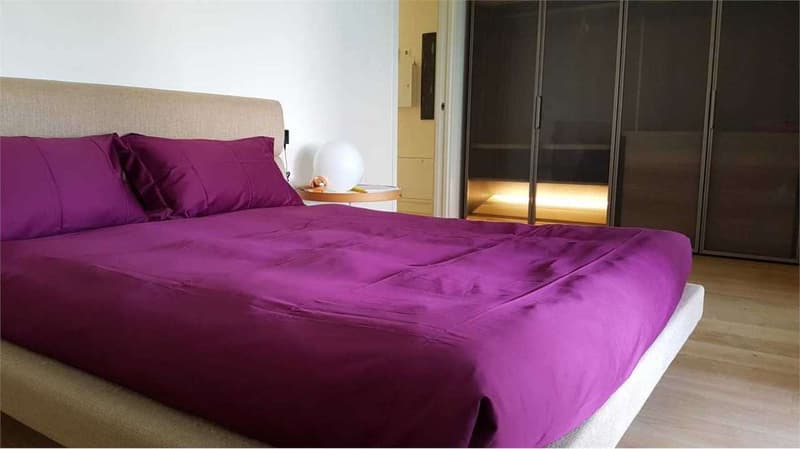
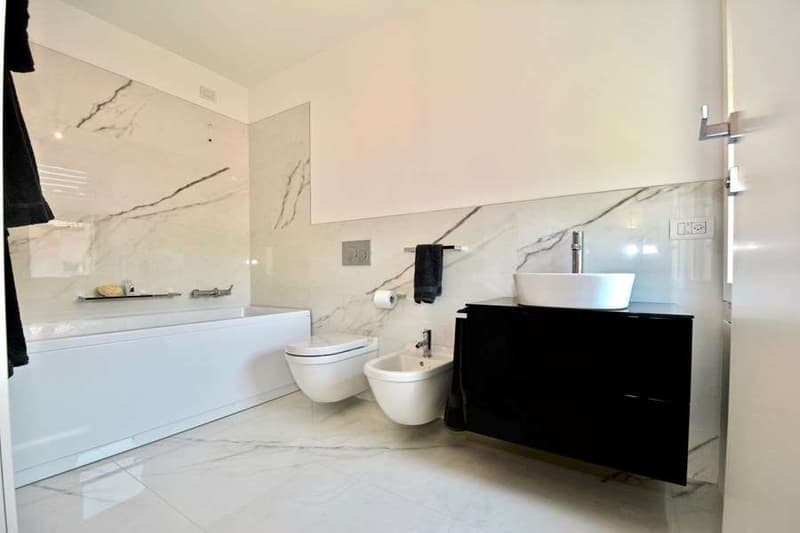
PIANO PRIMO: atrio notte con ascensore, due bagni, tre camere da letto matrimoniali delle quali la principale con servizio privato, cabina armadio e terrazza esterna;
PIANO SECONDO MANSARDATO: atrio con ascensore, camera da letto matrimoniale con bagno ed ampia terrazza, grande locale zona giorno predisposto con attacchi per cucina, terrazza esterna.
PIANO INTERRATO: tre posti auto in garage, atrio con ascensore, locale lavanderia, locale hobby con bagno.
Villa dal raffinato design architettonico con finiture e materiali di assoluto prestigio, aria condizionata, ascensore privato.
Superficie abitabile: mq 268
Piano interrato mq 71
Terrazze mq 53
Portici mq 37
Giardino mq 124
Tre posteggi in garage
PIANO TERRA: atrio dingresso con ascensore, wintergarten, bagno ospiti, cucina abitabile, salone, patio esterno, giardino di mq 124 mq.
PIANO PRIMO: atrio notte con ascensore, due bagni, tre camere da letto matrimoniali delle quali la principale con servizio privato, cabina armadio e terrazza esterna;
PIANO SECONDO MANSARDATO: atrio con ascensore, camera da letto matrimoniale con bagno ed ampia terrazza, grande locale zona giorno predisposto con attacchi per cucina, terrazza esterna.
PIANO INTERRATO: tre posti auto in garage, atrio con ascensore, locale lavanderia, locale hobby con bagno.
Villa dal raffinato design architettonico con finiture e materiali di assoluto prestigio, aria condizionata, ascensore privato.
Superficie abitabile: mq 268
Piano interrato mq 71
Terrazze mq 53
Portici mq 37
Giardino mq 124
Tre posteggi in garage
Mortgage Calculator
From dream house to home ownership: the mortgage calculator can help you estimate the affordability of this property.

Free
Unlock the full experience
Sync your favourites, manage search alerts, and access all your important services seamlessly across devices. Create your free account for a personalized home search!
Advertiser

Immolife Ticino SA
Viale Baldassarre Longhena, 24
6817Maroggia
Contact
- Listing ID
- 4003014436
- Object ref.
- GA071V