



"Urban comfort with a sense of independence."
Location
Neuhausstrasse 21, 4057 BaselTravel time
- 3 min.Station: Kleinhüningeranlage
Surrounding information
Supermarket
7 min.DennerPharmacy
3 min.Rhein-ApothekeSchool
5 min.Schulhaus KleinhüningenPublic Transport
3 min.Kleinhüningeranlage
Times refer to the route on foot.
Costs
- Purchase price:
- CHF 1,530,000.–
- Notify on price drop
Main information
- Available from:
- By agreement
- Type:
- Bifamiliar house
- No. of rooms:
- 3.5
- Number of bathrooms:
- 2
- Number of floors:
- 2
- Surface living:
- 98 m2
- Year built:
- 2028
Features and furnishings
Balcony / Terrace
Dishwasher
Quiet neighborhood
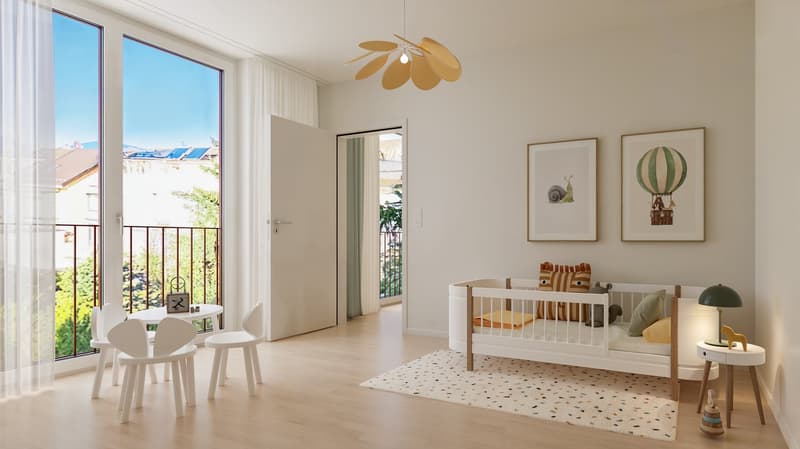
Child-friendly
Minergie certified
Documents (2)
Description
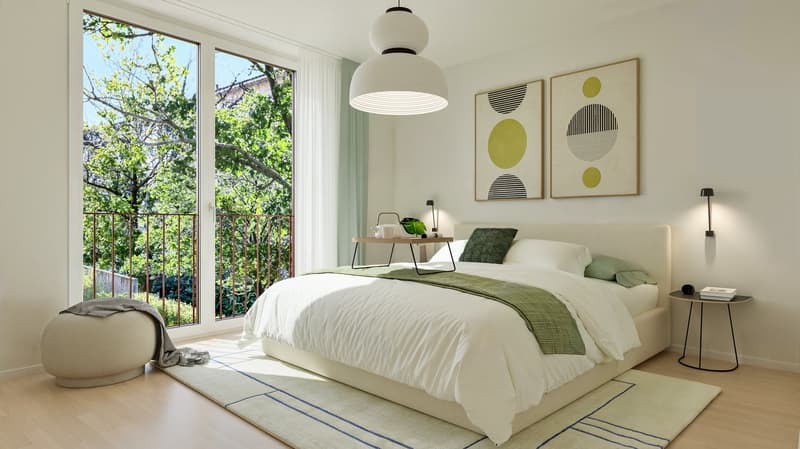
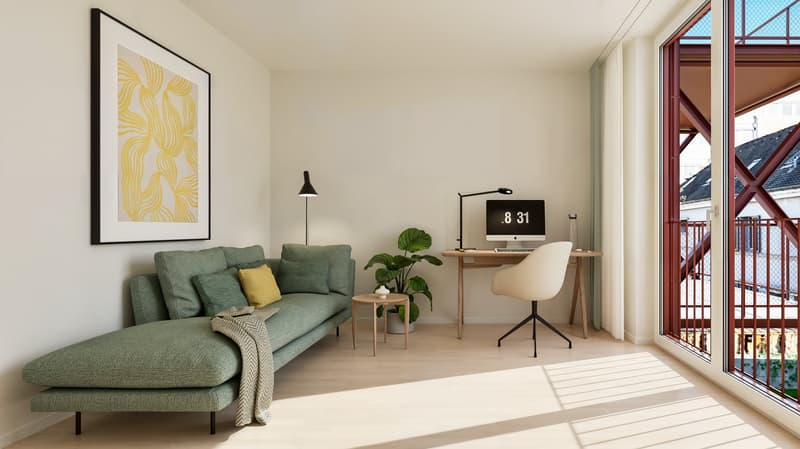
From the end of 2028, a carefully thought-out residential building with 24 exclusive condominiums and high-quality row houses in the Minergie-ECO standard will be built on Neuhausstrasse in Basel. The different typologies with 2.5- to 5.5-room units allow you to choose the type of living that best suits your lifestyle. Here, urban comfort and soothing tranquility blend together. The project impresses with differentiated architecture, suspenseful room compositions, and a strong identity. Modern equipment, careful details, and light-flooded rooms create an atmosphere that is both valuable and inviting. Each unit convinces with an individual character, efficient floor plans, and a contemporary design language.
Landscape upgrading
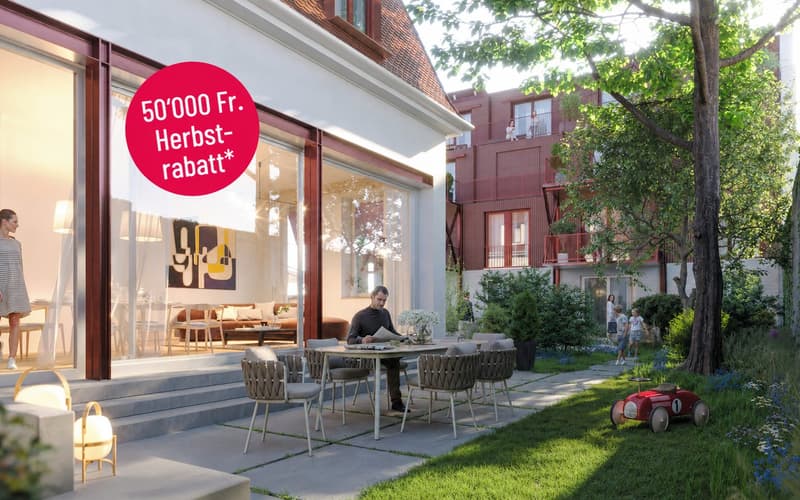
The entire area will be comprehensively redesigned: generous greenery with various types of grass, trees, shrubs, and grass plantings will transform the environment into a natural living landscape with a high recreational value. The special geometry of the property also creates an exceptional amount of privacy – a true retreat in the midst of the city.
Typology T2 – Semi-detached houses 3.5 rooms
This elegant 3.5-room semi-detached house offers a living feeling that is otherwise only found in a single-family home – combined with the efficiency of modern architecture. Light-flooded rooms, a clearly structured floor plan, and high-quality materials create a home for people who want to combine quiet living with stylish demands. Private outdoor spaces expand the living area and make this type of house the perfect retreat in a lively urban environment.
Equipment
✓ Home feeling in an urban environment – ideal for couples & small families
✓ Quiet living location with ideal balance between city & nature
✓ Private outdoor areas for relaxation and outdoor moments
✓ Premium kitchen with modern equipment (V-ZUG appliances)
✓ Elegant bathroom architecture with high-quality fittings
✓ Noble oak parquet & high-quality interior design
✓ Pure comfort: underfloor heating & controlled apartment ventilation
✓ MINERGIE-ECO® living standard (certification is being sought)
✓ Solid construction for excellent peace & long-lasting quality
✓ Sustainable landscape architecture and planting
✓ Practical cellar rooms for flexible storage space
✓ Secure parking with bike/cargo bike parking spaces and a bike lift
The neighborhood - a place in transition
Where fabrics were once dyed and washed, a residential area will be created in the future that respectfully preserves industrial traces and at the same time offers space for modern, sustainable living. The neighborhood is in an exciting phase of transformation, which sustainably increases the quality of living and contributes to an upgrading of the environment. Neuhausstrasse convinces with its excellent connection to public transport, the bike network, and individual motorized transport. The proximity to the border also opens up additional perspectives – ideal for commuters and international networking.
The building is car-free, but each apartment comes with an e-bike as a welcome gift. Family apartments from 4.5 rooms even receive their own cargo e-bike.
Realize your dream of owning a home in one of Basel's up-and-coming neighborhoods – an investment in quality of life and value stability.
* The discount applies to all apartments from 3.5 rooms and row houses. The discount is limited and only valid for the first 10 reservations and until November 30, 2026.
**The sales prices for the semi-detached houses vary in size between CHF 1,490,000.00 and CHF 1,530,000.00.
Discover more inspirations on our project website and let us advise you individually and personally.
Mortgage Calculator
From dream house to home ownership: the mortgage calculator can help you estimate the affordability of this property.

Unlock the full experience
Sync your favourites, manage search alerts, and access all your important services seamlessly across devices. Create your free account for a personalized home search!
Advertiser


Contact
Ewa Walczak
- Listing ID
- 4003014569
- Object ref.
- 0c7lu.4g0s6