
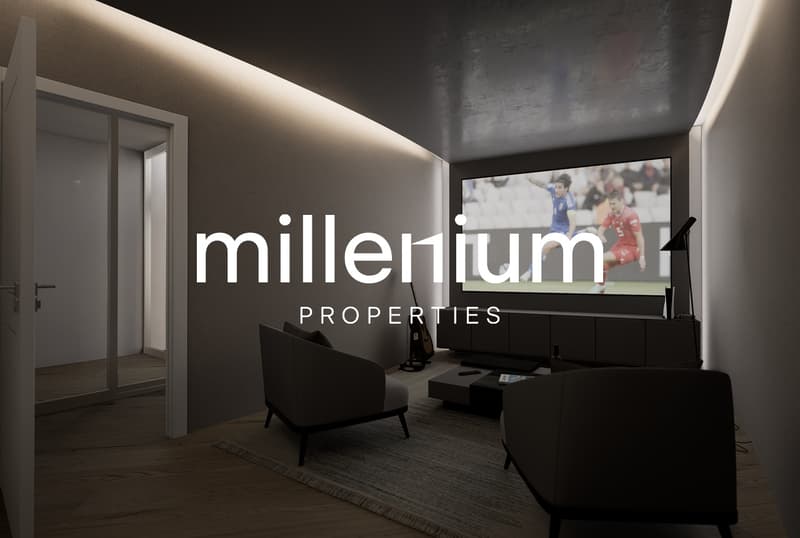
"VILLAS STIERLIN"
Purchase price
CHF 1,490,000.–
Notify on price drop
Rooms
5
Living space
150 m2
Location
Rue robert Adrien STIERLIN 41E, 1217 MeyrinTravel time
- 15 min.Station: Meyrin-Gravière
Surrounding information
Pharmacy
10 min.Chemin des Prés-JinsSupermarket
12 min.Grand FraisSchool
19 min.École Primaire des BoudinesPublic Transport
4 min.Stierlin
Times refer to the route on foot.
Costs
- Purchase price:
- CHF 1,490,000.–
- Notify on price drop
Main information
- Available from:
- 01.09.2027
- Type:
- Single house
- No. of rooms:
- 5
- Surface living:
- 150 m2
- Land area:
- 300 m2
- Year built:
- 2027
Documents (0)
Description
Agence : Millenium Properties
Réf : KM/SH 2388
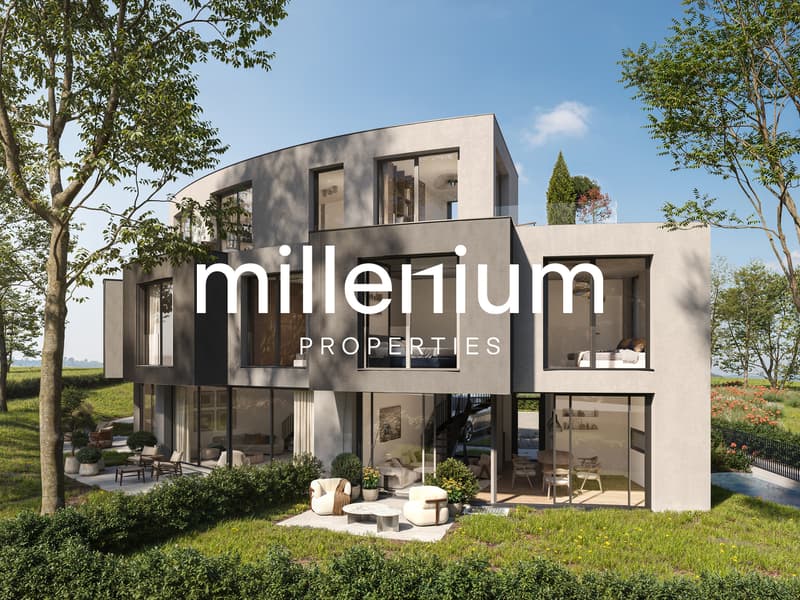
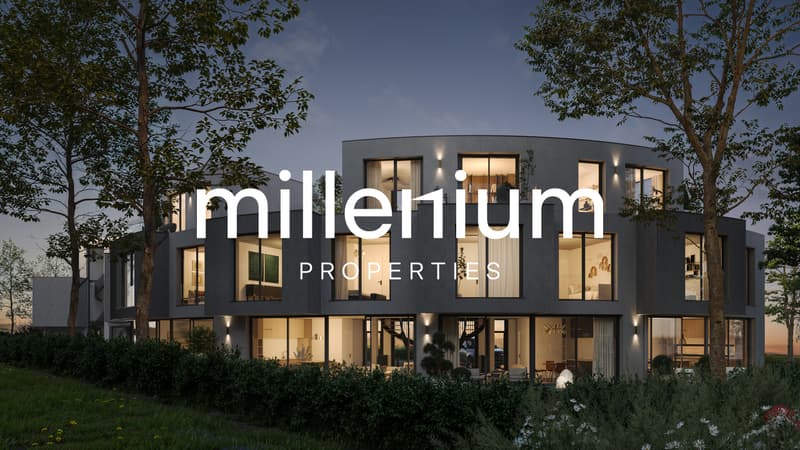
Les Villas Stierlin, situées à Meyrin, allient luxe, confort et performance. Construites selon la norme THPE (Très Haute Performance Énergétique), ces villas offrent une efficacité énergétique optimale, un confort thermique et acoustique exceptionnel, tout en minimisant l'empreinte écologique. Ce choix de construction garantit des économies d'énergie, un confort en toute saison et une réduction de l'impact environnemental, tout en répondant aux attentes les plus exigeantes en matière de qualité de vie.
Les villas sont répartie sur trois niveaux et un sous-sol, se distingue par son architecture moderne et ses espaces généreux. L'agencement optimisé crée un environnement lumineux et fonctionnel, avec des matériaux de qualité et des finitions soignées qui subliment chaque espace de vie.
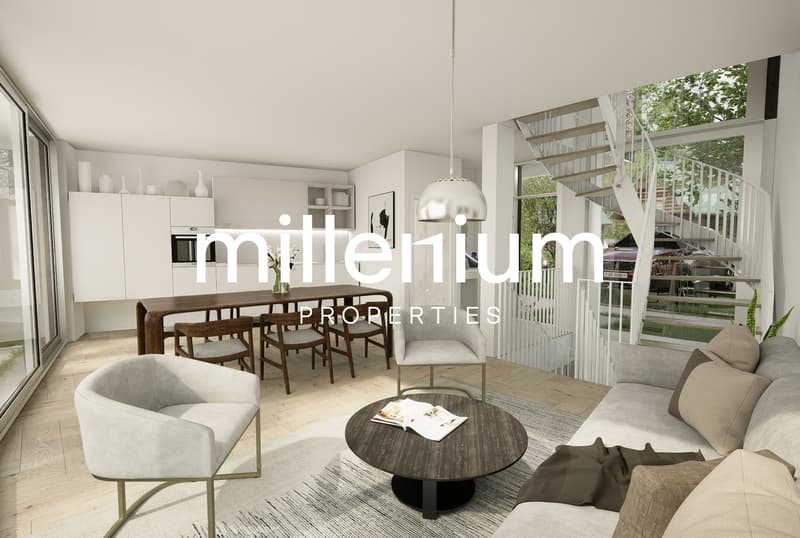
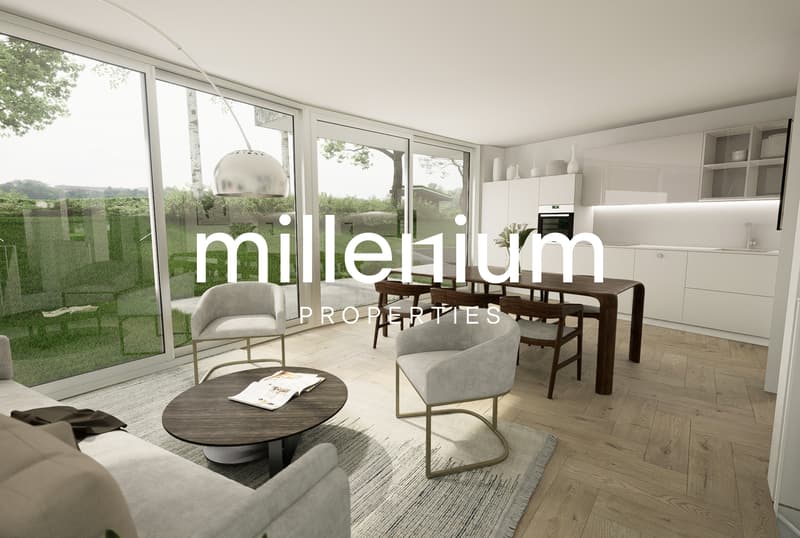
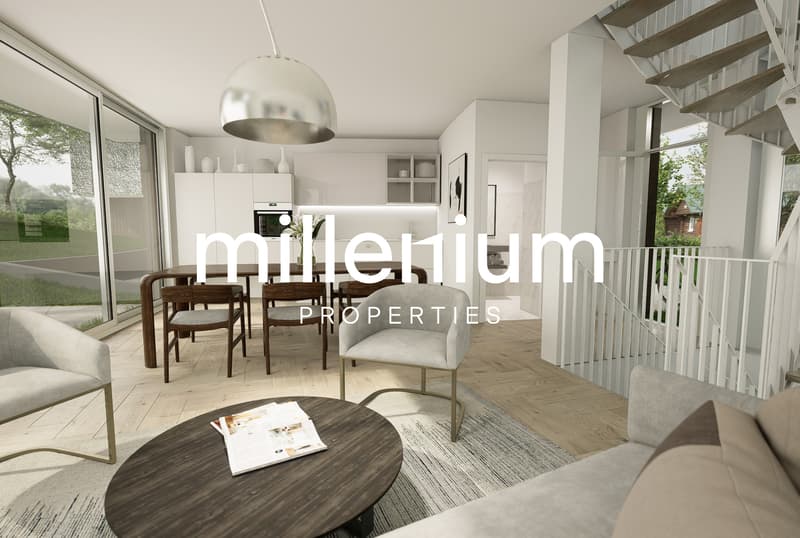
Chaque villa se déploie sur quatre niveaux. Le rez-de-jardin accueille un vaste espace de vie avec séjour et cuisine ouverte. Les chambres principales se situent au premier étage, tandis que l'attique est aménagé soit en chambre supplémentaire, soit en bureau selon la typologie de la villa. Un grand sous-sol complète l'ensemble et offre de nombreuses possibilités d'aménagement.
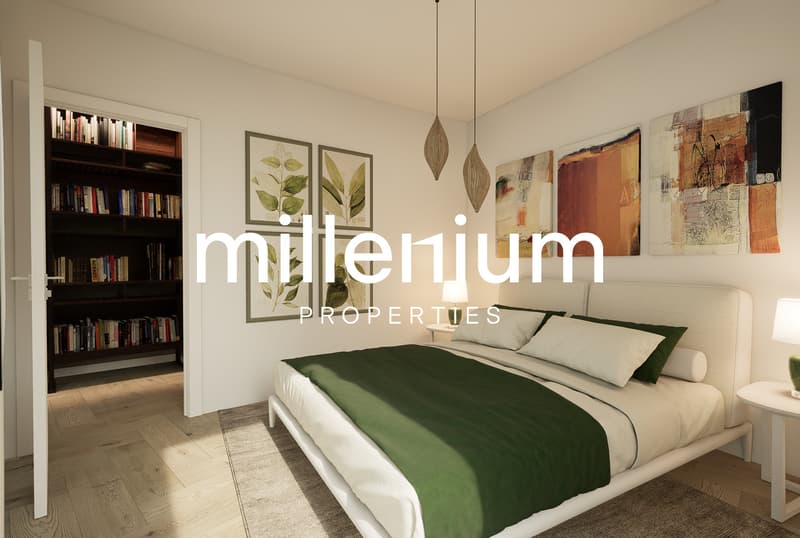
Les villas de 4,5 pièces (villas A, C, F et H) disposent de deux chambres à l'étage, dont une suite parentale, ainsi que d'un bureau en attique.
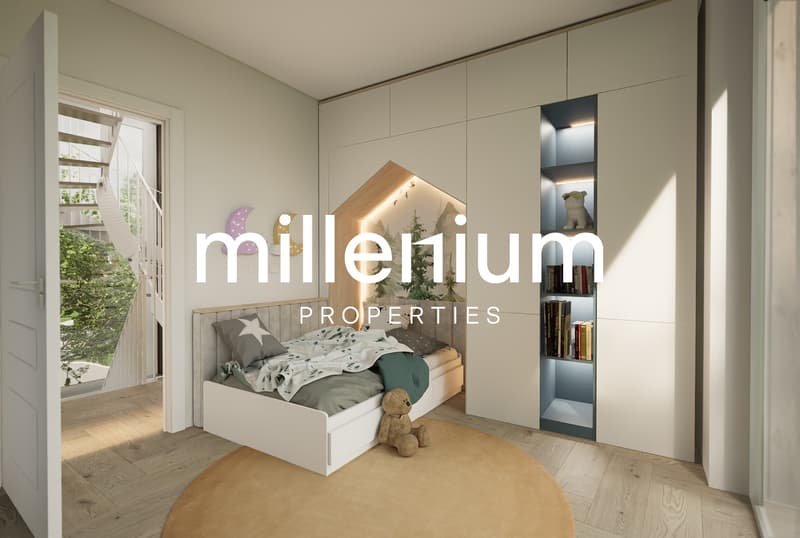
Les villas de 5,5 pièces (villas B, D et G) comprennent deux chambres à l'étage, dont une suite parentale, et une seconde suite parentale aménagée dans l'attique.
La villa E, également de 5,5 pièces, propose trois chambres à l'étage, dont une suite parentale, ainsi qu'un bureau en attique.
Villa A - 1'670'000.00 CHF - RESERVEE
Villa B - 1'790'000.00 CHF
Villa C - 1'490'000.00 CHF
Villa D - 1'690'000.00 CHF
Villa E - 1'650'000.00 CHF
Villa F - 1'570'000.00 CHF
Villa G - 1'750'000.00 CHF
Villa H - 1'690'000.00 CHF - RESERVEE
Autres informations
Chaque villa dispose d'une place de parking extérieure réservée, garantissant un accès facile et sécurisé. De plus, un abri PC commun est mis à disposition, offrant une sécurité supplémentaire pour les habitants. Ce lieu est conçu pour répondre aux exigences les plus élevées en matière de confort et de sécurité, pour une tranquillité d'esprit maximale. La livraison des villas est prévue pour la fin du printemps 2026, vous offrant ainsi l'opportunité d'investir dans un bien d'exception.
Contact & Visite
Pour plus d'informations ou pour organiser une visite privée, contactez nous via WhatsApp, 7J/7, au +41 79 572 19 97.
Agency: Millenium Properties
Ref: KM/SH 2388
The Stierlin Villas, located in Meyrin, combine luxury, comfort, and energy efficiency. Built to the THPE (Very High Energy Performance) standard, these villas offer optimal energy efficiency and exceptional thermal and acoustic comfort, while minimizing their environmental footprint. This construction approach guarantees energy savings, year-round comfort, and a reduced environmental impact, all while meeting the most demanding expectations for quality of life.
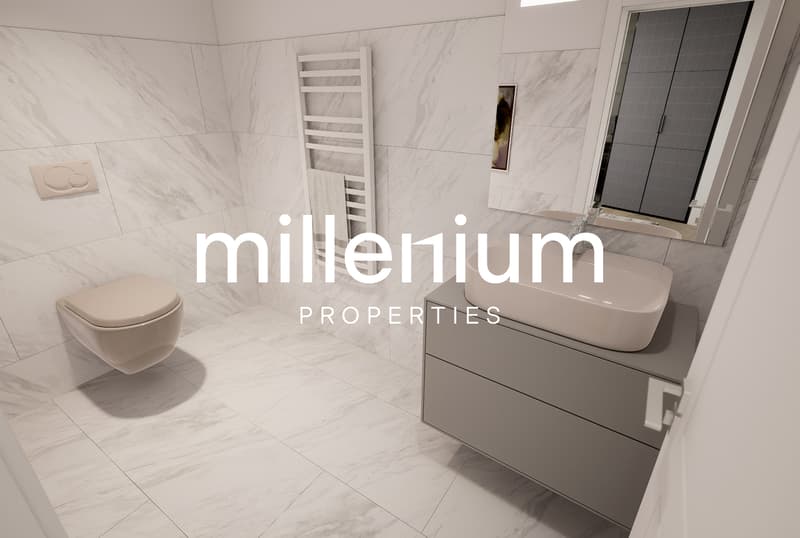
The villas are spread over three levels and a basement, distinguished by their modern architecture and generous spaces. The optimized layout creates a bright and functional environment, with high-quality materials and meticulous finishes that enhance every living space.
Each villa spans four levels. The garden level features a spacious living area with a living room and open kitchen. The master bedrooms are located on the first floor, while the attic can be converted into either an additional bedroom or an office, depending on the villa's layout. A large basement completes the property and offers...
Réf : KM/SH 2388
Les Villas Stierlin, situées à Meyrin, allient luxe, confort et performance. Construites selon la norme THPE (Très Haute Performance Énergétique), ces villas offrent une efficacité énergétique optimale, un confort thermique et acoustique exceptionnel, tout en minimisant l'empreinte écologique. Ce choix de construction garantit des économies d'énergie, un confort en toute saison et une réduction de l'impact environnemental, tout en répondant aux attentes les plus exigeantes en matière de qualité de vie.
Les villas sont répartie sur trois niveaux et un sous-sol, se distingue par son architecture moderne et ses espaces généreux. L'agencement optimisé crée un environnement lumineux et fonctionnel, avec des matériaux de qualité et des finitions soignées qui subliment chaque espace de vie.
Chaque villa se déploie sur quatre niveaux. Le rez-de-jardin accueille un vaste espace de vie avec séjour et cuisine ouverte. Les chambres principales se situent au premier étage, tandis que l'attique est aménagé soit en chambre supplémentaire, soit en bureau selon la typologie de la villa. Un grand sous-sol complète l'ensemble et offre de nombreuses possibilités d'aménagement.
Les villas de 4,5 pièces (villas A, C, F et H) disposent de deux chambres à l'étage, dont une suite parentale, ainsi que d'un bureau en attique.
Les villas de 5,5 pièces (villas B, D et G) comprennent deux chambres à l'étage, dont une suite parentale, et une seconde suite parentale aménagée dans l'attique.
La villa E, également de 5,5 pièces, propose trois chambres à l'étage, dont une suite parentale, ainsi qu'un bureau en attique.
Villa A - 1'670'000.00 CHF - RESERVEE
Villa B - 1'790'000.00 CHF
Villa C - 1'490'000.00 CHF
Villa D - 1'690'000.00 CHF
Villa E - 1'650'000.00 CHF
Villa F - 1'570'000.00 CHF
Villa G - 1'750'000.00 CHF
Villa H - 1'690'000.00 CHF - RESERVEE
Autres informations
Chaque villa dispose d'une place de parking extérieure réservée, garantissant un accès facile et sécurisé. De plus, un abri PC commun est mis à disposition, offrant une sécurité supplémentaire pour les habitants. Ce lieu est conçu pour répondre aux exigences les plus élevées en matière de confort et de sécurité, pour une tranquillité d'esprit maximale. La livraison des villas est prévue pour la fin du printemps 2026, vous offrant ainsi l'opportunité d'investir dans un bien d'exception.
Contact & Visite
Pour plus d'informations ou pour organiser une visite privée, contactez nous via WhatsApp, 7J/7, au +41 79 572 19 97.
Agency: Millenium Properties
Ref: KM/SH 2388
The Stierlin Villas, located in Meyrin, combine luxury, comfort, and energy efficiency. Built to the THPE (Very High Energy Performance) standard, these villas offer optimal energy efficiency and exceptional thermal and acoustic comfort, while minimizing their environmental footprint. This construction approach guarantees energy savings, year-round comfort, and a reduced environmental impact, all while meeting the most demanding expectations for quality of life.
The villas are spread over three levels and a basement, distinguished by their modern architecture and generous spaces. The optimized layout creates a bright and functional environment, with high-quality materials and meticulous finishes that enhance every living space.
Each villa spans four levels. The garden level features a spacious living area with a living room and open kitchen. The master bedrooms are located on the first floor, while the attic can be converted into either an additional bedroom or an office, depending on the villa's layout. A large basement completes the property and offers...
Mortgage Calculator
From dream house to home ownership: the mortgage calculator can help you estimate the affordability of this property.

Free
Unlock the full experience
Sync your favourites, manage search alerts, and access all your important services seamlessly across devices. Create your free account for a personalized home search!
Viewing
Contact for viewing
Serge Hernandez

SH
Serge HernandezContact
- Listing ID
- 4003029807
- Object ref.
- KM/SH 2388