"EXCEPTIONAL PROPERTY - DREAM HOME - CHARM AND COMFORT"
Purchase price
On request
Rooms
8
Living space
340 m2
Location
CH, 1222 VésenazCosts
- Purchase price:
- On request
Main information
- Available from:
- By agreement
- Type:
- Single house
- No. of rooms:
- 8
- Number of floors:
- 2
- Surface living:
- 340 m2
- Land area:
- 1310 m2
- Last refurbishment:
- 2020
- Year built:
- 1911
Features and furnishings
Balcony / Terrace
Parking space
Swimming pool
Old building
Documents (0)
Description
DREAM HOME - CHARM - COMFORT AND LUXURY
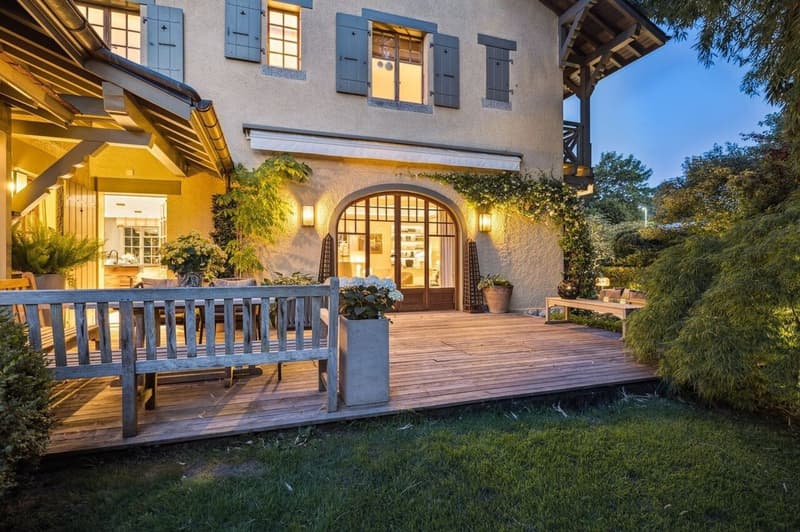
In the heart of a sought-after neighborhood in Vésenaz on the heights, this charming property was completely renovated in 2020, with particular attention paid to combining modern comfort standards and carefully selected high-quality materials for an exclusive living experience. A true architectural gem, it will seduce lovers of authenticity and refinement while addressing a discerning clientele.
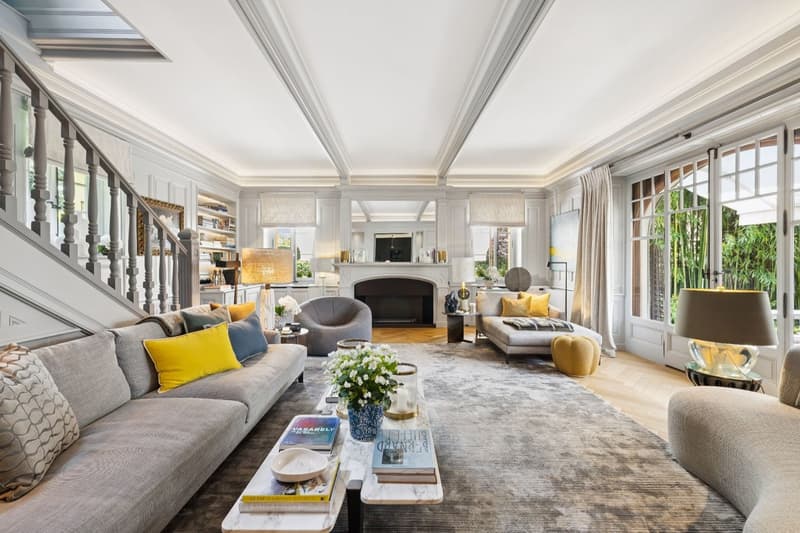
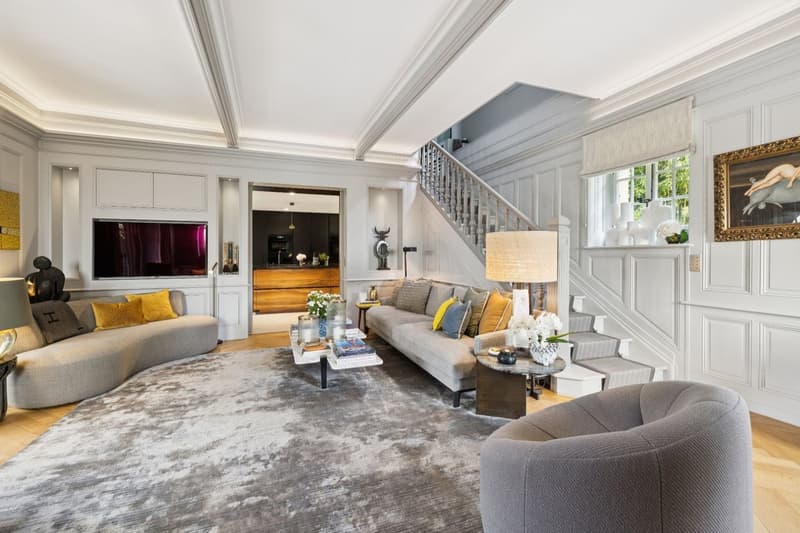
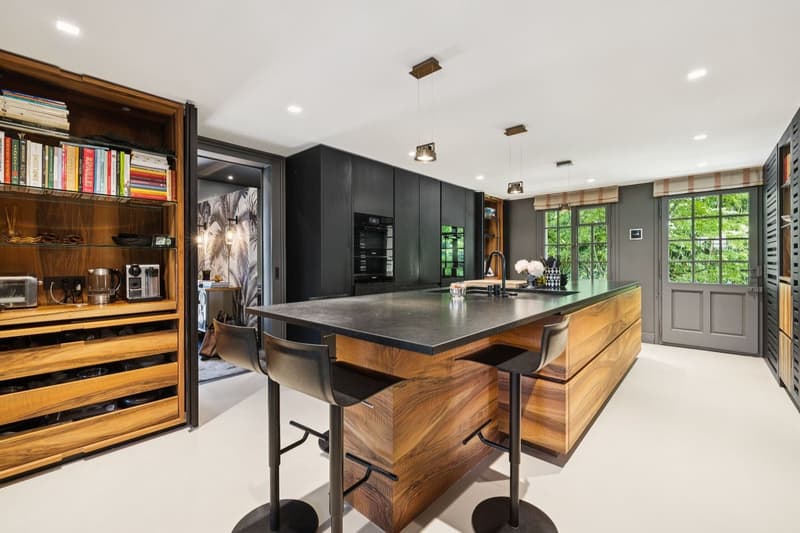
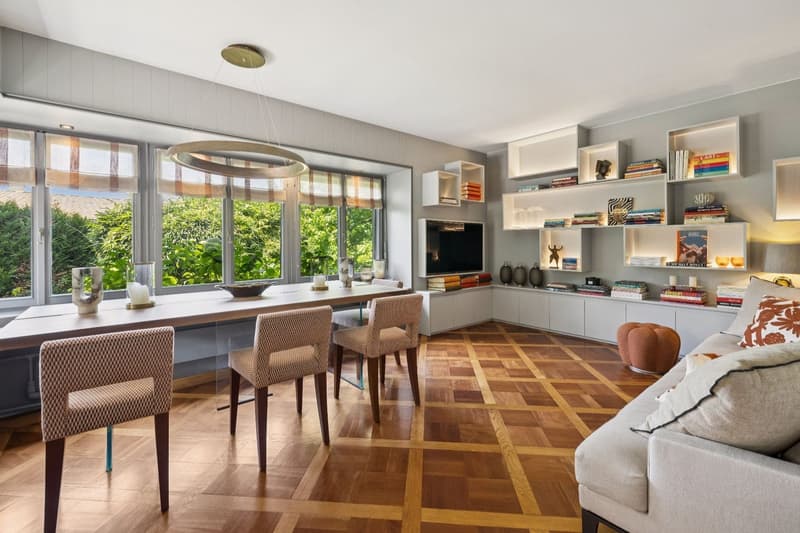
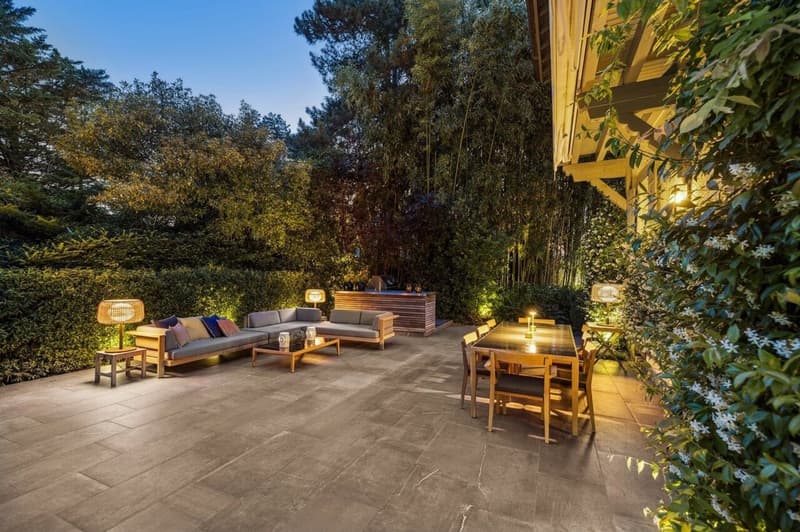
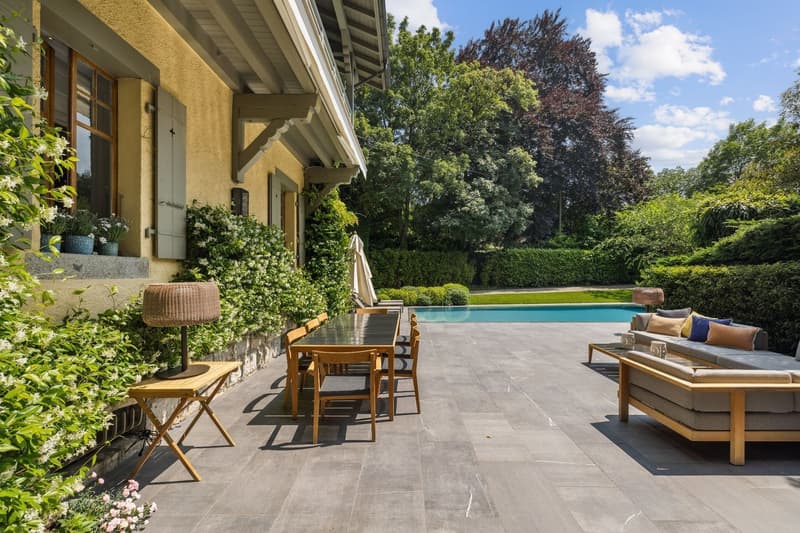
The living spaces, where interior decoration, functionality, and attention to detail blend, are spacious and bathed in light. The kitchen, a true culinary temple, will meet the demands of gourmets. This central room becomes totally modular with the reception rooms to change the atmosphere according to desires and needs. Whether from the living room with a fireplace or the dining room, you will be invited to enjoy the terraces, which are protected from prying eyes. The night area offers a magnificent parental suite with a balcony and your garden as a panorama, not forgetting numerous storage spaces and its complete adjacent bathroom. A second complete suite and two other spacious bedrooms perfectly complement the premises.
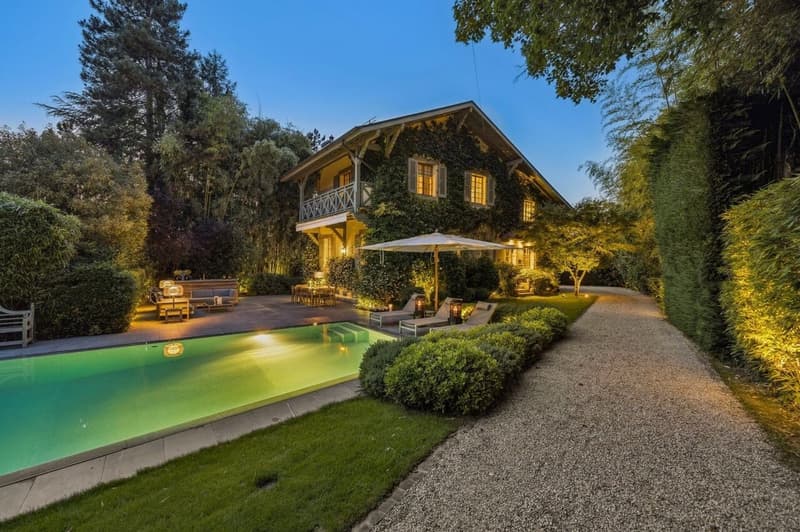
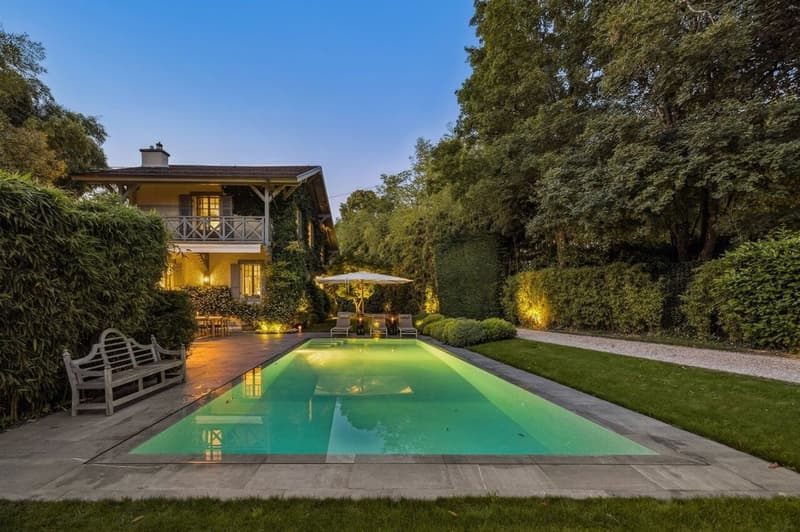
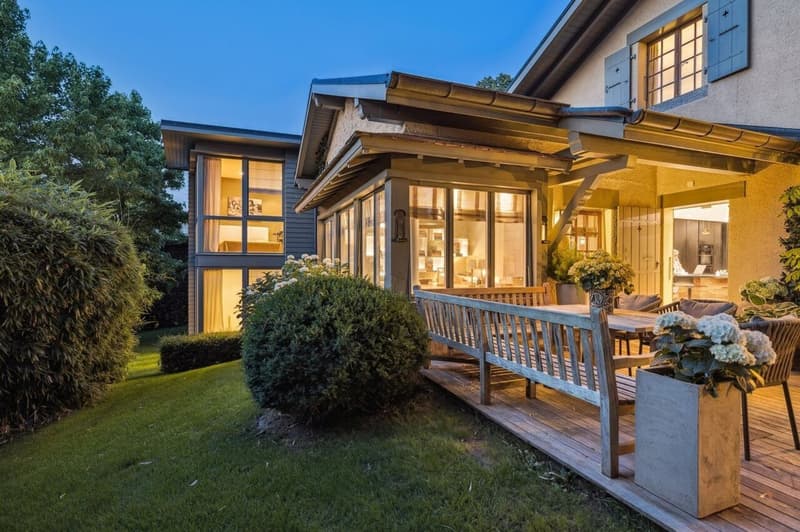
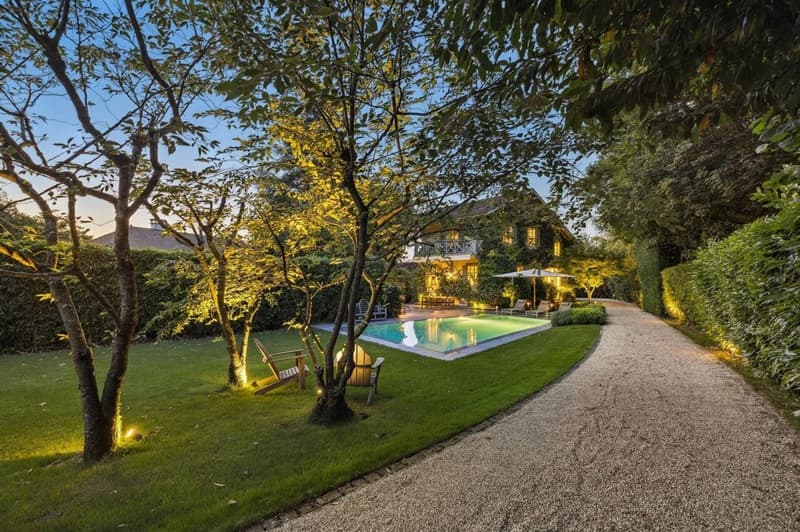
The garden, very beautifully landscaped, was designed as a haven of peace. Completely enclosed and with high vegetation, it offers various species that provide shade and freshness during the summer period. It has no vis-à-vis, which is ideal for relaxing during the beautiful days and enjoying the large pool, not to mention the elegant summer kitchen. Finally, after opening the electric gate, a long gravel driveway leads to a large covered parking area for cars and several outdoor spaces.
In the heart of a sought-after neighborhood in Vésenaz on the heights, this charming property was completely renovated in 2020, with particular attention paid to combining modern comfort standards and carefully selected high-quality materials for an exclusive living experience. A true architectural gem, it will seduce lovers of authenticity and refinement while addressing a discerning clientele.
The living spaces, where interior decoration, functionality, and attention to detail blend, are spacious and bathed in light. The kitchen, a true culinary temple, will meet the demands of gourmets. This central room becomes totally modular with the reception rooms to change the atmosphere according to desires and needs. Whether from the living room with a fireplace or the dining room, you will be invited to enjoy the terraces, which are protected from prying eyes. The night area offers a magnificent parental suite with a balcony and your garden as a panorama, not forgetting numerous storage spaces and its complete adjacent bathroom. A second complete suite and two other spacious bedrooms perfectly complement the premises.
The garden, very beautifully landscaped, was designed as a haven of peace. Completely enclosed and with high vegetation, it offers various species that provide shade and freshness during the summer period. It has no vis-à-vis, which is ideal for relaxing during the beautiful days and enjoying the large pool, not to mention the elegant summer kitchen. Finally, after opening the electric gate, a long gravel driveway leads to a large covered parking area for cars and several outdoor spaces.
- EXCEPTIONAL PROPERTY COMBINING CHARM, ELEGANCE, AND LUXURY
- RESIDENTIAL AREA, QUIET AND EXCLUSIVE
- PLOT OF OVER 1,300 M², BEAUTIFULLY LANDSCAPED
- LIVING AREA OF APPROX. 340 M² FOR APPROX. 400 M² USABLE
- 8 ROOMS AND 4 BEDROOMS, INCLUDING 2 SUITES
- BEAUTIFUL GARDEN WITHOUT VIS-À-VIS WITH POOL
- INTIMIST TERRACES AND SUMMER KITCHEN
- BEAUTIFUL GARDEN WITHOUT VIS-À-VIS WITH POOL
- 8 ROOMS AND 4 BEDROOMS, INCLUDING 2 SUITES
- LIVING AREA OF APPROX. 340 M² FOR APPROX. 400 M² USABLE
- PLOT OF OVER 1,300 M², BEAUTIFULLY LANDSCAPED
- RESIDENTIAL AREA, QUIET AND EXCLUSIVE

Free
Unlock the full experience
Sync your favourites, manage search alerts, and access all your important services seamlessly across devices. Create your free account for a personalized home search!
Viewing
Contact for viewing
Charles Ducret

Switzerland Sotheby's International Realty (agence de Genève)Boulevard Georges-Favon 18, 1204 GenèveSee all listings from this agency

Charles DucretCourtier
- Listing ID
- 4003037509
- Object ref.
- 039356