"A Jewel in the Northern Black Forest: Thermal Springs, Golf, and Anthroposophy"
Location
Auf Anfrage, 73573 Bad LiebenzellCosts
- Purchase price:
- EUR 1,250,000.–
Main information
- Available from:
- By agreement
- Type:
- Multi-family house
- No. of rooms:
- 7
- Number of floors:
- 2
- Surface living:
- 285 m2
- Floor space:
- 330 m2
- Land area:
- 1016 m2
- Last refurbishment:
- 2025
- Year built:
- 1971
Features and furnishings
Balcony / Terrace
Cable TV
View
Quiet neighborhood
Child-friendly
Parking space
Garage
Old building
Documents (0)
Description
Bad Liebenzell: Black Forest air, light, sun, and hiking. A thermal spa and an 18-hole golf course are nearby.
The nearby village of Unterlengenhardt is an anthroposophic healing center and includes the Paracelsus Hospital, the Burghalde Healing and Educational Institute for Children and Adolescents, a free village school, the Waldorf kindergarten, and the Ulmenhof farm, which is run according to Demeter principles. A cultural center and the Christengemeinschaft meeting place are also located there.
The following thermal springs are nearby: Bad Wildbad (15 km, 20 minutes), Bad Herrenalb (20 km, 30 minutes), and Baden-Baden (50 km, 60 minutes).
The nearest cultural and shopping centers are in Stuttgart, Pforzheim, and Baden-Baden.
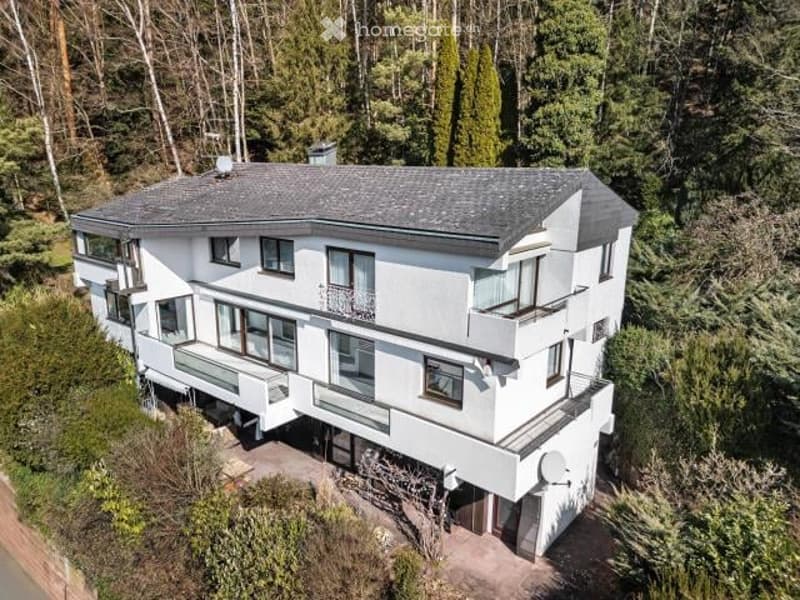
This rare offer includes two combined spacious apartments. Currently, they are used by a family for living and working: an ideal place for freelancers and creatives.
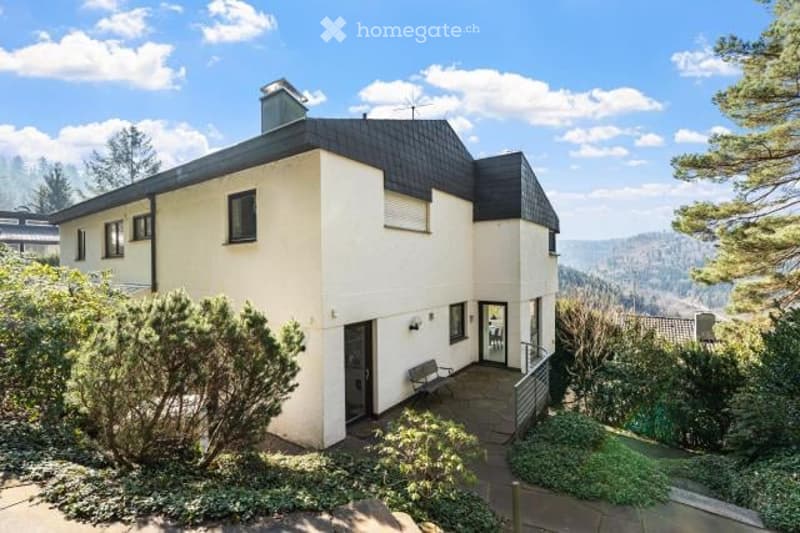
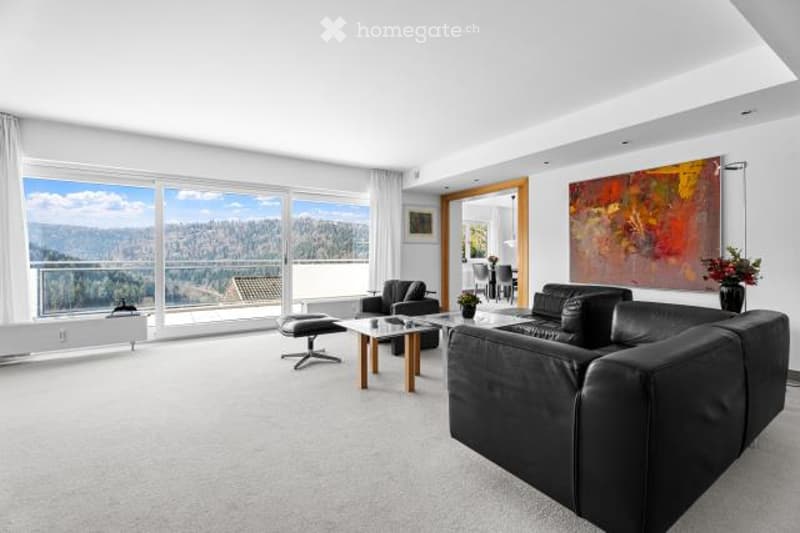
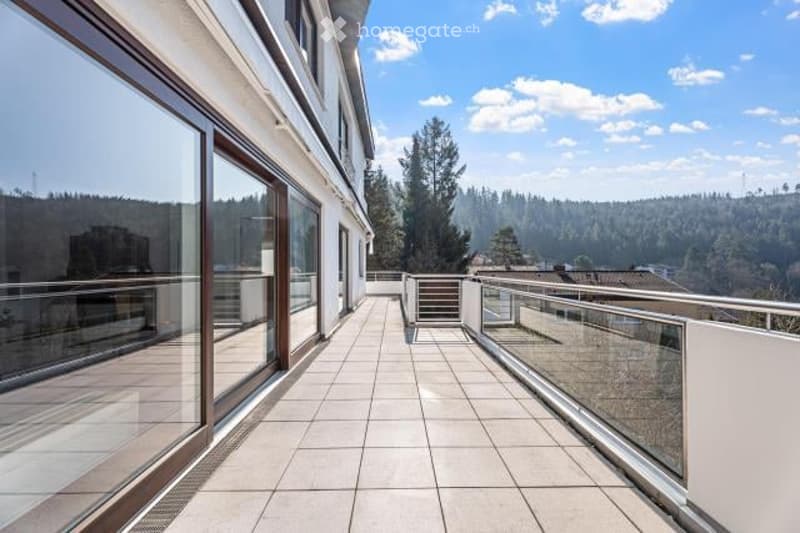
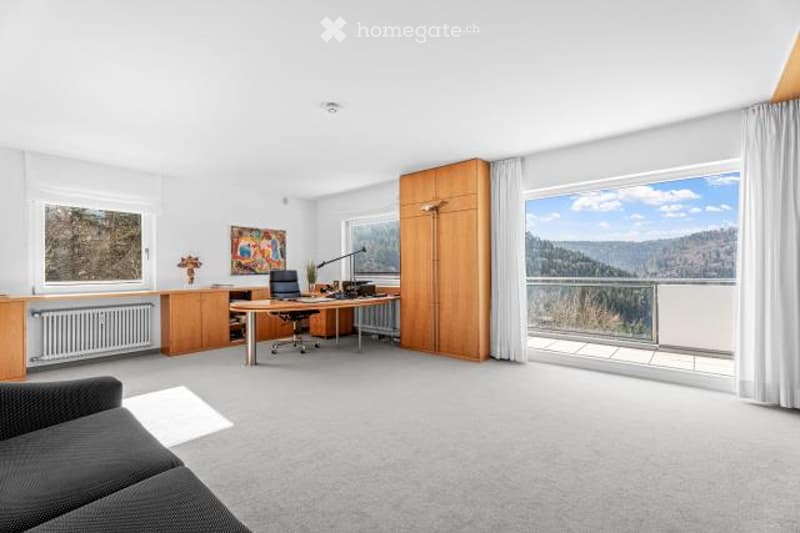
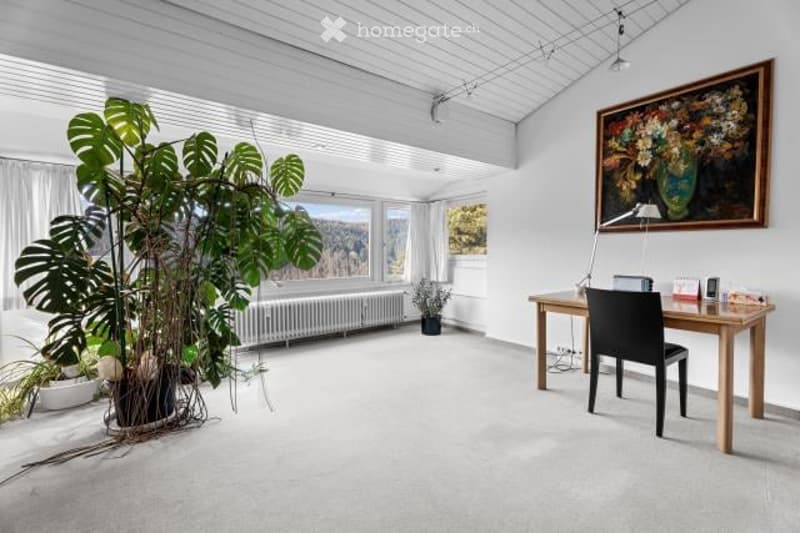
The property is located in a dreamy hillside location directly on the Hochwald – the Black Forest literally begins at your own door. No fence, no border – instead, an unobstructable view into the valley and the possibility of starting every day with bird songs and fresh forest air.
Two apartments – flexibly usable, generously designed:
Currently, the two units are connected. A structural separation is possible at any time with very little effort – perfect for grandparents, children, and grandchildren under one roof, but with separate retreats.
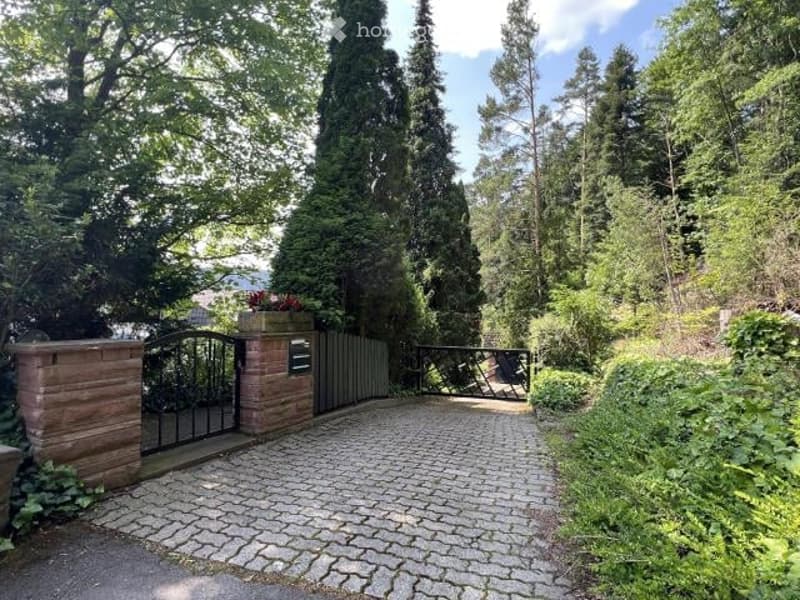
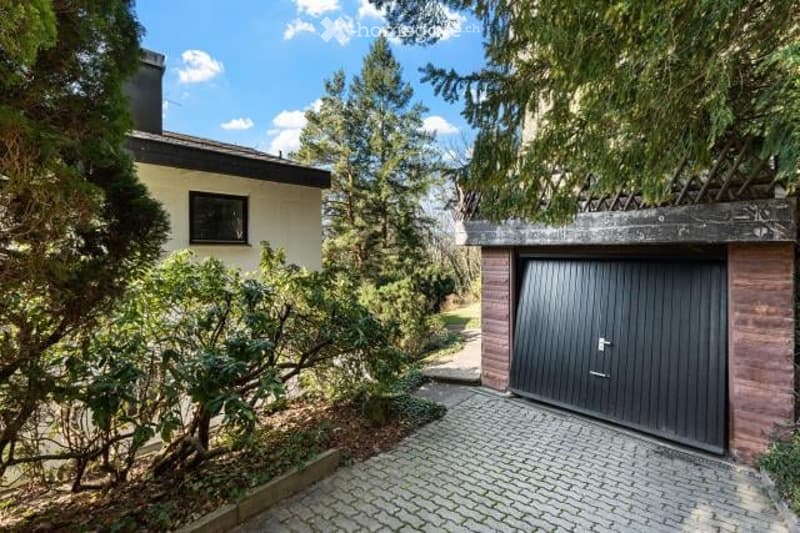
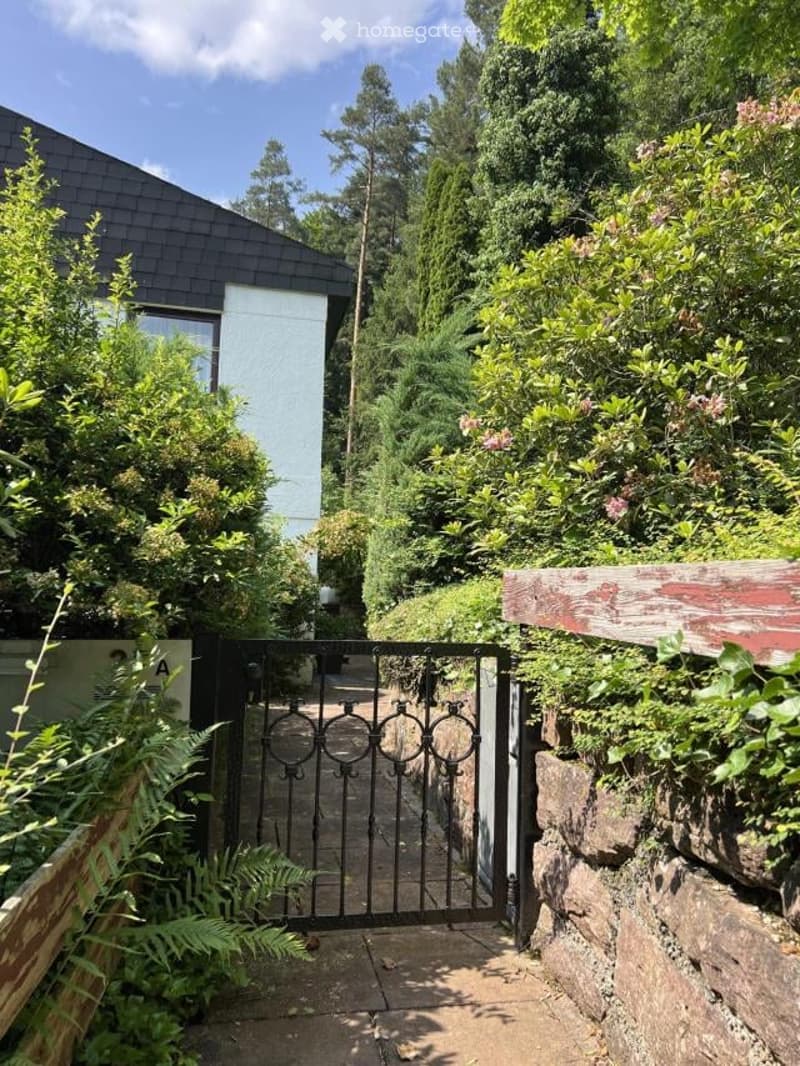
The object has two accesses: via the garage entrance and via a garden door with an intercom.
Access to the secondary apartment is separate.
Use as a multi-generation house, as a house with generous guest apartments, or – as currently used – for living and working, is possible.
Also, the upper floor of the main apartment is separable, as there are separate connections for a kitchen. Thus, one could convert the property into three separate apartments.
Total living area: approx. 285 m²
Total usable area: approx. 330 m²
Layout:
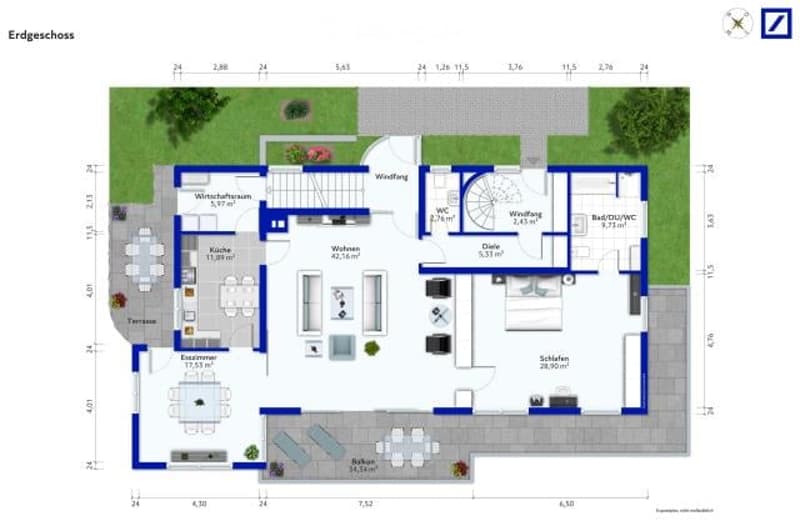
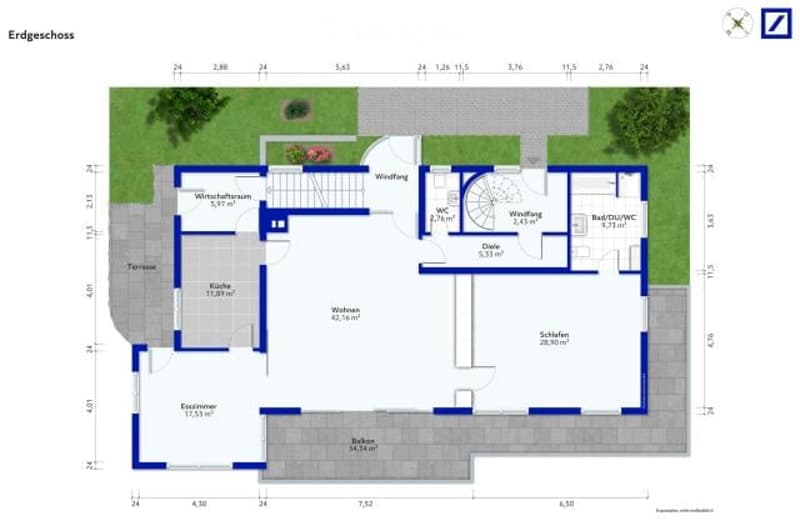
Main apartment: Maisonette with 202 m² (ground floor + upper floor + attic share):
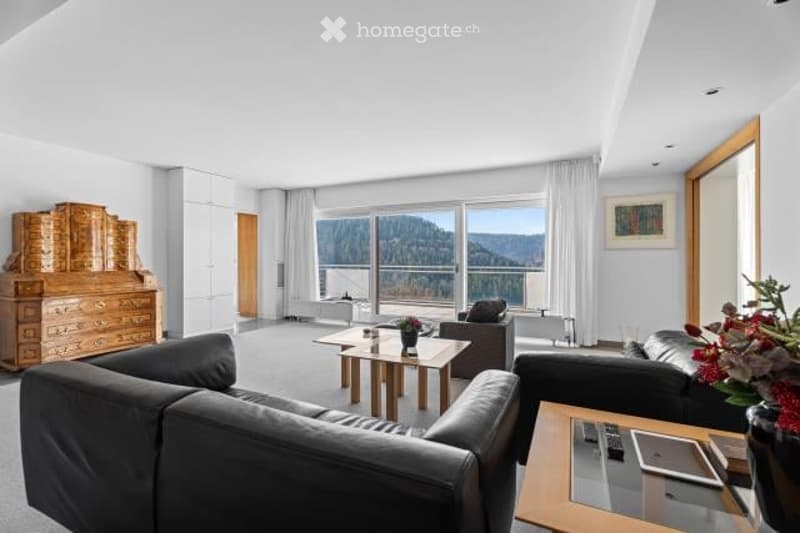
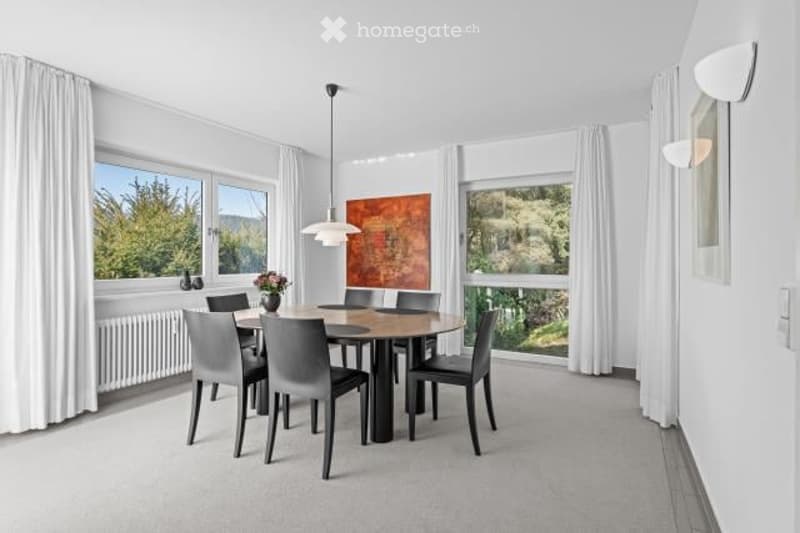
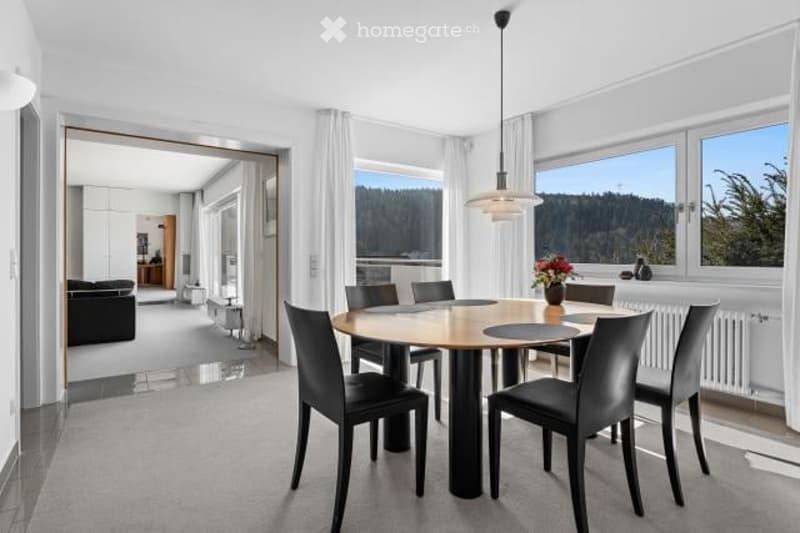
Spacious living/dining area with balcony and valley view
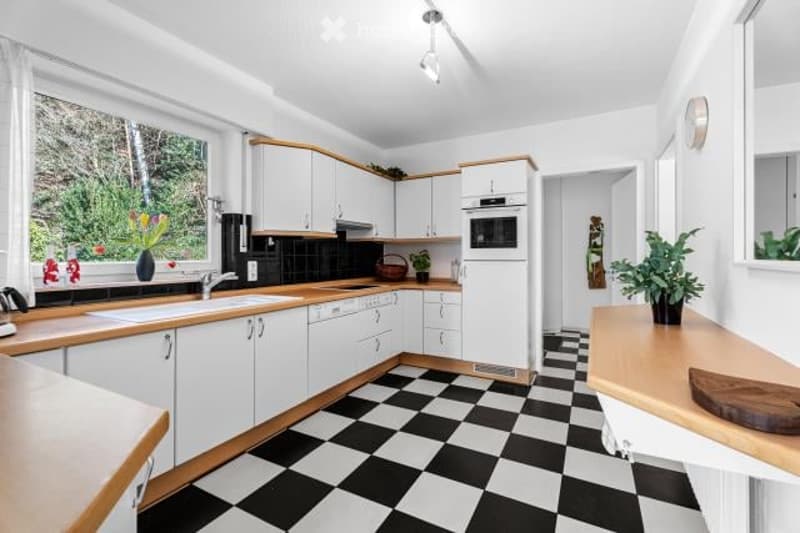
Kitchen with adjacent housekeeping room
Additional room on the ground floor (currently used as an office)
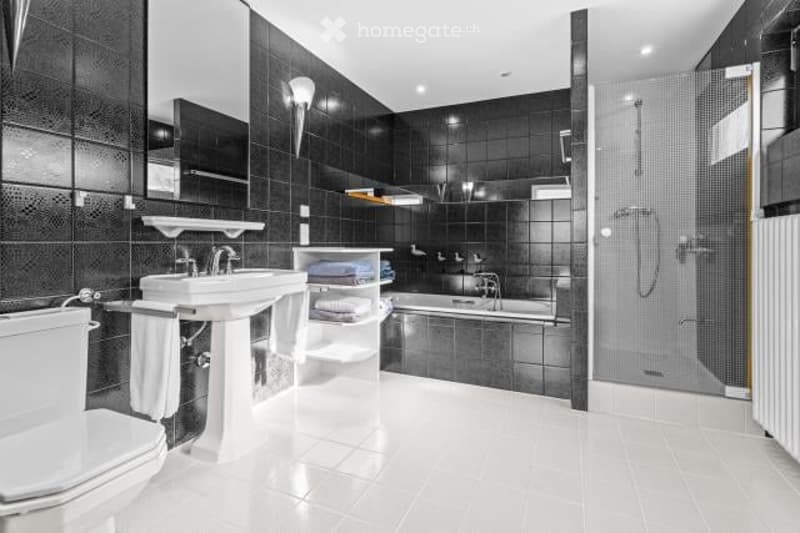
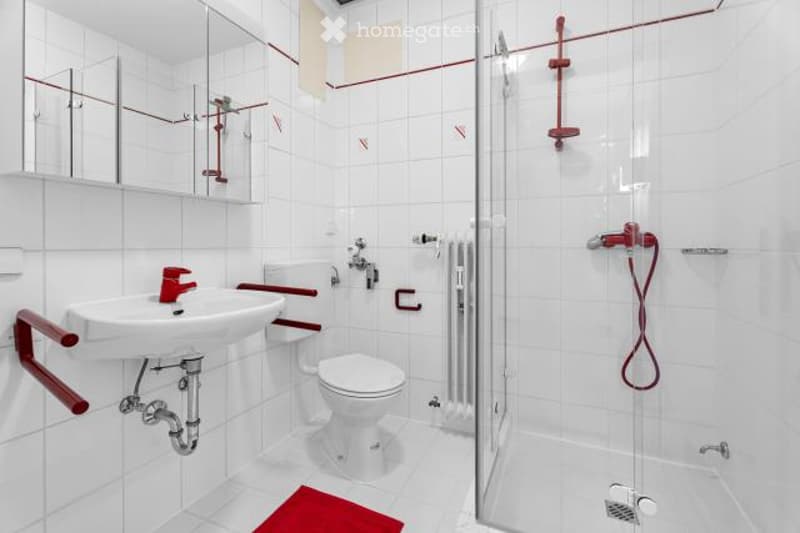
Main daylight bathroom with bathtub including whirlpool and shower
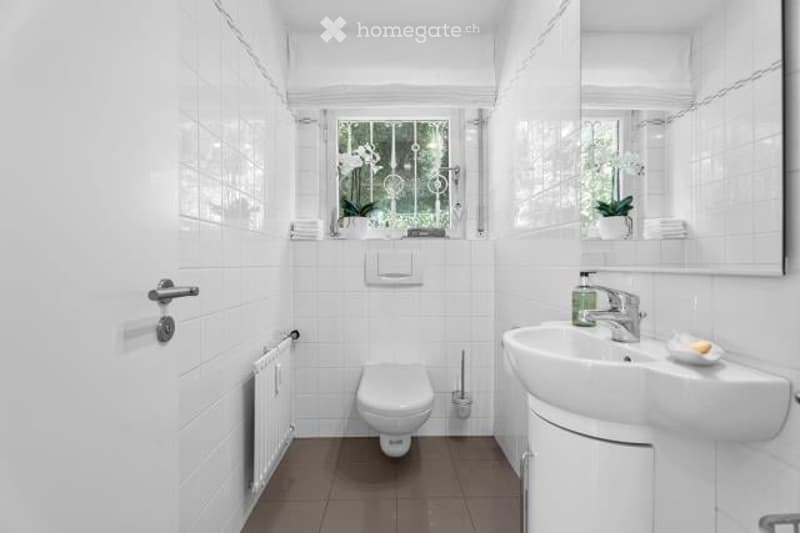
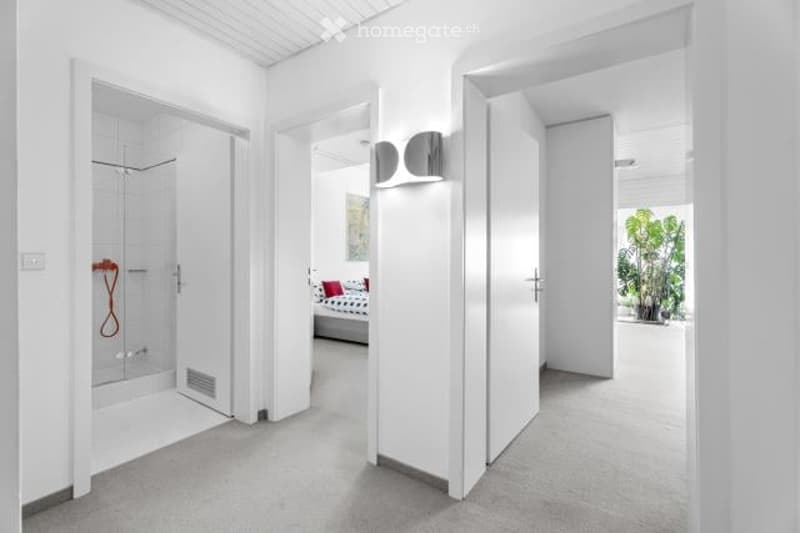
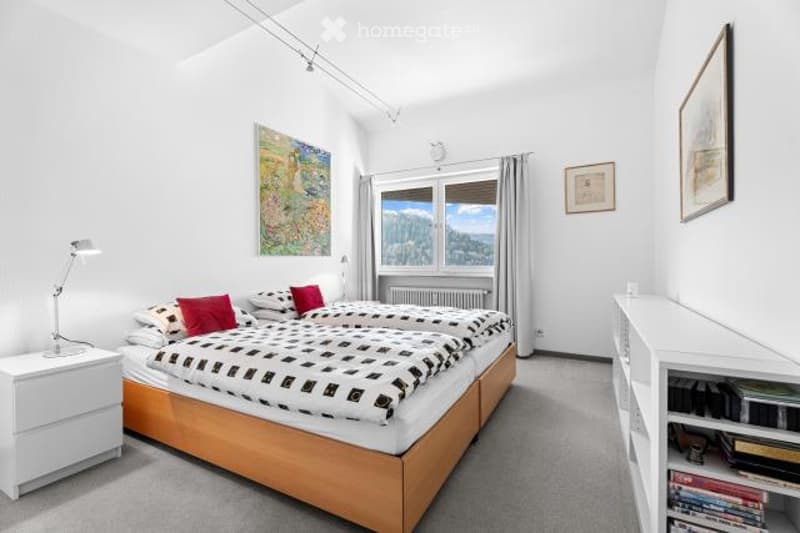
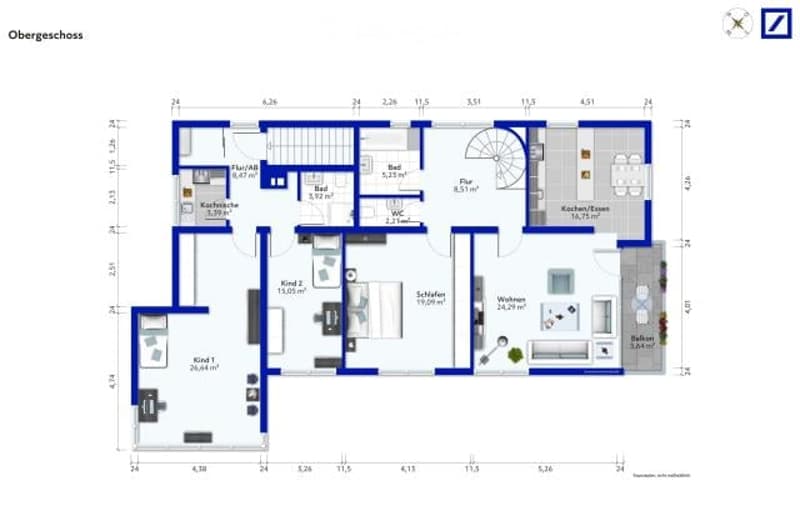
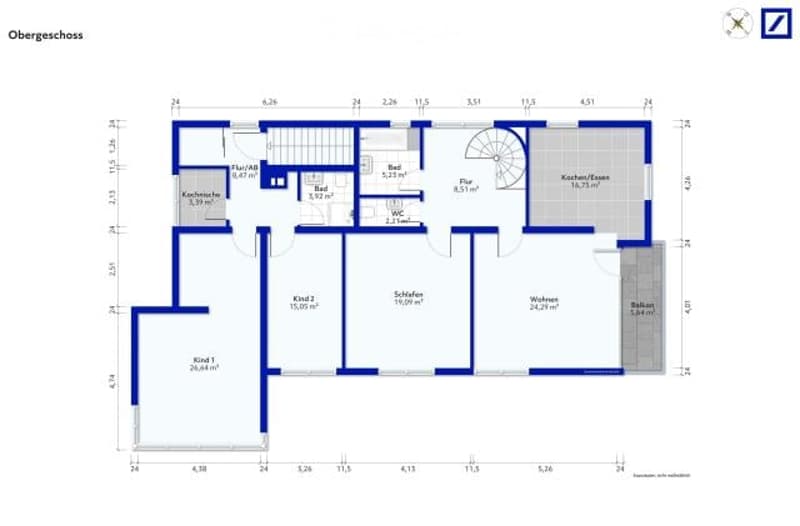
Two bedrooms + shower bath on the upper floor
Room with connections for a kitchen on the upper floor
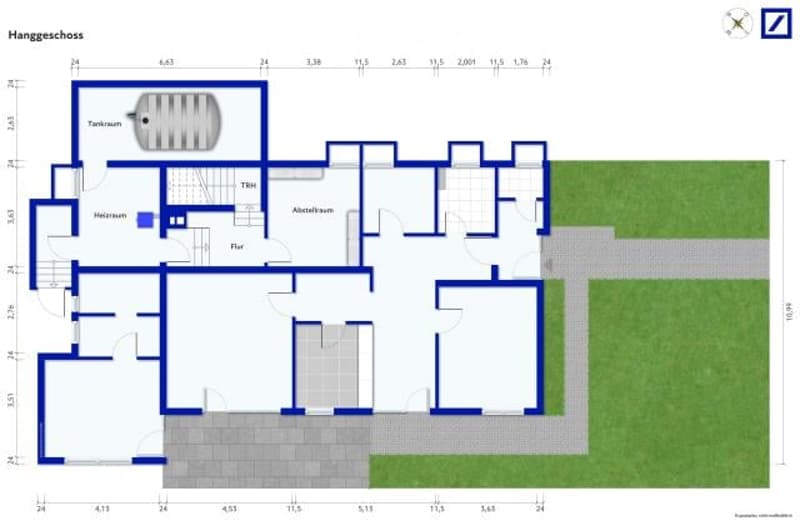
Storage room in the basement
Access to the large terrace and the garden/forest
Secondary apartment with 83.4 m² (ground floor entrance, upper floor living):
Two separate accesses to the property and the apartment
Staircase to the upper floor with kitchen, bathroom, bedroom
Spacious living room with balcony
Storage room in the attic
Two single garages:
One on the property
One directly in front of it
Up to three additional cars can be parked on the driveway
Garden:
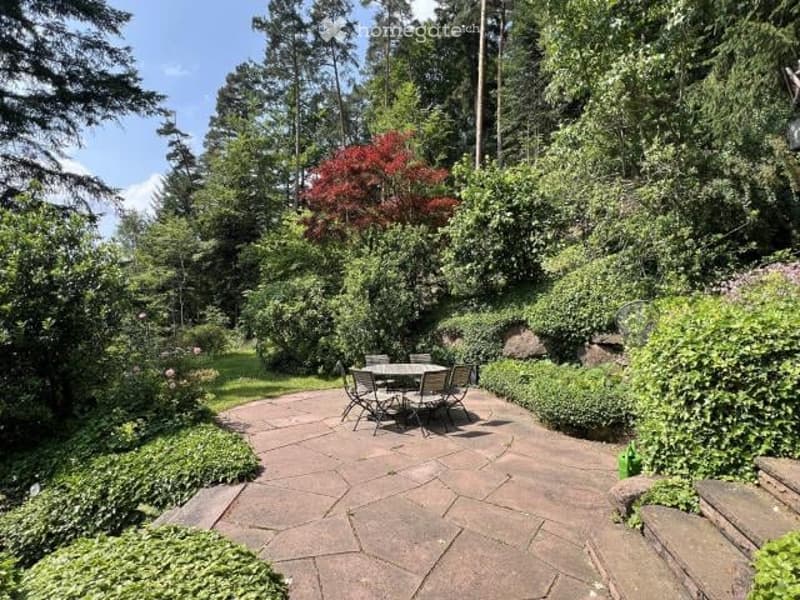
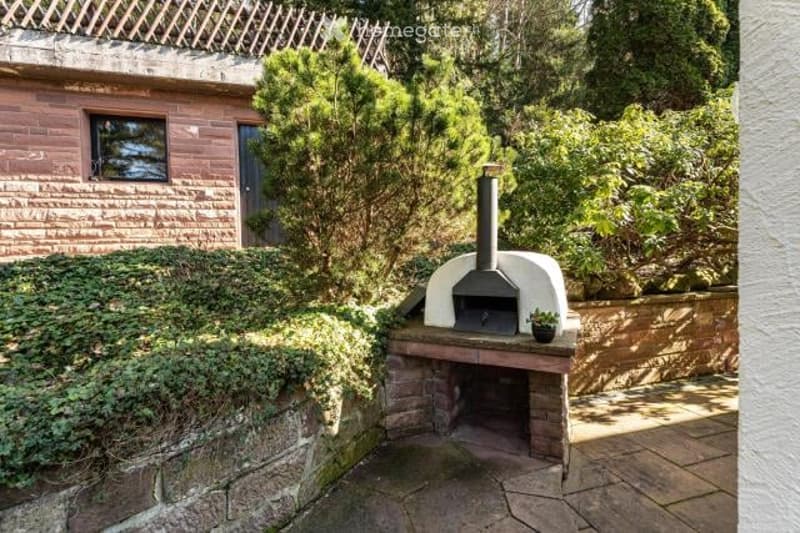
The generous garden area merges directly into the forest. A well and a bakehouse complement the outdoor seating area. In fact, outdoor seating areas are laid out on three property levels, which can be used depending on the time of day and year. The garden is beautifully planted.
Special features:
2000: Oil central heating
Unobstructable forest edge location in Bad Liebenzell
Nature-oriented living in a quiet neighborhood
Approx. 670 m² garden area
Room layout for multi-generations flexibly adaptable
Well-maintained condition with much potential for individual design
Two separate garages included
In the ground floor of the main apartment, there is the possibility to reactivate a fireplace
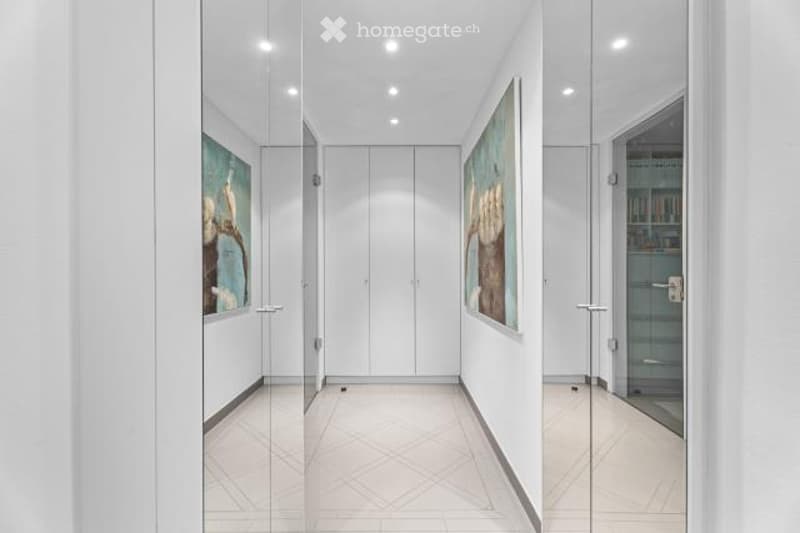
A variety of functional built-in cabinets are installed in the object
The basement includes a shelter that is concealed by a sliding cabinet
Only about 45 minutes to Stuttgart – work in the city, live in the countryside
Very good connection by train for the Pforzheim and Tübingen region
Good bus connection to Böblingen/Sindelfingen

Unlock the full experience
Sync your favourites, manage search alerts, and access all your important services seamlessly across devices. Create your free account for a personalized home search!
Contact
Wolfgang Schwertschlag
- Listing ID
- 4003040181
- Object ref.
- eh55p.kw6m7