"Villa moderna di 4.5 locali a Stabio con balcone e garage"
Location
Via Arca, 6855 StabioTravel time
- 12 min.Station: Stabio
Surrounding information
Pharmacy
5 min.Farmacia PestoniSupermarket
5 min.DennerSchool
17 min.Via PozzettoPublic Transport
5 min.Stabio Posta
Times refer to the route on foot.
Costs
- Purchase price:
- CHF 997,000.–
- Notify on price drop
Main information
- Available from:
- 30.03.2027
- Type:
- Villa
- No. of rooms:
- 5.5
- Number of bathrooms:
- 3
- Number of floors:
- 2
- Surface living:
- 228 m2
- Floor space:
- 169 m2
- Land area:
- 1621 m2
- Year built:
- 2027
Features and furnishings
Balcony / Terrace
Dishwasher
Wheelchair access
Quiet neighborhood
Child-friendly
Parking space
Garage
Documents (1)
Description
San Pietro – Stabio
Un nuovo modo di abitare, tra tradizione e innovazione.
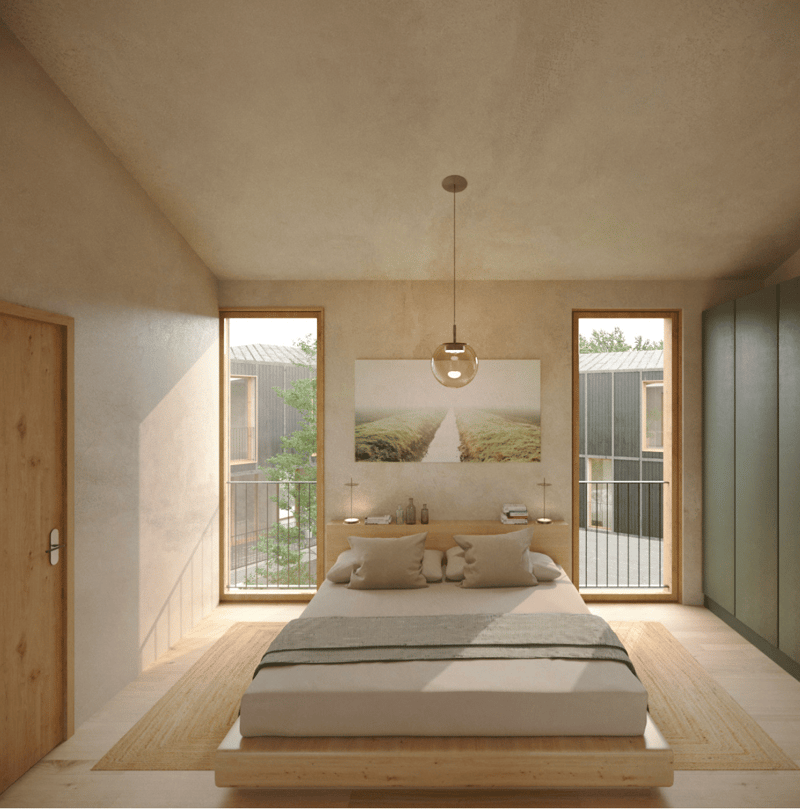
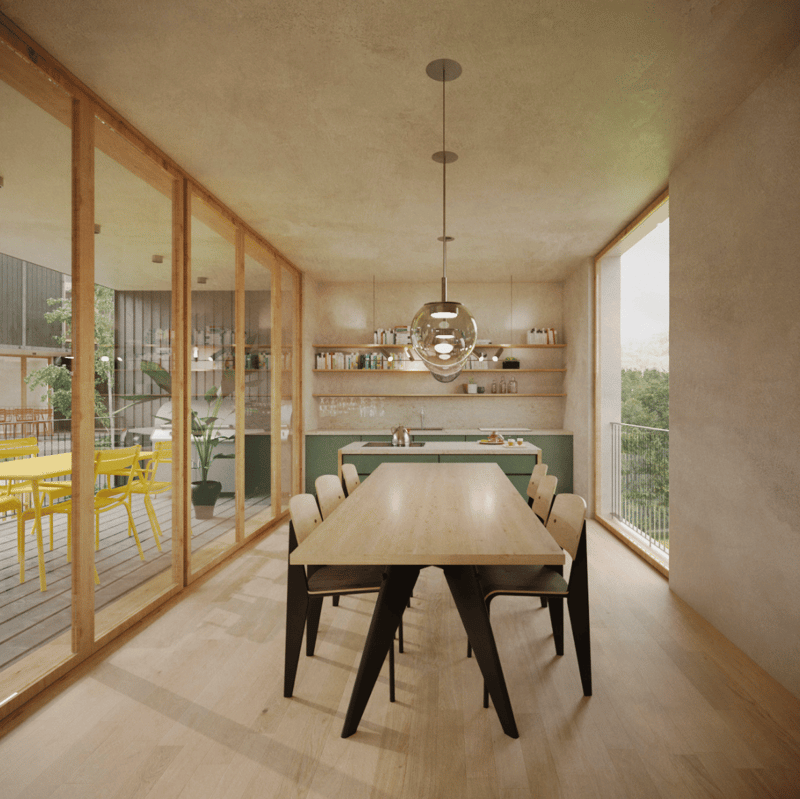
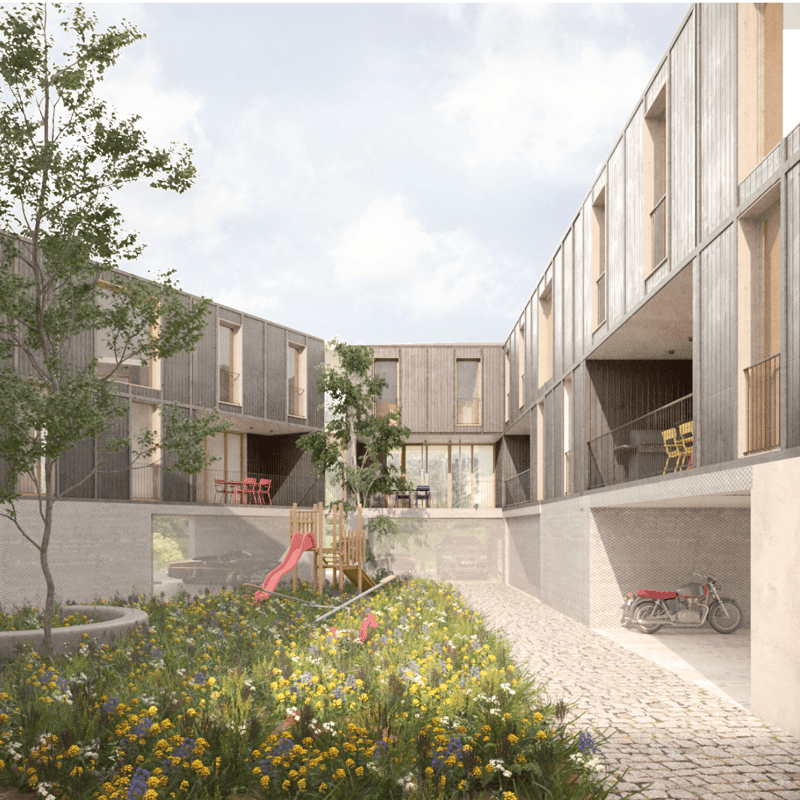
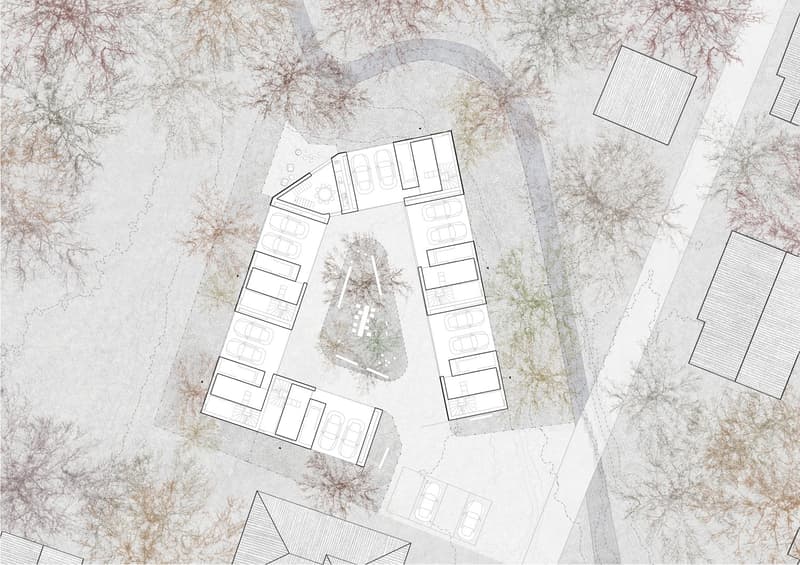
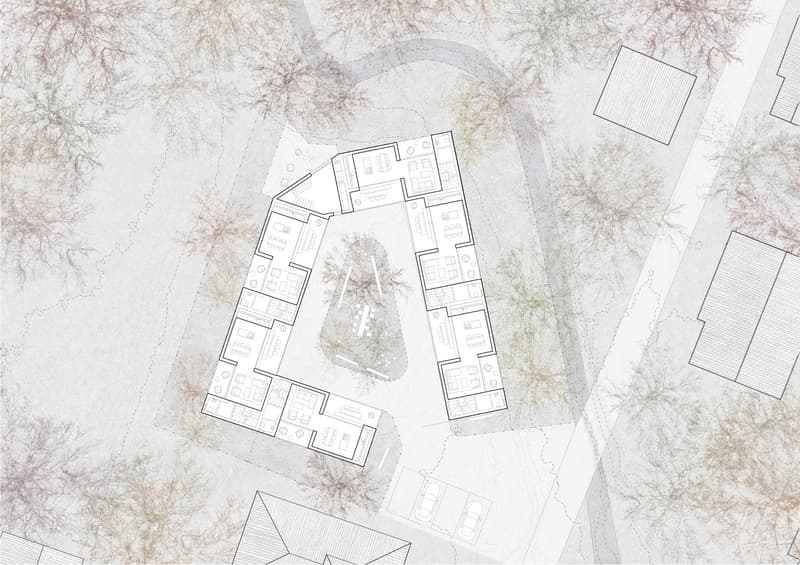
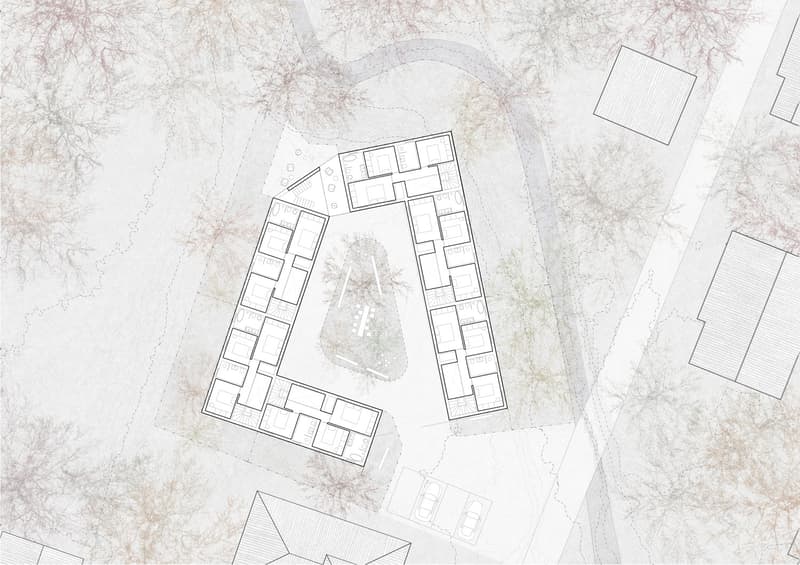
Nel cuore del Mendrisiotto, su un lotto di 1’621 m², nasce un progetto residenziale composto da 6 ville identiche disposte attorno a una corte centrale verde un richiamo contemporaneo alle tipiche corti storiche della regione.
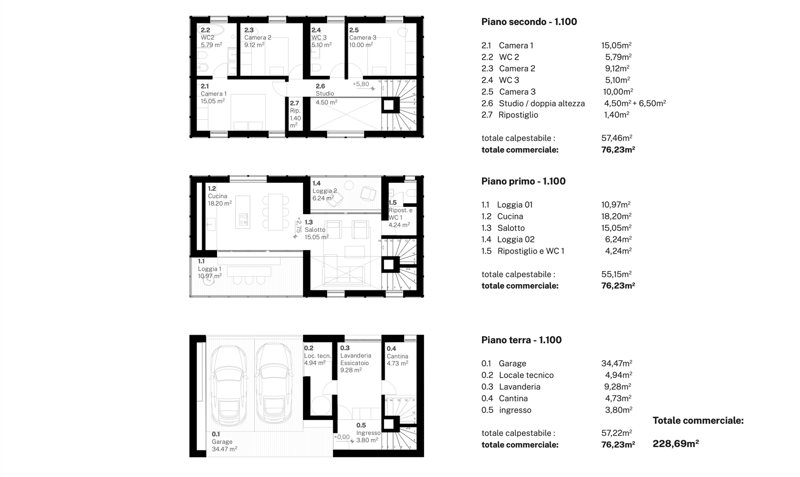
Le abitazioni, sviluppate su 3 livelli, offrono:
• Giardino privato
• Parcheggio coperto per 2 auto
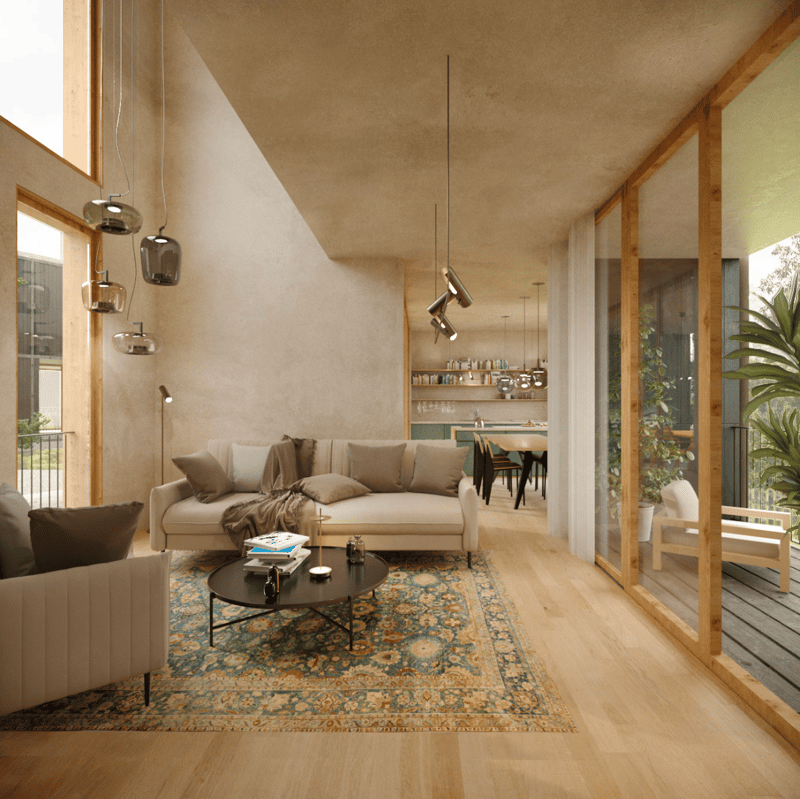
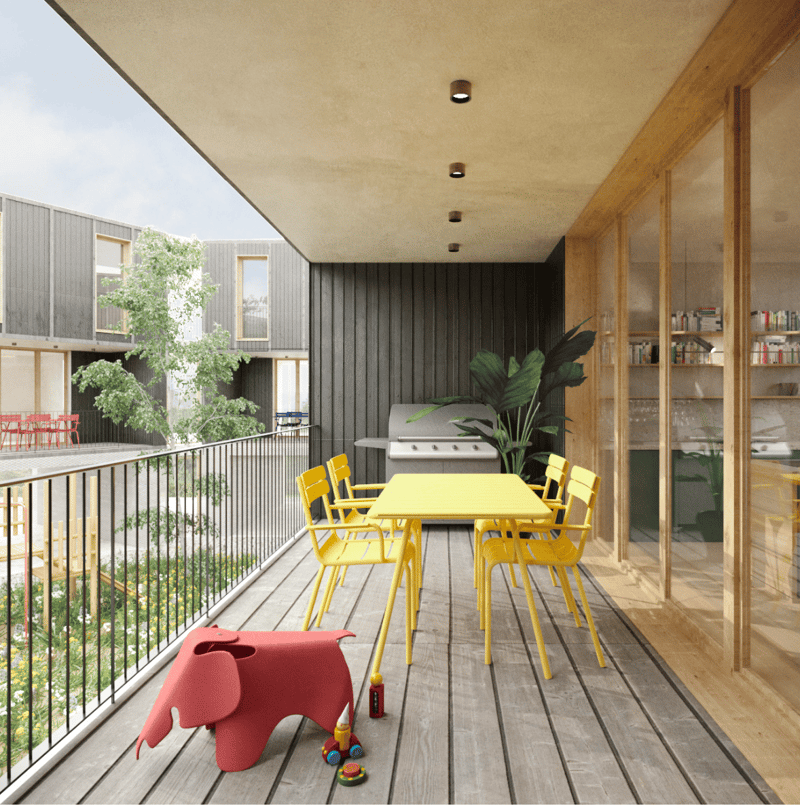
• Ampia zona giorno con doppia loggia (una affacciata sulla corte, una più riservata sul giardino)
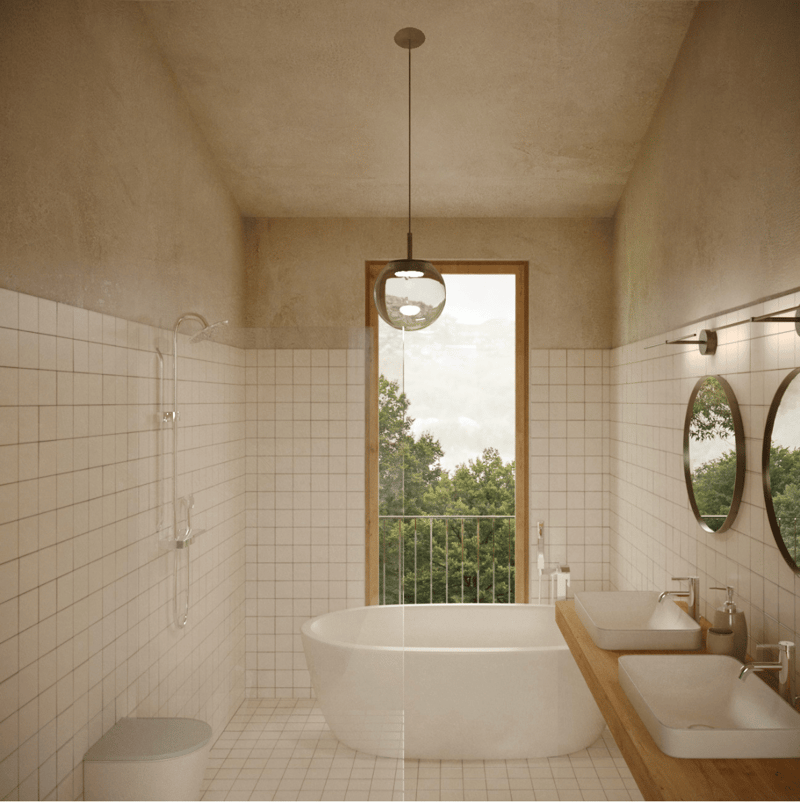
• 3 camere da letto, di cui una padronale con bagno en suite
• Spazi luminosi con doppia altezza sul soggiorno
Il progetto mette al centro la qualità della vita e la sostenibilità:
Struttura in Bioedilizia ad alto isolamento termico e acustico
Impianto fotovoltaico
Sistema di raffrescamento
Impianto domotico
Predisposizione colonnina ricarica auto
Facciata ventilata
Serramenti in legno / alluminio con triplo vetro
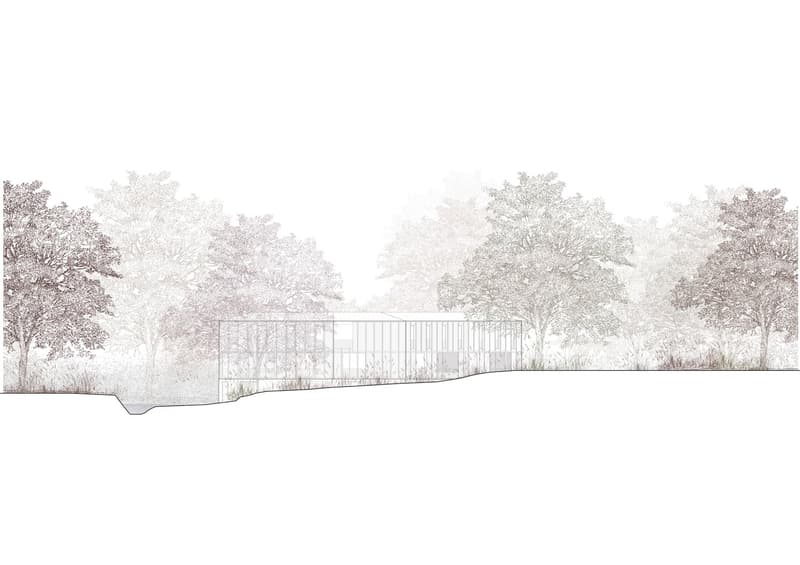
Nessun piano interrato, minimo impatto ambientale e massima integrazione con il contesto.
Un equilibrio perfetto tra spazi comuni e privacy, natura e comfort, estetica e tecnologia.
Se desideri vivere in un ambiente moderno, sostenibile e pensato per la famiglia, questo progetto è per te.
Posizione strategica: La villa gode di una posizione tranquilla e soleggiata, con ottimi collegamenti ai servizi essenziali. La scuola di Via Pozzetto è raggiungibile in soli 4 minuti a piedi, mentre il supermercato Coop e la Farmacia Montalbano distano 7 minuti. I trasporti pubblici sono facilmente accessibili con la fermata dell'autobus San Pietro di Stabio a 6 minuti e la stazione di Stabio a 15 minuti a piedi.
Questa proprietà rappresenta un'opportunità unica per chi cerca una casa moderna, funzionale e adatta alle famiglie in una delle zone più apprezzate del Canton Ticino. La combinazione di design contemporaneo, comfort abitativo e posizione privilegiata rende questa villa la scelta ideale per chi desidera vivere in un ambiente tranquillo senza rinunciare alla comodità dei servizi urbani.
Mortgage Calculator
From dream house to home ownership: the mortgage calculator can help you estimate the affordability of this property.

Unlock the full experience
Sync your favourites, manage search alerts, and access all your important services seamlessly across devices. Create your free account for a personalized home search!
Advertiser

Contact
- Listing ID
- 4003047913
- Object ref.
- 03zwn.h9nzg