
"Spacious architect's house with beautiful garden"
Purchase price
CHF 2,590,000.–
Notify on price drop
Rooms
6
Living space
205 m2
Location
Chemin du Pré-Félix 26, 1294 GenthodTravel time
- 9 min.Station: Genthod-Bellevue
Surrounding information
School
11 min.École de GenthodPharmacy
12 min.Pharmacie de BellevuePublic Transport
3 min.Genthod-Pierre-Grise
Times refer to the route on foot.
Costs
- Purchase price:
- CHF 2,590,000.–
- Notify on price drop
Main information
- Available from:
- By agreement
- Type:
- Row house
- No. of rooms:
- 6
- Surface living:
- 205 m2
- Land area:
- 763 m2
- Volume:
- 1080 m3
- Year built:
- 1987
Features and furnishings
Corner house
Documents (0)
Description
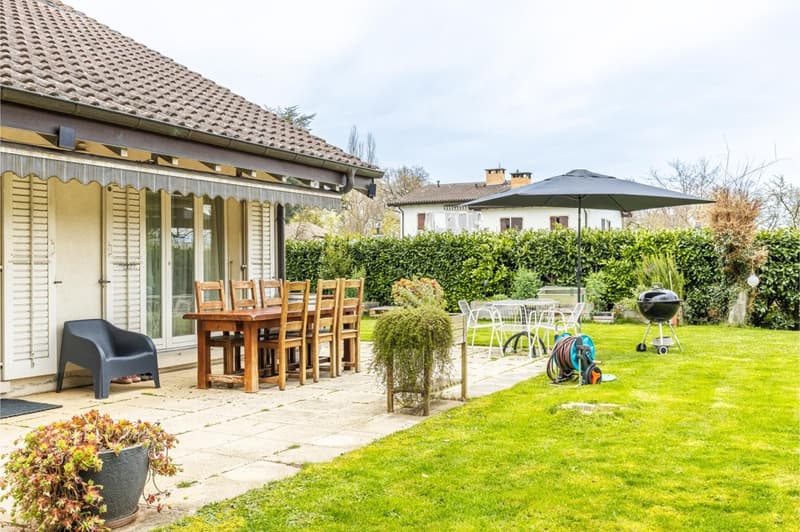
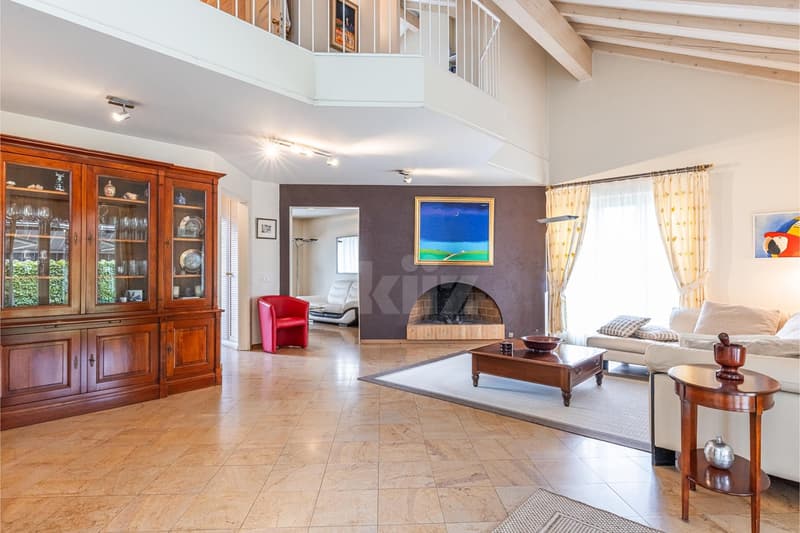
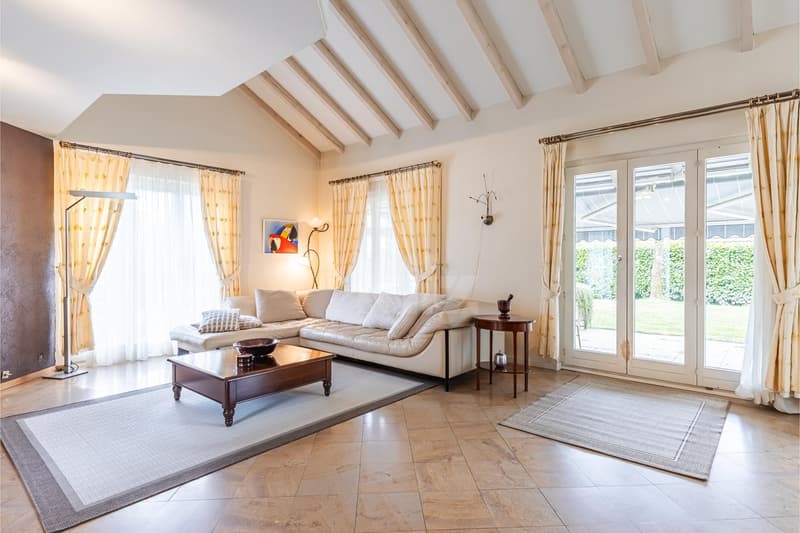
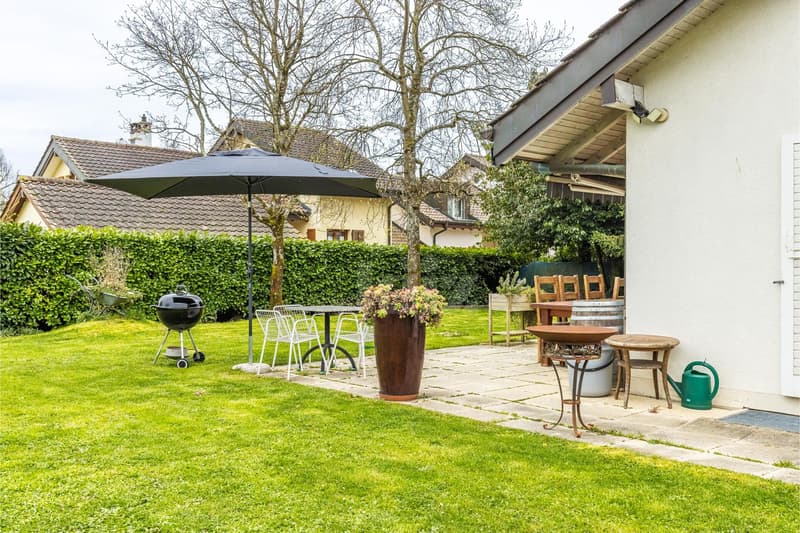
Located in a peaceful villa area, this charming house stands out for its half-level layout and brightness. Its particular configuration, as well as the double height of the living room, offer a pleasant feeling of space. The terrace and garden complete the set, creating an ideal living space for a family.
The spaces are distributed as follows:
Upper ground floor:
- Large living room with fireplace
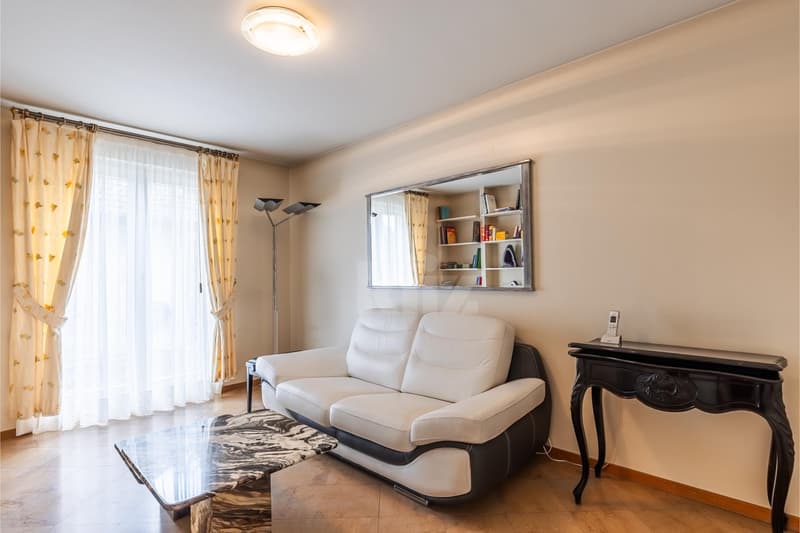
- Library corner
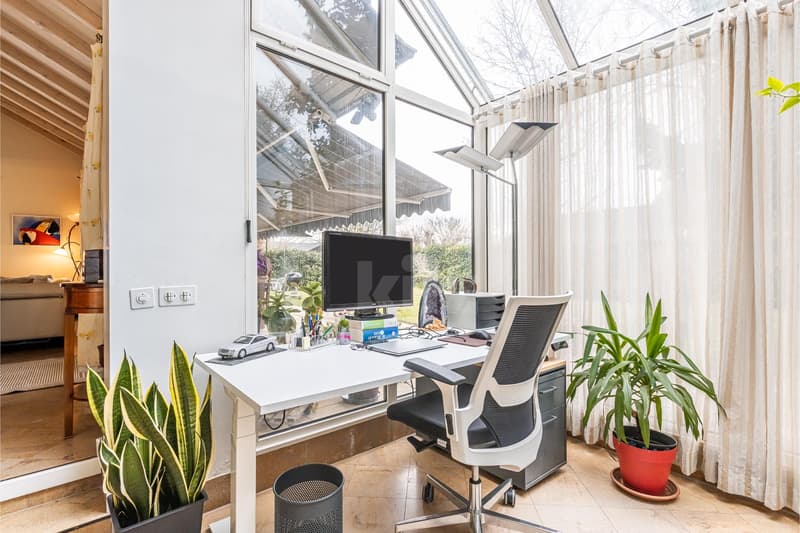
- Veranda
Upper mezzanine:
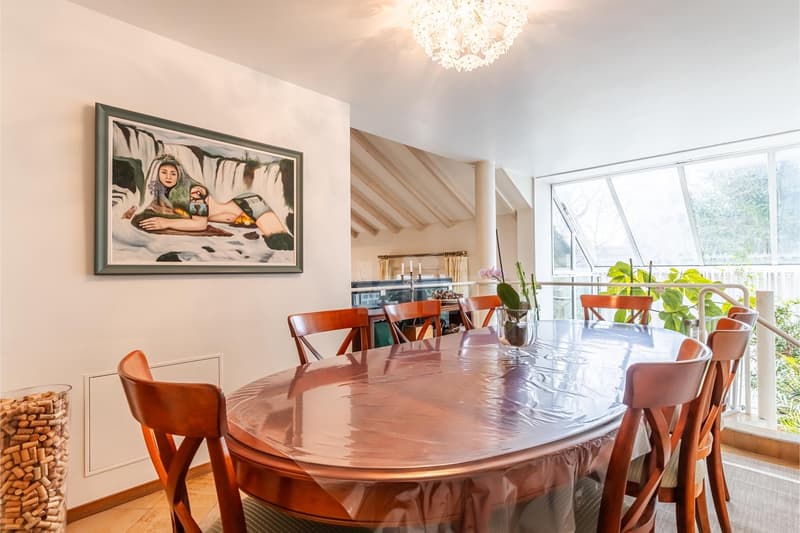
- Dining room
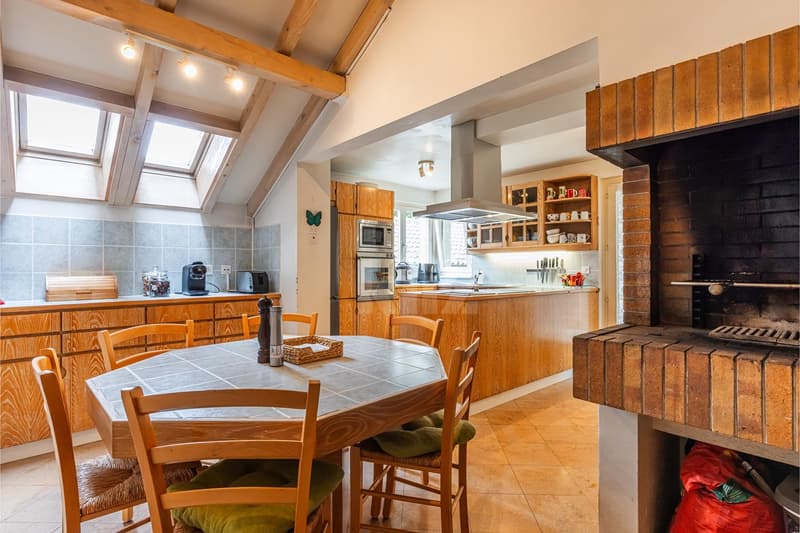
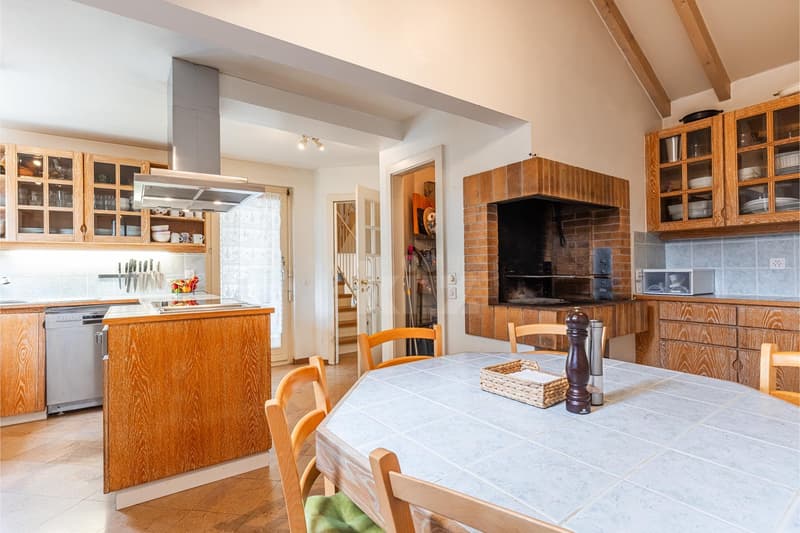
- Spacious open kitchen fully equipped with central island, grill, and pantry
Upper mezzanine:
- Open mezzanine overlooking the living room with wall cabinets
- Master suite with bathroom, separate WC, bathtub, and wall cabinets
Upper mezzanine:
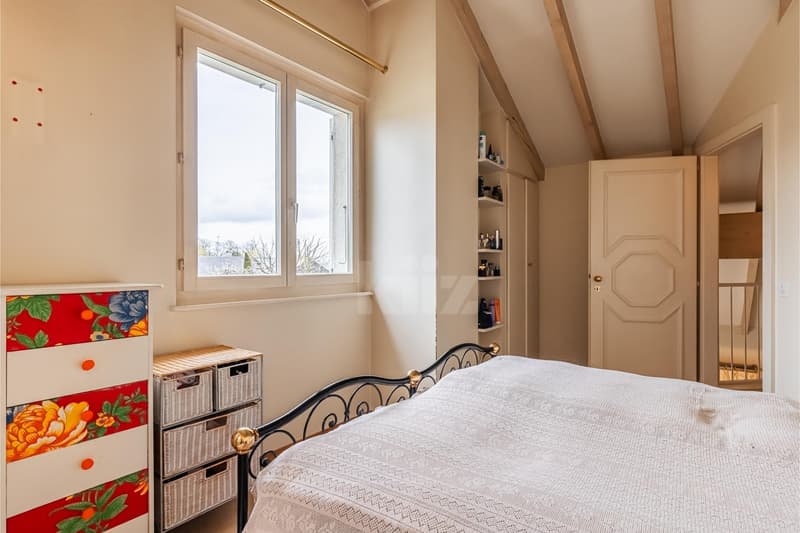
- Two bedrooms, one with balcony
- Bathroom with WC
Lower ground floor:
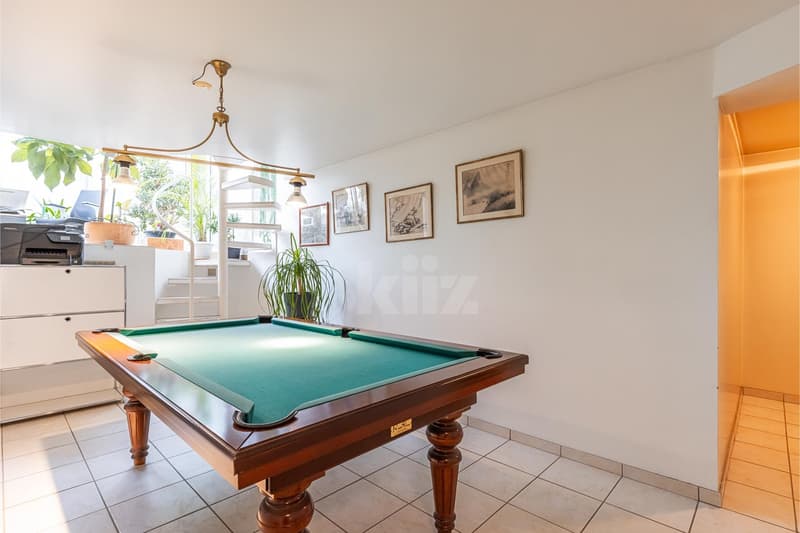
- Office or playroom
- Bedroom
- Separate WC
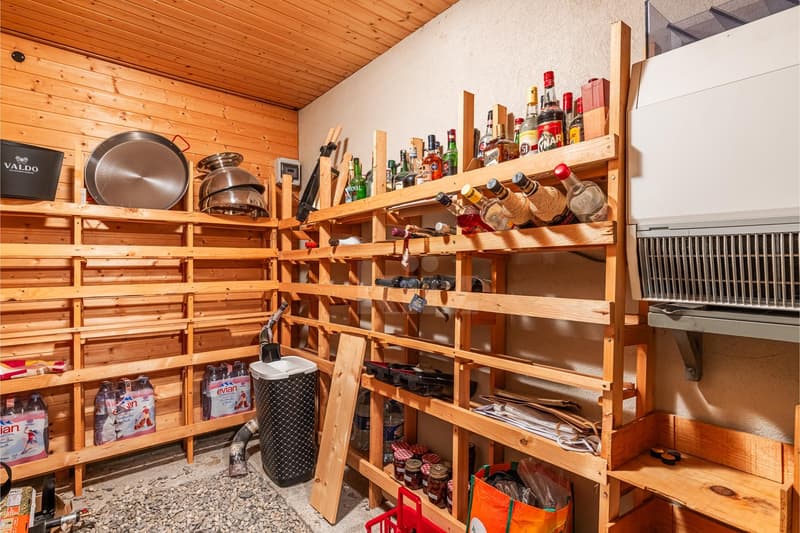
- Wine cellar with gravel floor
Basement:
- TV or office room with door-window leading to external stairs
- Laundry room
- Shed
- Storage room
- Shower room with WC
Good to know: The property has a semi-enclosed garage for 2 cars.
The spaces are distributed as follows:
Upper ground floor:
- Large living room with fireplace
- Library corner
- Veranda
Upper mezzanine:
- Dining room
- Spacious open kitchen fully equipped with central island, grill, and pantry
Upper mezzanine:
- Open mezzanine overlooking the living room with wall cabinets
- Master suite with bathroom, separate WC, bathtub, and wall cabinets
Upper mezzanine:
- Two bedrooms, one with balcony
- Bathroom with WC
Lower ground floor:
- Office or playroom
- Bedroom
- Separate WC
- Wine cellar with gravel floor
Basement:
- TV or office room with door-window leading to external stairs
- Laundry room
- Shed
- Storage room
- Shower room with WC
Good to know: The property has a semi-enclosed garage for 2 cars.
Mortgage Calculator
From dream house to home ownership: the mortgage calculator can help you estimate the affordability of this property.

Free
Unlock the full experience
Sync your favourites, manage search alerts, and access all your important services seamlessly across devices. Create your free account for a personalized home search!


Lina GaciCourtière Genève et Arc lémanique
- Listing ID
- 4003057603
- Object ref.
- 20260323-4QX.20260323-4QX.20260323-4QX