
"Exceptional Chalet Mayens d'Arbaz"
Purchase price
CHF 2,980,000.–
Notify on price drop
Rooms
8.5
Living space
315 m2
Location
A Arbaz, 1974 ArbazCosts
- Purchase price:
- CHF 2,980,000.–
- Notify on price drop
Main information
- Available from:
- By agreement
- Type:
- Chalet
- No. of rooms:
- 8.5
- Number of floors:
- 3
- Surface living:
- 315 m2
- Land area:
- 1024 m2
- Last refurbishment:
- 2023
- Year built:
- 2010
Documents (0)
Description
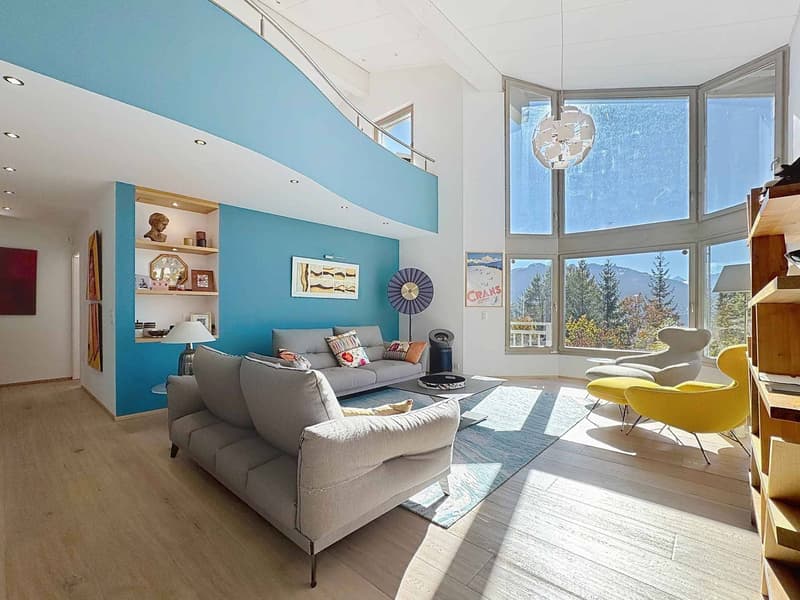
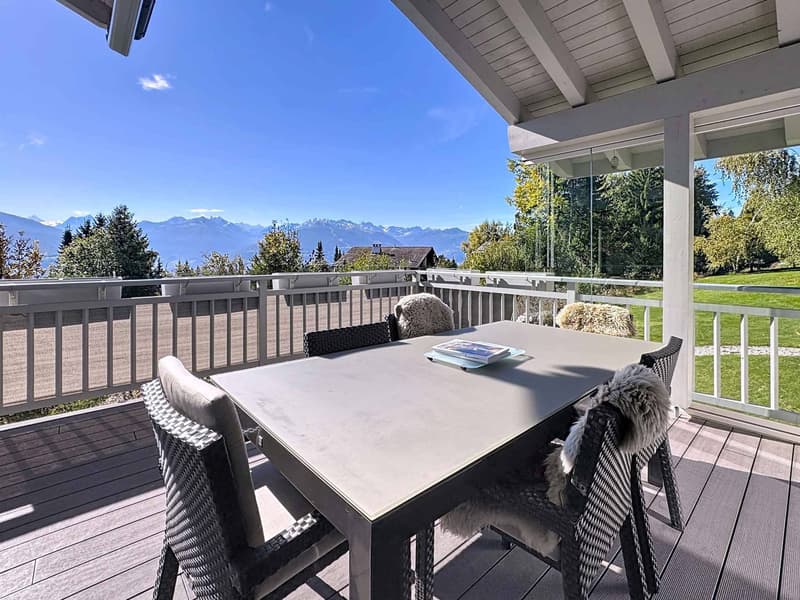
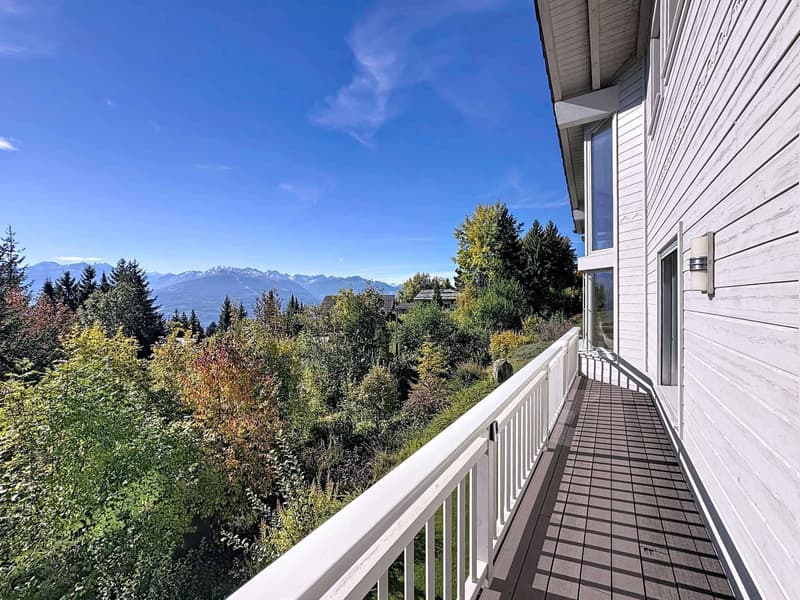
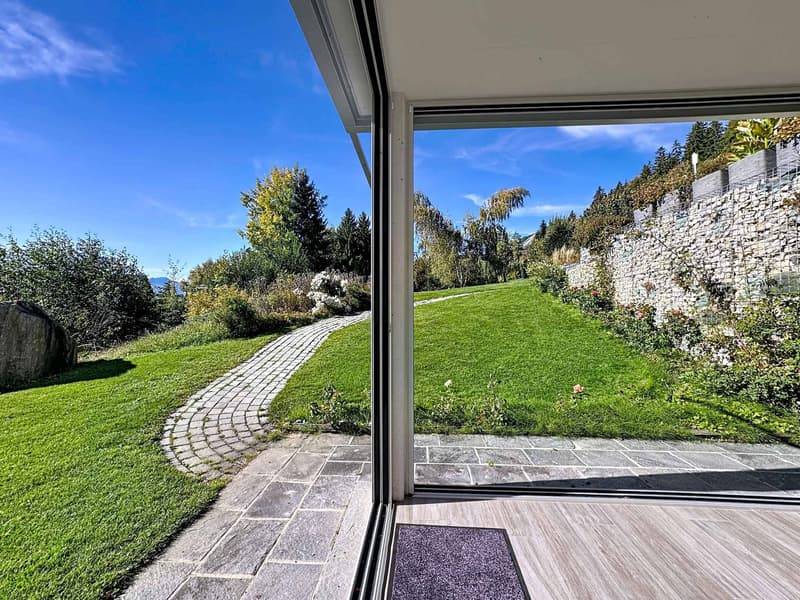
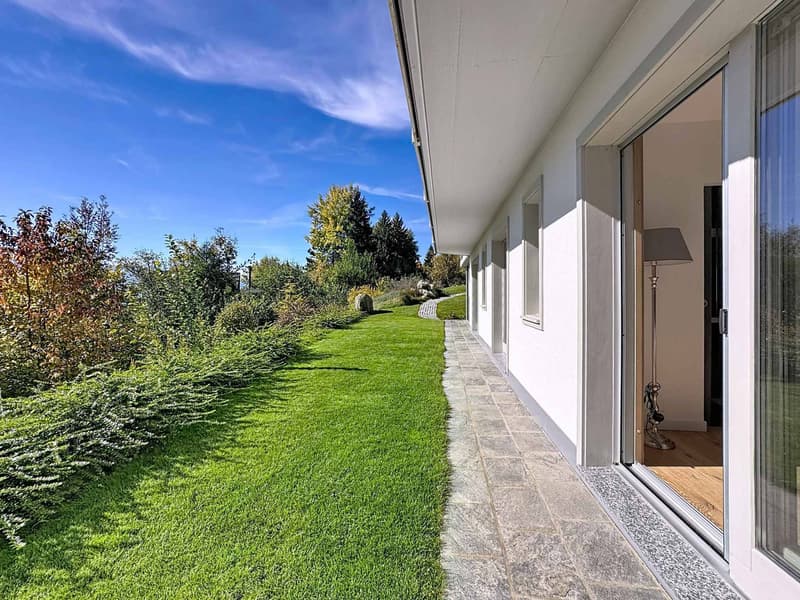
Exceptional chalet for sale in Mayens d'Arbaz, located in a calm and verdant environment. Combining traditional charm and contemporary comfort, this chalet built in 2010 and entirely renovated in 2023 offers a living area of 315 m² on a 1024 m² plot, ideal for fully enjoying the natural setting.
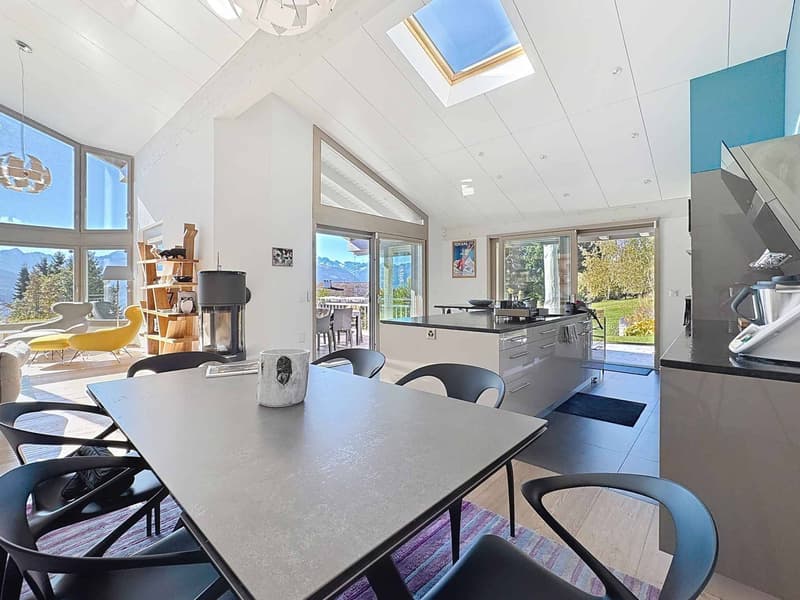
The open kitchen integrates perfectly into the living room, creating a bright and convivial living space. The cathedral lounge will seduce you with its panoramic view. On the floor above, a large mezzanine accommodates a leisure/office space as well as a TV lounge, perfect for relaxation or family evenings.
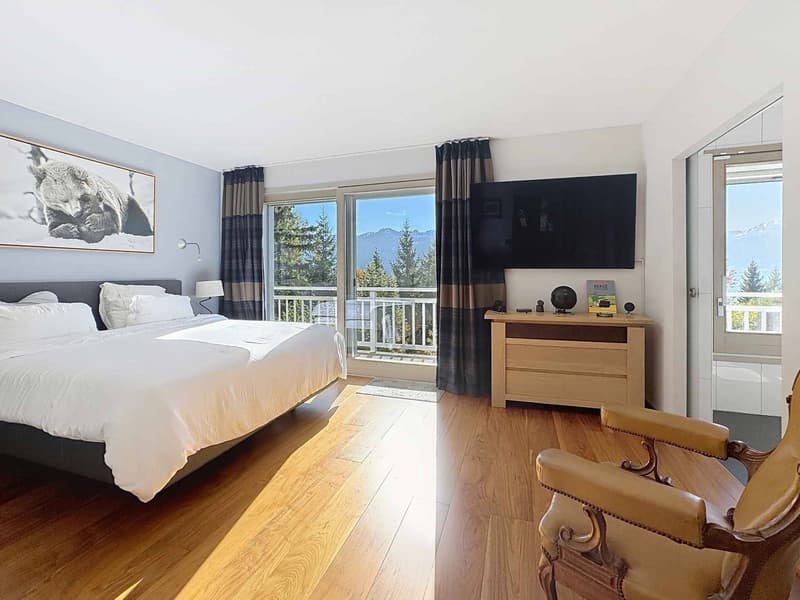
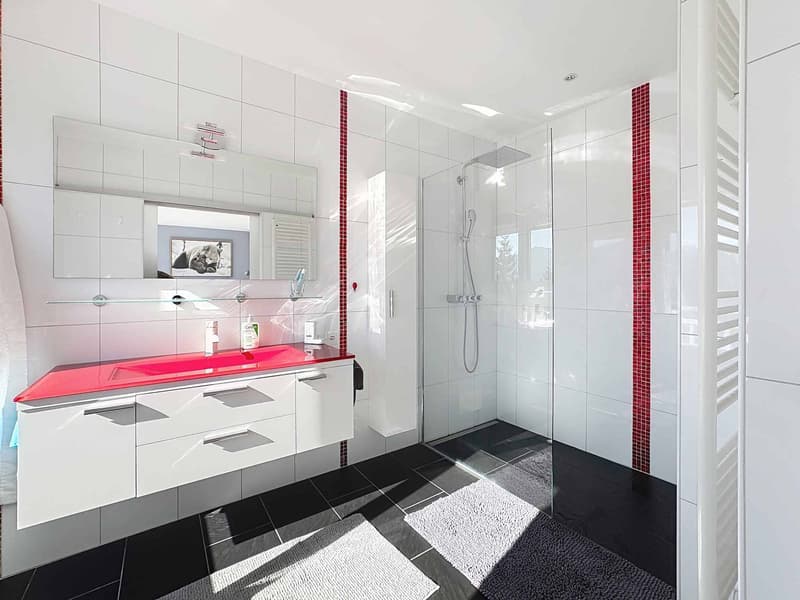
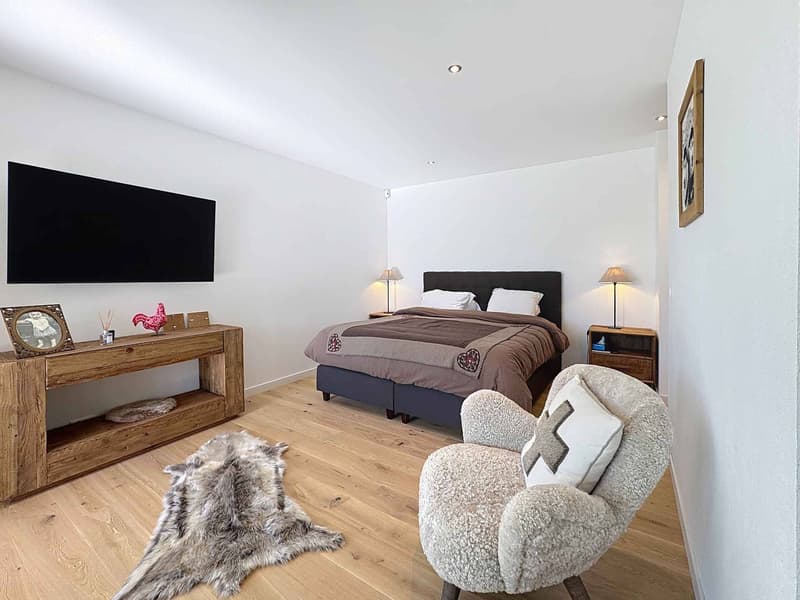
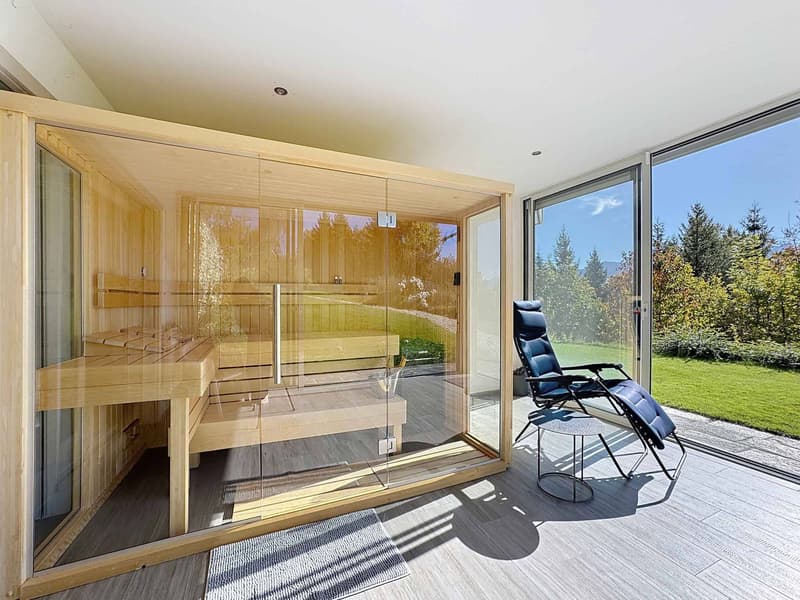
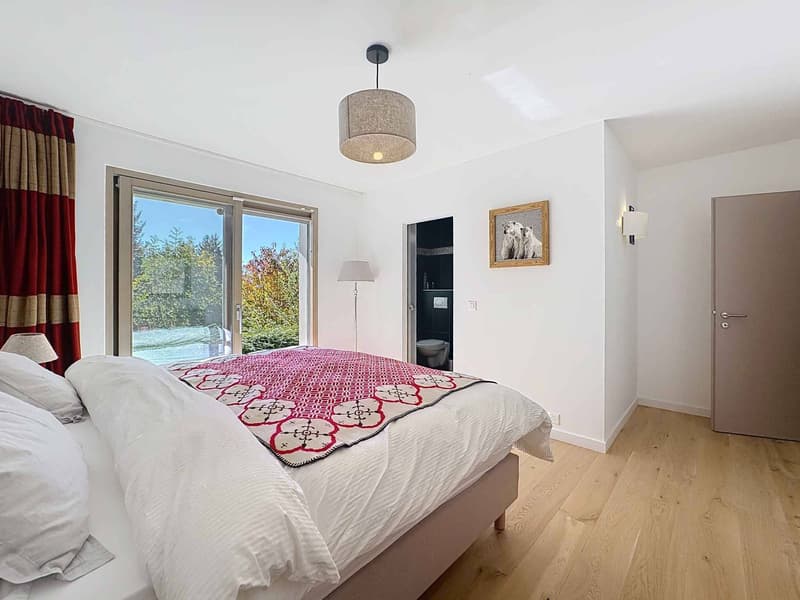
You will find four spacious bedrooms, including two master bedrooms with private areas, perfect for accommodating family and guests, a private sauna for moments of well-being, a photovoltaic panel installation allowing you to produce your own renewable energy and reduce your energy costs.
The chalet also includes a triple garage that can accommodate three cars, as well as a separate garage for motorcycles.
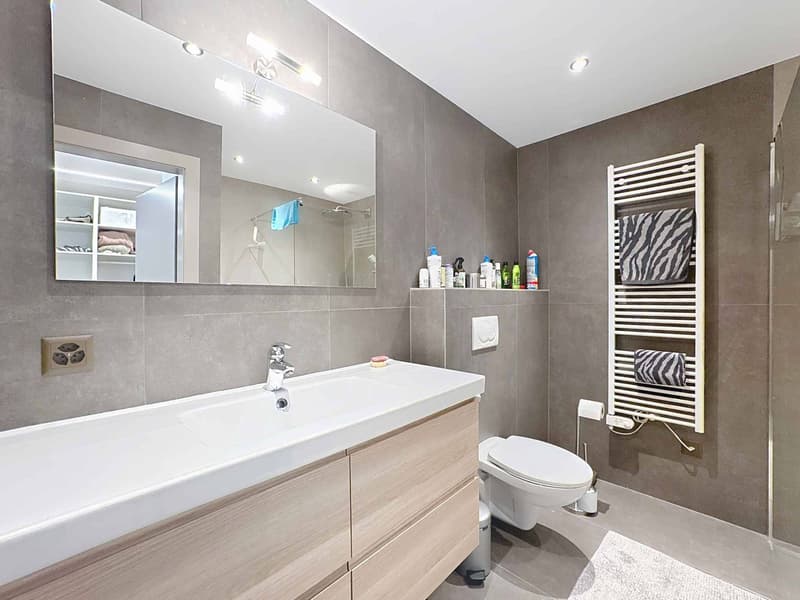
The recent renovation ensures modern finishes and optimal comfort, making this property a rare opportunity, whether for a secondary residence or a main residence combining space, quality, durability, and serenity.
For more information or to organize a visit, do not hesitate to contact us.
The open kitchen integrates perfectly into the living room, creating a bright and convivial living space. The cathedral lounge will seduce you with its panoramic view. On the floor above, a large mezzanine accommodates a leisure/office space as well as a TV lounge, perfect for relaxation or family evenings.
You will find four spacious bedrooms, including two master bedrooms with private areas, perfect for accommodating family and guests, a private sauna for moments of well-being, a photovoltaic panel installation allowing you to produce your own renewable energy and reduce your energy costs.
The chalet also includes a triple garage that can accommodate three cars, as well as a separate garage for motorcycles.
The recent renovation ensures modern finishes and optimal comfort, making this property a rare opportunity, whether for a secondary residence or a main residence combining space, quality, durability, and serenity.
For more information or to organize a visit, do not hesitate to contact us.
Mortgage Calculator
From dream house to home ownership: the mortgage calculator can help you estimate the affordability of this property.

Free
Unlock the full experience
Sync your favourites, manage search alerts, and access all your important services seamlessly across devices. Create your free account for a personalized home search!


Touam DalilaResponsable d'agence, courtière
- Listing ID
- 4003066750
- Object ref.
- 79550-79550c