
"Architect's house in Cologny with pool and lake view"
Purchase price
CHF 19,000,000.–
Notify on price drop
Rooms
10
Living space
380 m2
Location
1223 ColognyCosts
- Purchase price:
- CHF 19,000,000.–
- Notify on price drop
Main information
- Available from:
- By agreement
- Type:
- Single house
- No. of rooms:
- 10
- Surface living:
- 380 m2
- Land area:
- 3323 m2
- Year built:
- 2003
Features and furnishings
Balcony / Terrace
Fireplace
View
Parking space
Garage
Swimming pool
Documents (0)
Description
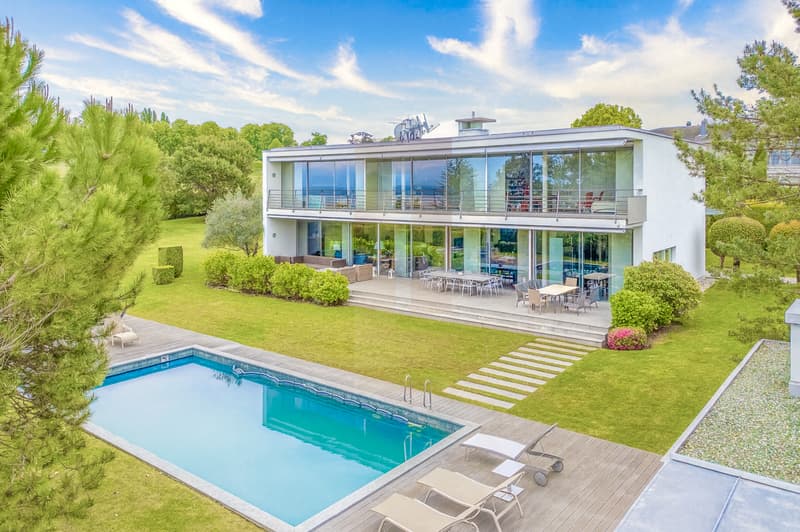
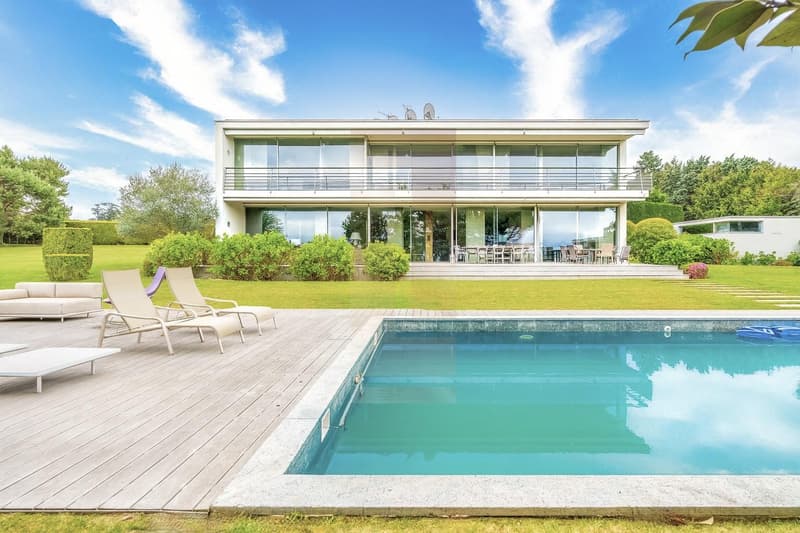
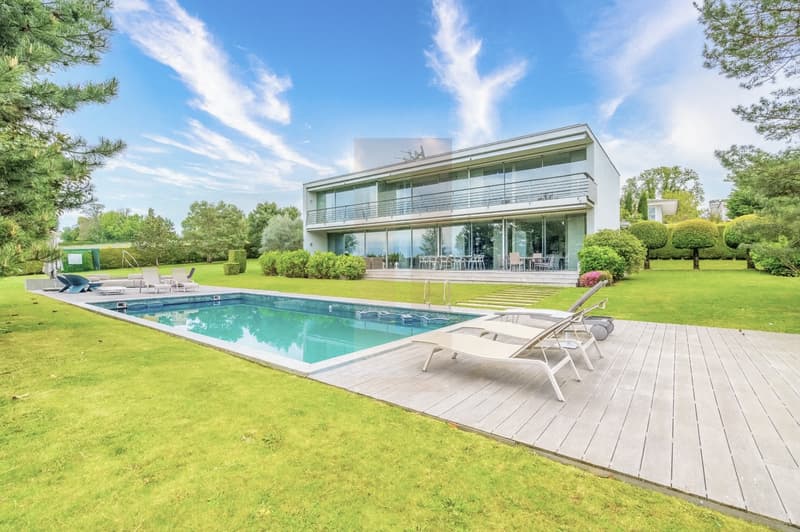
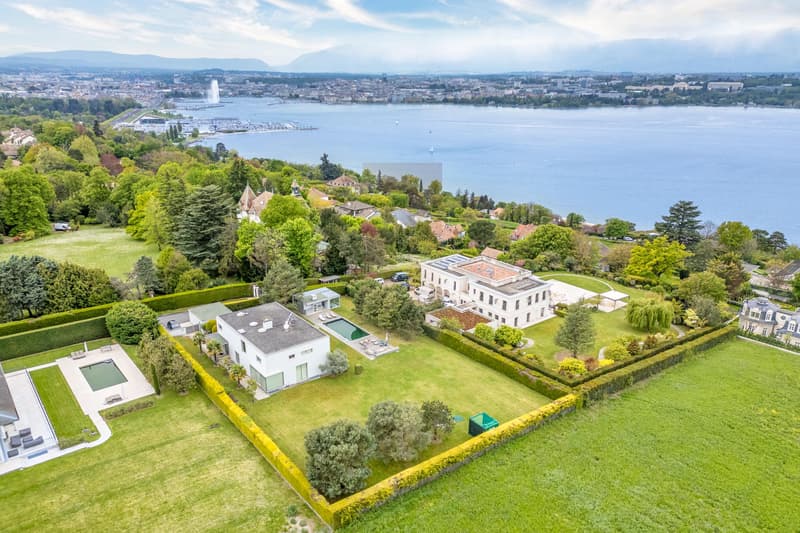
This elegant architect's house of over 600 m², spread over three levels, benefits from a breathtaking view of the lake and is located on one of the most beautiful plots in Cologny, with an area of over 3'300 m². Its location is simply ideal, just a few minutes from the city center, the most renowned private schools, public transport, and the Cologny Golf Club.
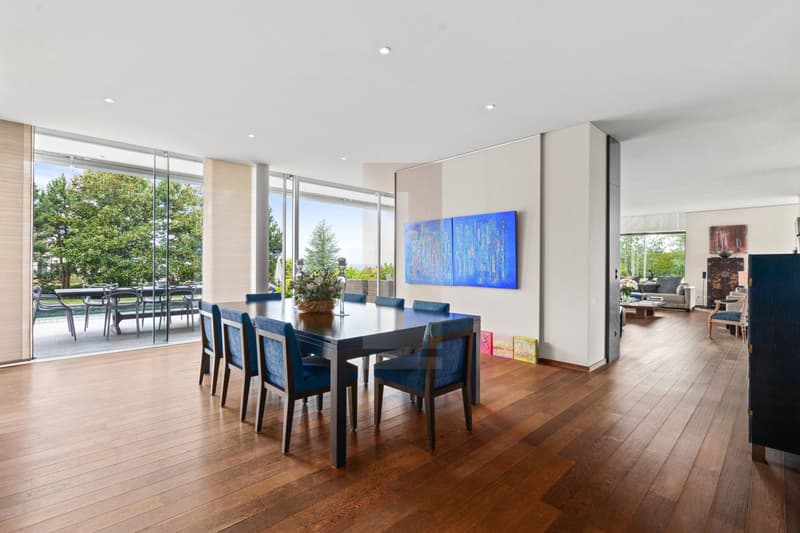
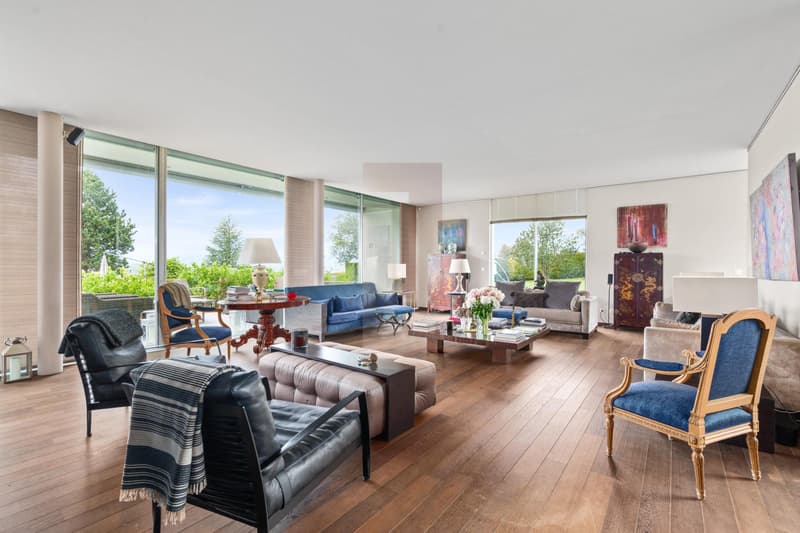
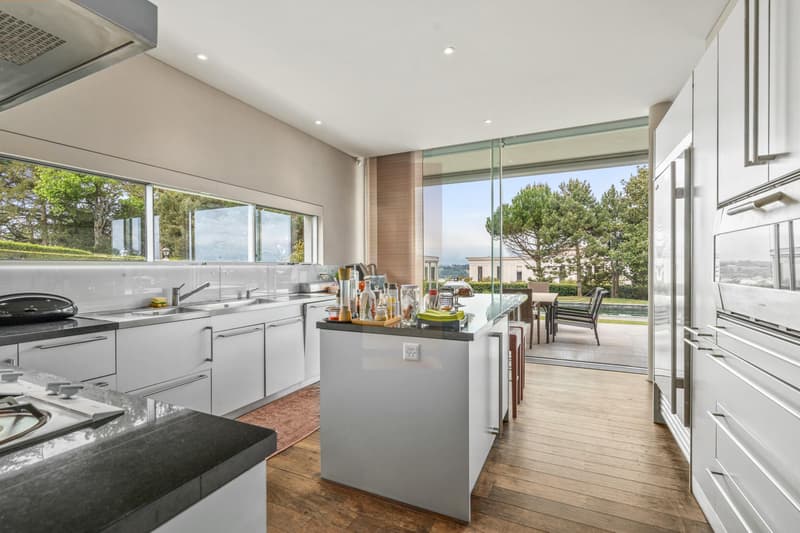
The ground floor includes a spacious, fully equipped Bulthaup kitchen, a large dining room adjacent to a vast living room opening onto the garden, an office, and a guest toilet. A superb 85 m² teak terrace, quietly located, offers a lounge area and a pool with a cabanon and an unobstructed view of the lake.
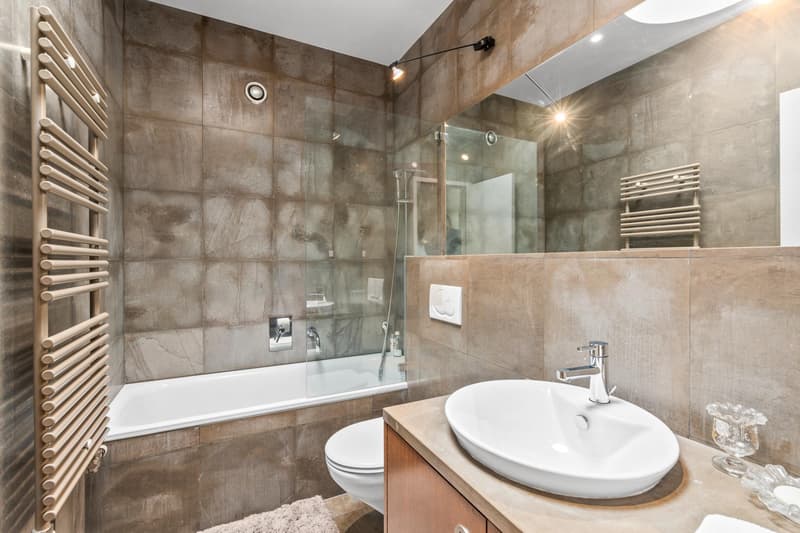
The first floor has three large bedrooms, each with an en-suite bathroom, as well as a parental suite including a dressing room and a private balcony of 29 m² with a magnificent view of the lake. The basement of approximately 160 m² proposes a bedroom with a bathroom, a fitness room, a wine cellar, and an office.
A pool house, a double garage, and two outdoor parking spaces complete this exceptional property. A property combining a privileged location, generous volumes, and high-end amenities; to be discovered without delay.
The ground floor includes a spacious, fully equipped Bulthaup kitchen, a large dining room adjacent to a vast living room opening onto the garden, an office, and a guest toilet. A superb 85 m² teak terrace, quietly located, offers a lounge area and a pool with a cabanon and an unobstructed view of the lake.
The first floor has three large bedrooms, each with an en-suite bathroom, as well as a parental suite including a dressing room and a private balcony of 29 m² with a magnificent view of the lake. The basement of approximately 160 m² proposes a bedroom with a bathroom, a fitness room, a wine cellar, and an office.
A pool house, a double garage, and two outdoor parking spaces complete this exceptional property. A property combining a privileged location, generous volumes, and high-end amenities; to be discovered without delay.
Mortgage Calculator
From dream house to home ownership: the mortgage calculator can help you estimate the affordability of this property.

Free
Unlock the full experience
Sync your favourites, manage search alerts, and access all your important services seamlessly across devices. Create your free account for a personalized home search!
Viewing
Contact for viewing
Belfin LIPS
Advertiser


Leonard Properties SA
avenue de Champel 31
1206Genève
Contact
Leonard Properties SA
- Listing ID
- 4003068405
- Object ref.
- M20025.3