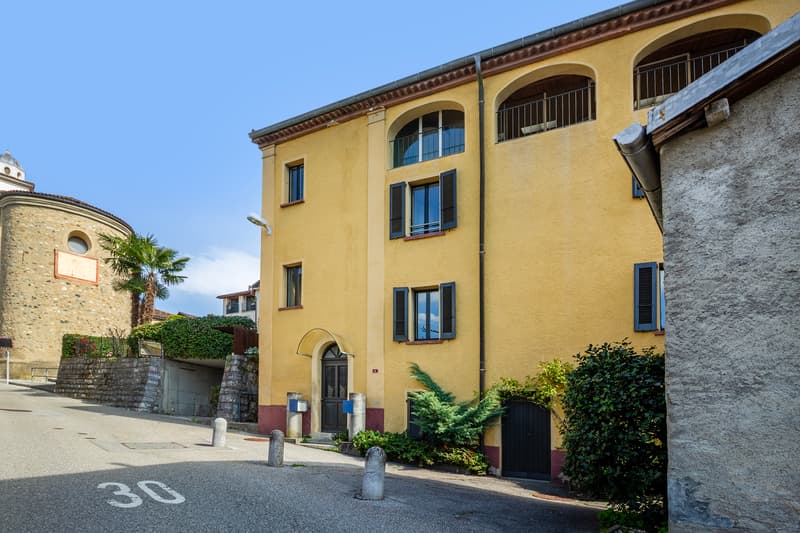
"Bright core house in the town center"
Purchase price
CHF 520,000.–
Notify on price drop
Rooms
8
Living space
134 m2
Location
Strecia di Capon 4, 6965 Lugano-CadroTravel time
- > 60 minStation: Lamone-Cadempino
Surrounding information
School
8 min.Scuole elementari CadroPharmacy
5 min.Farmacia di CadroSupermarket
3 min.Alimentari Marco & TatiPublic Transport
3 min.Cadro Paese
Times refer to the route on foot.
Costs
- Purchase price:
- CHF 520,000.–
- Notify on price drop
Main information
- Available from:
- By agreement
- Type:
- Single house
- No. of rooms:
- 8
- Surface living:
- 134 m2
- Land area:
- 46 m2
- Last refurbishment:
- 1986
- Year built:
- 1850
Features and furnishings
Parking space
Documents (0)
Description
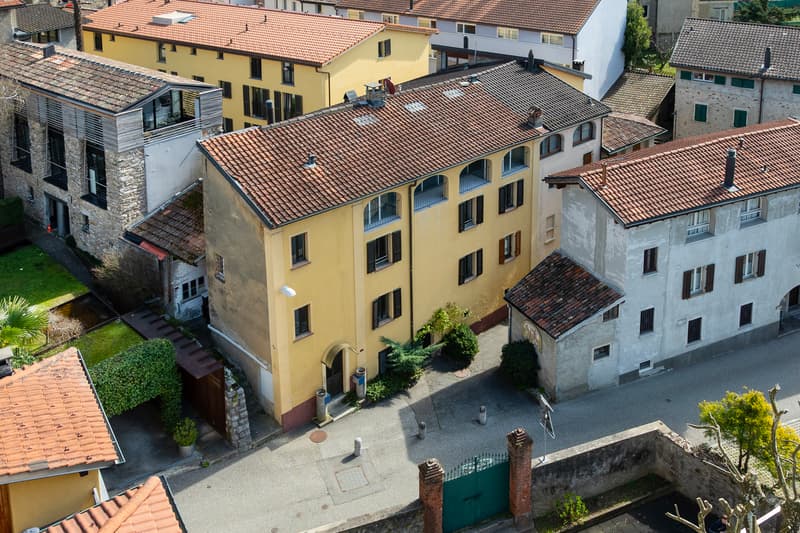
The property is located in the Lugano-Cadro neighborhood, a residential area of excellence due to its proximity to the city center and at the same time to the relaxing and green Valcolla area. The sunny position and the immediate proximity to public transport (bus stop at 100 m), the new cycle path, road connections, schools SI-SE make it a particularly appreciated area for the exceptional quality of life and the healthy environment where to grow their children.
The property, partly dating back to the second half of the 19th century, is arranged as follows: on the ground floor the main entrance, a service, a hobby room accessible from the main entrance and with a secondary access at street level, a cellar with natural floor.
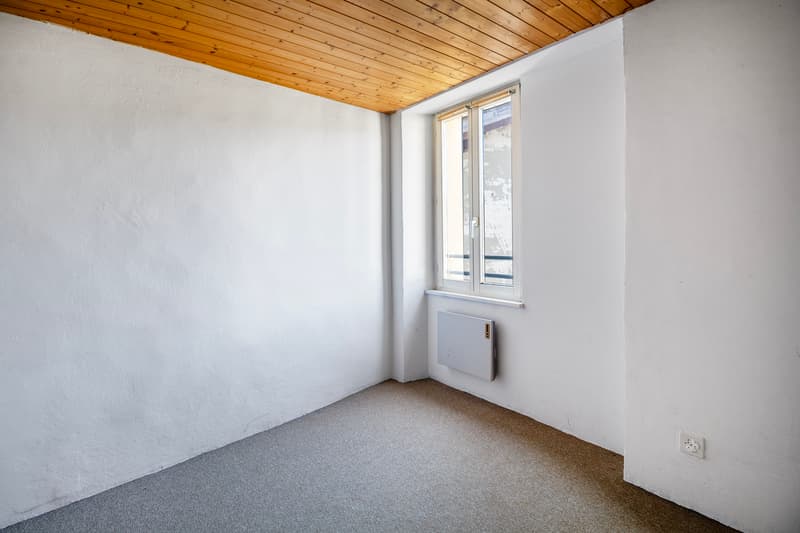
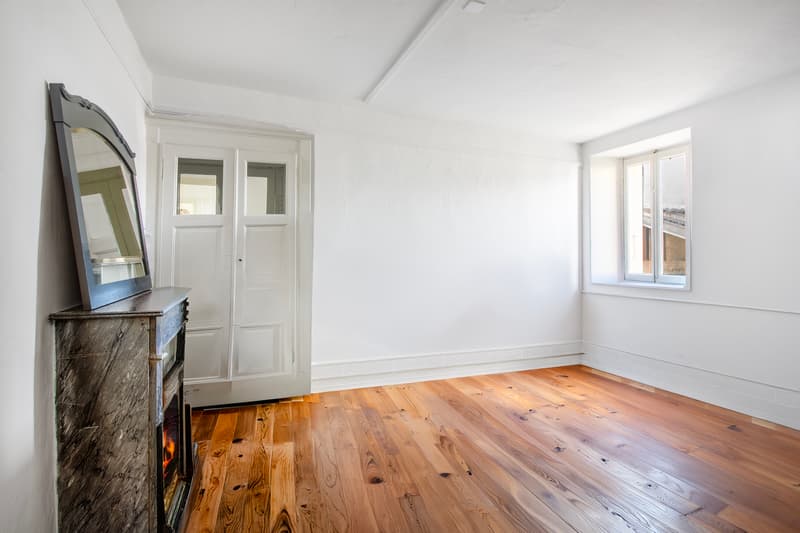
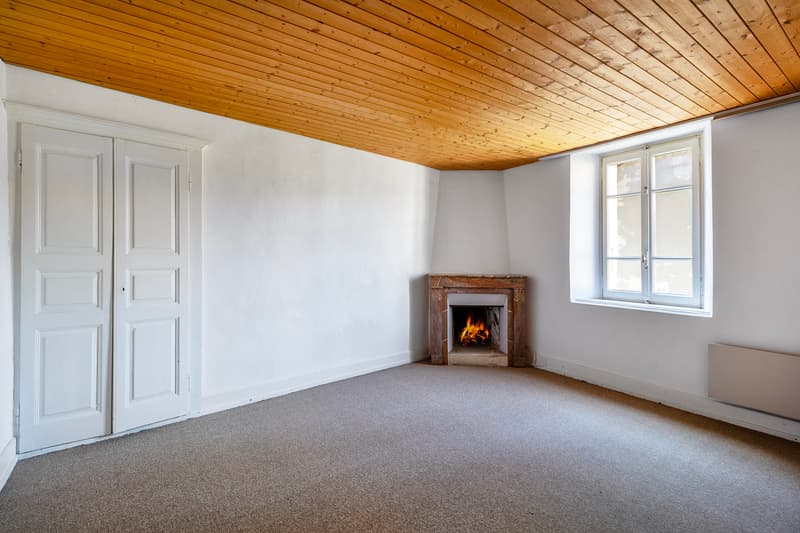
On the first floor two practical rooms, one with a period fireplace, while on the second floor a large master bedroom also with a period fireplace, two other rooms separated by corridors with seven doors, a service with shower.
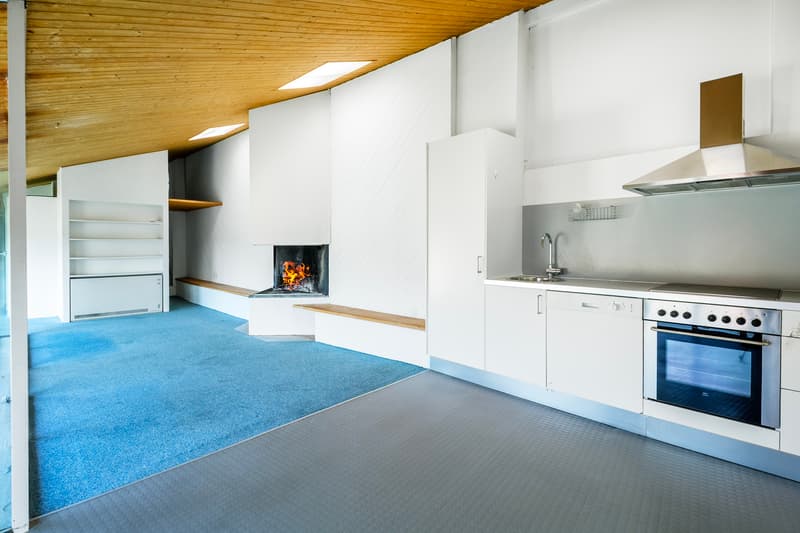
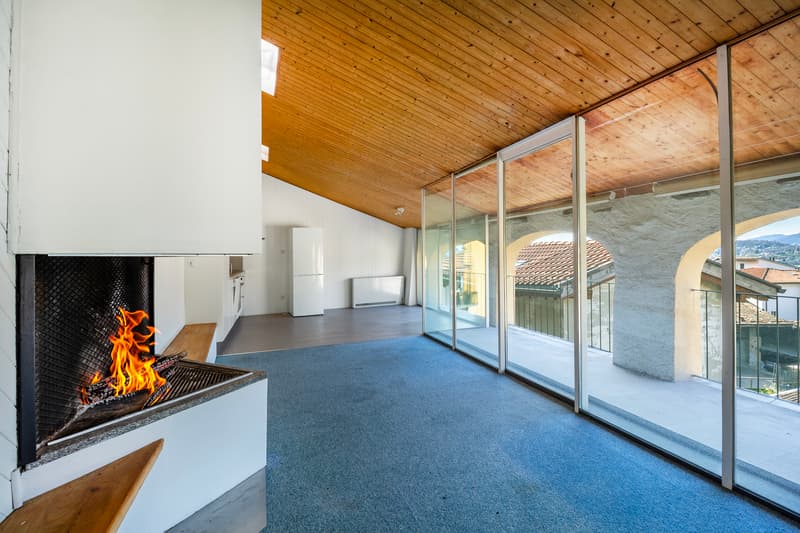
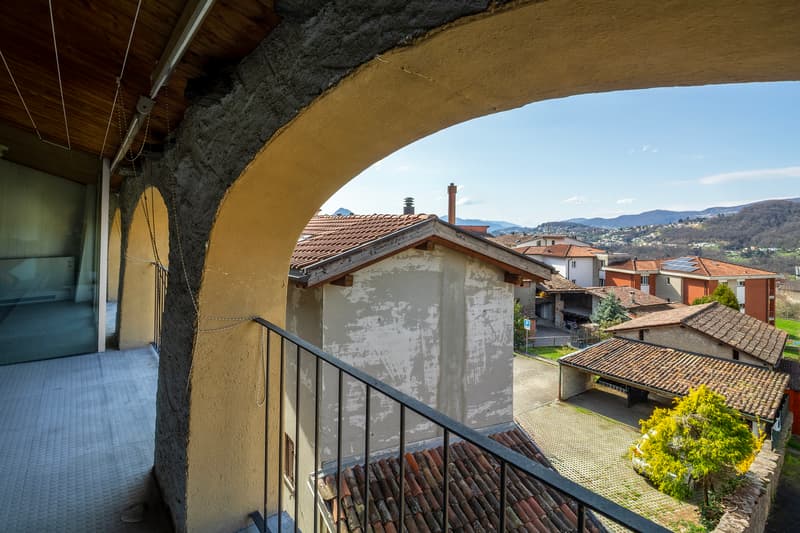
On the third floor a large living room with loggia and a large fireplace, a very bright space with airy views, with adjacent kitchen and dining room, bathroom with shower (laundry room), a nice loft, ideal space for a reading/study room.
And finally a covered parking space and two uncovered ones, which is quite rare in a core area. A perfect solution for a family looking for tranquility, without giving up comfort and practicality. I look forward to your call!
The property, partly dating back to the second half of the 19th century, is arranged as follows: on the ground floor the main entrance, a service, a hobby room accessible from the main entrance and with a secondary access at street level, a cellar with natural floor.
On the first floor two practical rooms, one with a period fireplace, while on the second floor a large master bedroom also with a period fireplace, two other rooms separated by corridors with seven doors, a service with shower.
On the third floor a large living room with loggia and a large fireplace, a very bright space with airy views, with adjacent kitchen and dining room, bathroom with shower (laundry room), a nice loft, ideal space for a reading/study room.
And finally a covered parking space and two uncovered ones, which is quite rare in a core area. A perfect solution for a family looking for tranquility, without giving up comfort and practicality. I look forward to your call!
Mortgage Calculator
From dream house to home ownership: the mortgage calculator can help you estimate the affordability of this property.

Free
Unlock the full experience
Sync your favourites, manage search alerts, and access all your important services seamlessly across devices. Create your free account for a personalized home search!
Advertiser


Raiffeisen Agenti immobiliari
Via Massagno 1a
6952Canobbio
Contact
Gianpaolo Rodigari
- Listing ID
- 4003082728
- Object ref.
- VI-00024554-1