"Lovely village house with garden in Origlio"
Location
Via Cantonale 66, 6945 OriglioTravel time
- 32 min.Station: Taverne-Torricella
Surrounding information
School
7 min.Scuola Elementare Ponte CapriascaPharmacy
11 min.Farmacia San GiorgioPublic Transport
< 1 min.Carnago Paese
Times refer to the route on foot.
Costs
- Purchase price:
- CHF 890,000.–
- Notify on price drop
Main information
- Available from:
- By agreement
- Type:
- Single house
- No. of rooms:
- 5.5
- Number of bathrooms:
- 2
- Number of showers:
- 2
- Number of floors:
- 2
- Surface living:
- 177 m2
- Land area:
- 426 m2
Features and furnishings
Pets allowed
Fireplace
Quiet neighborhood
Child-friendly
Parking space
Garage
Documents (1)
Description
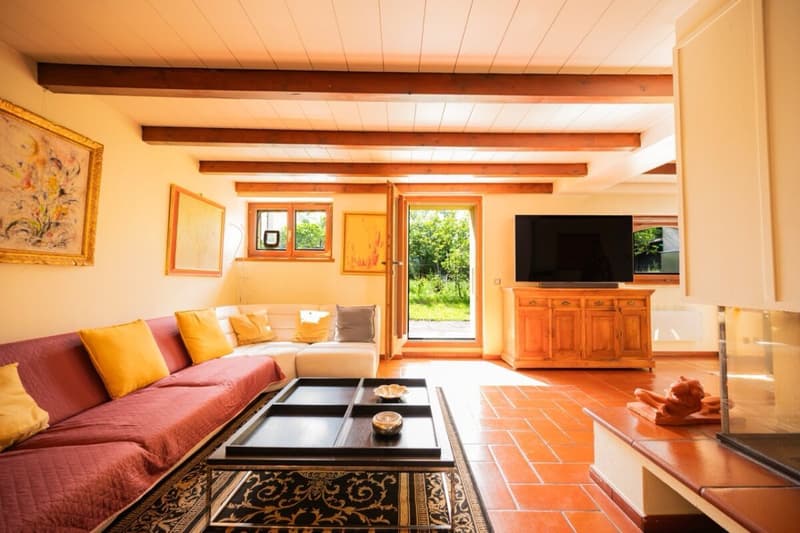
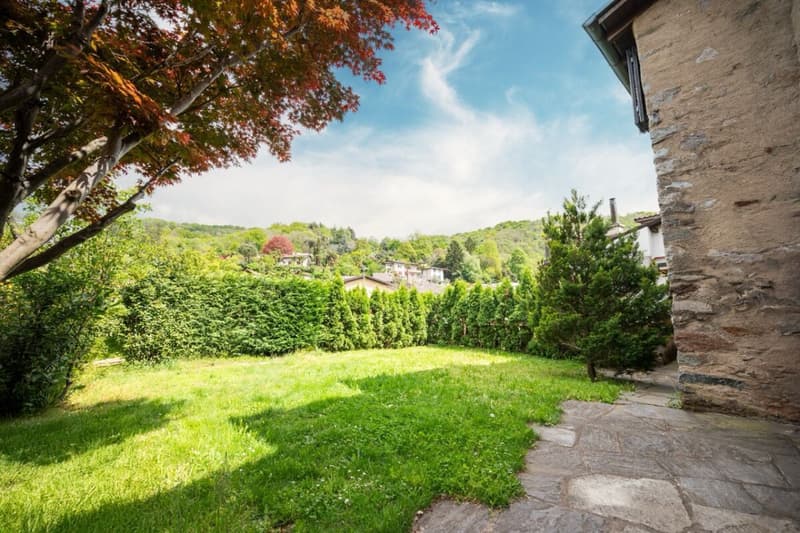
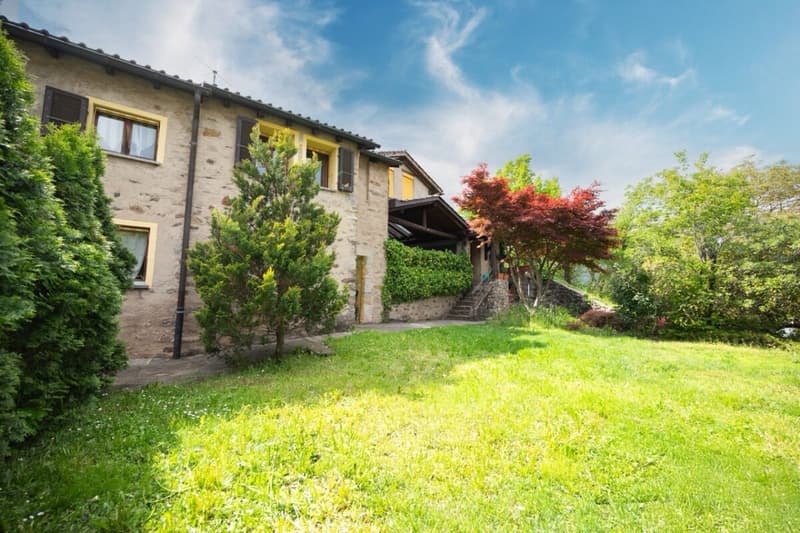
In Origlio, we are offering for sale this beautiful 5.5-room terraced single-family house, located in a central yet quiet area. This charming home is surrounded by greenery and features a lovely garden as well as an outdoor area ideal for relaxing moments and enjoying the surrounding views.
The house, originally a barn dating back to the 1990s, has been completely renovated over the years, ensuring a modern and comfortable living environment.
At street level, there is a garage with space for two cars and two additional outdoor parking spaces. From here, a staircase leads to the private garden and the main entrance.
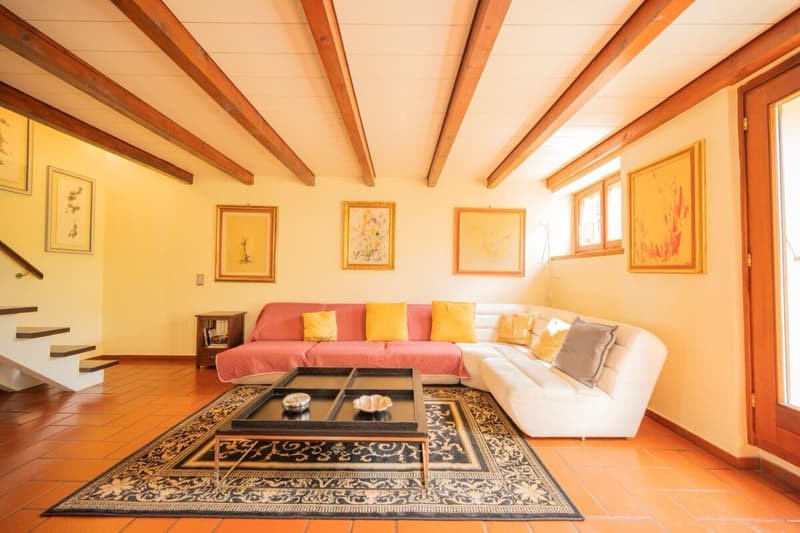
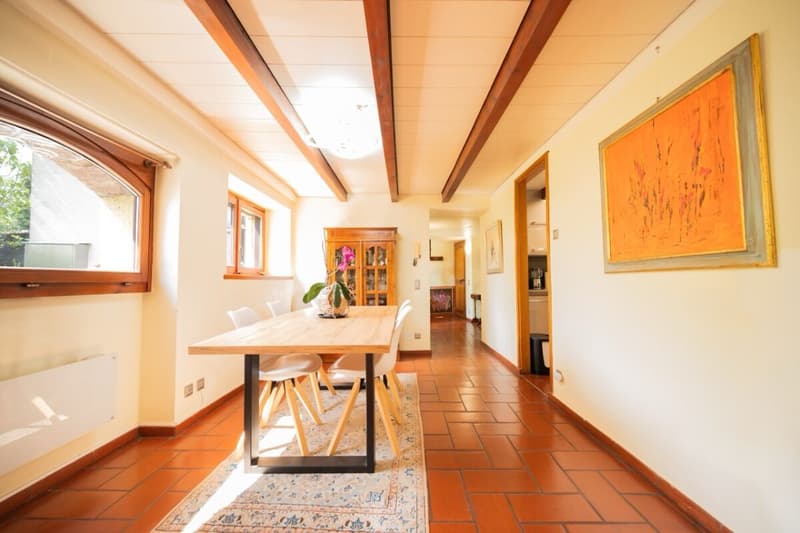
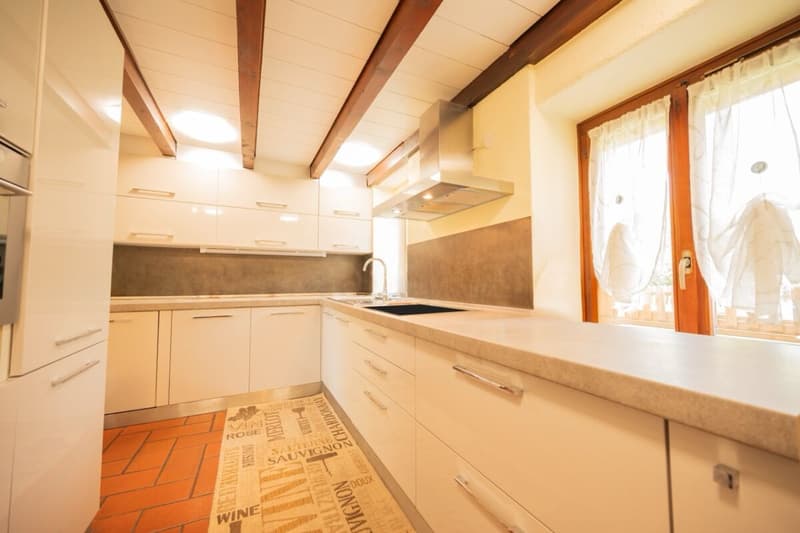
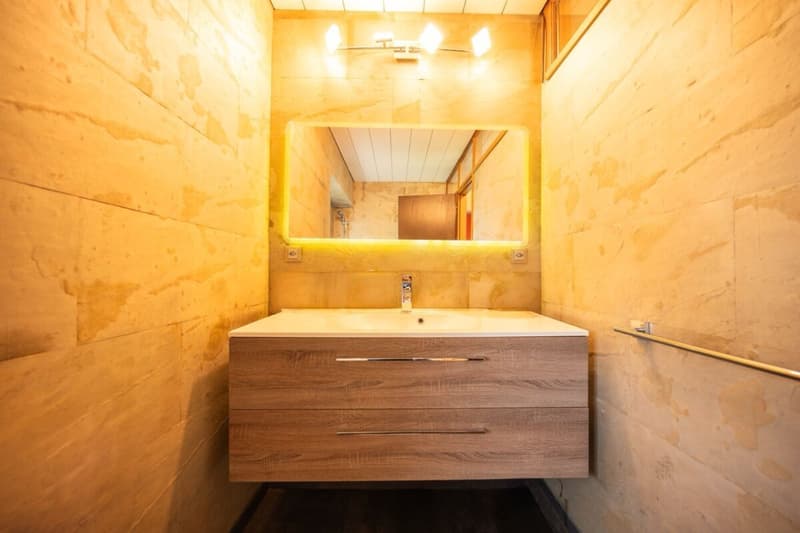
On the ground floor, you are welcomed by an entrance hall, followed by a guest bathroom with shower and a fully equipped kitchen. The dining room and living area are warm and inviting, offering pleasant views of the greenery and enhanced by a charming fireplace. From the living room, there is access to an additional terrace (a shared area with the right to use the land).
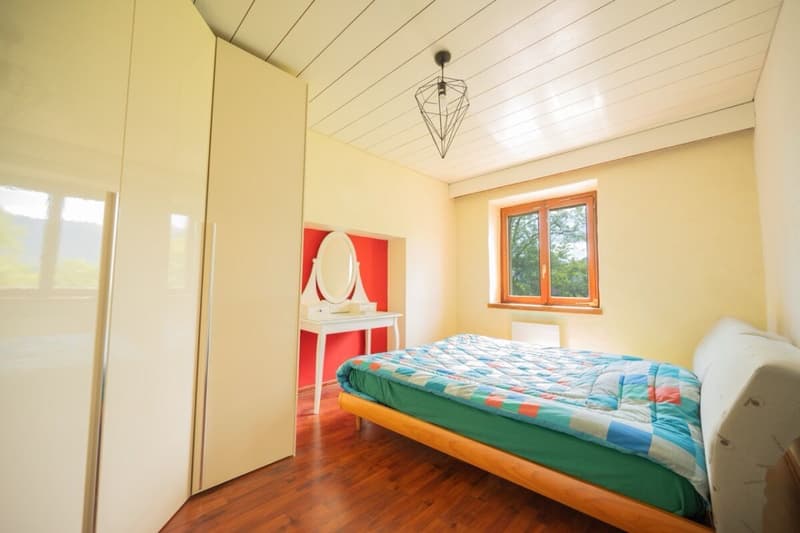
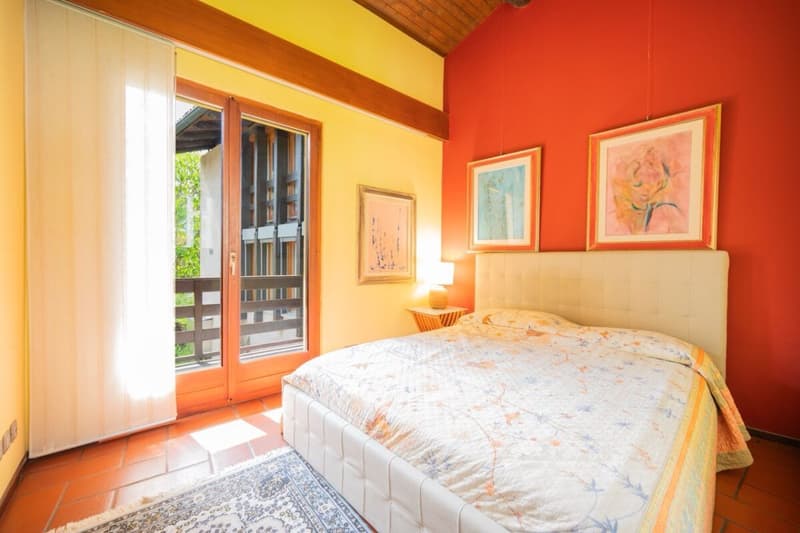
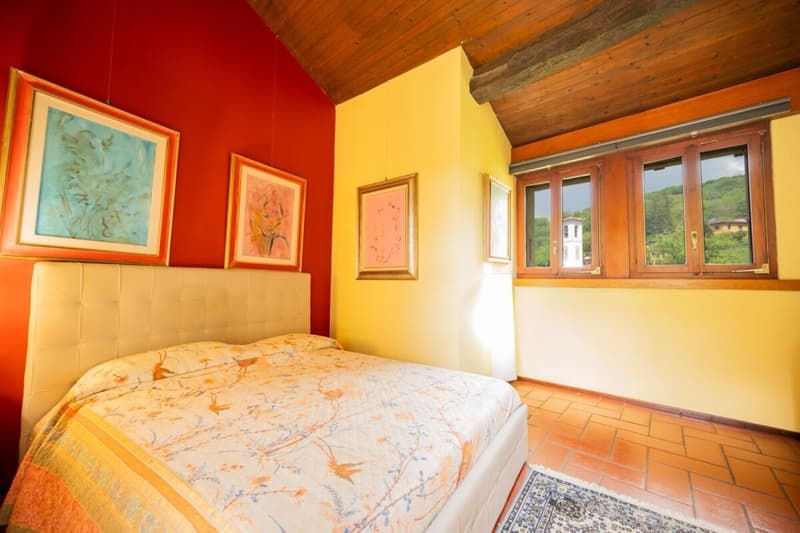
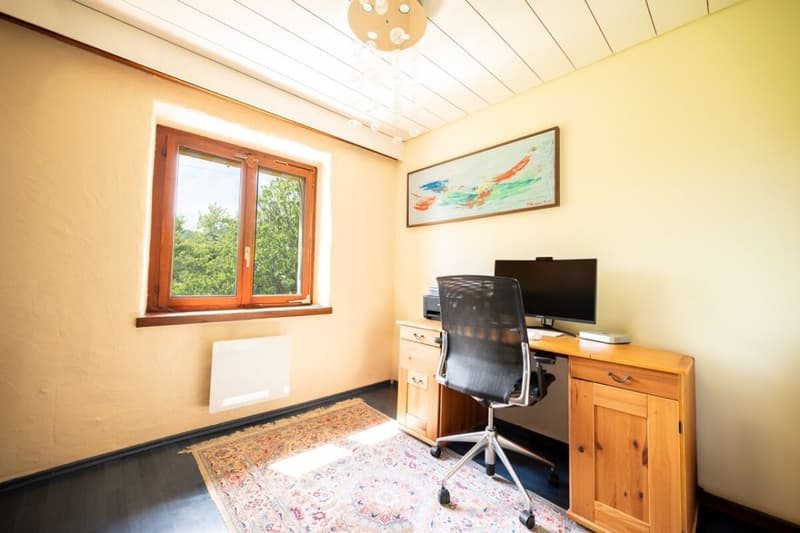
A staircase leads to the upper floor, where you will find three bedrooms, including a master bedroom with a balcony. There is also a walk-in closet room, ideal for all your storage needs. A bathroom with bathtub and window completes the upper floor.
Primary residence.
Selling price, including garage parking spaces: CHF 890,000.
Mortgage Calculator
From dream house to home ownership: the mortgage calculator can help you estimate the affordability of this property.

Unlock the full experience
Sync your favourites, manage search alerts, and access all your important services seamlessly across devices. Create your free account for a personalized home search!
Advertiser


Contact
Tahra Sacchetti - Martignoni
- Listing ID
- 4003089493
- Object ref.
- PV0187V