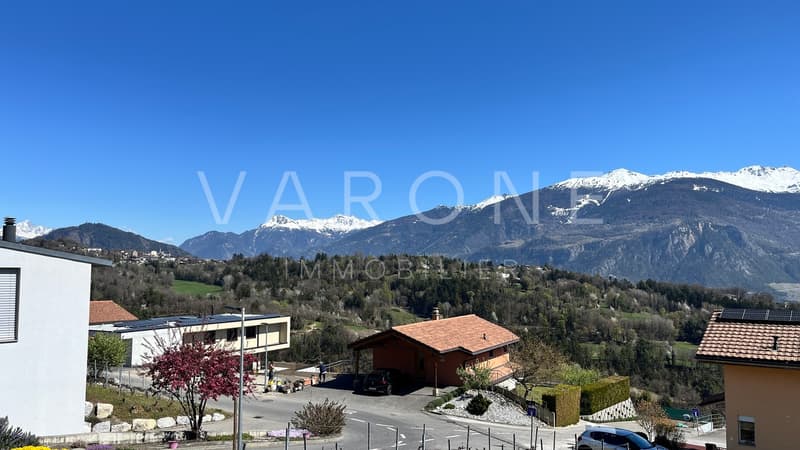
"For sale in Savièse - 4-room apartment in a village house"
Purchase price
CHF 535,000.–
Notify on price drop
Rooms
4
Living space
82 m2
Location
1965 SavièseCosts
- Purchase price:
- CHF 535,000.–
- Notify on price drop
Main information
- Available from:
- Immediately
- Type:
- Apartment
- No. of rooms:
- 4
- Number of apartments:
- 1
- Surface living:
- 82 m2
- Land area:
- 356 m2
- Volume:
- 430 m3
- Last refurbishment:
- 1990
- Year built:
- 1960
Features and furnishings
Balcony / Terrace
Cable TV
View
Garage
Documents (0)
Description
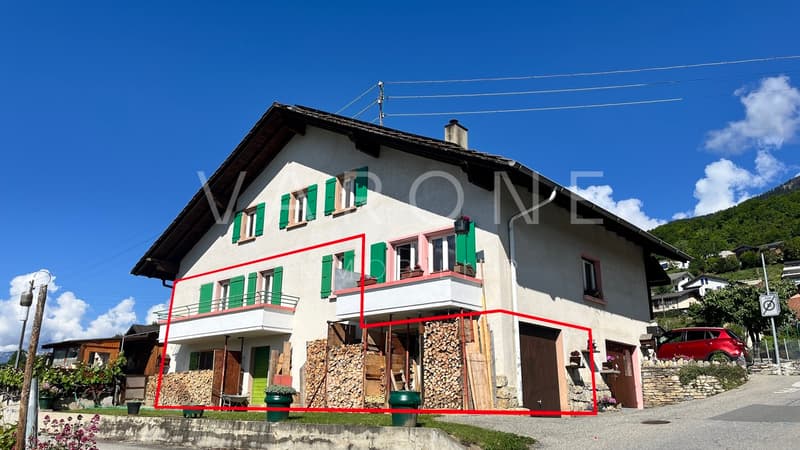
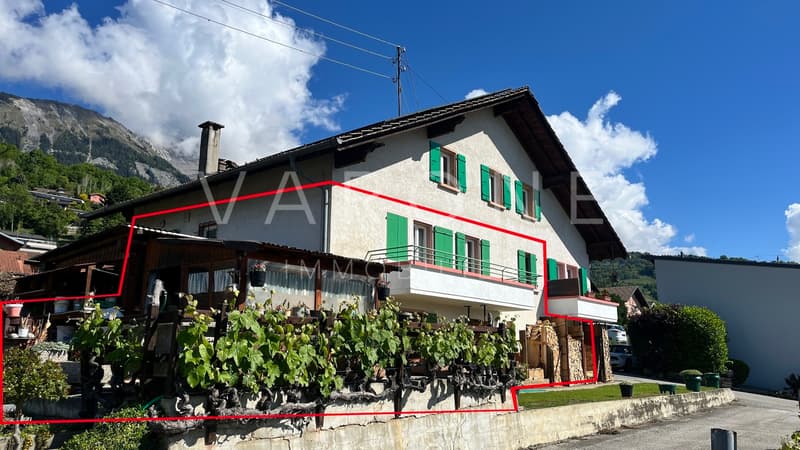
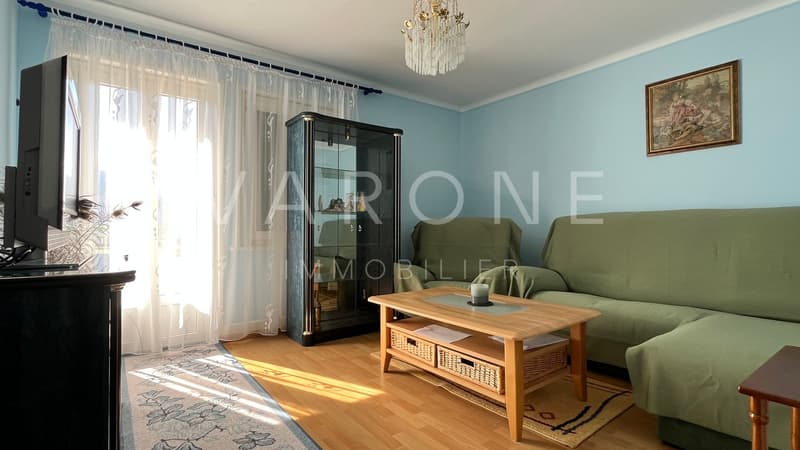
Discover this pleasant 4-room apartment, located in a village house in a co-ownership, to the west of the village of Drône/Savièse. Its location offers a privileged setting to fully enjoy the green spaces and outdoor activities.
Key features:
oBright exposure with excellent sunlight
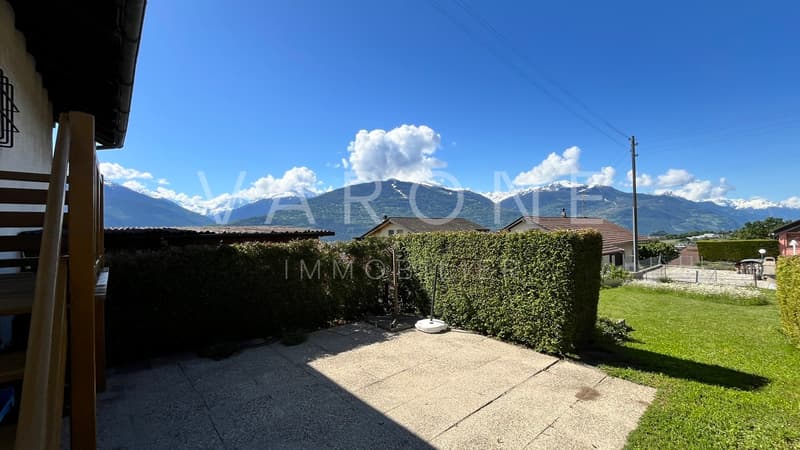
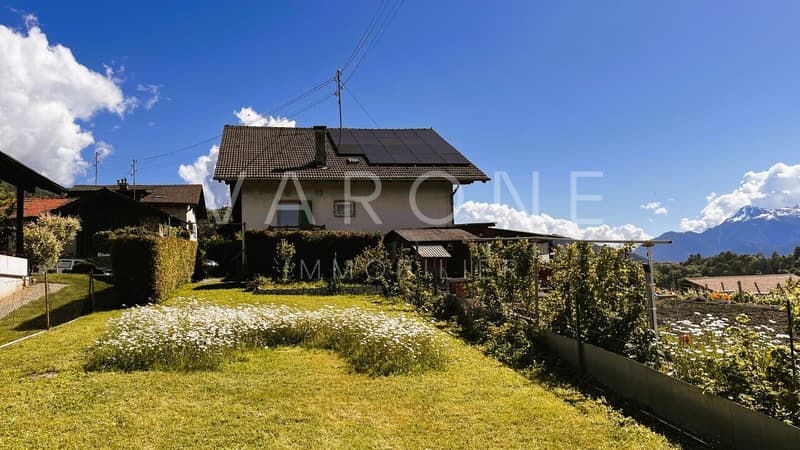
oWest-facing terrace and an adjacent plot in individual ownership, perfect for gardening or relaxation
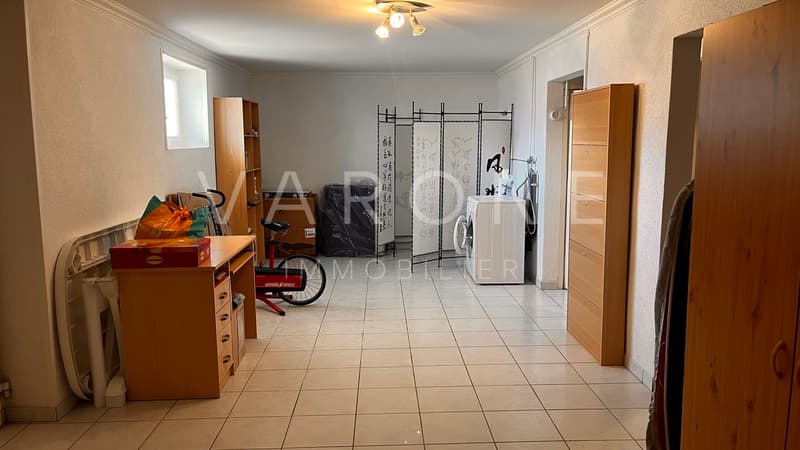
oLarge service areas on the lower floor, offering great versatility
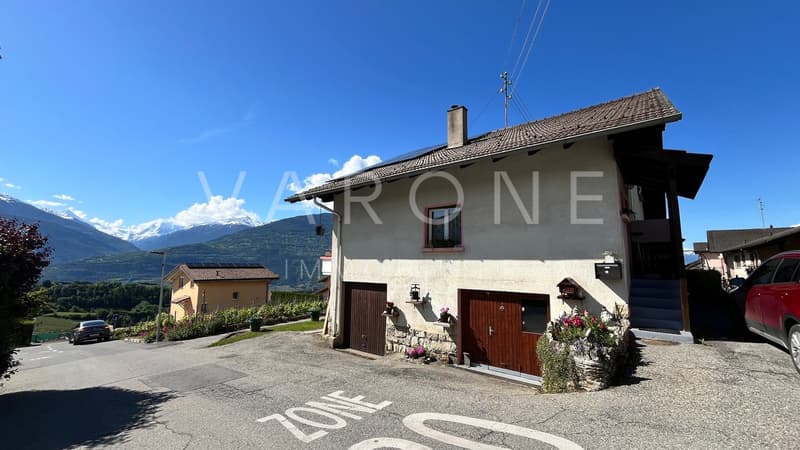
oUnobstructed and panoramic views of many peaks in the Valais Alps
oEasy access to hiking trails and public transport (bus), making it easy to get to the shops in St-Germain/Savièse and Sion.
Layout of spaces:
Upper floor:
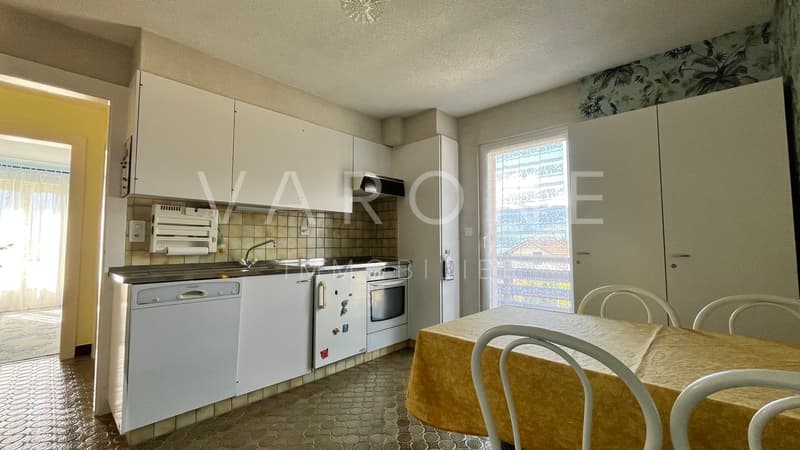
oKitchen with direct access to the outdoor terrace via a staircase
oLiving room with access to a south-facing balcony,
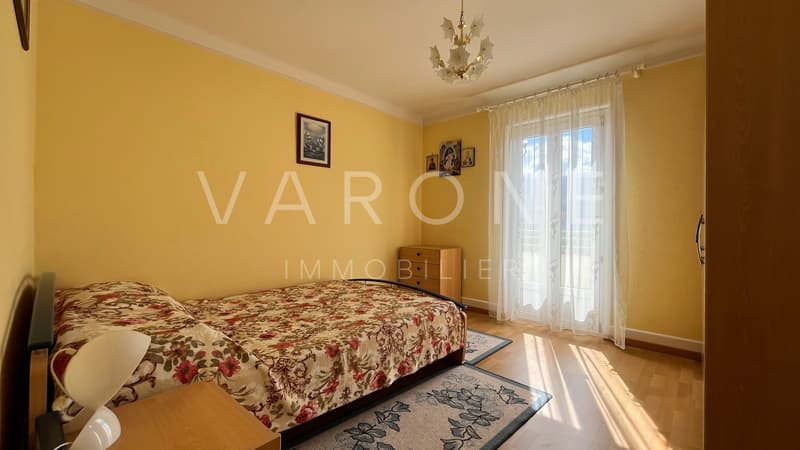
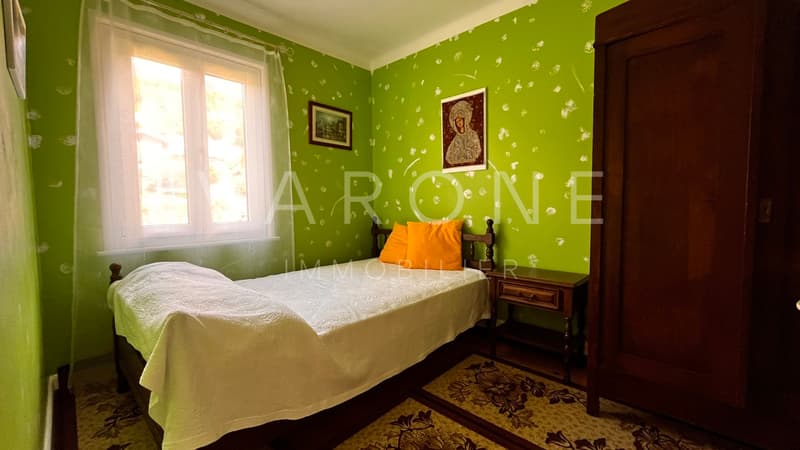
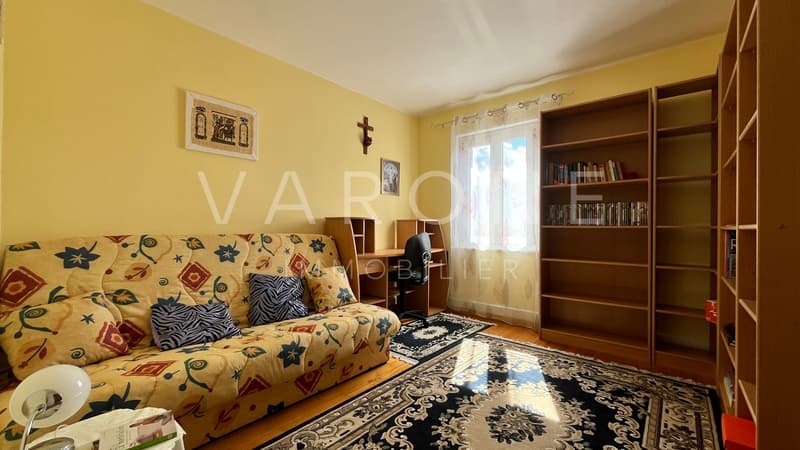
othree bedrooms
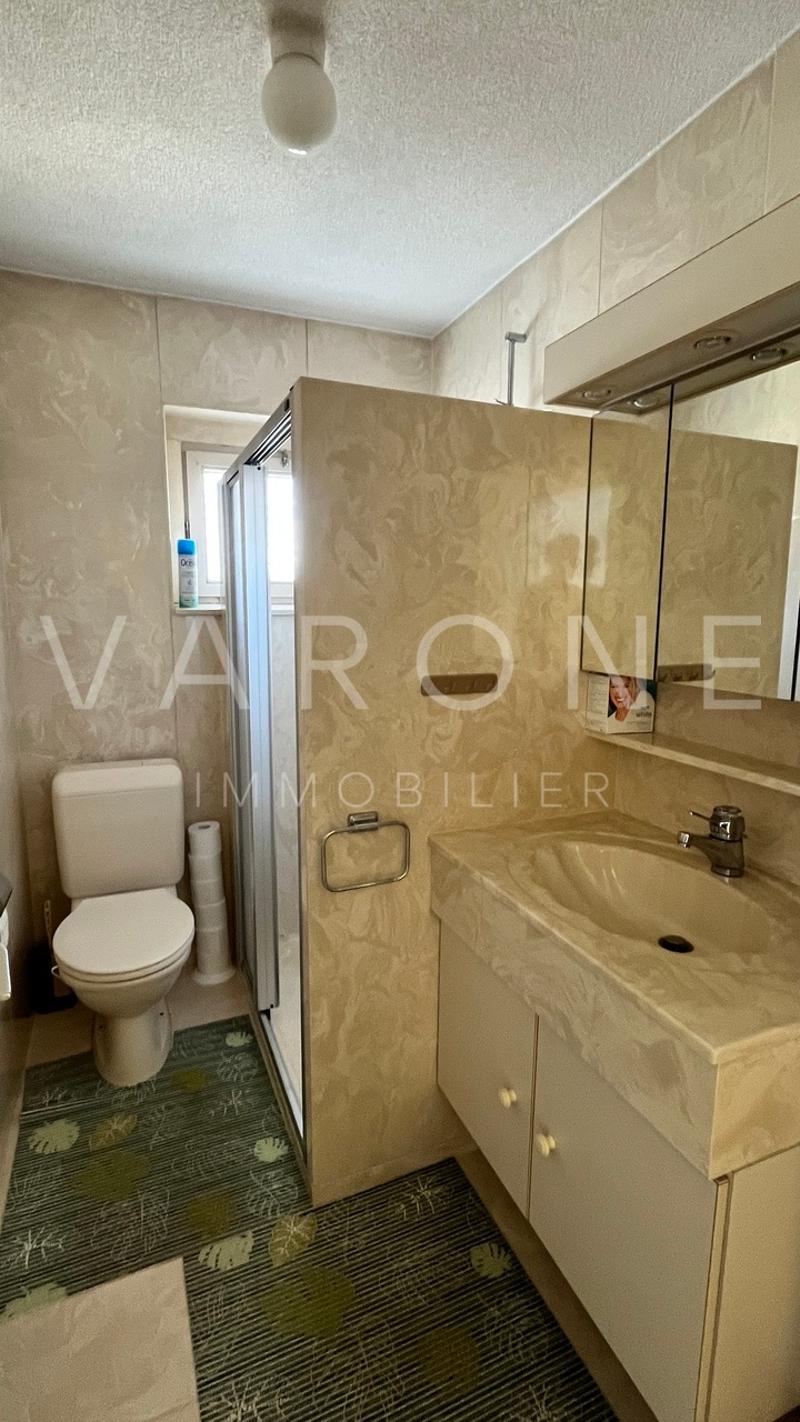
obathroom (shower, toilet, sink)
Lower floor:
oGarage
oLarge multipurpose room, suitable for various uses
oTechnical room
oCellar
Annexes:
oOutdoor parking space
oPrivate plot of 201 m², ideal for a garden or a relaxation area
A great opportunity to seize!
Key features:
oBright exposure with excellent sunlight
oWest-facing terrace and an adjacent plot in individual ownership, perfect for gardening or relaxation
oLarge service areas on the lower floor, offering great versatility
oUnobstructed and panoramic views of many peaks in the Valais Alps
oEasy access to hiking trails and public transport (bus), making it easy to get to the shops in St-Germain/Savièse and Sion.
Layout of spaces:
Upper floor:
oKitchen with direct access to the outdoor terrace via a staircase
oLiving room with access to a south-facing balcony,
othree bedrooms
obathroom (shower, toilet, sink)
Lower floor:
oGarage
oLarge multipurpose room, suitable for various uses
oTechnical room
oCellar
Annexes:
oOutdoor parking space
oPrivate plot of 201 m², ideal for a garden or a relaxation area
A great opportunity to seize!
Mortgage Calculator
From dream house to home ownership: the mortgage calculator can help you estimate the affordability of this property.

Free
Unlock the full experience
Sync your favourites, manage search alerts, and access all your important services seamlessly across devices. Create your free account for a personalized home search!
Viewing
Contact for viewing
Varone-immo.ch sàrl

Contact
- Listing ID
- 4003108952
- Object ref.
- app125